

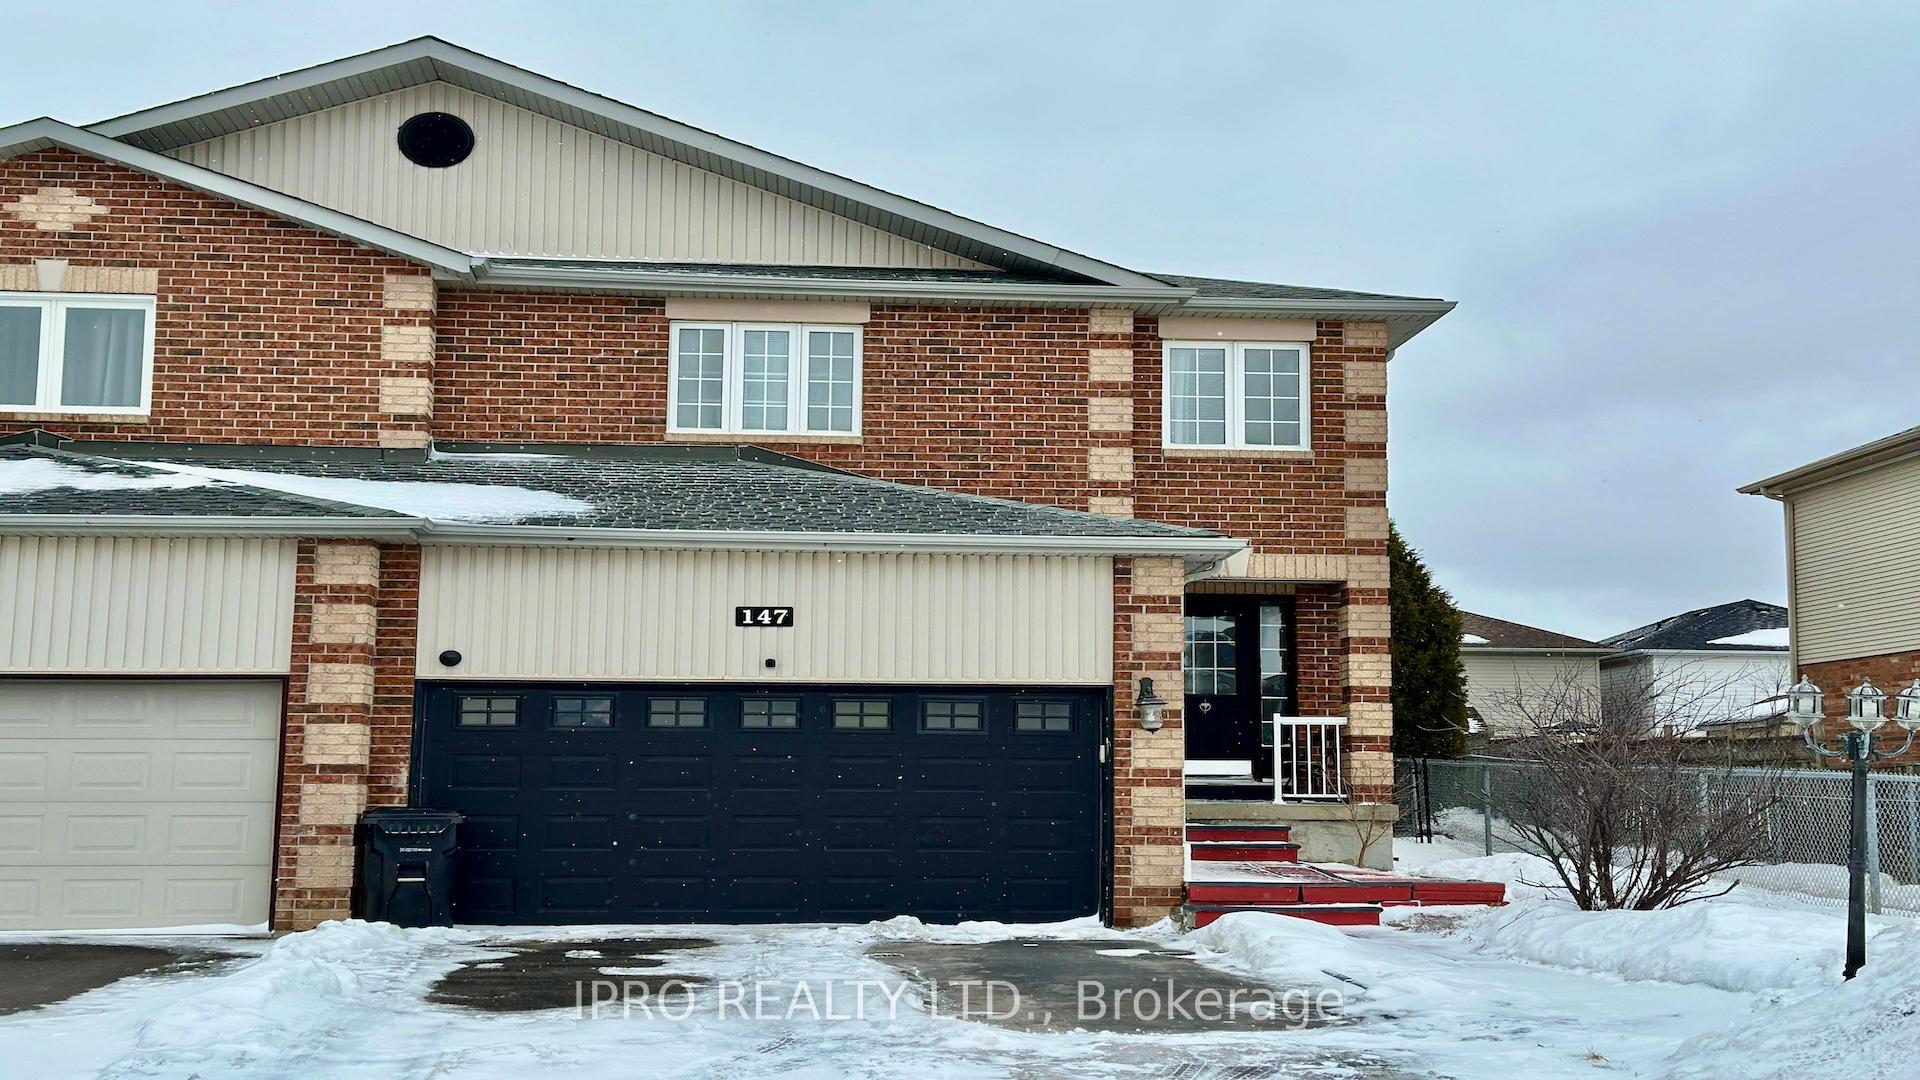
147 Professor Day Drive
147 Professor Day Drive
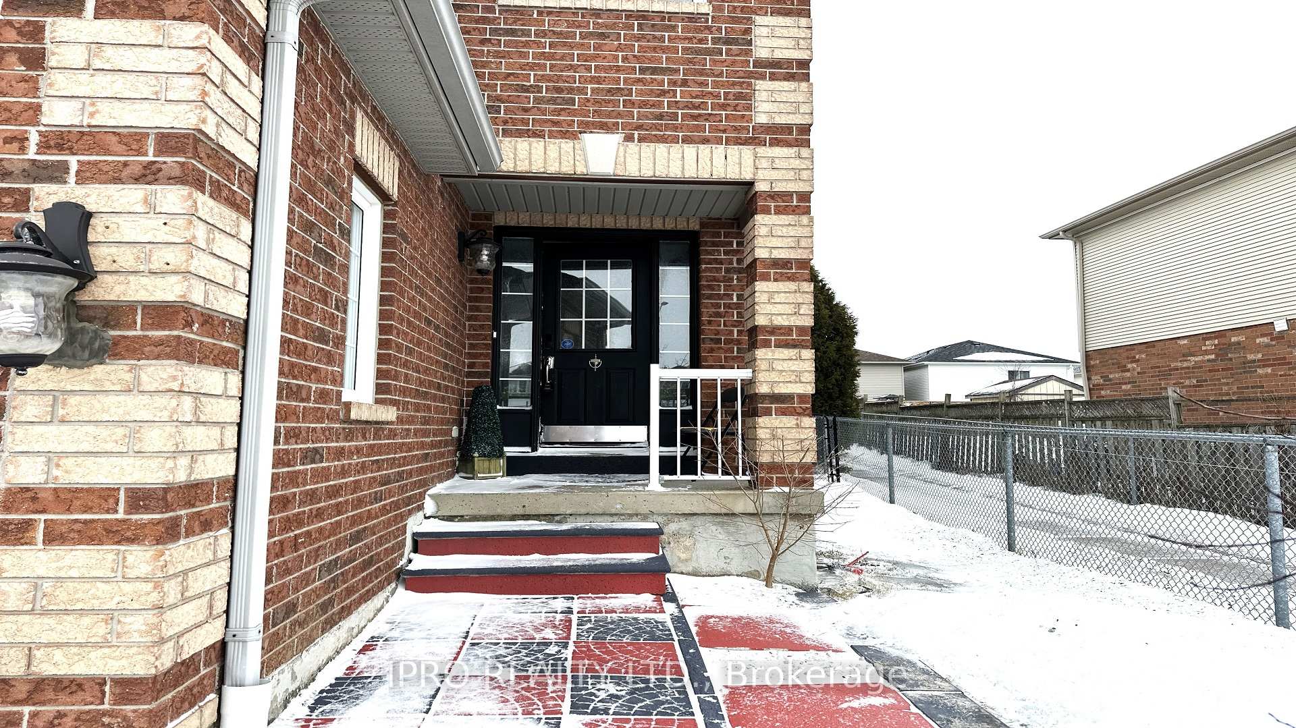
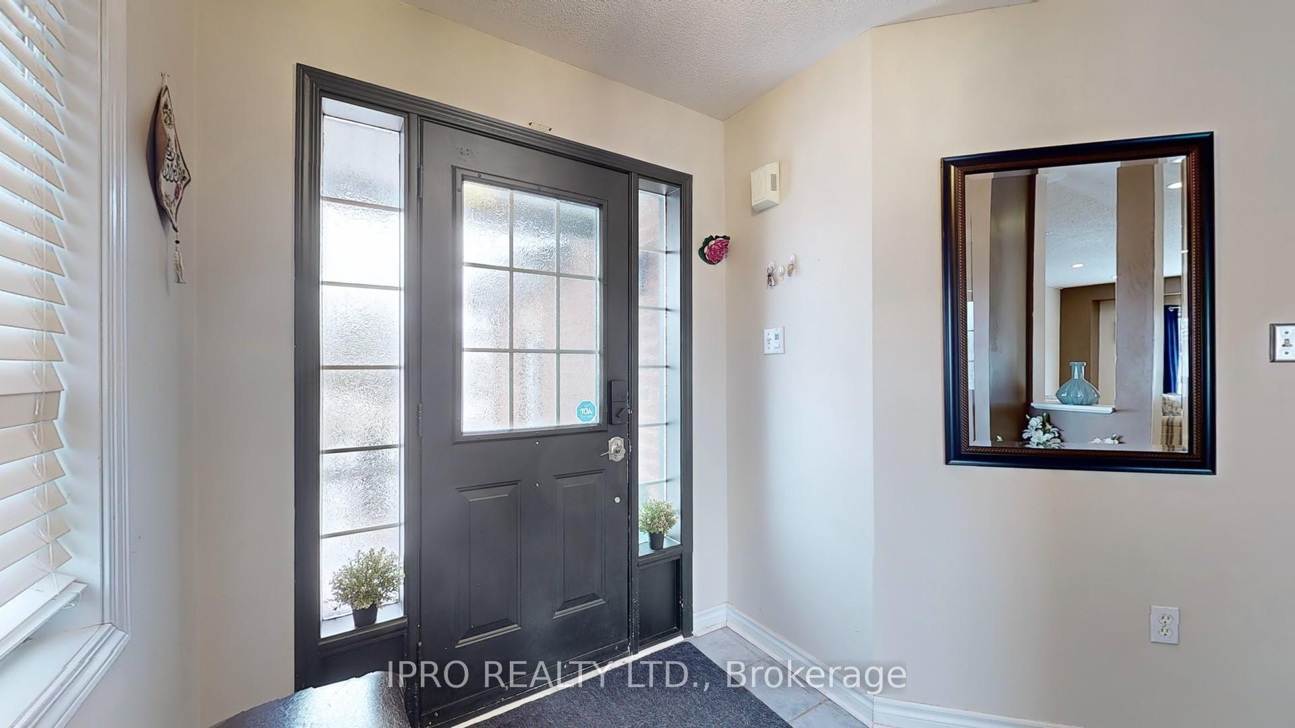
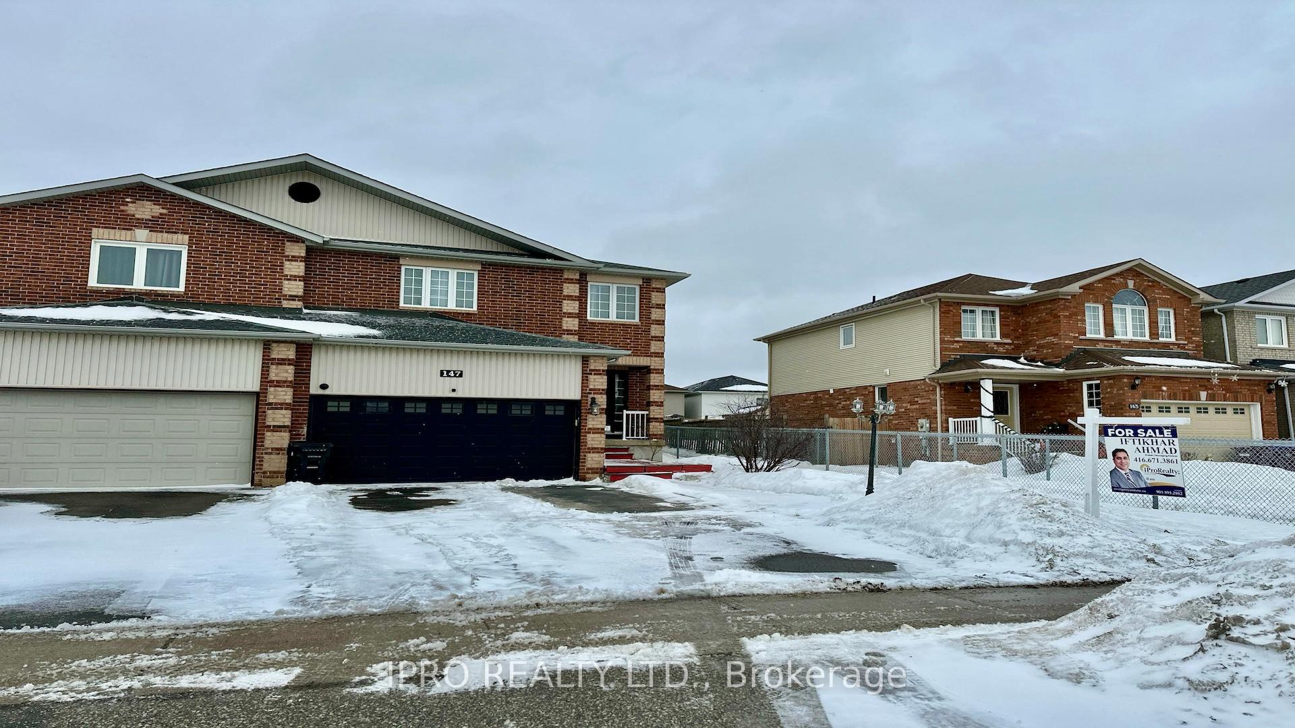
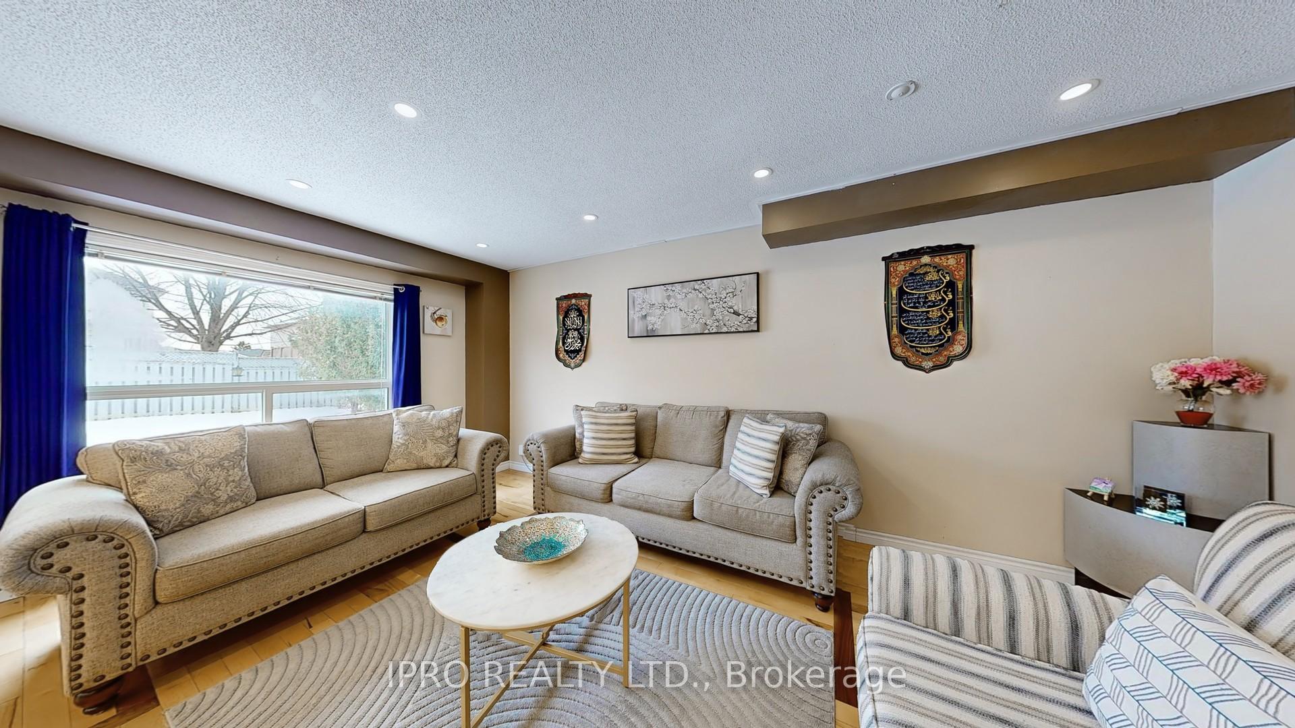 See all 40 photos
Property history
Facts and features
- BasementFinished
- Age of home16–30 years
- Water, sewerMunicipal
- HeatingForced air
- Hardwood floors
- Central air
The homeSemi-Detached, 2-storey, Age 16–30 years
- Type: Semi-Detached
- Style: 2-storey
- Age: 16–30 years
- Basement: Finished
- Waterfront: None
InsideCeramic, Hardwood, Parquet, Broadloom, Lower level, Rooms above ground 6
- Flooring: Ceramic, Hardwood, Parquet, Broadloom
- Laundry: Lower level
- Rooms above ground: 6
- Rooms in the basement: 1
- Bedrooms: 3
- Bathrooms: 3
- Kitchens: 1
Outside and lotBrick, vinyl siding, Asphalt shingle, Concrete
- Exterior: Brick, vinyl siding
- Roof: Asphalt shingle
- Foundation: Concrete
- Other structures: Garden shed
- Size: 27.92 × 118.16 ft
Parking2 Garage, Attached, Private double
- Spaces: 2 Garage
- Garage: Attached
- Driveway: Private double
Heating, water and powerForced air, gas, Central air, Municipal water
- Heating: Forced air, gas
- Cooling: Central air
- Water: Municipal water
- Sewer: Municipal sewer
- Natural gas: Yes
- Hydro: Yes
- Cable: Available
- Telephone: Available
Costs and taxesTaxes $4,172 a year, HST included in the price, Tankless water heater
- Taxes, 2024: $4,172 a year
- HST: HST included in the price
- Rental items: Tankless water heater
Included in the saleCentral air, garden shed, microwave/exhaust over stove, refrigerator, stove, washer & dryer, built-in dishwasher, garage opener
- Included: Central air, garden shed, microwave/exhaust over stove, refrigerator, stove, washer & dryer, built-in dishwasher, garage opener
NearbyFenced yard, level, library, park, school
- Close to: Fenced yard, level, library, park, school
Listing detailsN12004987, Sold, Mar 6, 2025
- MLS® number: N12004987
- Status: Sold
- Listed on: Mar 6, 2025
- Days on market: 14
- Updated: Mar 20, 2025
- Possession: Flexible
- Occupied by: Owner
- Listing brokerage: IPRO REALTY LTD.
About this home
147 Professor Day Drive, Bradford West Gwillimbury (Bradford), ON L3Z 3B9
Stunning Spotless Upgraded 3-bedroom, 3-bathroom semi-detached home in vibrant Bradford offers 2,000+ sq. ft. of spacious living space, perfect for families. Situated within walking distance of schools, a recreation center, a library, and just minutes from shopping, this home combines convenience with comfort. Hardwood floors throughout, large eat-in kitchen with sliding doors leading to the backyard. Renovated Kitchen and En-Suite, Updated Garage Door, New Furnace with Tankless water heater, Vinyl Windows, Private Fenced And Hedged Yard. Bright, Sunny Upgraded Home -Gleaming Floors. **EXTRAS** Finished Basement having Spacious Rec room for an extended family.Double Garage with 4 Parkings
Ask about this home
A HOMEH agent will answer your questions about this home.
Around this home
Daily convenience, out of 100, from the distances below
Schools nearby
School rating, out of 10.
Helpful calculators
Your HOMEH agent

"I would see it this week."