

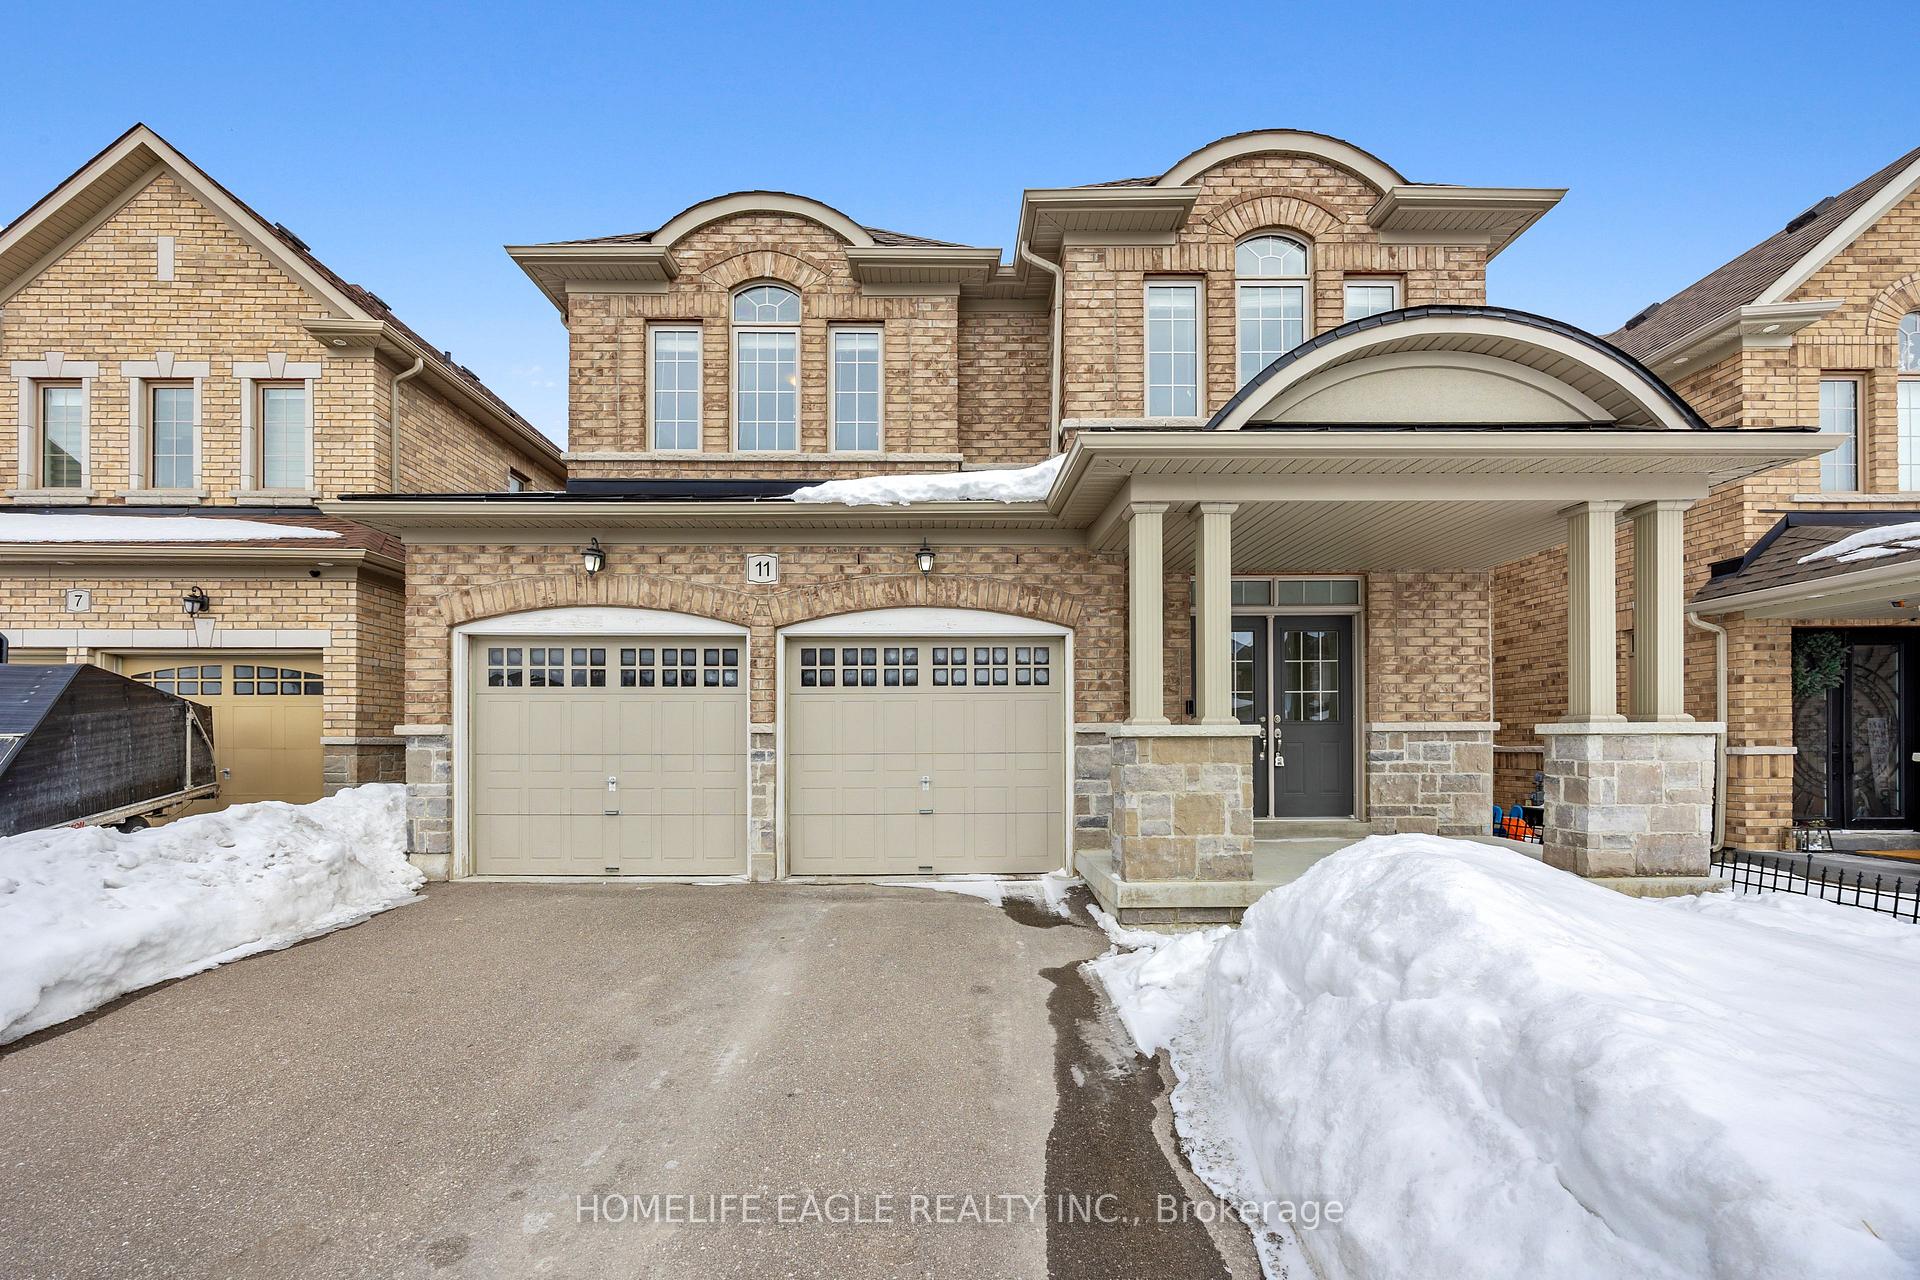
11 Barrow Avenue
11 Barrow Avenue
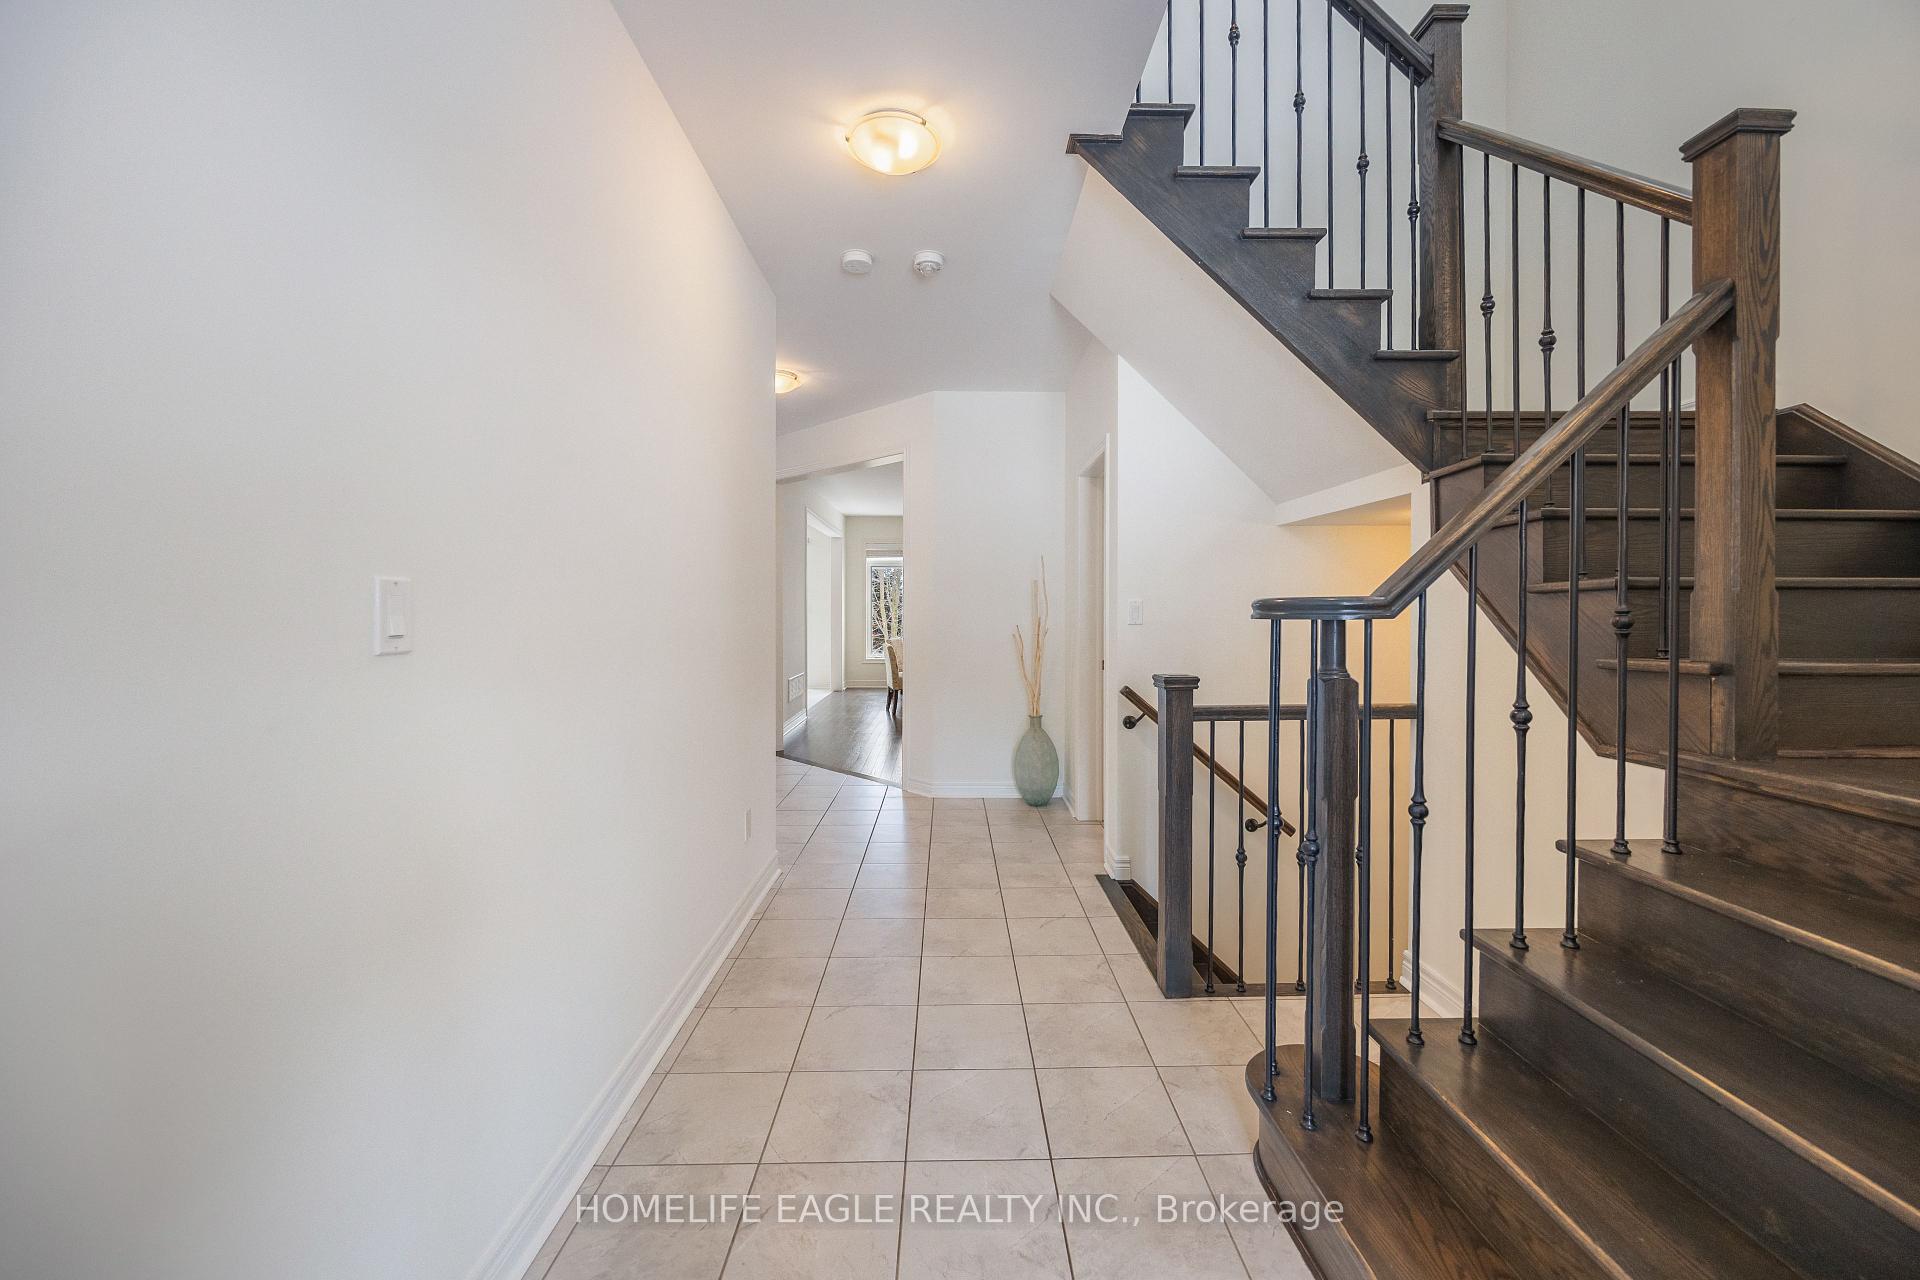 See all 28 photos
Property history
Facts and features
- BasementWalk-out
- Water, sewerMunicipal
- HeatingForced air
- CoolingCentral air
- Hardwood floors
- Fireplace
- Central air
The homeDetached, 2-storey, Walk-out, full
- Type: Detached
- Style: 2-storey
- Basement: Walk-out, full
InsideFireplace Yes, Ceramic, Hardwood, Other
- Fireplace: Yes
- Flooring: Ceramic, Hardwood
- Features: Other
- Rooms above ground: 10
- Bedrooms: 4
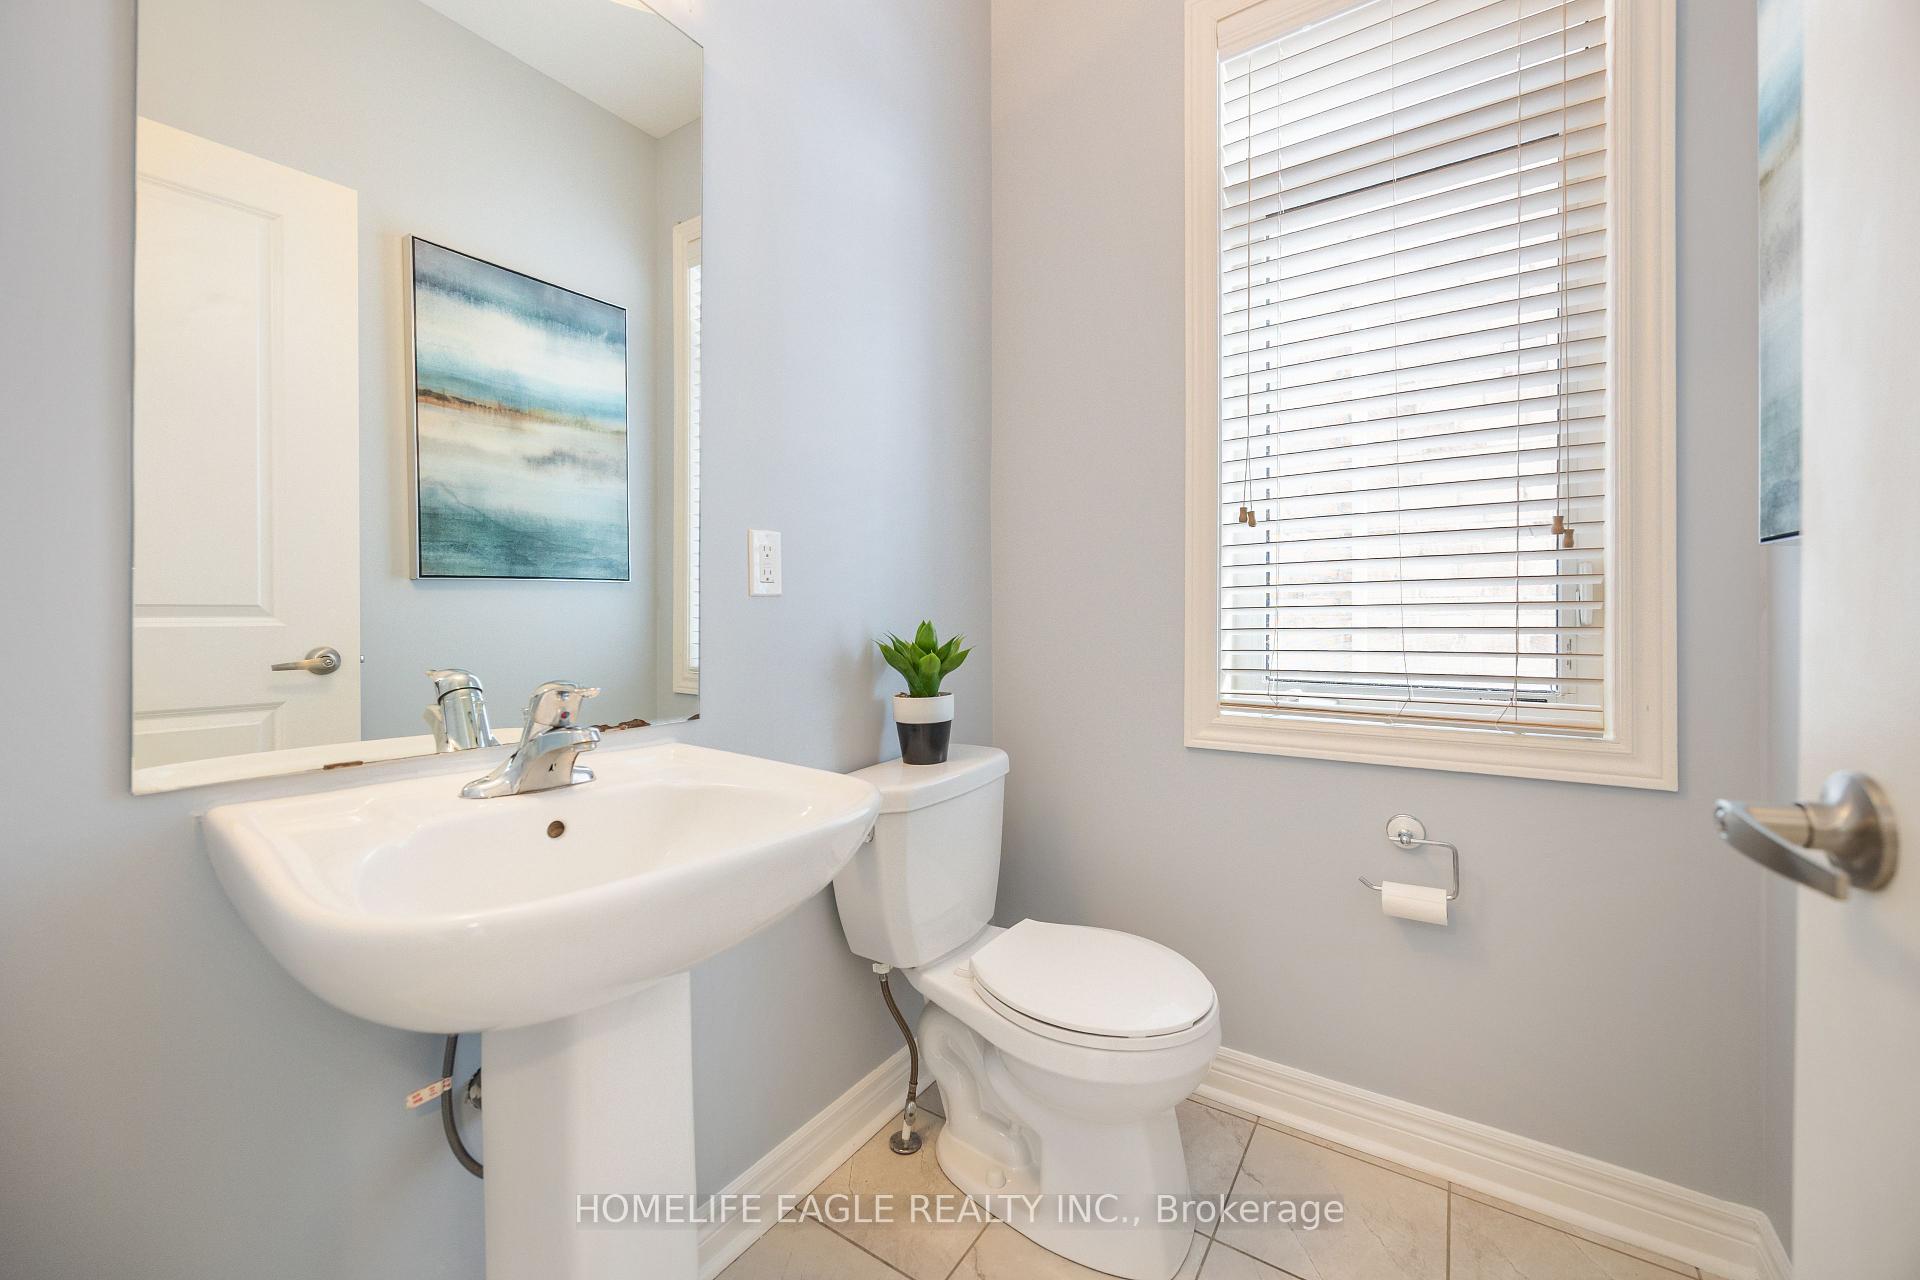
- Bathrooms: 3
- Kitchens: 1
- Family room: Yes
Outside and lotBrick, Metal, shingles, Concrete
- Exterior: Brick
- Roof: Metal, shingles
- Foundation: Concrete
- Size: 38 × 114 ft
Parking2 Garage, Attached, Private
- Spaces: 2 Garage
- Garage: Attached
- Driveway: Private
Heating, water and powerForced air, gas, Central air, Municipal water
- Heating: Forced air, gas
- Cooling: Central air
- Water: Municipal water
- Sewer: Municipal sewer
Costs and taxesTaxes $6,336 a year, HST No HST, Hot water tank
- Taxes, 2024: $6,336 a year
- HST: No HST
- Rental items: Hot water tank
Included in the saleAll elf's, s/s fridge, s/s stove, b/i dishwasher, front load washer & dryer, window coverings, garage door opener + remotes, a/c, metal / shingles roof.
- Included: All elf's, s/s fridge, s/s stove, b/i dishwasher, front load washer & dryer, window coverings, garage door opener + remotes, a/c, metal / shingles roof.
Listing detailsN12005489, Sold, Mar 6, 2025
- MLS® number: N12005489
- Status: Sold
- Listed on: Mar 6, 2025
- Days on market: 12
- Updated: Mar 18, 2025
- Possession: Flexible
- Occupied by: Owner
- Listing brokerage: HOMELIFE EAGLE REALTY INC.
About this home
11 Barrow Avenue, Bradford West Gwillimbury (Bradford), ON L3Z 0W1
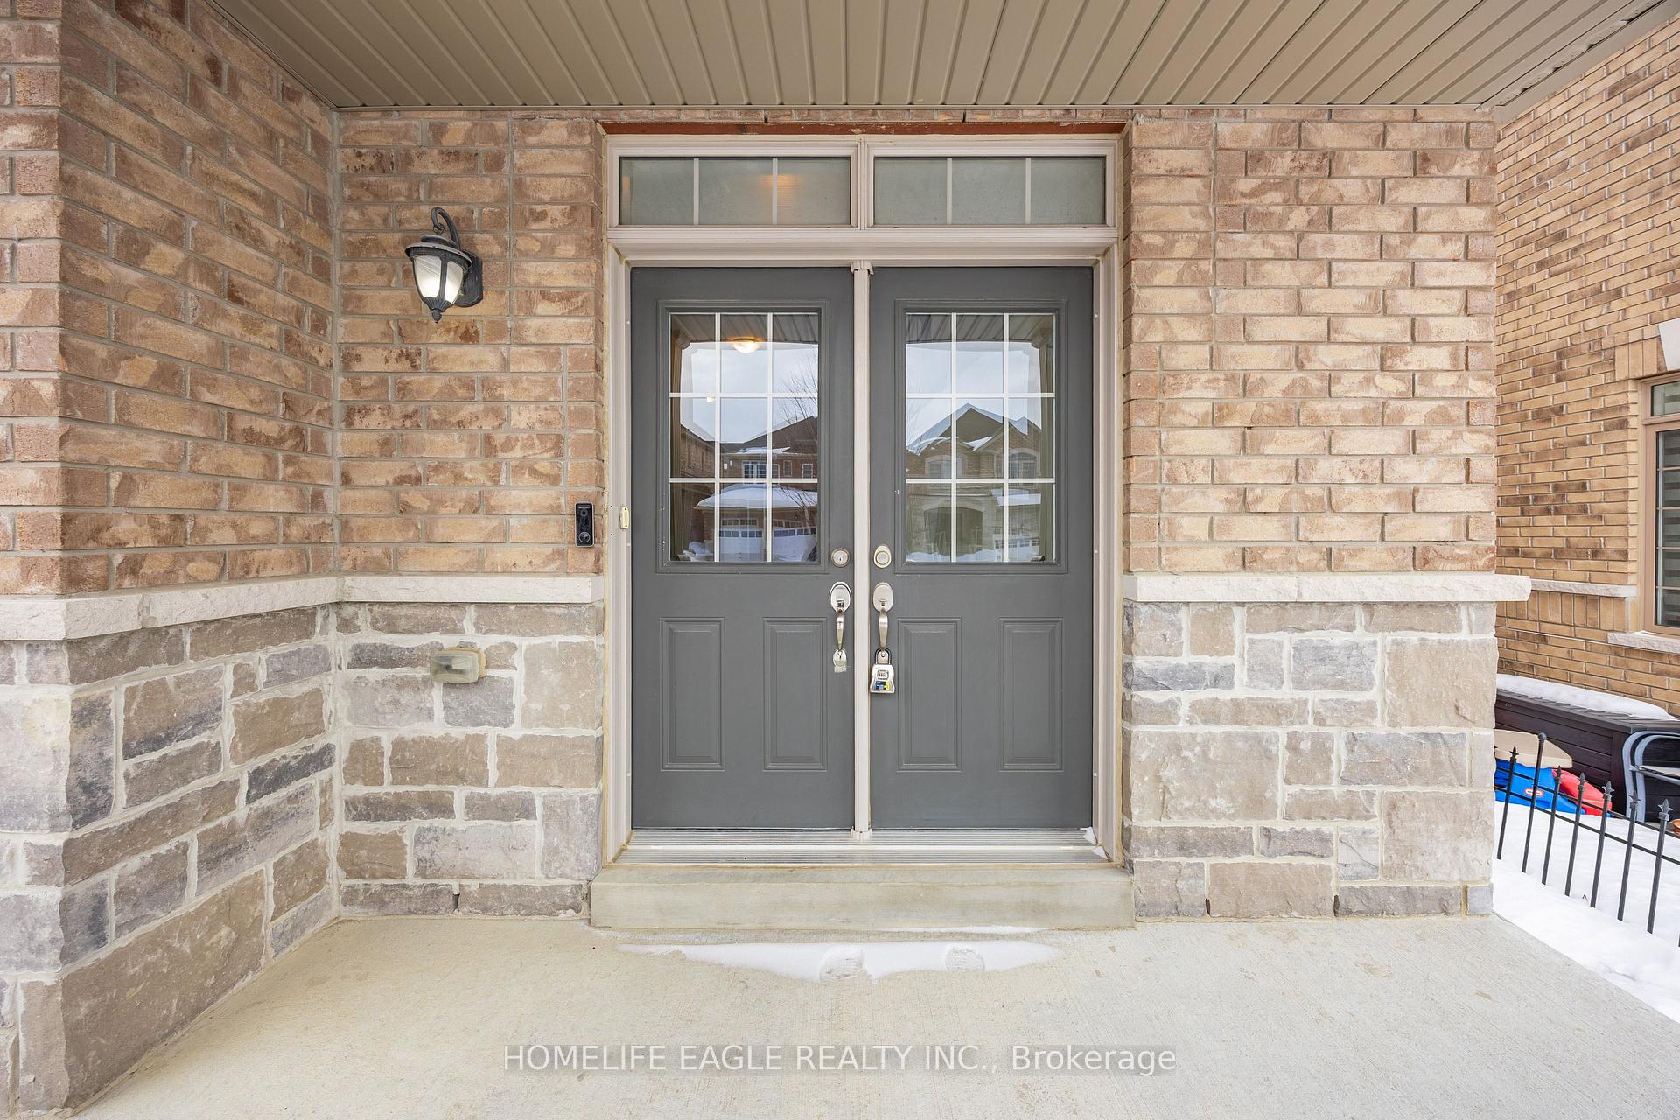
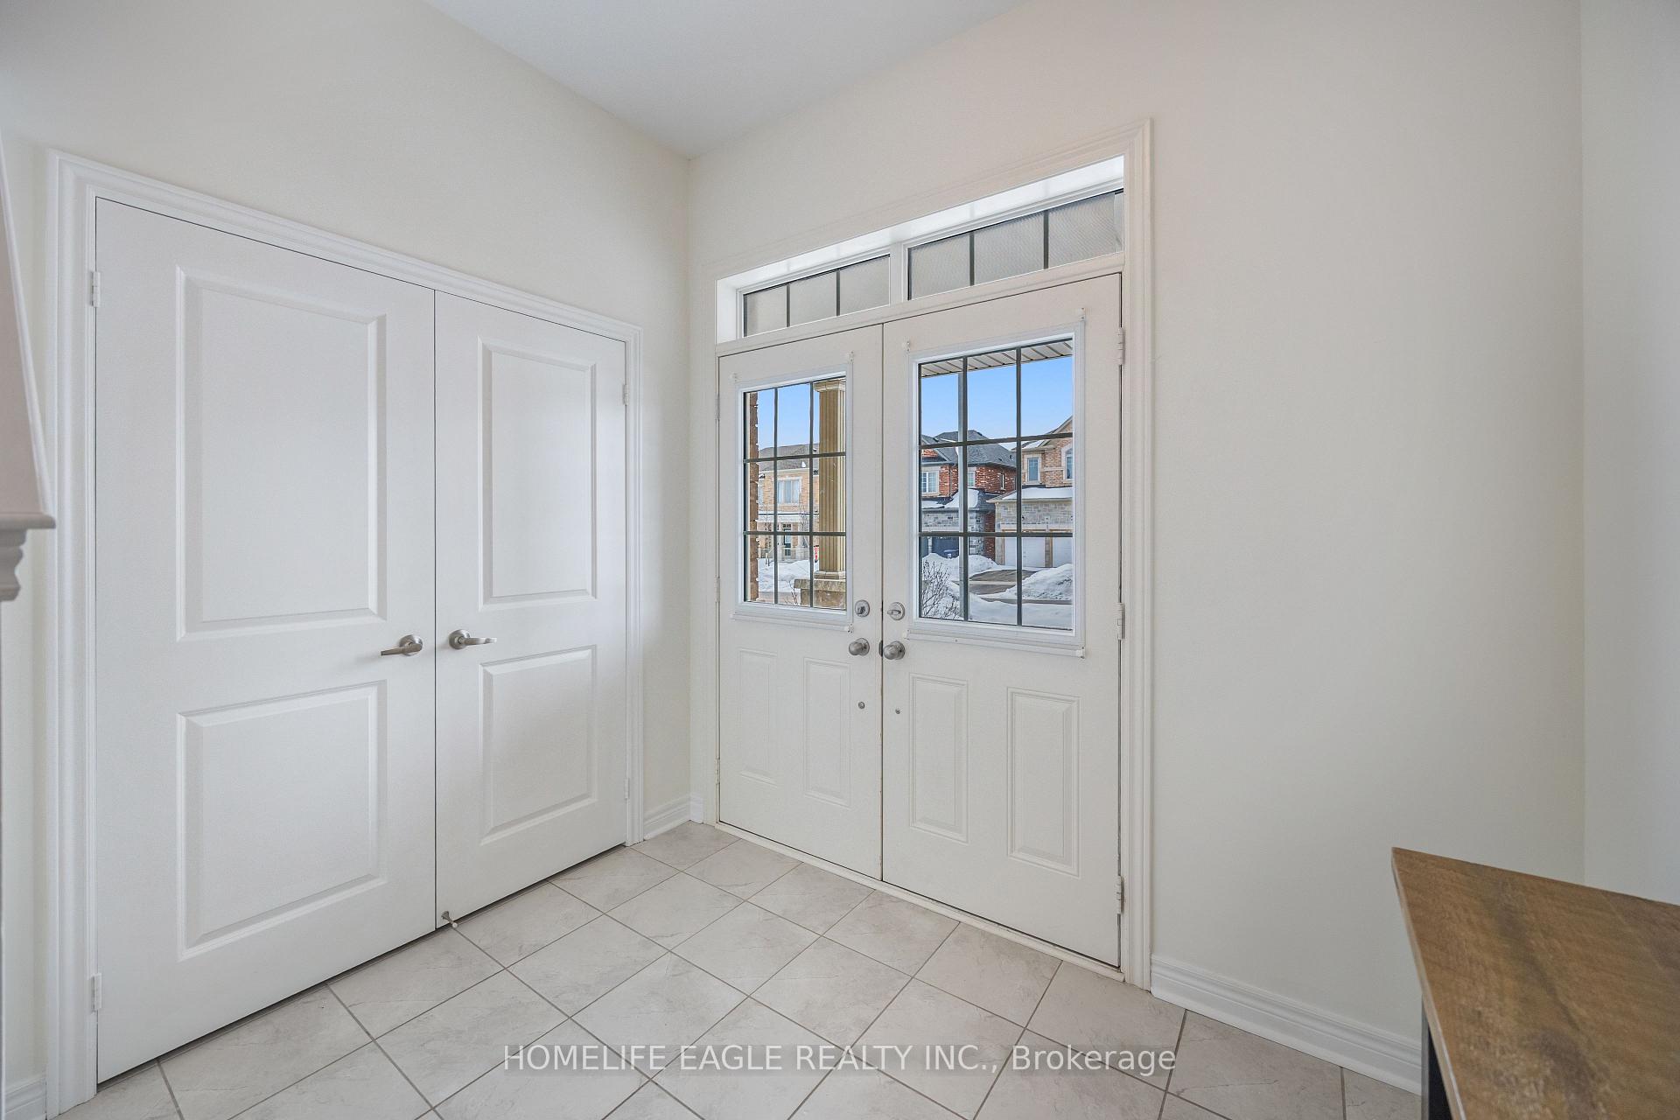
Excellent South Bradford Location! Stunning 4 Large Detached Home In Green Valley Estate * Approx 2400 Sq'. Open Concept Layout * 9 Ft Ceiling on Main + Freshly Painted Throughout * Family Room W/ Fireplace * Modern Kitchen W/ S/S Appliances * Granite Counter Top * Hardwood Floor On Main And Upper Hallway * Masters Bedroom W/ 5Pc Ensuite + 2nd Flr Laundry * Access Through Garage * Full Walkout Basement Backing On Trees * Close To Schools, Parks, Community Center, Shopping & HWay 54 * Must See! Don't Miss Out!!
Ask about this home
A HOMEH agent will answer your questions about this home.
Around this home
Daily convenience, out of 100, from the distances below
Schools nearby
School rating, out of 10.
Helpful calculators
Your HOMEH agent

"I would see it this week."