

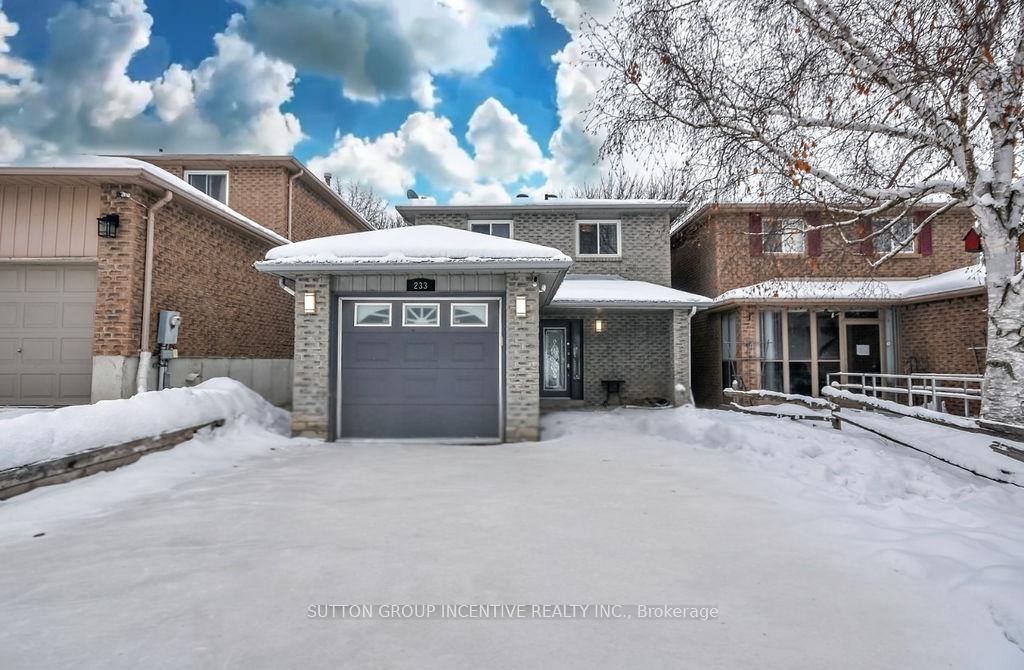
233 Colborne Street
233 Colborne Street
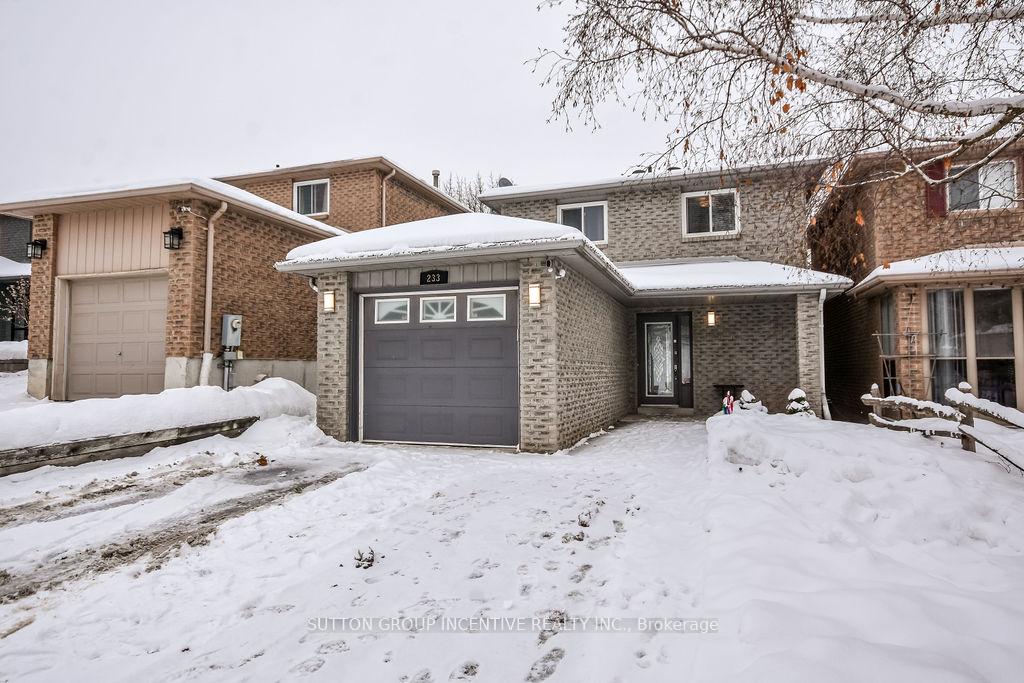
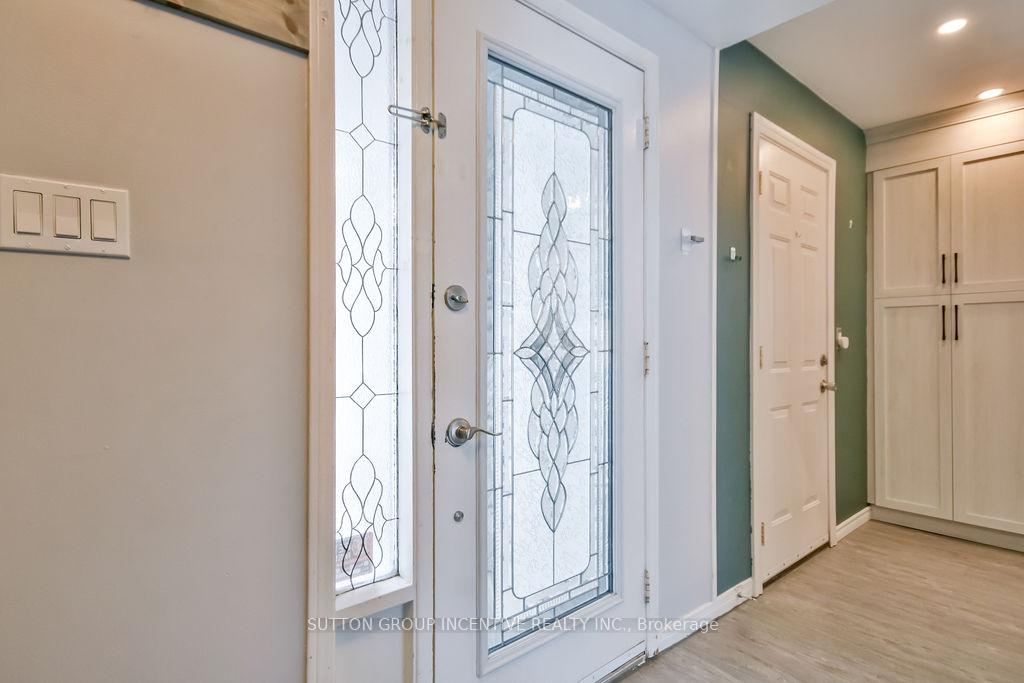
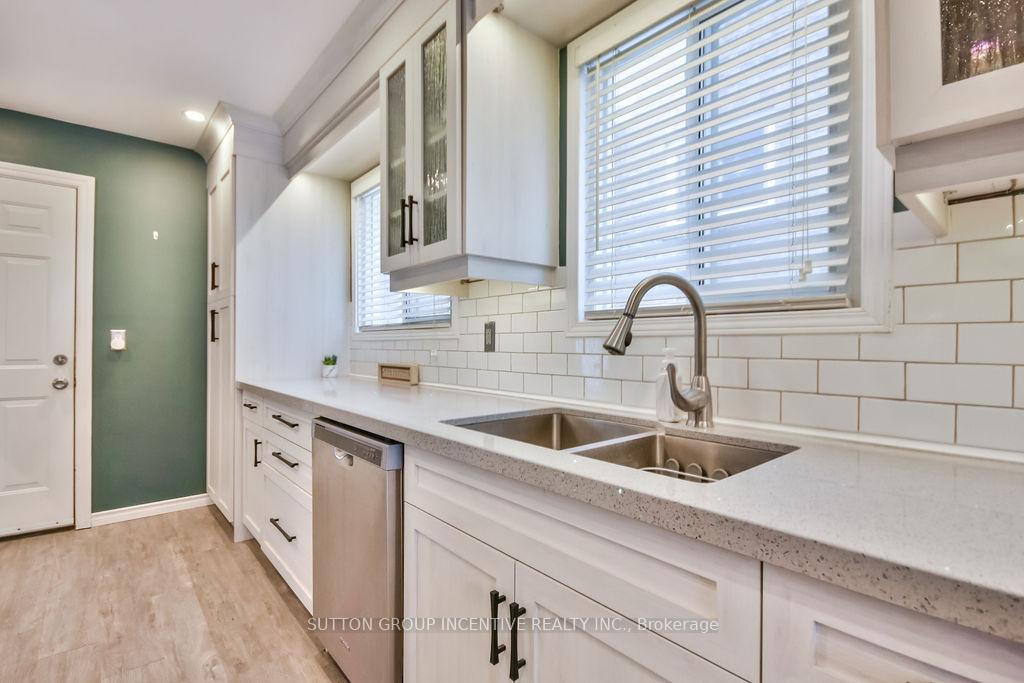
 See all 25 photos
Property history
Facts and features
- BasementFinished
- Age of home16–30 years
- Water, sewerMunicipal
- HeatingForced air
- Central air
The homeLink, 2-storey, Age 16–30 years
- Type: Link
- Style: 2-storey
- Age: 16–30 years
- Living space: 1,100–1,500 sq ft
- Basement: Finished
- View: Park/greenbelt
InsideCarpet free, Lower level, Central vacuum
- Flooring: Carpet free
- Laundry: Lower level
- Features: Central vacuum
- Rooms above ground: 9
- Bedrooms: 5
- Bathrooms: 2
- Kitchens: 1
- Family room: Yes
Outside and lotBrick, Shingles, Poured concrete
- Exterior: Brick
- Roof: Shingles
- Foundation: Poured concrete
- Other structures: Gazebo
- Size: 29.71 × 112.27 ft
Parking1 Garage, Attached, Private, private double
- Spaces: 1 Garage
- Garage: Attached
- Driveway: Private, private double
Heating, water and powerForced air, gas, Central air, Municipal water
- Heating: Forced air, gas
- Cooling: Central air
- Water: Municipal water
- Sewer: Municipal sewer
Costs and taxesTaxes $3,920 a year, HST included in the price, Hot water tank $50.72 per month
- Taxes, 2025: $3,920 a year
- HST: HST included in the price
- Rental items: Hot water tank $50.72 per month
Included in the saleFridge, stove, dishwasher, washer and dryer. all elf, all window coverings. gazebo in back yard., Freezer in basement
- Included: Fridge, stove, dishwasher, washer and dryer. all elf, all window coverings. gazebo in back yard.
- Not included: Freezer in basement
Listing detailsN11963540, Sold, Feb 8, 2025
- MLS® number: N11963540
- Status: Sold
- Listed on: Feb 8, 2025
- Days on market: 37
- Updated: Mar 17, 2025
- Possession: 90 days
- Occupied by: Owner
- Listing brokerage: SUTTON GROUP INCENTIVE REALTY INC.
About this home
233 Colborne Street, Bradford West Gwillimbury (Bradford), ON L3Z 2R8
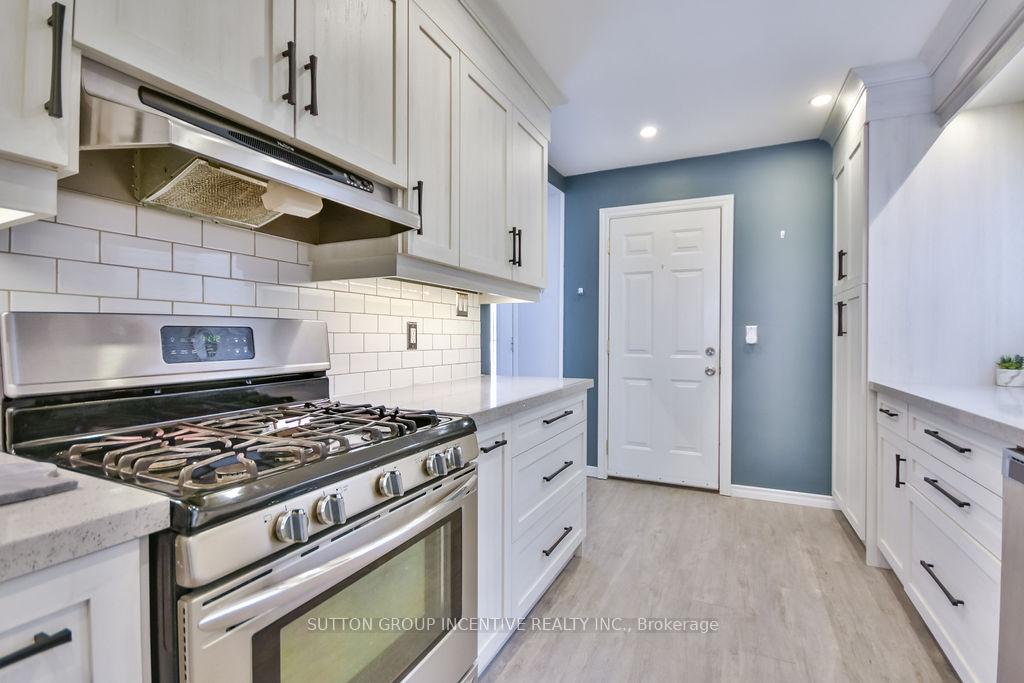
Welcome to 233 Colborne Street. This beautifully updated 3-bedroom, 2-bathroom home in Bradford offers a perfect blend of modern updates and classic charm, making it the ideal place to call home. The spacious kitchen was renovated in 2021 and boasts sleep countertops, gas stove, stainless steel appliances, and ample cabinetry- perfect for both everyday cooking and entertaining guests. The house is perfectly located close to schools, parks and easy for Toronto commuters to access the Go Train. From the dining area w/o to the large deck with gazebo and terraced yard with a new vinyl fence installed in 2024. 3 bedrooms upstairs and a finished basement offers ample room for the whole family. With the paved extension of the driveway, there is plenty of room for side by side parking.
Ask about this home
A HOMEH agent will answer your questions about this home.
Around this home
Daily convenience, out of 100, from the distances below
Schools nearby
School rating, out of 10.
Helpful calculators
Your HOMEH agent

"I would see it this week."