

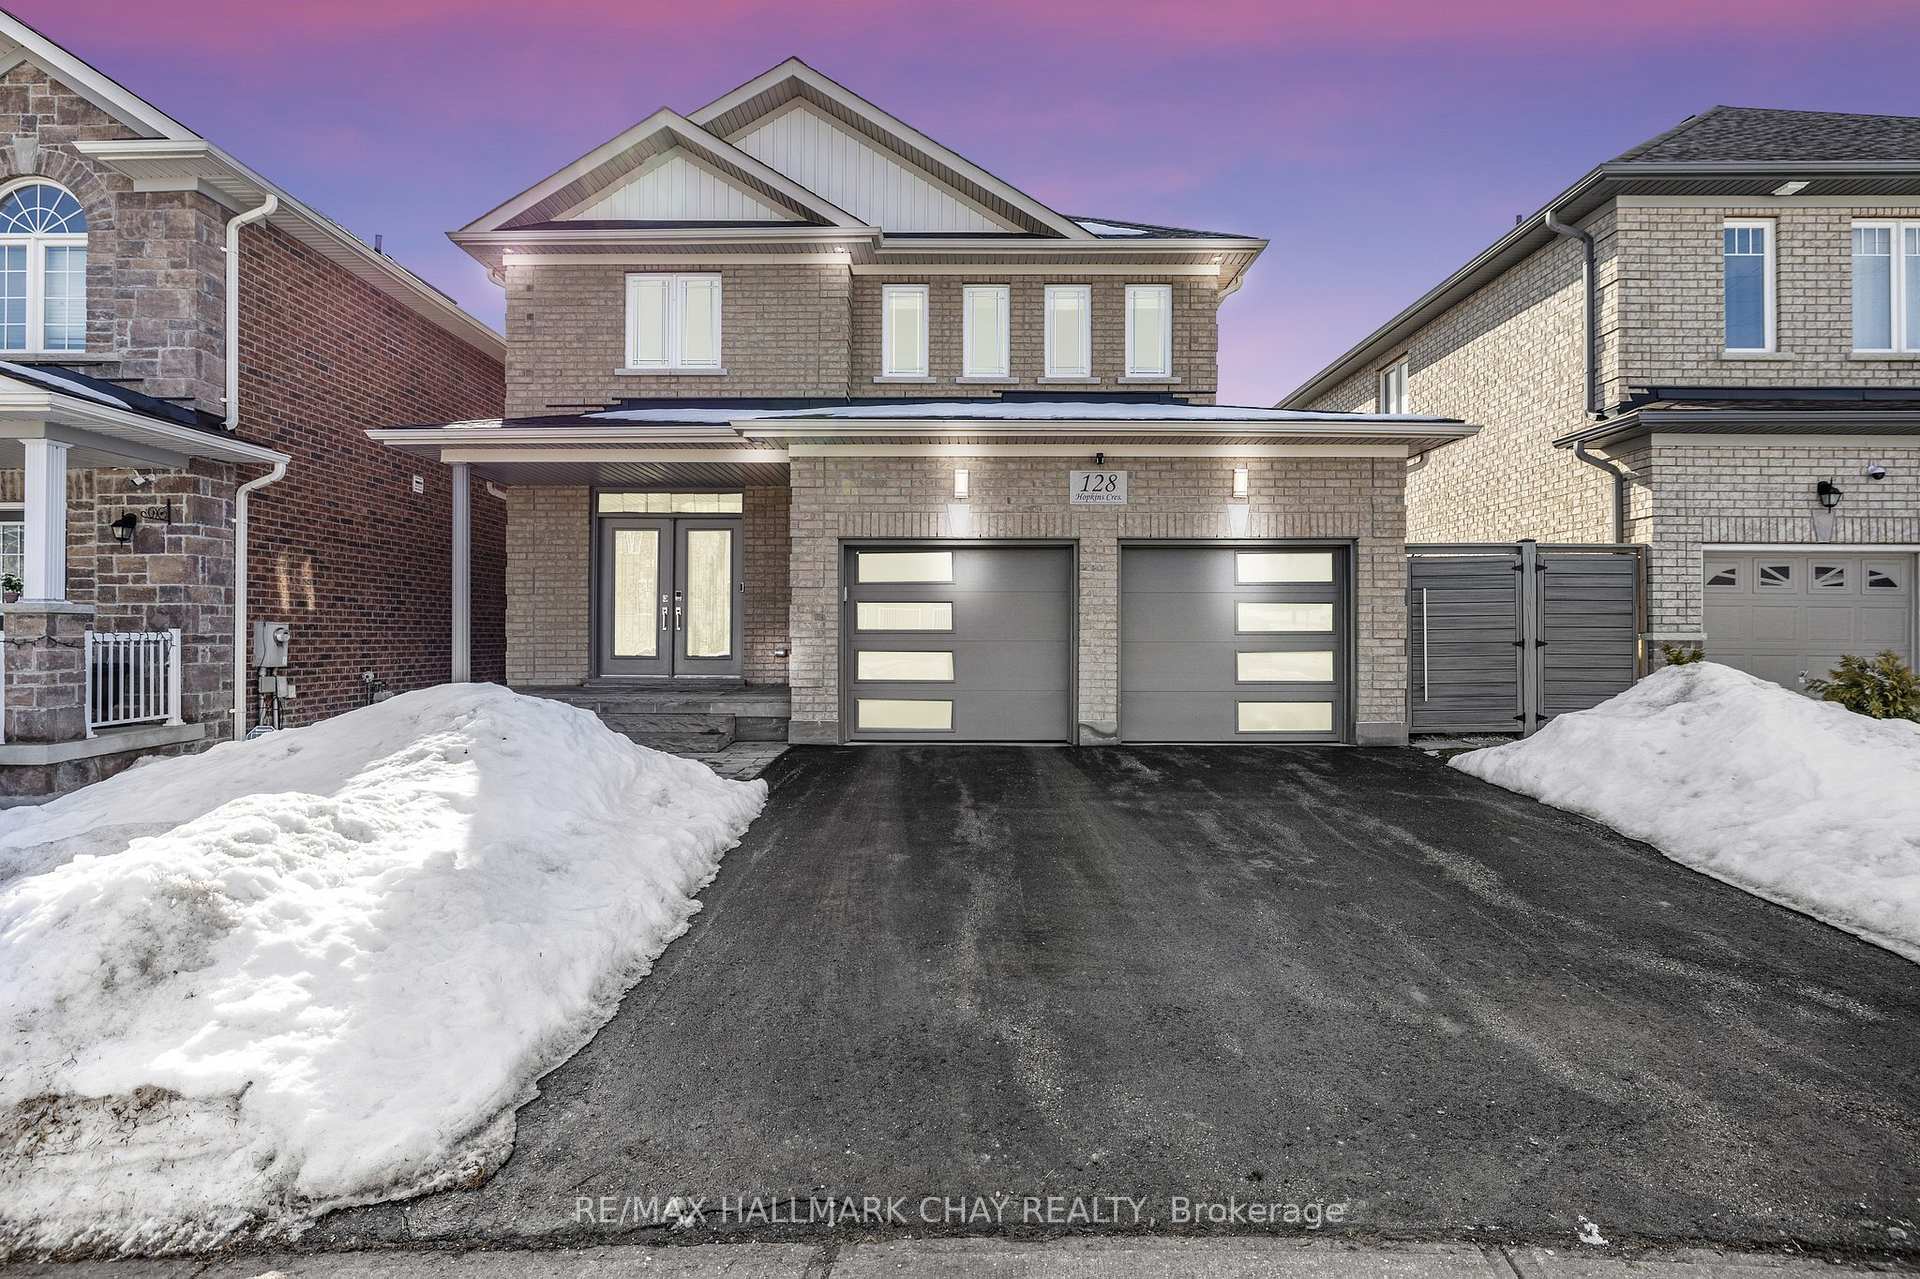
128 Hopkins Crescent
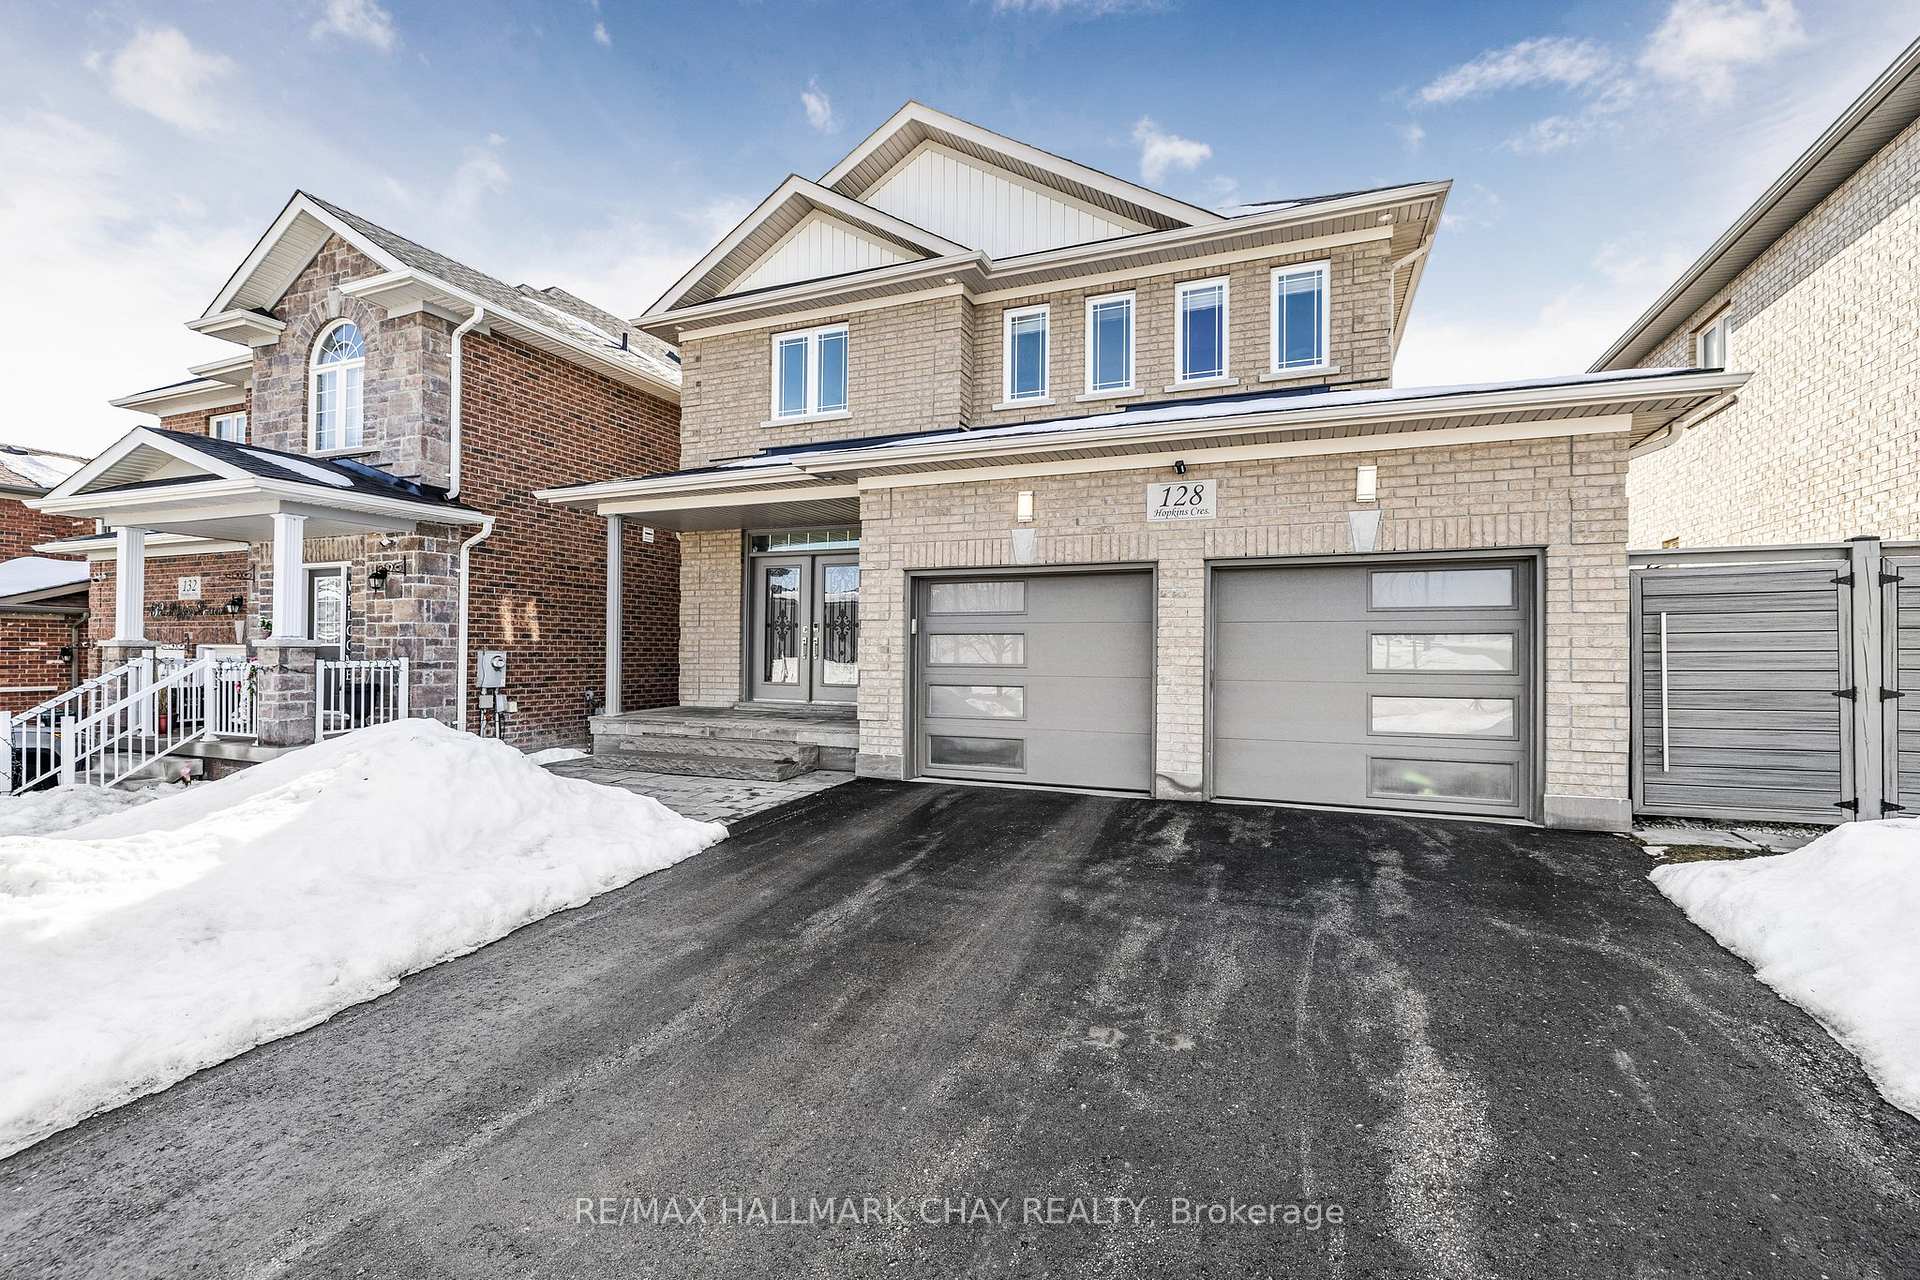
128 Hopkins Crescent
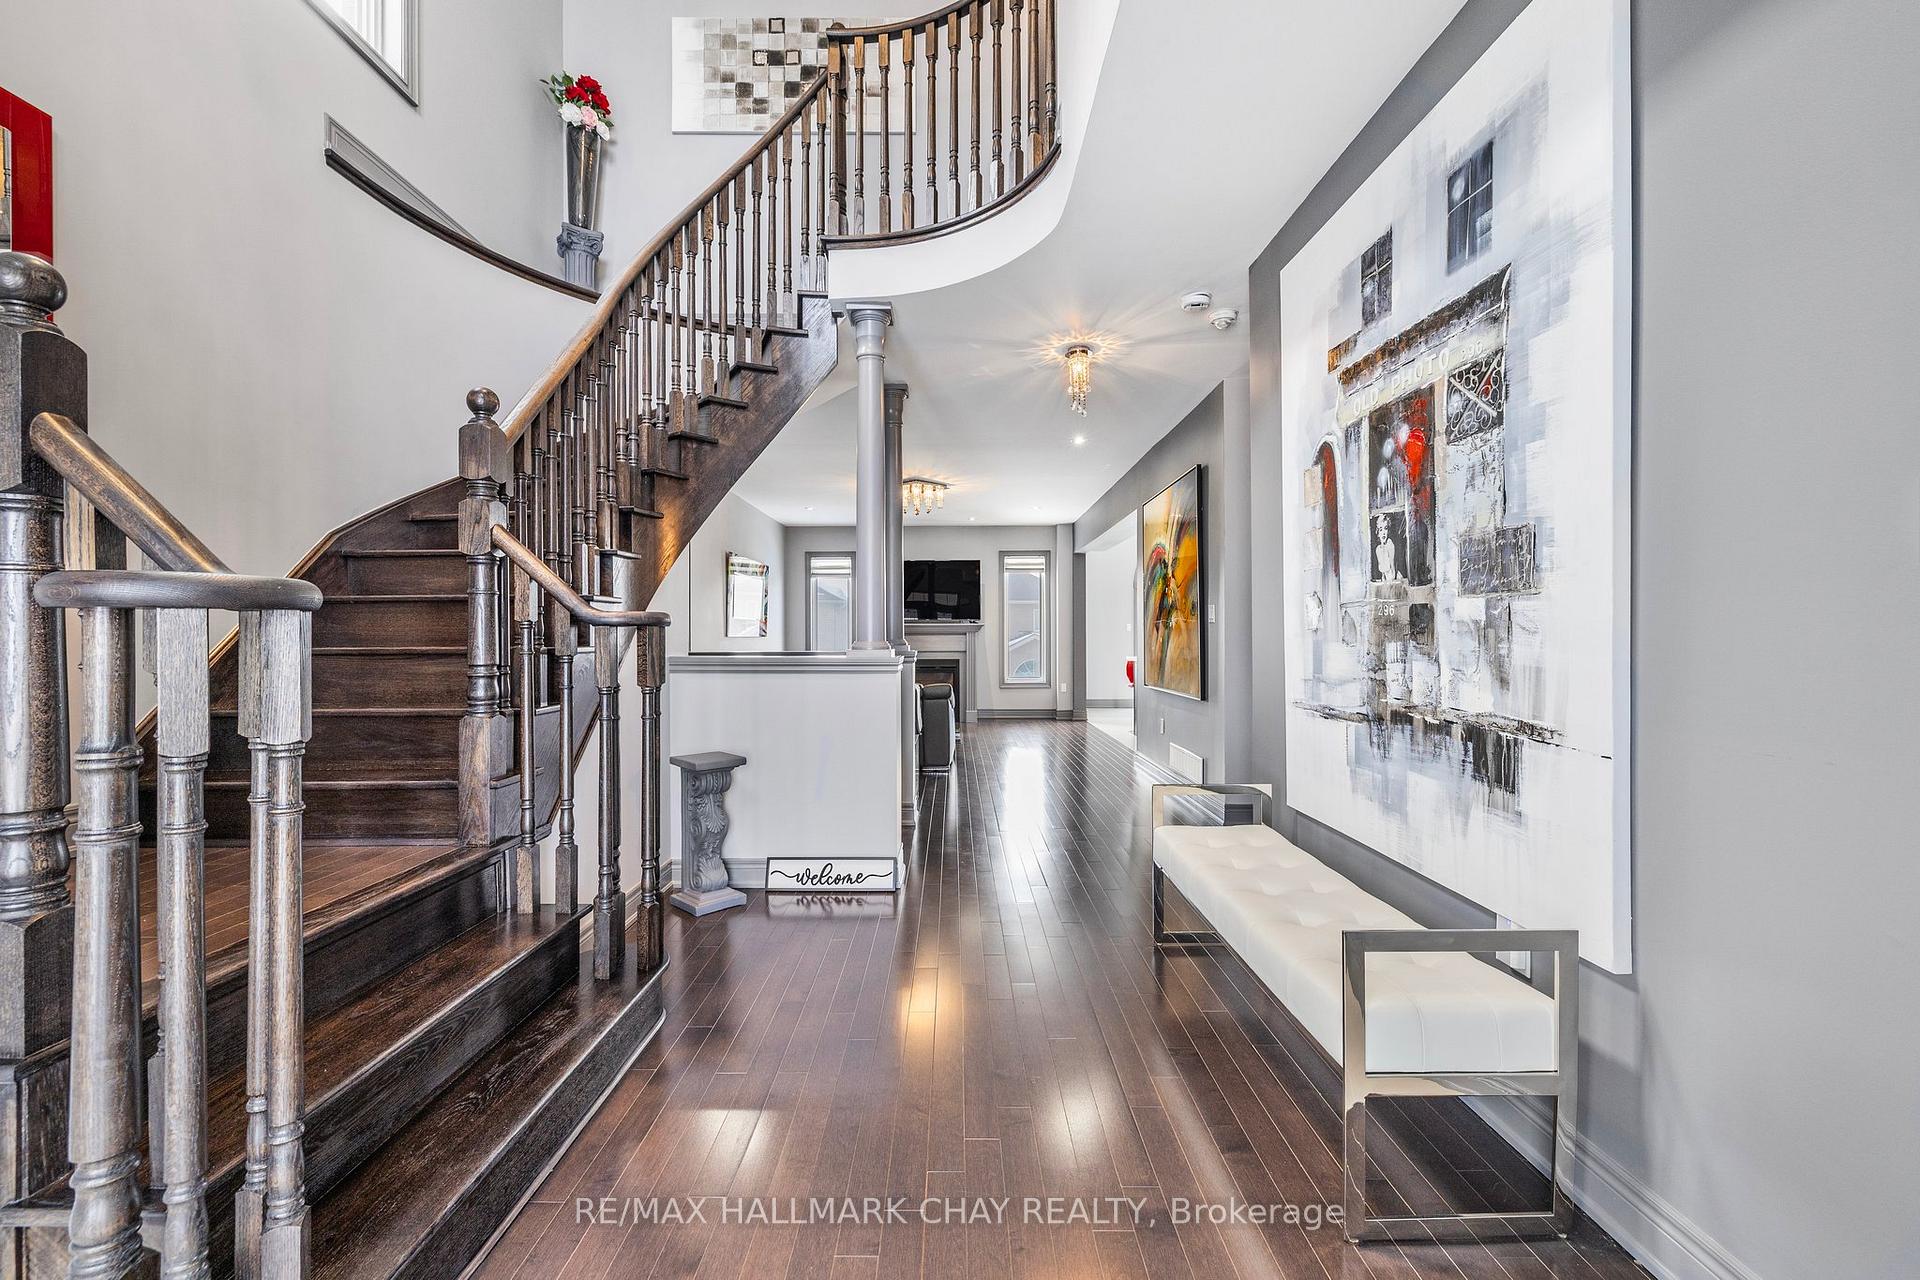 See all 47 photos
Property history
Facts and features
- BasementApartment
- Water, sewerMunicipal
- HeatingForced air
- CoolingCentral air
- Second kitchen
- Walk-out basement
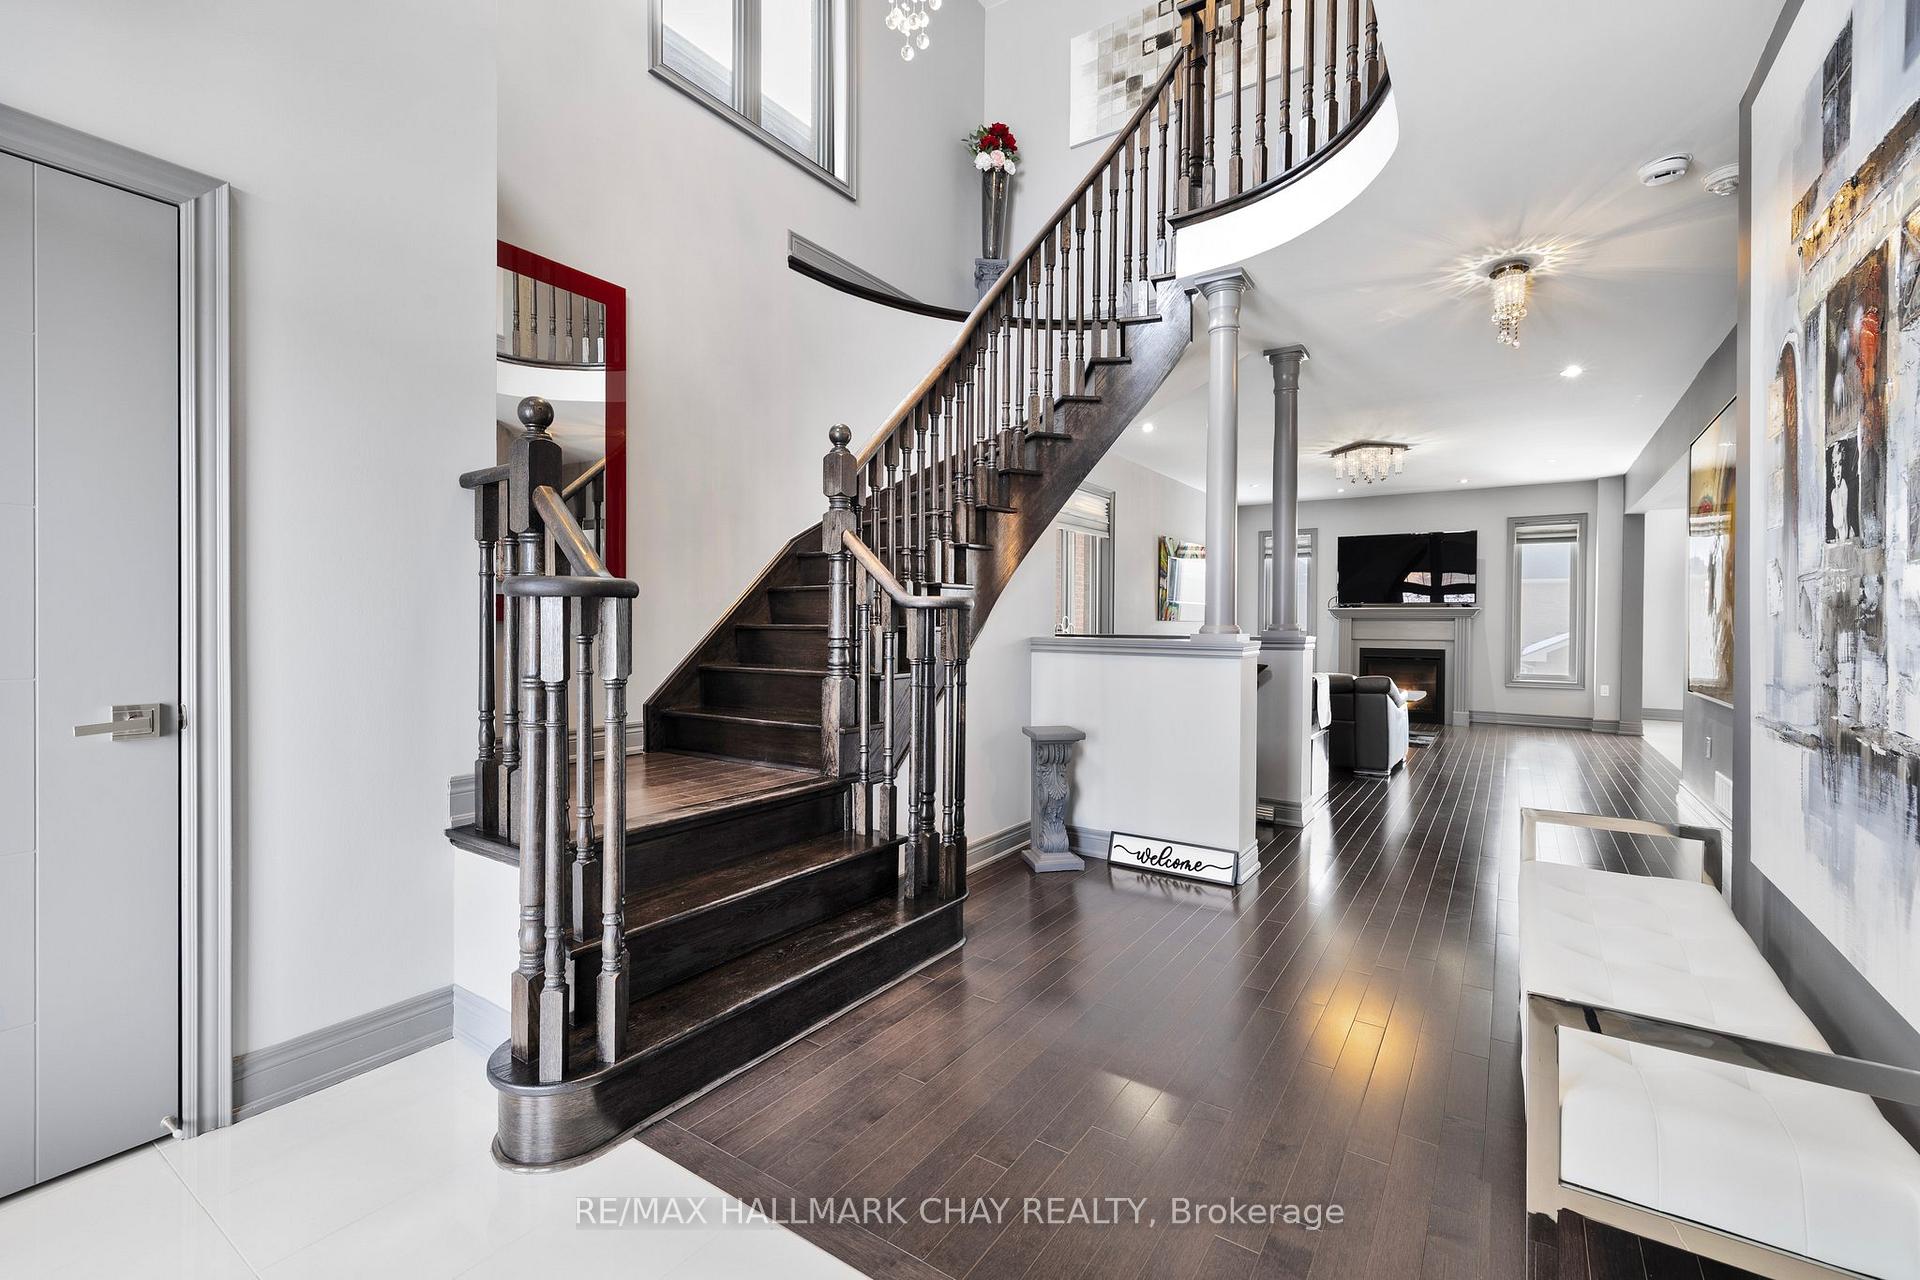
- Hardwood floors
- Fireplace
- Central air
The homeDetached, 2-storey, 2,000–2,500 sq ft
- Type: Detached
- Style: 2-storey
- Living space: 2,000–2,500 sq ft
- Basement: Finished with walk-out, apartment
InsideFireplace Yes, natural gas, Hardwood, Ceramic, Vinyl, Main level
- Fireplace: Yes, natural gas
- Flooring: Hardwood, Ceramic, Vinyl
- Laundry: Main level
- Features: Carpet free, in-law suite, upgraded insulation, water heater owned, water softener, water treatment
- Rooms above ground: 7
- Rooms in the basement: 1
- Bedrooms: 3 + 1 in the basement
- Bathrooms: 4
- Kitchens: 2
- Family room: Yes
Outside and lotBrick, Asphalt shingle, Poured concrete
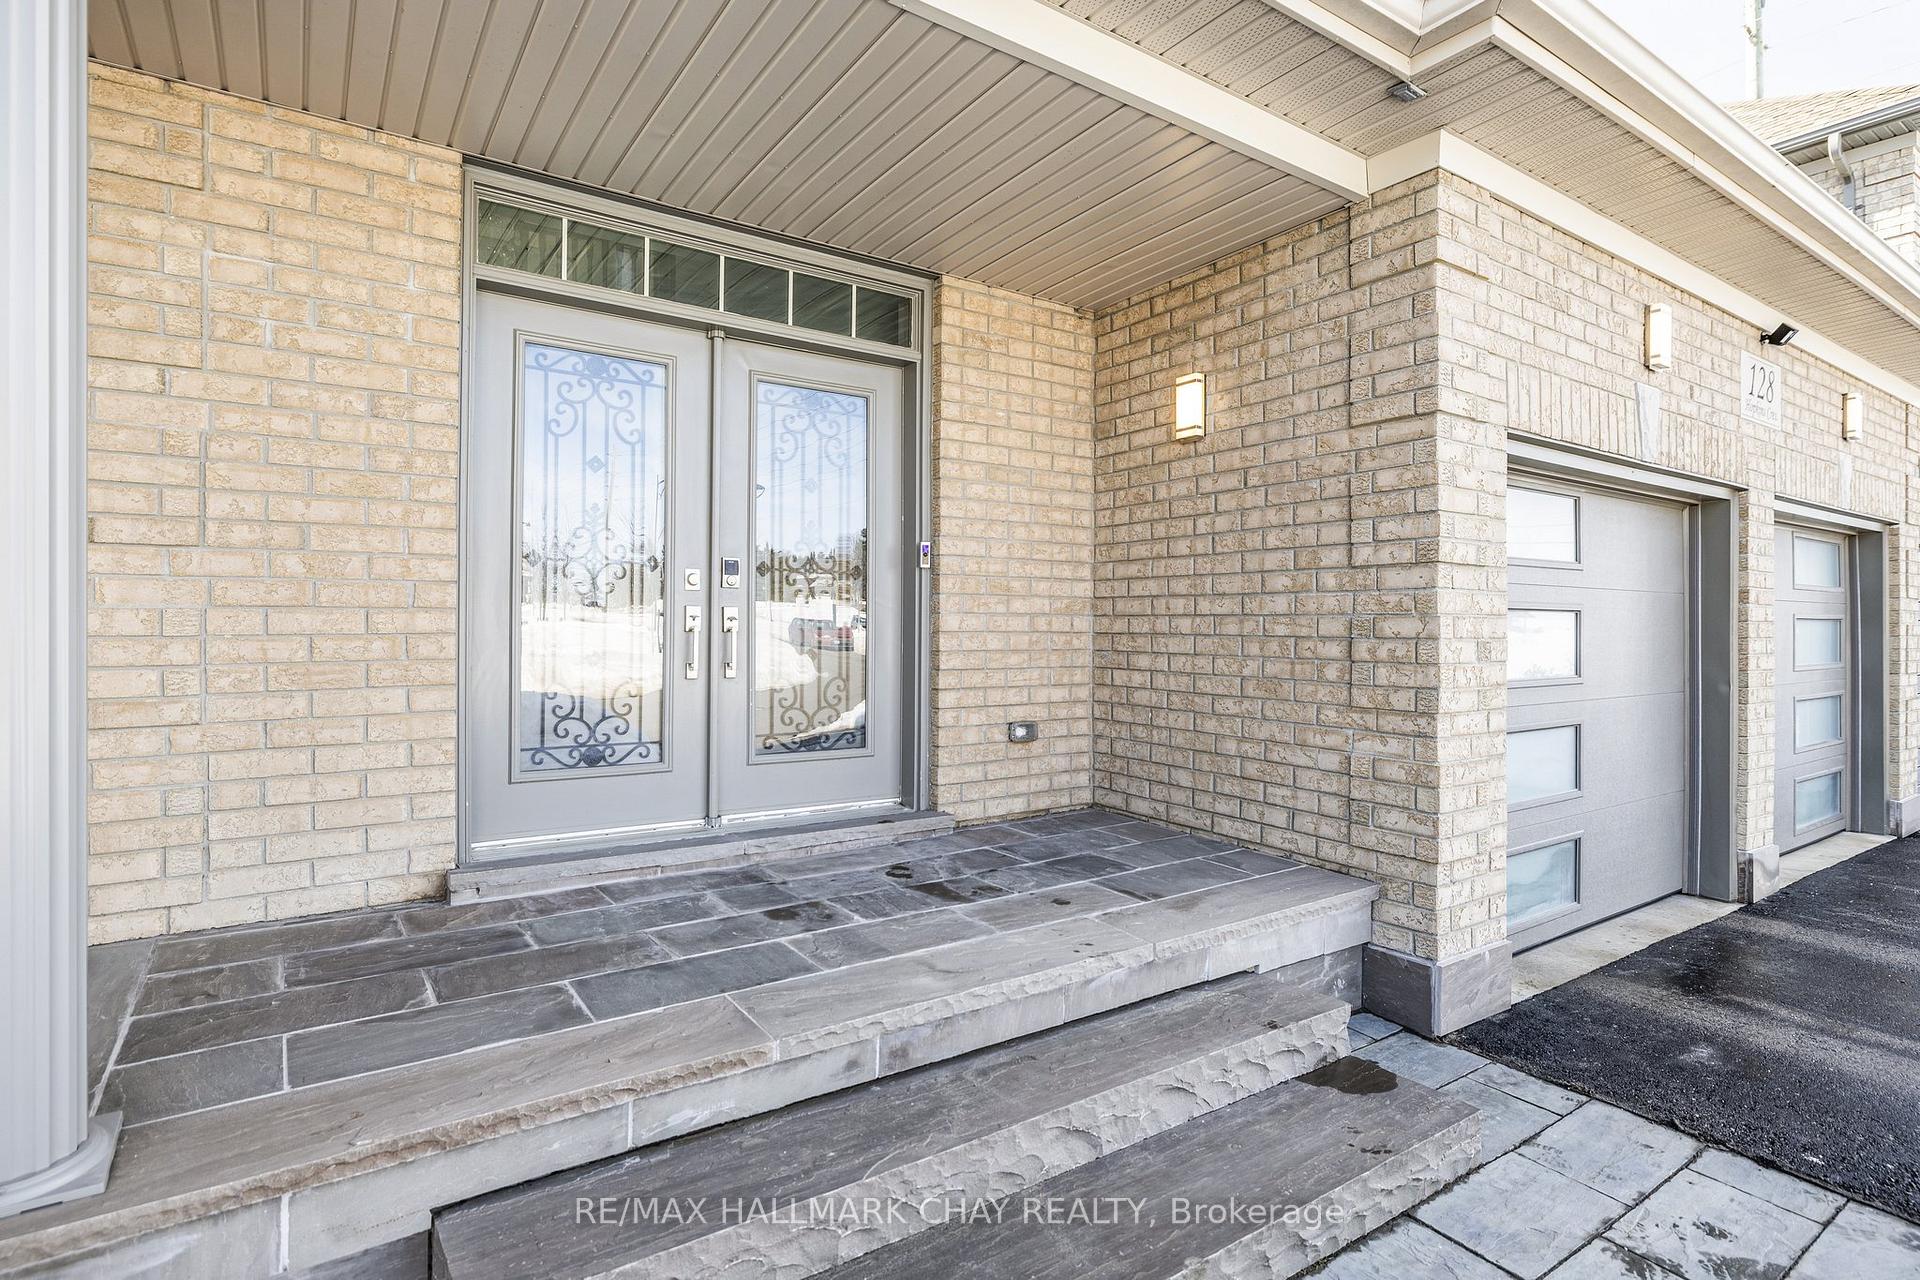
- Exterior: Brick
- Roof: Asphalt shingle
- Foundation: Poured concrete
- Features: Deck, porch
- Size: 42.98 × 109.22 ft
Parking2 Garage, Attached, Private double
- Spaces: 2 Garage
- Garage: Attached
- Driveway: Private double
Heating, water and powerForced air, gas, Central air, Municipal water
- Heating: Forced air, gas
- Cooling: Central air
- Water: Municipal water
- Sewer: Municipal sewer
- Natural gas: Yes
- Hydro: Yes
- Cable: Available
- Telephone: Available
Costs and taxesTaxes $6,107 a year, HST included in the price, Rental items None
- Taxes, 2024: $6,107 a year
- HST: HST included in the price
- Rental items: None
NearbyFenced yard, rec./commun.centre, school, place of worship
- Close to: Fenced yard, rec./commun.centre, school, place of worship
Listing detailsN11993037, Sold, Feb 28, 2025
- MLS® number: N11993037
- Status: Sold
- Listed on: Feb 28, 2025
- Days on market: 11
- Updated: Mar 11, 2025
- Possession: Flexible
- Occupied by: Owner
- Listing brokerage: RE/MAX HALLMARK CHAY REALTY
About this home
128 Hopkins Crescent, Bradford West Gwillimbury (Bradford), ON L3Z 0R7
** Stunning Move-In Ready Home with Walk-Out In-Law Suite ** Welcome to this beautifully upgraded detached home, where elegance meets practicality. Fully finished from top to bottom, this home offers a seamless blend of modern upgrades and functional living spaces. Step inside to discover an inviting open-concept layout with rich hardwood floors flowing throughout the main and second levels. Every detail has been thoughtfully designed, from the stylish upgraded light fixtures to the abundance of pot lights that create a warm and sophisticated ambiance. The kitchen is a true showstopper, featuring a stunning double-sided center island, ideal for entertaining & provides ample room for food/meal prep. Upstairs, all bedrooms are enhanced with soundproof doors, ensuring a peaceful retreat for every family member. The primary suite boasts a generously sized walk-in closet and an enlarged spa-like ensuite bathroom. Every bathroom in the home has been tastefully upgraded with quartz counters, chic lighting, and double vanities offering a blend of luxury and convienince. The lower level offers even more possibilities with a fully finished walk-out basement featuring a separate entrance, a complete in-law suite with a bedroom, living room, and kitchen - ideal for extended family or rental potential. Step outside to enjoy the deck with sleek glass railings, providing the perfect spot to unwind and take in the surroundings. The true beauty of this home lies in its move-in-ready condition. Every upgrade has been completed, eliminating costly renovations for the future homeowner. Whether you're a growing family looking for space or someone seeking a low-maintenance, stylish home, this property offers the perfect balance of comfort and luxury.
Ask about this home
A HOMEH agent will answer your questions about this home.
Around this home
Daily convenience, out of 100, from the distances below
Schools nearby
School rating, out of 10.
Helpful calculators
Your HOMEH agent

"I would see it this week."