

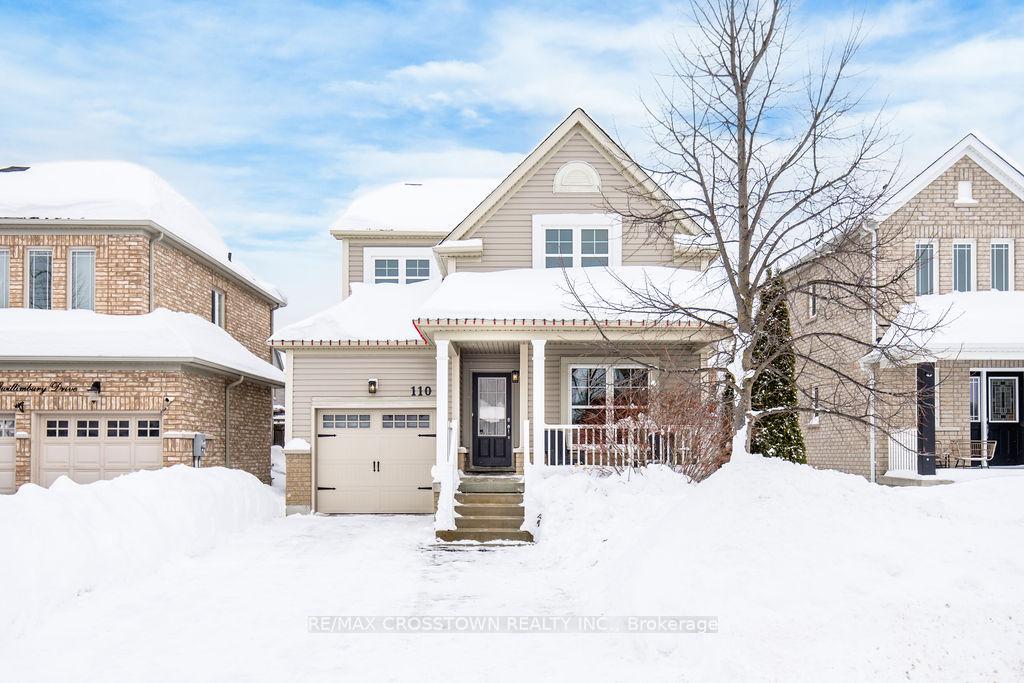
110 Gwillimbury Drive
110 Gwillimbury Drive
 See all 49 photos
Property history
Facts and features
- BasementFinished
- Water, sewerMunicipal
- Lot shapeRectangular
- HeatingForced air
- Central air
The homeDetached, 2-storey, Finished
- Type: Detached
- Style: 2-storey
- Basement: Finished
- View: Park/greenbelt
InsideWater heater owned, Rooms above ground 6, Bedrooms 3
- Features: Water heater owned
- Rooms above ground: 6
- Bedrooms: 3
- Bathrooms: 3
- Kitchens: 1
Outside and lotBrick, vinyl siding, Asphalt shingle, Poured concrete
- Exterior: Brick, vinyl siding
- Roof: Asphalt shingle
- Foundation: Poured concrete
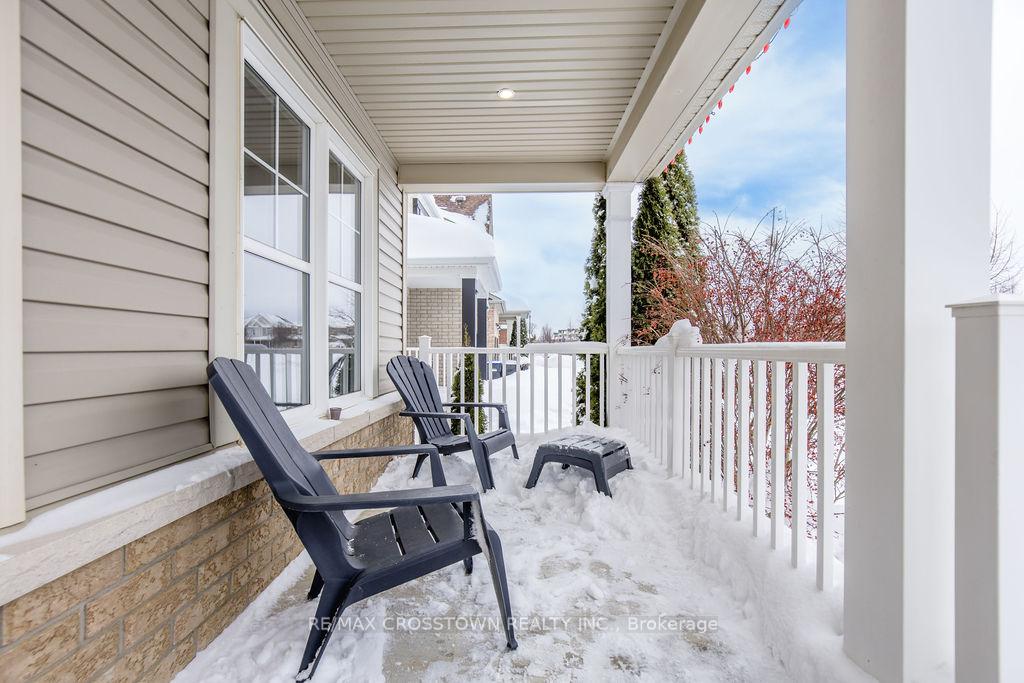
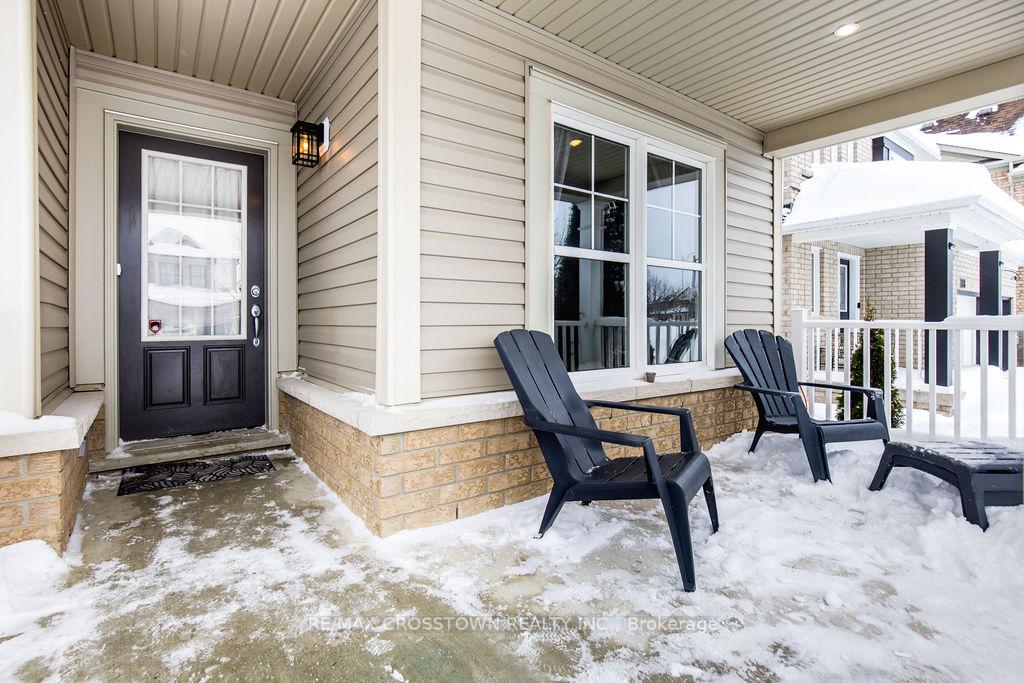
- Features: Porch, landscaped
- Size: 36.11 × 109.95 ft
- Shape: Rectangular
- Zoning: RES
Parking1 Garage, Attached
- Spaces: 1 Garage
- Garage: Attached
Heating, water and powerForced air, gas, Central air, Municipal water
- Heating: Forced air, gas
- Cooling: Central air
- Water: Municipal water
- Sewer: Municipal sewer
Costs and taxesTaxes $5,035 a year, HST included in the price
- Taxes, 2024: $5,035 a year
- HST: HST included in the price
Included in the saleFridge, stove, built-in dishwasher, washer, dryer. insulated garage door 2018, roof and upstairs windows 2017. hot water tank owned
- Included: Fridge, stove, built-in dishwasher, washer, dryer. insulated garage door 2018, roof and upstairs windows 2017. hot water tank owned
Listing detailsN11984015, Sold, Feb 22, 2025
- MLS® number: N11984015
- Status: Sold
- Listed on: Feb 22, 2025
- Days on market: 17
- Updated: Mar 11, 2025
- Possession: 2025-05-31 / Flexible
- Occupied by: Owner
- Listing brokerage: RE/MAX CROSSTOWN REALTY INC.
About this home
110 Gwillimbury Drive, Bradford West Gwillimbury (Bradford), ON L3Z 0C6
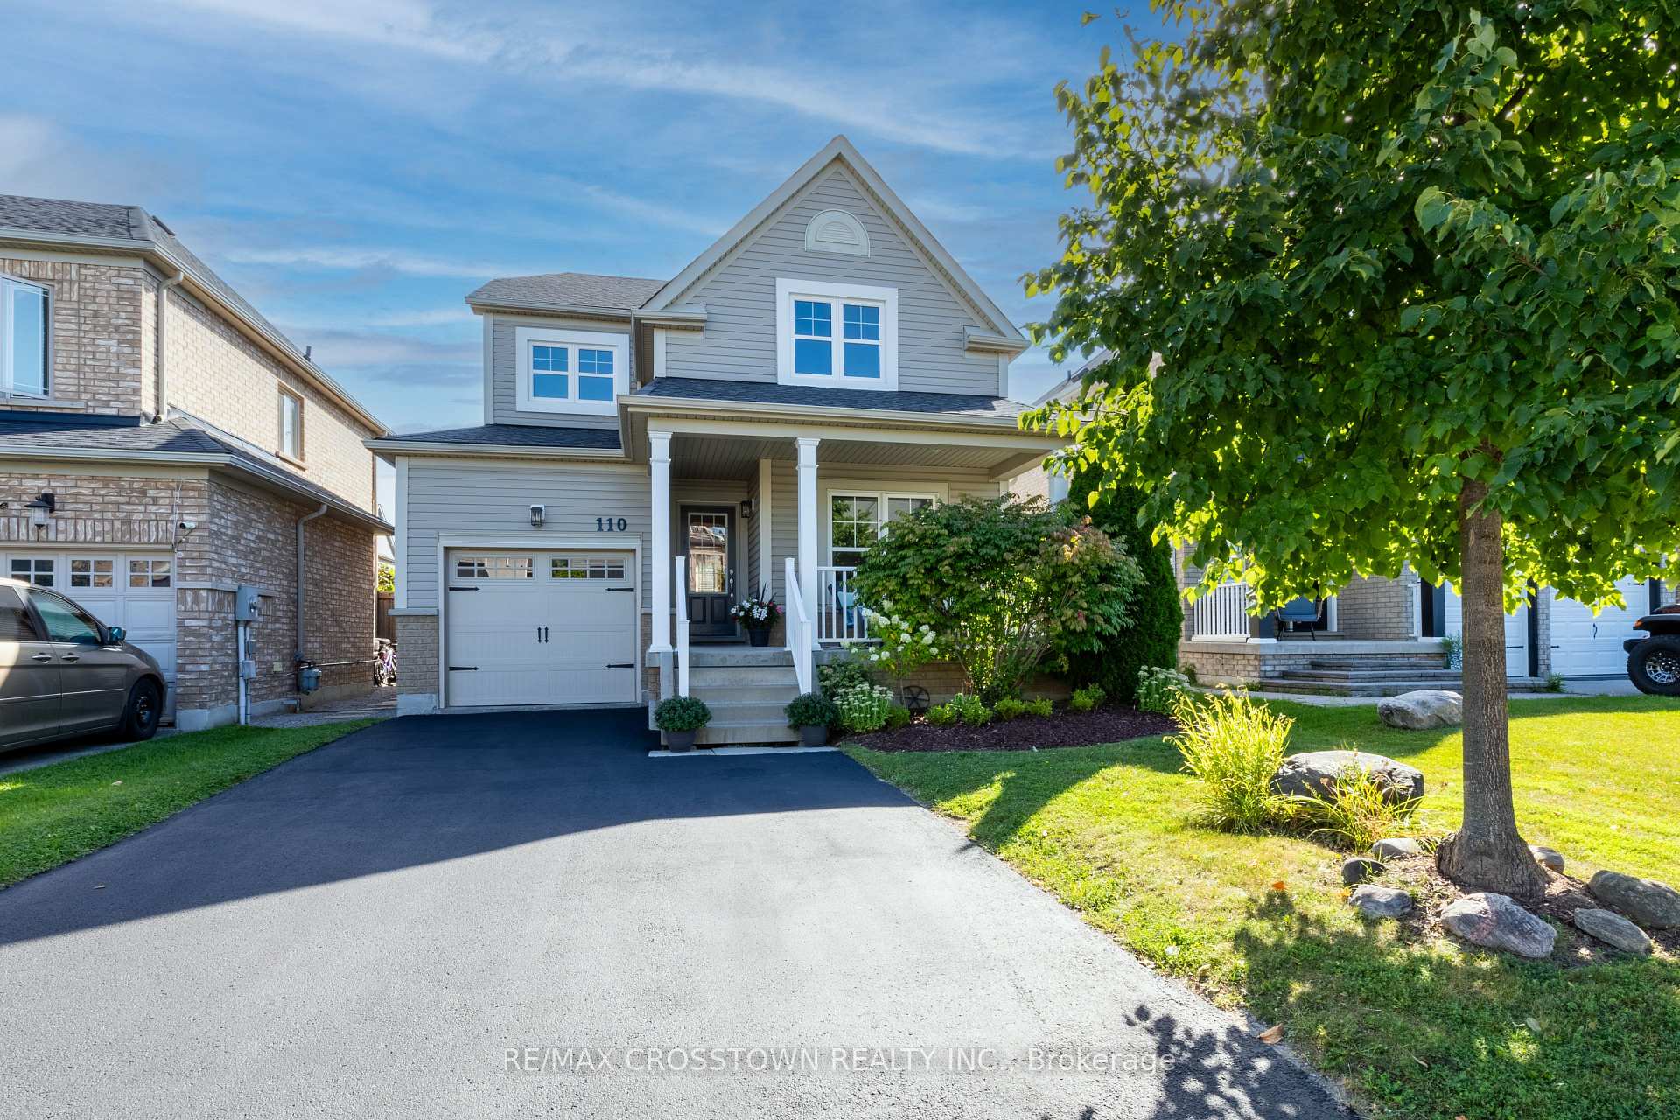
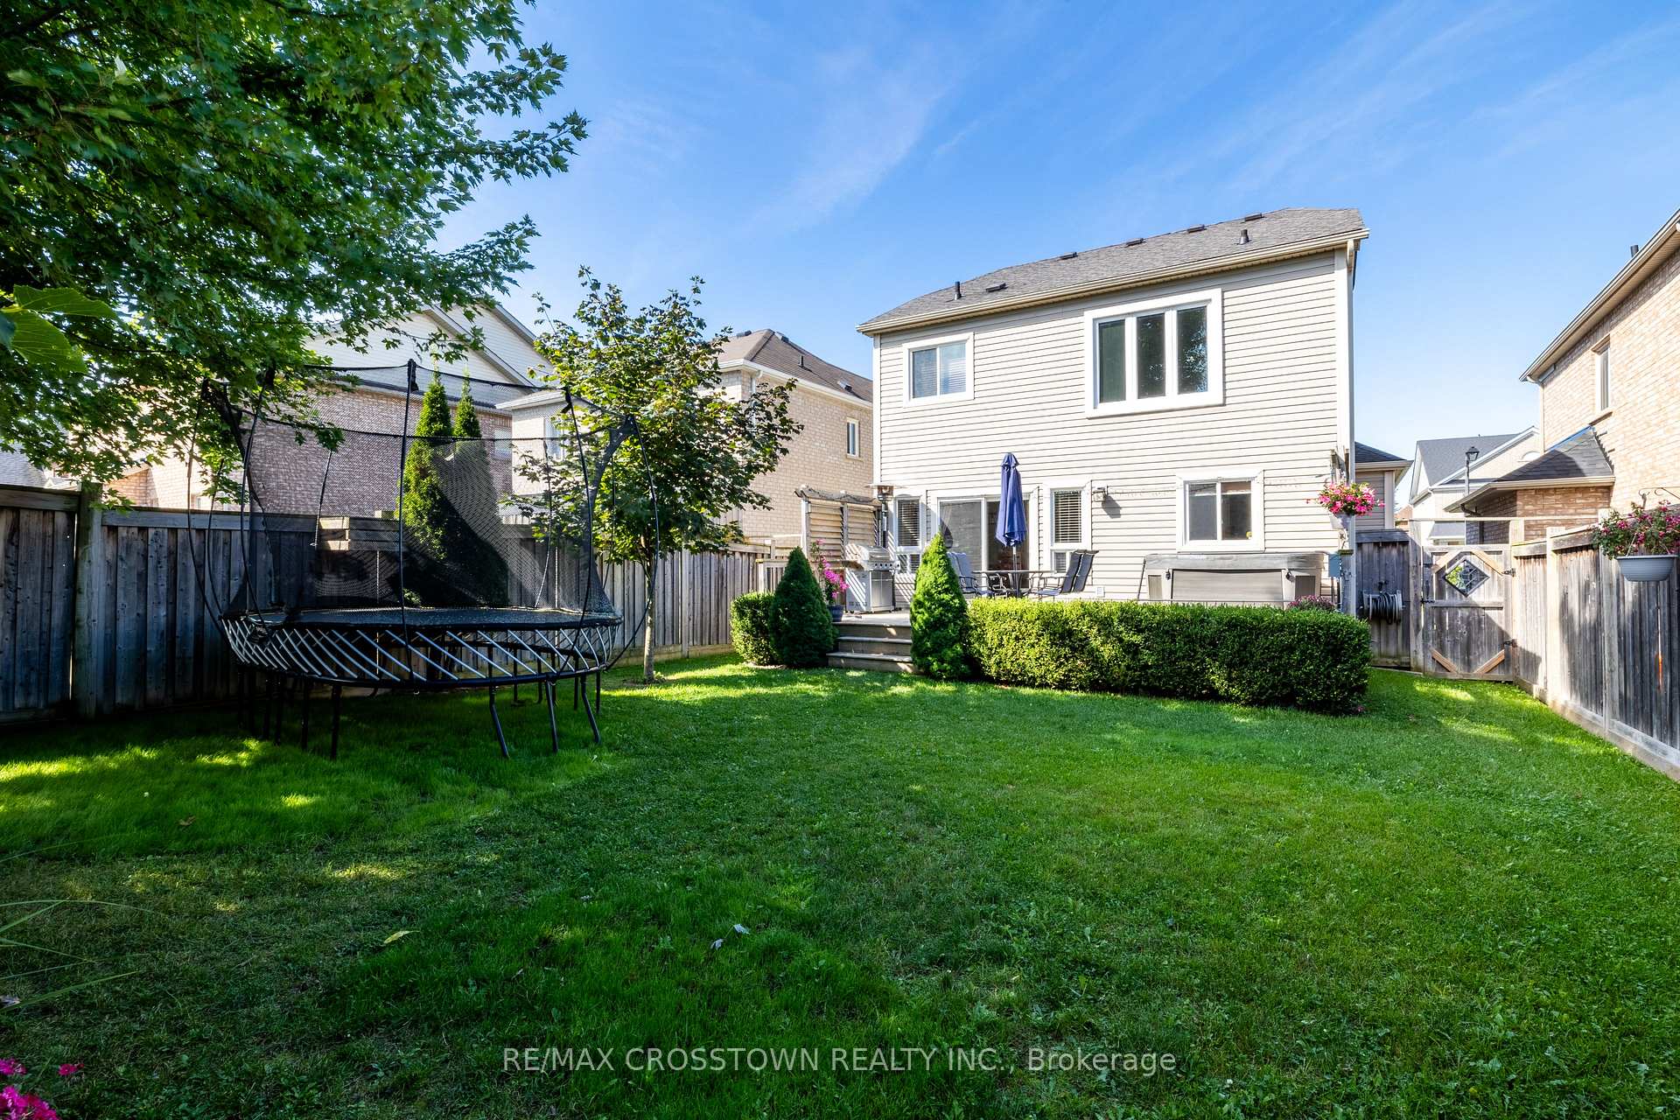
Stunning 3-Bedroom Detached Home in Bradford! This beautifully maintained home sits on a premium, treed lot across from a park and just steps to a serene pond. Featuring a double driveway with 4-car parking and an inside-entry garage, convenience meets charm. The main floor boasts hardwood flooring and a spacious family room that walks out to private deck and fully fenced yard perfect for entertaining! Enjoy a finished basement with room for backyard skating rink for year-round fun. Landscaped front and back, this home offers a rare blend of nature and modern living. Don't miss out on this one!
Ask about this home
A HOMEH agent will answer your questions about this home.
Around this home
Daily convenience, out of 100, from the distances below
Schools nearby
School rating, out of 10.
Helpful calculators
Your HOMEH agent

"I would see it this week."