

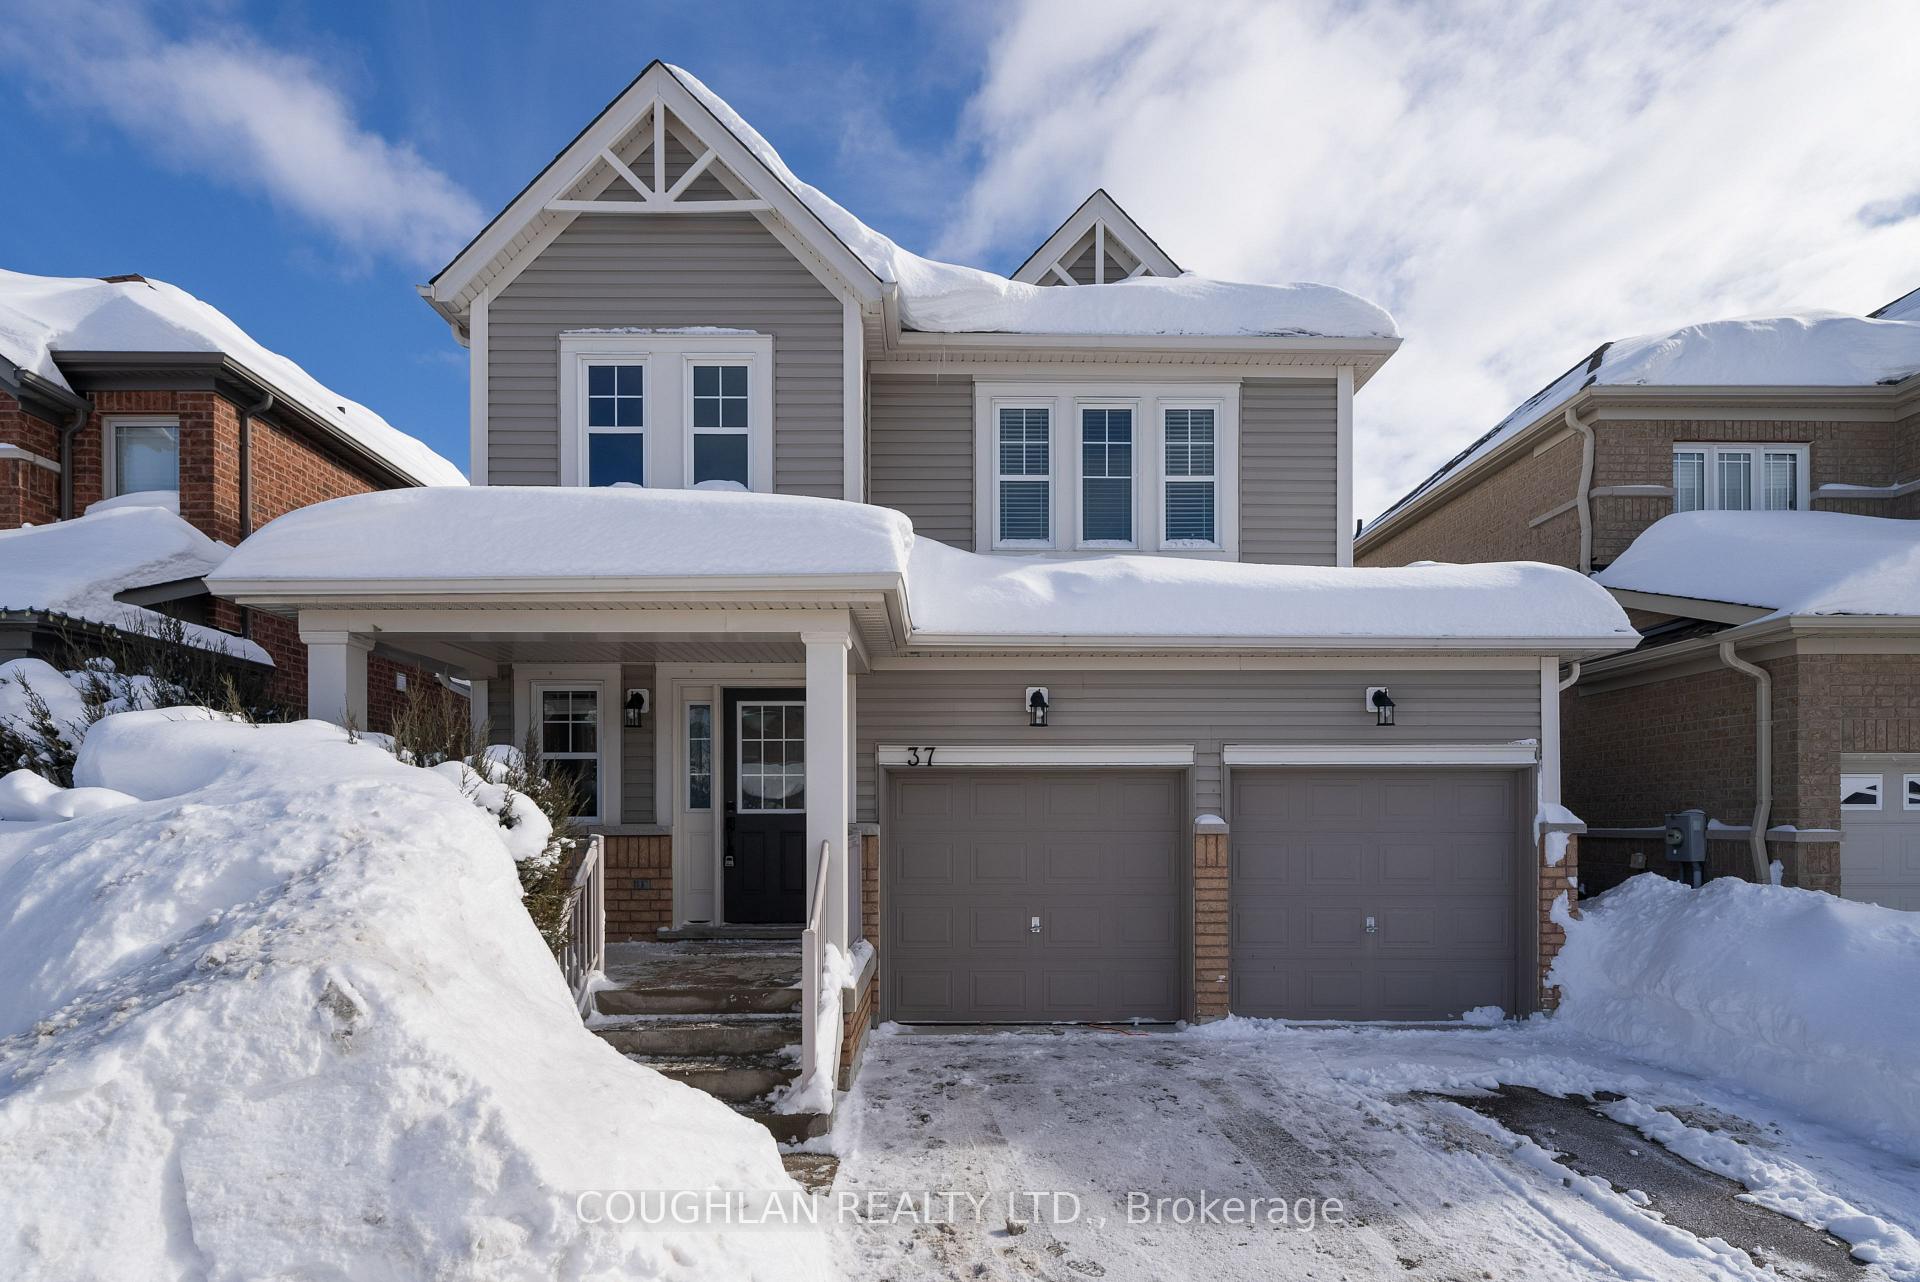
37 Faris Street
37 Faris Street
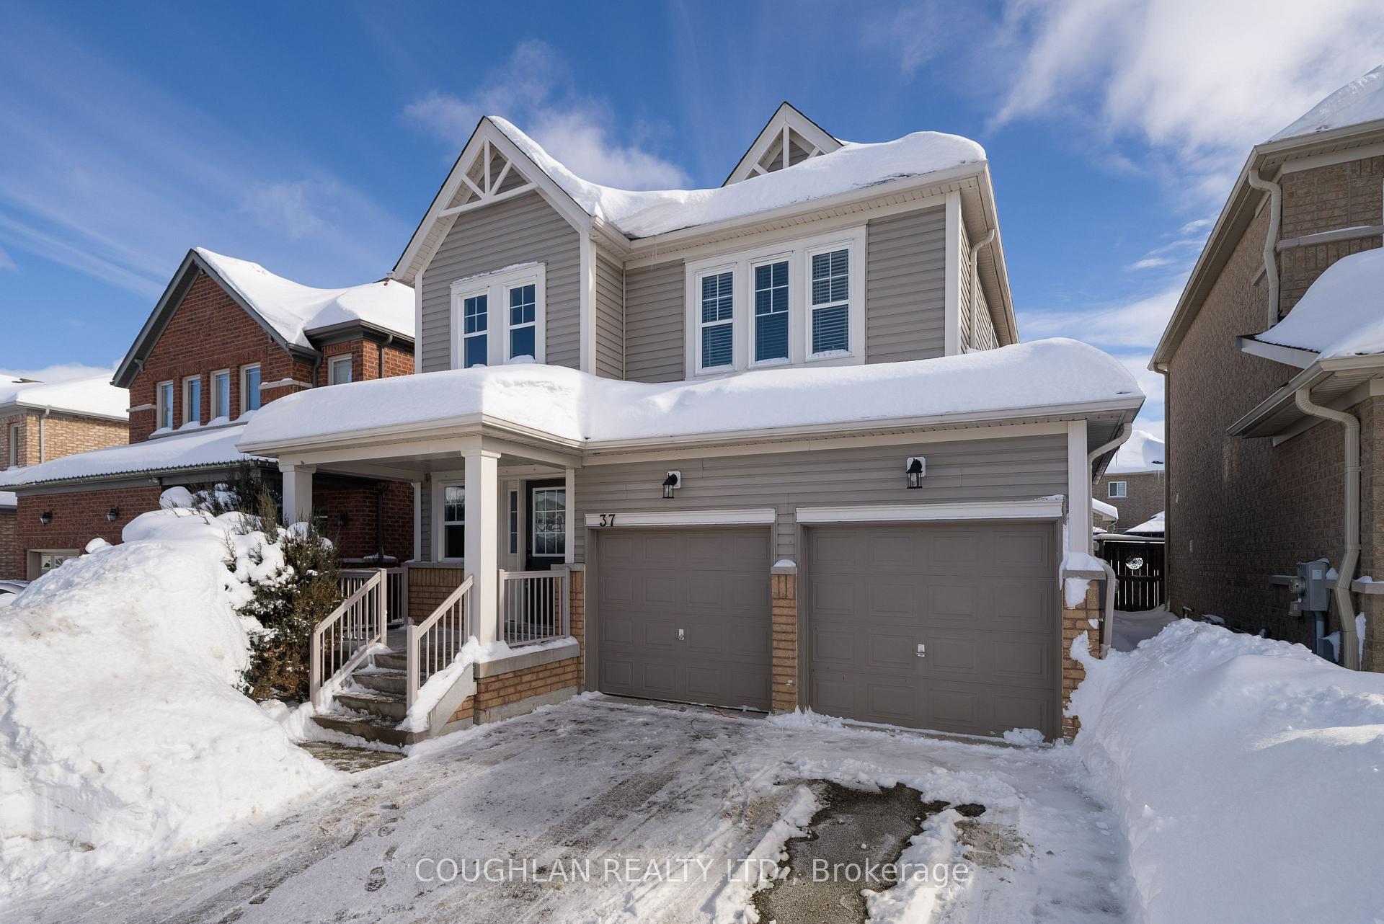
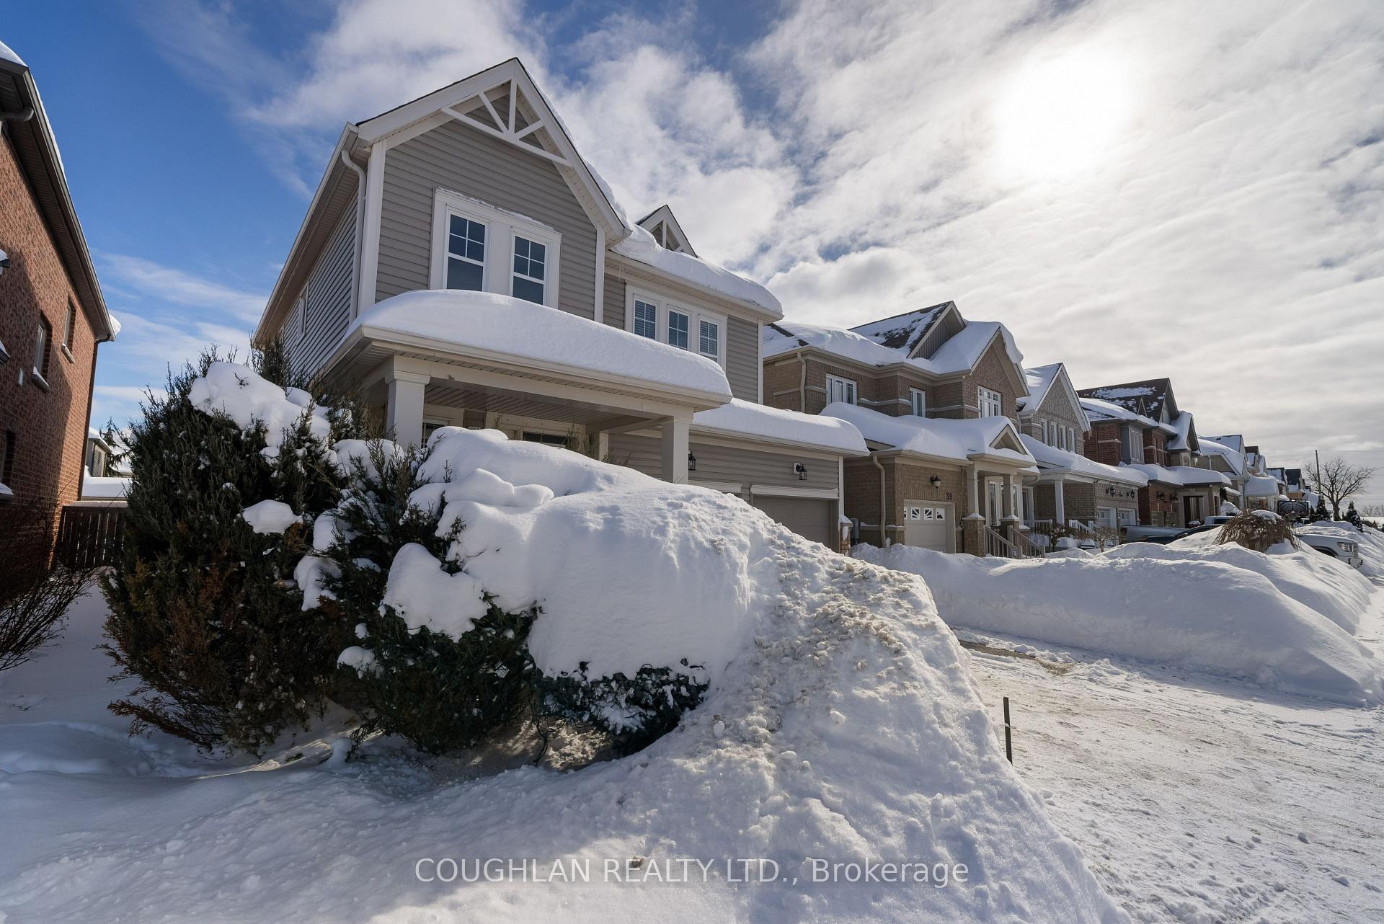
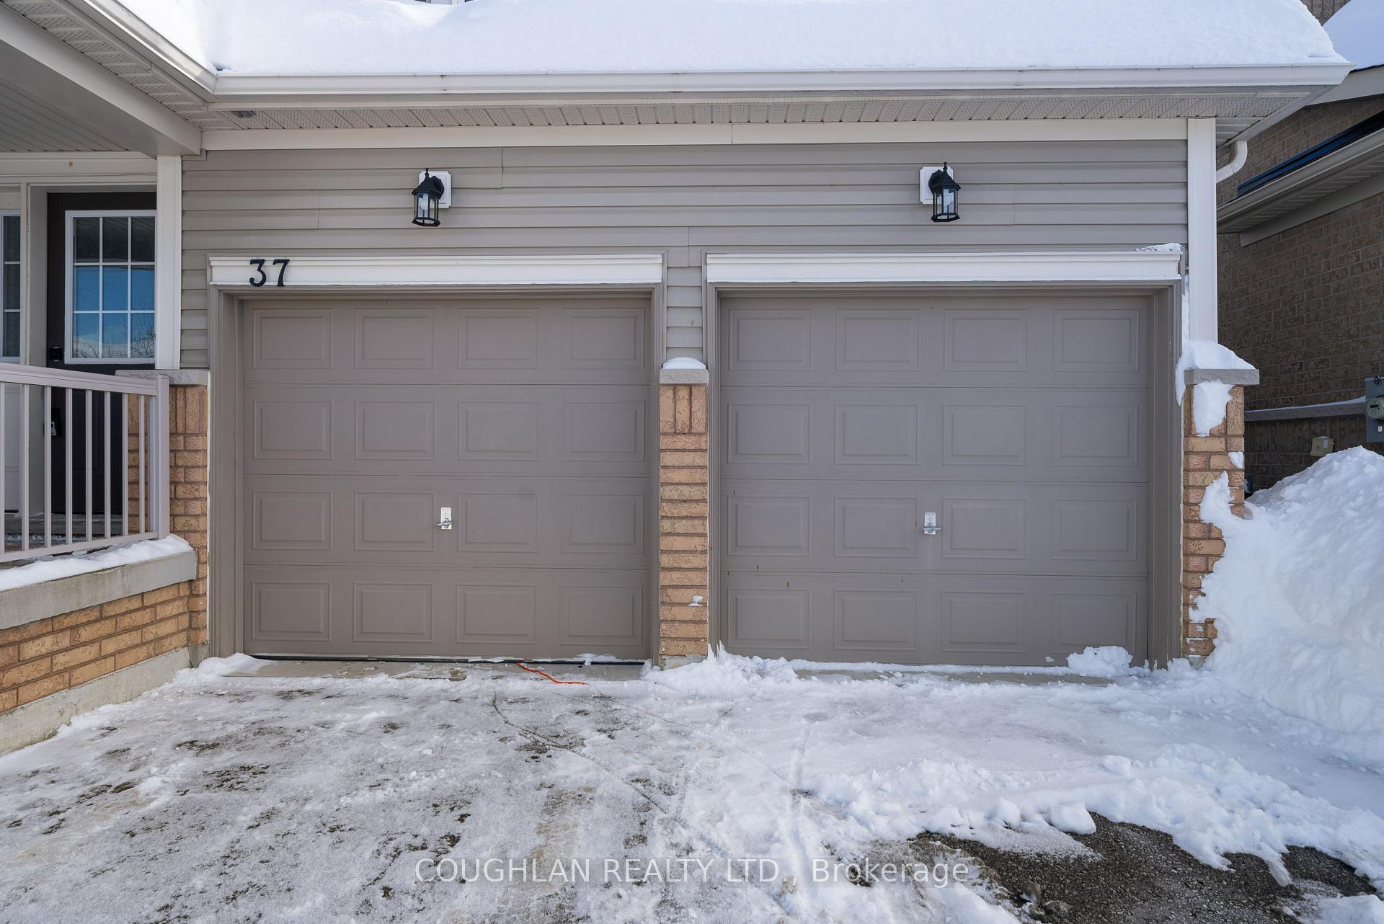
 See all 28 photos
Property history
Facts and features
- BasementUnfinished
- Age of home6–15 years
- Water, sewerMunicipal
- HeatingForced air
- Hardwood floors
- Central air
The homeDetached, 2-storey, Age 6–15 years
- Type: Detached
- Style: 2-storey
- Age: 6–15 years
- Living space: 1,100–1,500 sq ft
- Basement: Unfinished
InsideHardwood, Ceramic, Auto garage door remote, Rooms above ground 6
- Flooring: Hardwood, Ceramic
- Features: Auto garage door remote
- Rooms above ground: 6
- Bedrooms: 3
- Bathrooms: 3
- Kitchens: 1
Outside and lotBrick, vinyl siding, Asphalt shingle, Poured concrete
- Exterior: Brick, vinyl siding
- Roof: Asphalt shingle
- Foundation: Poured concrete
- Features: Landscaped
- Size: 36.09 × 109.91 ft
Parking2 Garage, Built-in
- Spaces: 2 Garage
- Garage: Built-in
Heating, water and powerForced air, gas, Central air, Municipal water
- Heating: Forced air, gas
- Cooling: Central air
- Water: Municipal water
- Sewer: Municipal sewer
Costs and taxesTaxes $4,515 a year, HST included in the price, Hot water tank
- Taxes, 2024: $4,515 a year
- HST: HST included in the price
- Rental items: Hot water tank
Included in the saleExisting stainless steel gas range, fridge, dishwasher, all electric light fixtures, fans with remotes, garage door openers with remotes and all window coverings.
- Included: Existing stainless steel gas range, fridge, dishwasher, all electric light fixtures, fans with remotes, garage door openers with remotes and all window coverings.
Listing detailsN11982066, Sold, Feb 21, 2025
- MLS® number: N11982066
- Status: Sold
- Listed on: Feb 21, 2025
- Days on market: 16
- Updated: Mar 9, 2025
- Possession: 60-89 days
- Occupied by: Owner
- Listing brokerage: COUGHLAN REALTY LTD.
About this home
37 Faris Street, Bradford West Gwillimbury (Bradford), ON L3Z 0C6
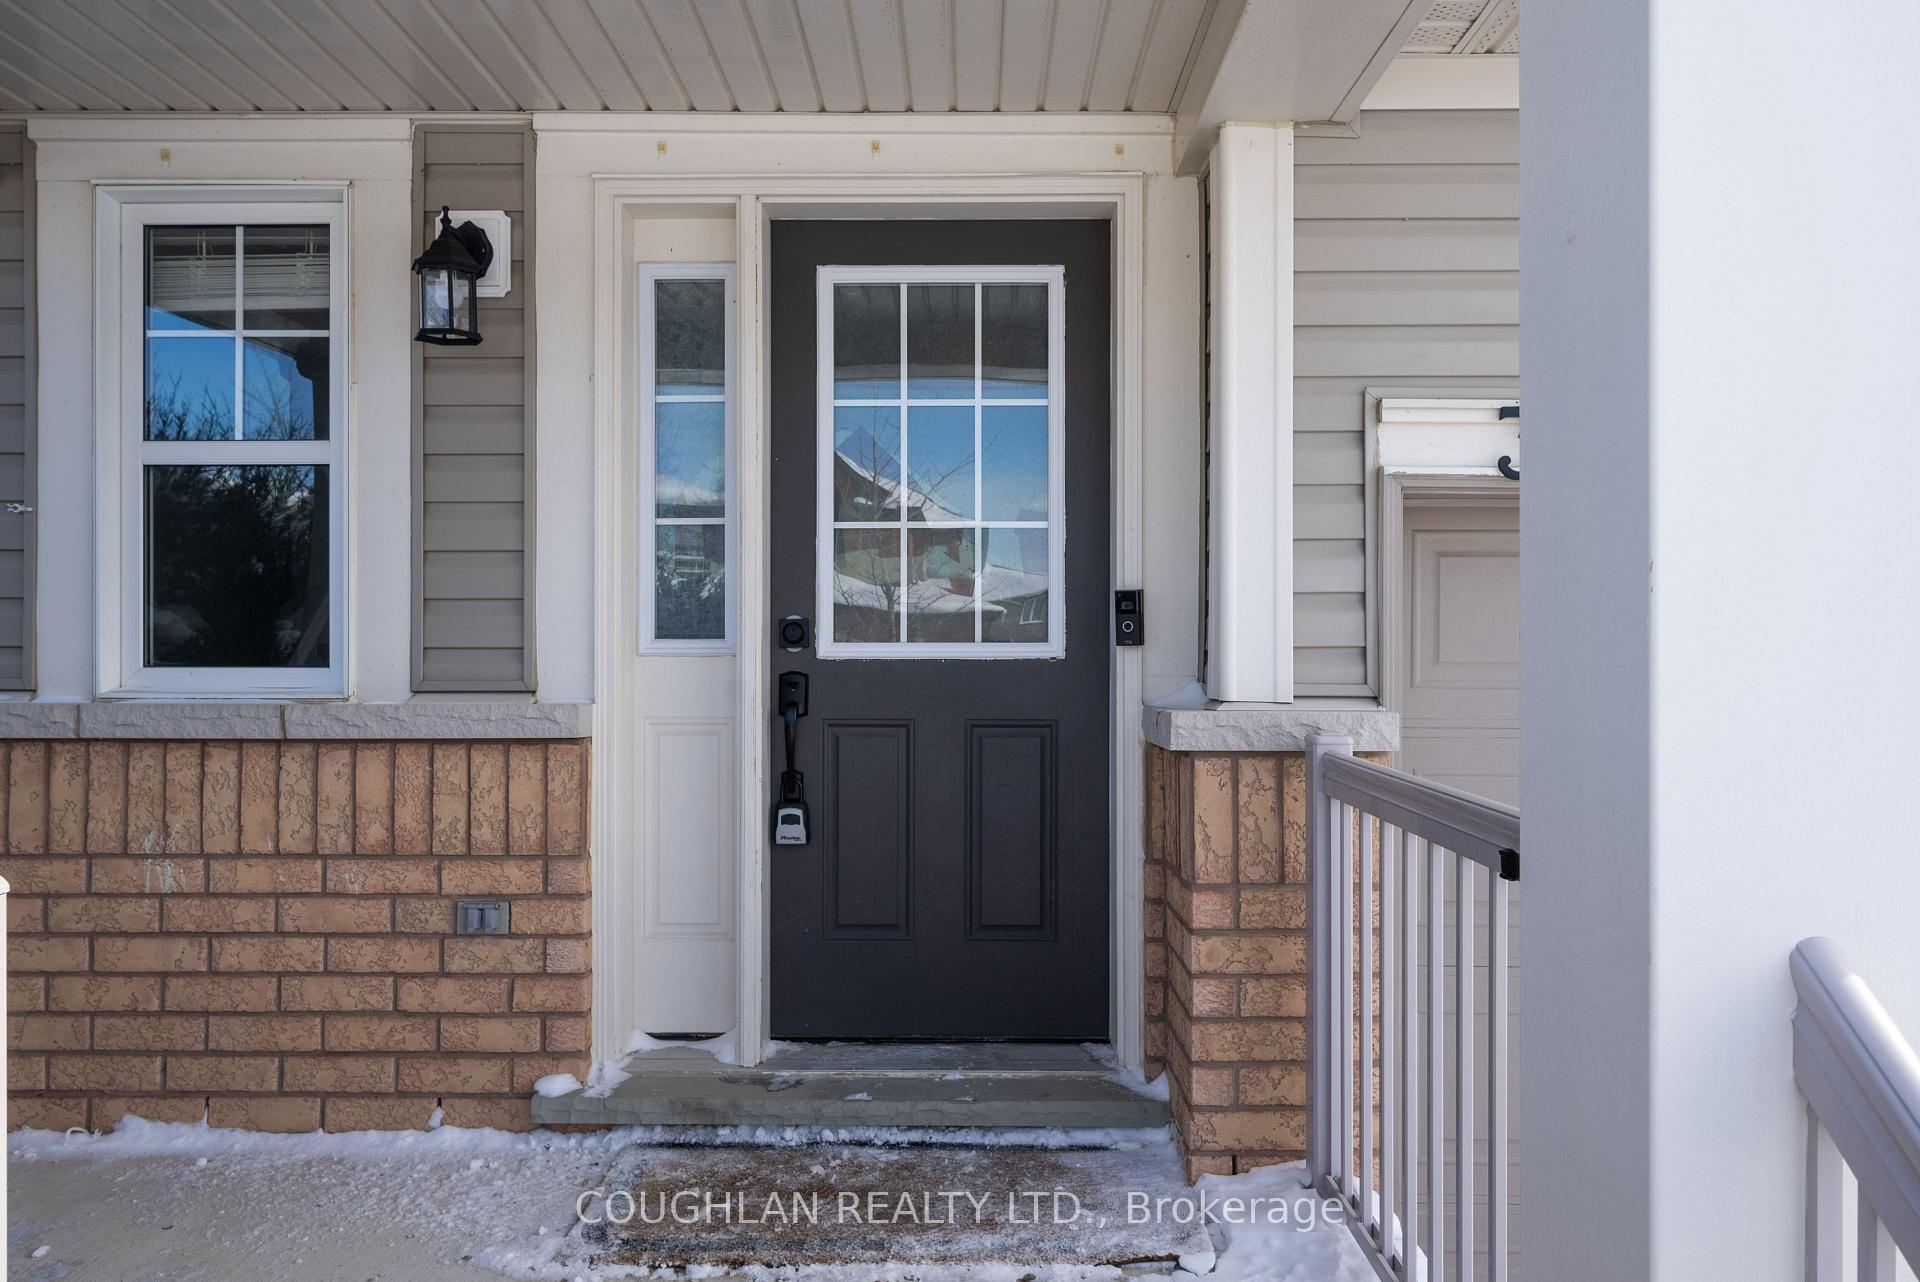
This Property Definitely Deserves Braving the Weather! Absolutely Beautiful Example of a 3 Bedroom, 3 Bath, 2 Car Garage Home, in Family Friendly Bradford. Upon Entering from the Protection of a Covered Front Porch your Eyes will Immediately be Drawn to the Open to Above Main Foyer Highlighting an Updated Staircase. The Sunken Powder Room Ideal for Privacy, lies just Beyond. Convenient Access to the Large Garage, and Then on to the Eat in Kitchen with Granite Counters which is open to the Hardwood Floor Adorned Great Room. Both Kitchen and Great Room Overlook a Fabulous Sized Deck which helps Frame a Generous Backyard. The Layout of the Second Floor is Equally Impressive with a Fantastic Utilization of Space Providing 3 Generous Sized Rooms. Primary Includes Large Walk-In Closet along with an Ensuite Featuring a Glass Shower. Two Additional rooms are Balanced in size and Allow for easy and Effective Furniture Placement. Should you Require Additional space, The Basement Provides the Perfect Opportunity for you to Design and Create Based on your Individual Needs. Don't Delay.
Ask about this home
A HOMEH agent will answer your questions about this home.
Around this home
Daily convenience, out of 100, from the distances below
Schools nearby
School rating, out of 10.
Helpful calculators
Your HOMEH agent

"I would see it this week."