

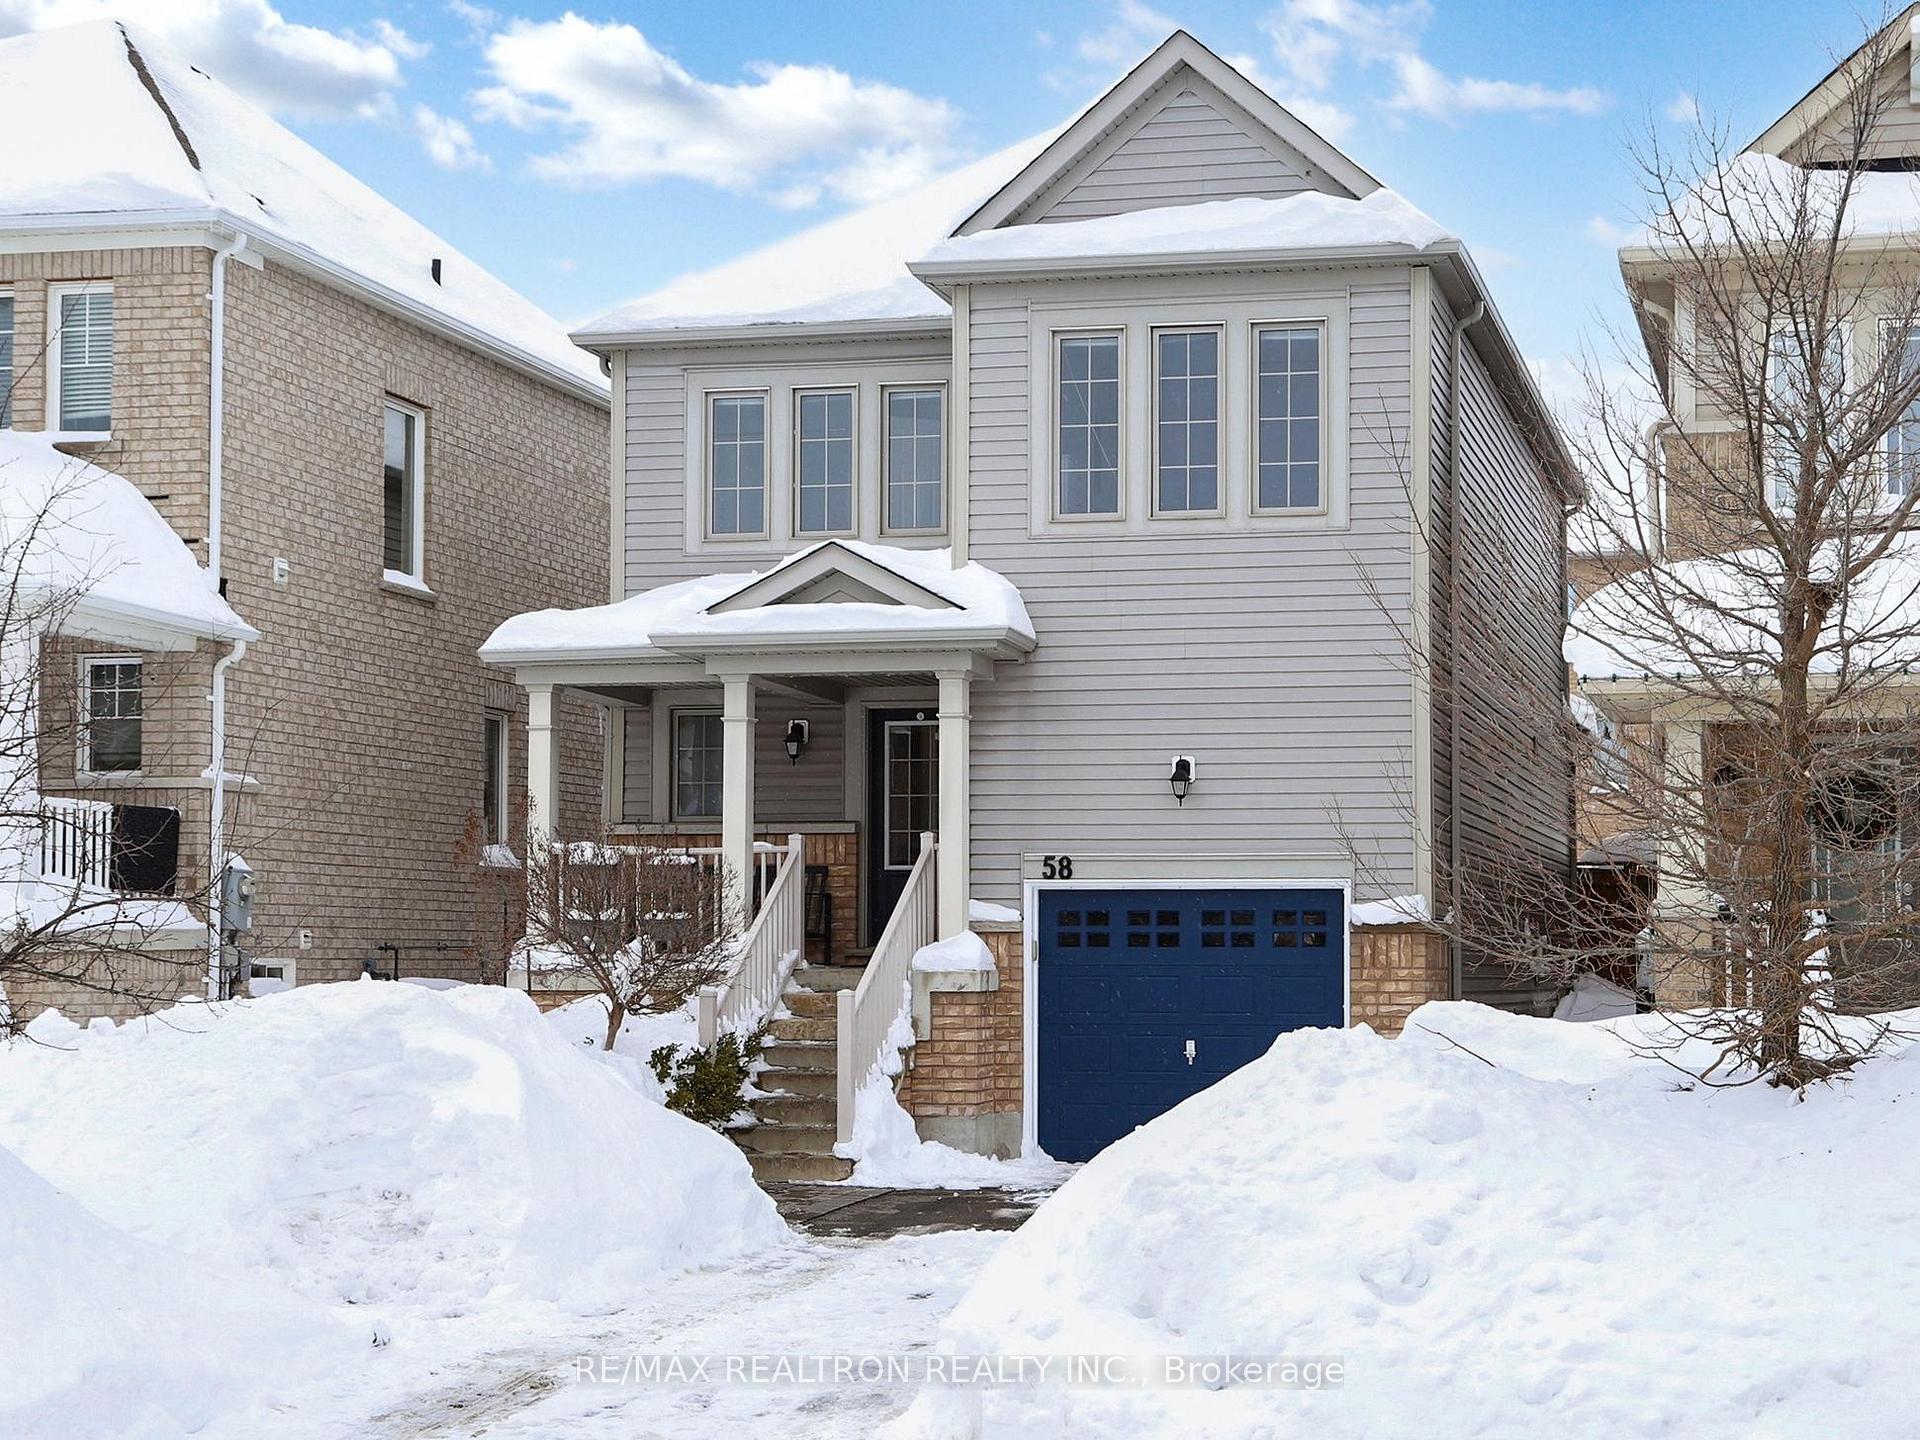
58 Slack Street
58 Slack Street
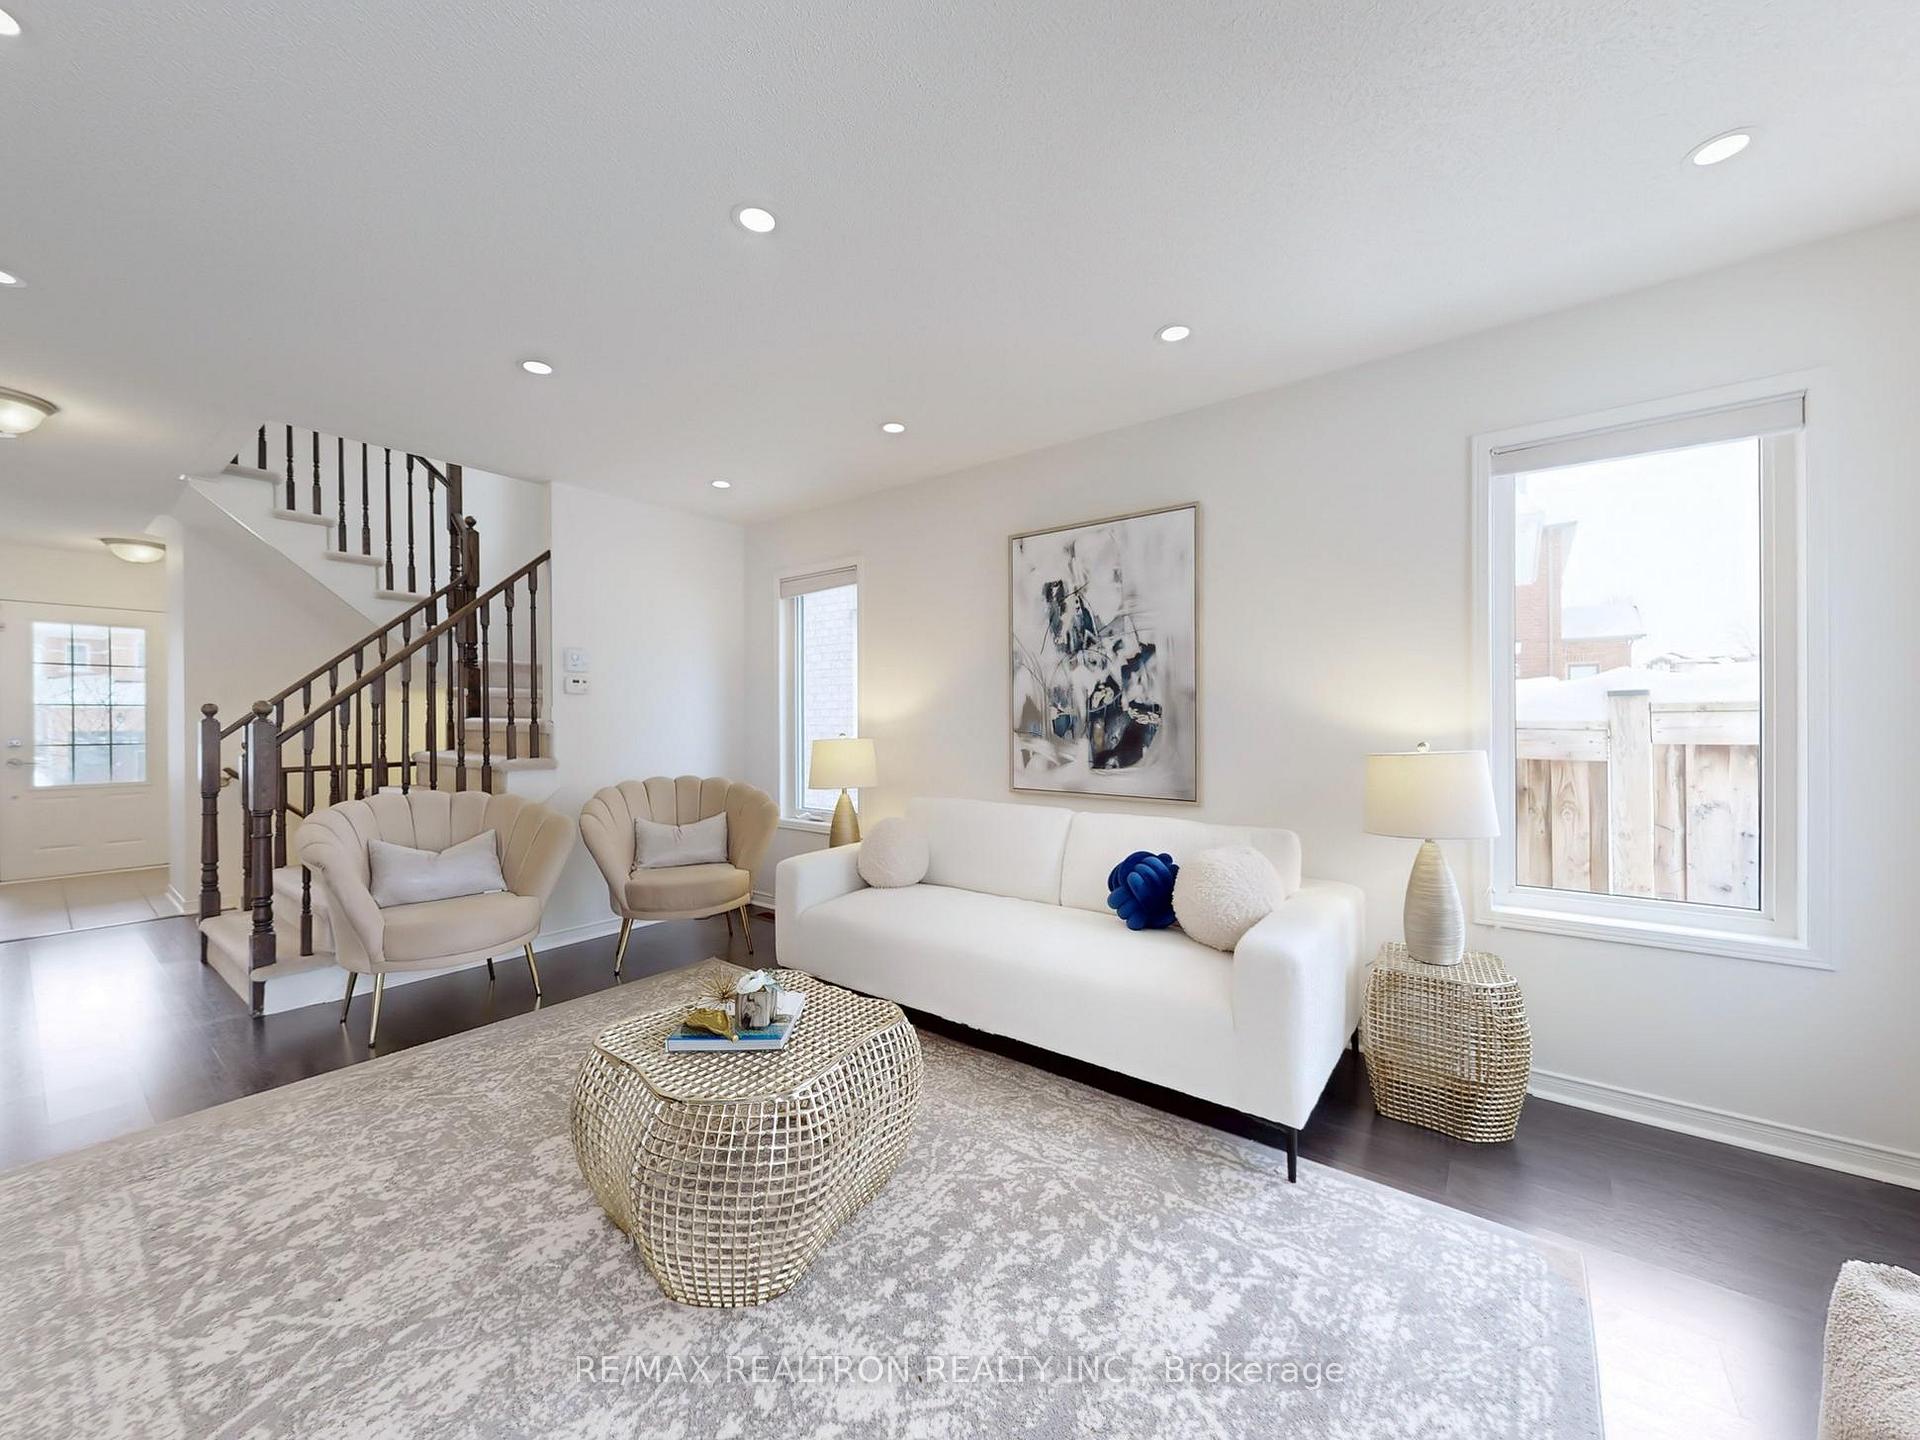 See all 49 photos
Property history
Facts and features
- BasementFinished
- Age of home6–15 years
- Water, sewerMunicipal
- Lot shapeRectangular
- Hardwood floors
- Central air
The homeDetached, 2-storey, Age 6–15 years
- Type: Detached
- Style: 2-storey
- Age: 6–15 years
- Living space: 1,500–2,000 sq ft
- Basement: Finished
InsideTile, Hardwood, Broadloom, Lower level, Auto garage door remote
- Flooring: Tile, Hardwood, Broadloom
- Laundry: Lower level
- Features: Auto garage door remote
- Rooms above ground: 7
- Bedrooms: 3
- Bathrooms: 3
- Kitchens: 1
- Family room: Yes
Outside and lotBrick, vinyl siding, Asphalt shingle, Poured concrete
- Exterior: Brick, vinyl siding
- Roof: Asphalt shingle
- Foundation: Poured concrete
- Features: Patio, landscaped
- Size: 30.18 × 109.91 ft
- Shape: Rectangular
Parking1 Garage, Attached, Available
- Spaces: 1 Garage
- Garage: Attached
- Driveway: Available
Heating, water and powerForced air, gas, Central air, Municipal water
- Heating: Forced air, gas
- Cooling: Central air
- Water: Municipal water
- Sewer: Municipal sewer
Costs and taxesTaxes $4,765 a year, HST included in the price, Hot water tank $47.67/ month + tax
- Taxes, 2024: $4,765 a year
- HST: HST included in the price
- Rental items: Hot water tank $47.67/ month + tax
Included in the saleKitchen appliances: stove (2023), m/w range (2025), fridge, dish washer (2023), laundry machine and dryer (2023), light fixtures, blinds, freezer (basement), playground (backyard), mezzanine (garage), garage door opener, alarm motion sensor (front & backdoor)., Tv (main floor)
- Included: Kitchen appliances: stove (2023), m/w range (2025), fridge, dish washer (2023), laundry machine and dryer (2023), light fixtures, blinds, freezer (basement), playground (backyard), mezzanine (garage), garage door opener, alarm motion sensor (front & backdoor).
- Not included: Tv (main floor)
NearbyPark, public transit, fenced yard, school
- Close to: Park, public transit, fenced yard, school
Listing detailsN11980077, Sold, Feb 20, 2025
- MLS® number: N11980077
- Status: Sold
- Listed on: Feb 20, 2025
- Days on market: 16
- Updated: Mar 8, 2025
- Possession: 60/90 TBD
- Occupied by: Owner
- Listing brokerage: RE/MAX REALTRON REALTY INC.
About this home
58 Slack Street, Bradford West Gwillimbury (Bradford), ON L3Z 0S4
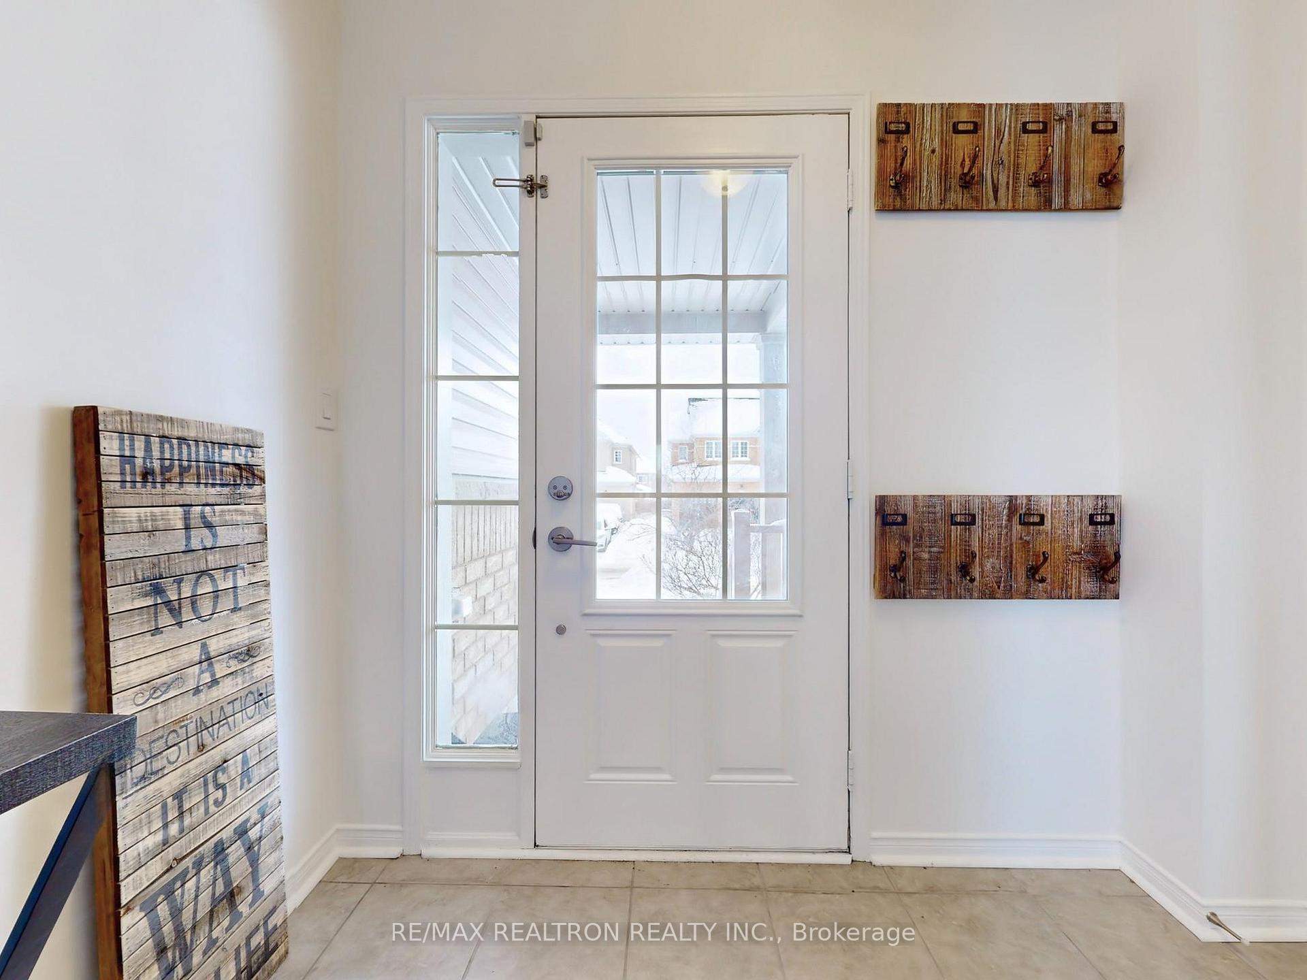
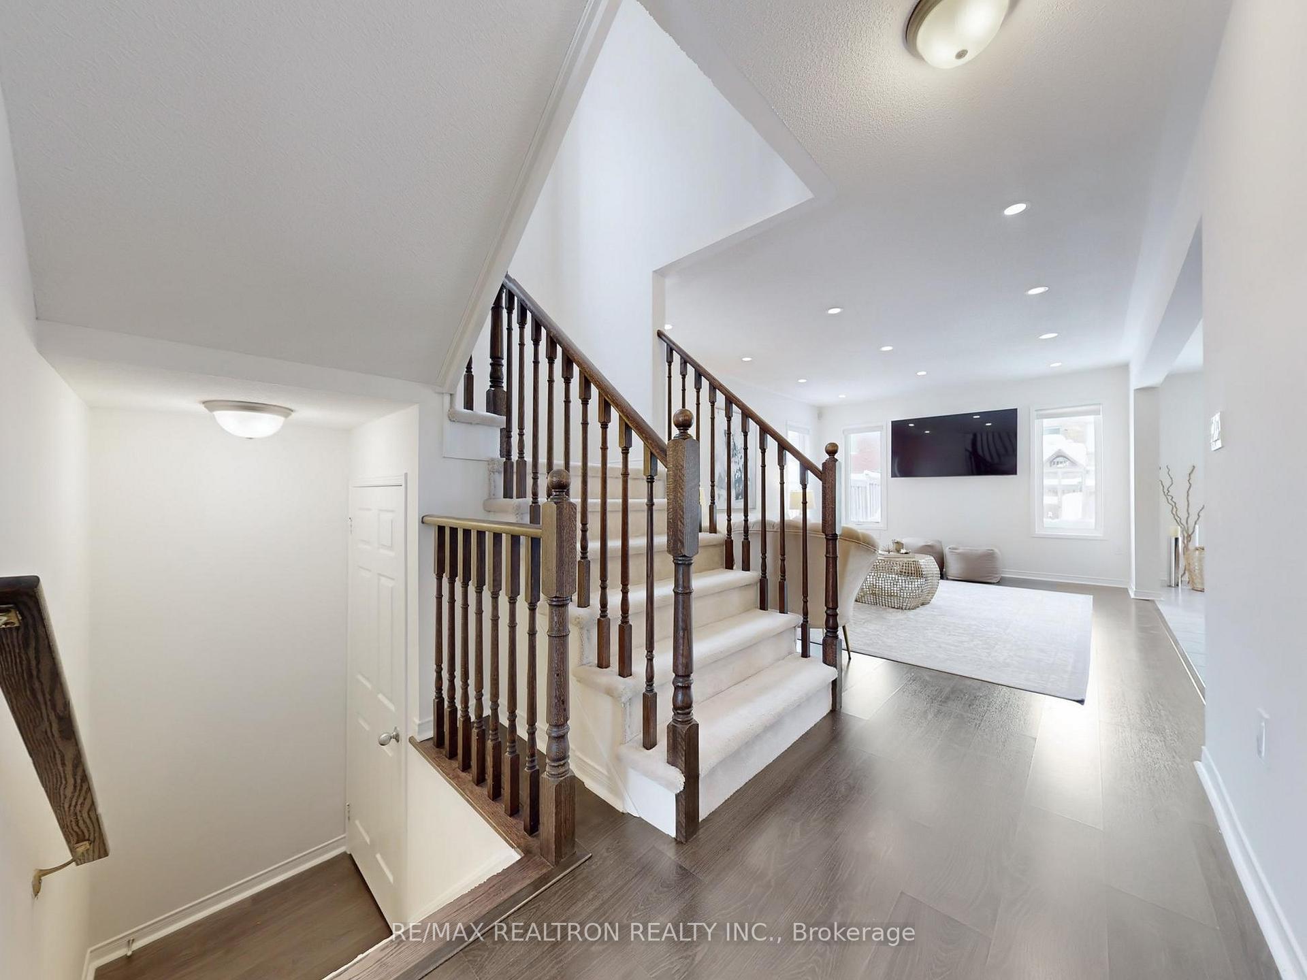
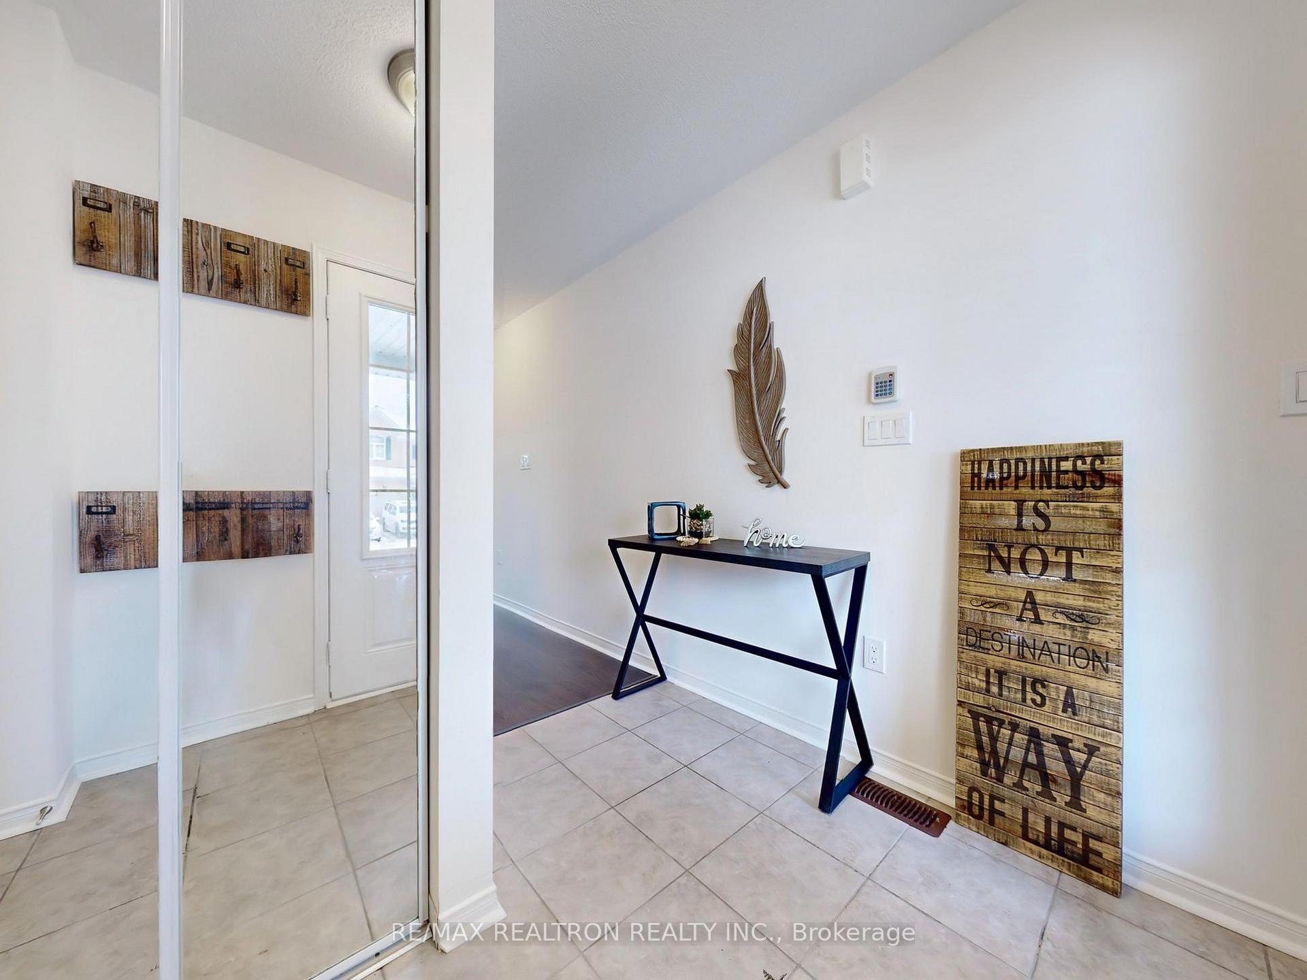
Welcome to 58 Slack Street! This stunning detached home is located in one of Bradford's most family-friendly neighborhoods, just minutes from schools, parks, shopping, and restaurants. Freshly painted throughout, the open-concept main floor is filled with natural light and offers a beautifully landscaped backyard, perfect for family living and entertaining. The breakfast area leads to a patio, ideal for outdoor dining. Upstairs, you'll find 3 well-sized bedrooms, including a primary suite with a 3-piece ensuite and a walk-in closet. The second and third bedrooms feature closets and large windows that bring in plenty of natural sunlight. The finished basement offers a recreation room, ideal for use as an entertainment space or home office. This exceptional home combines comfort, style, and functionality in a sought-after neighborhood, shopping, and Hwy 400. Truly an ideal place to call home.
Ask about this home
A HOMEH agent will answer your questions about this home.
Around this home
Daily convenience, out of 100, from the distances below
Schools nearby
School rating, out of 10.
Helpful calculators
Your HOMEH agent

"I would see it this week."