

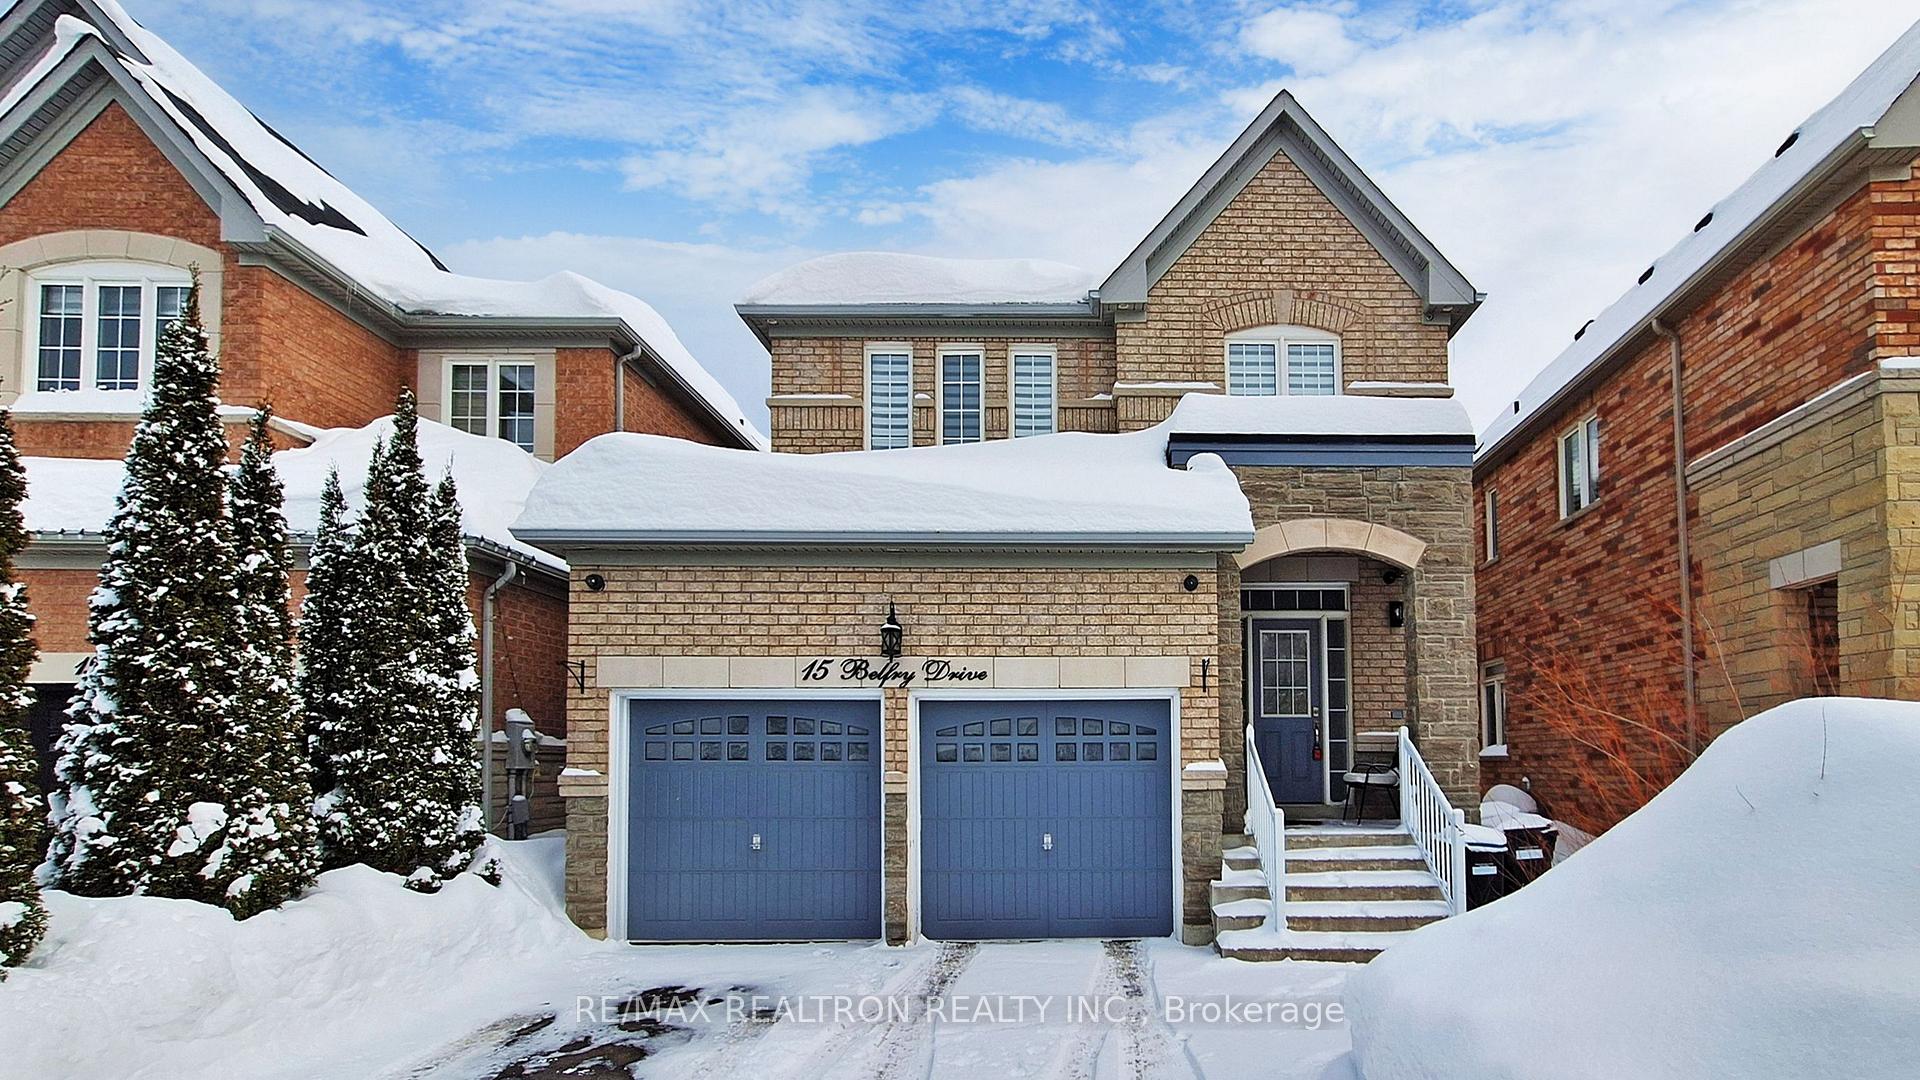
15 Belfry Drive
15 Belfry Drive
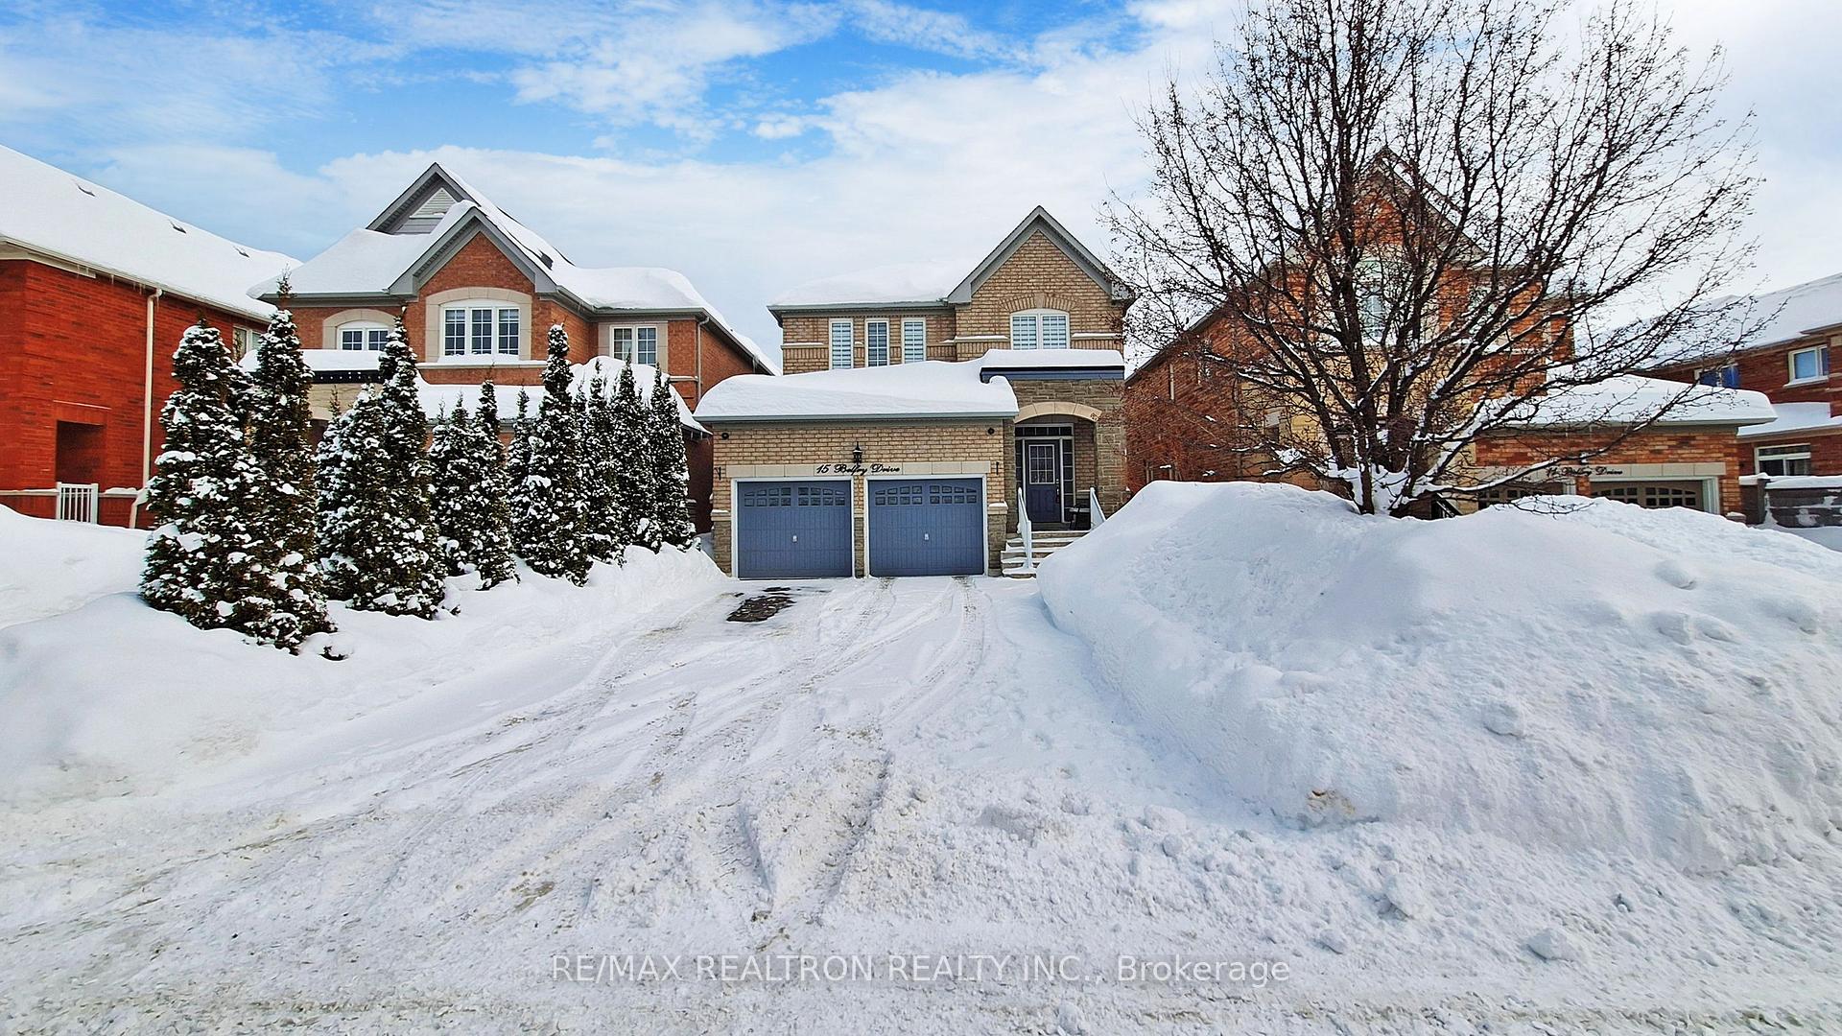
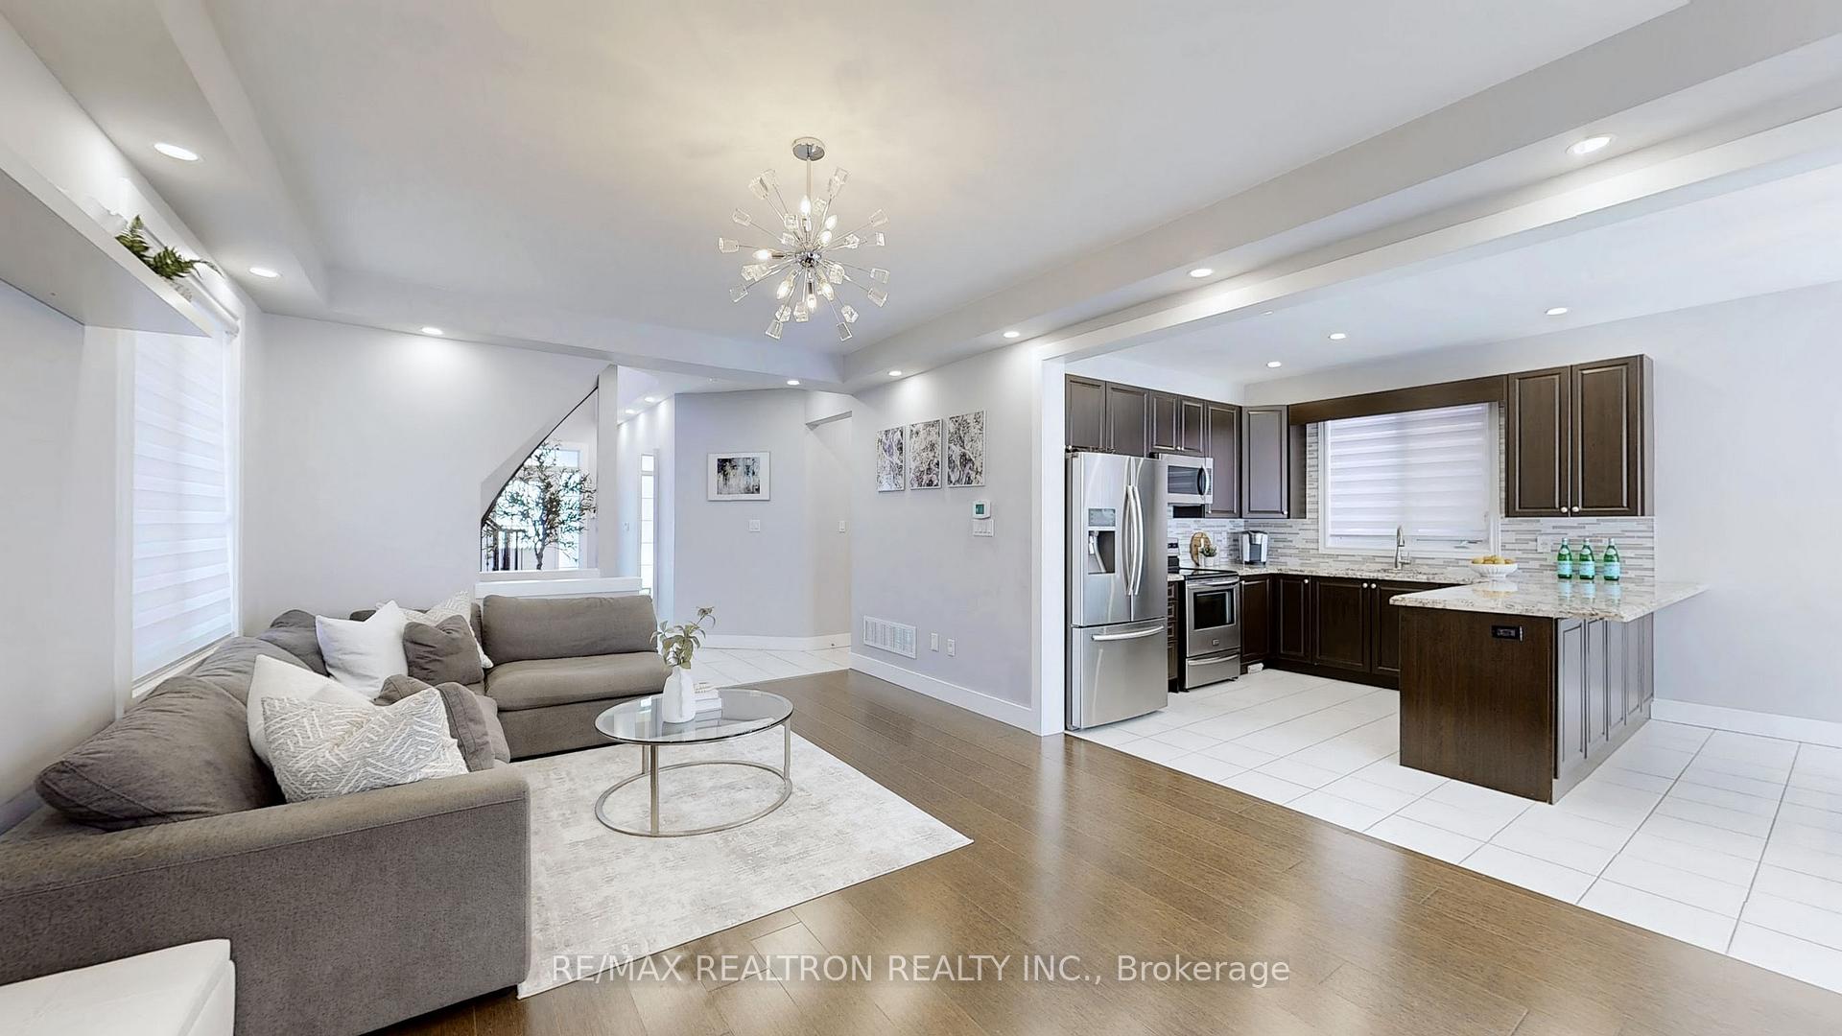 See all 46 photos
Property history
Facts and features
- BasementUnfinished
- Age of home6–15 years
- Water, sewerMunicipal
- HeatingForced air
- Fireplace
- Central air
The homeDetached, 2-storey, Age 6–15 years
- Type: Detached
- Style: 2-storey
- Age: 6–15 years
- Basement: Unfinished, full
- Waterfront: None
InsideFireplace Yes, Main level, Central vacuum, auto garage door remote
- Fireplace: Yes
- Laundry: Main level
- Features: Central vacuum, auto garage door remote
- Rooms above ground: 7
- Bedrooms: 3
- Bathrooms: 3
- Kitchens: 1
Outside and lotBrick, Asphalt shingle, Concrete
- Exterior: Brick
- Roof: Asphalt shingle
- Foundation: Concrete
- Size: 35.89 × 96.78 ft
Parking2 Garage, Built-in, Private double
- Spaces: 2 Garage
- Garage: Built-in
- Driveway: Private double
Heating, water and powerForced air, gas, Central air, Municipal water
- Heating: Forced air, gas
- Cooling: Central air
- Water: Municipal water
- Sewer: Municipal sewer
- Natural gas: Yes
- Hydro: Yes
- Cable: Yes
- Telephone: Yes
Costs and taxesTaxes $5,576 a year, HST included in the price, Hot water tank and water softener
- Taxes, 2024: $5,576 a year
- HST: HST included in the price
- Rental items: Hot water tank and water softener
Included in the saleS/s kitchen appliances: fridge, stove, over the range built-in microwave, built-in dishwasher. front load washer & dryer. all lights fixtures, chandeliers and custom window coverings. garage door openers with remotes. central vac with accessories.
- Included: S/s kitchen appliances: fridge, stove, over the range built-in microwave, built-in dishwasher. front load washer & dryer. all lights fixtures, chandeliers and custom window coverings. garage door openers with remotes. central vac with accessories.
NearbyPlace of worship, rec./commun.centre
- Close to: Place of worship, rec./commun.centre
Listing detailsN11982486, Sold, Feb 21, 2025
- MLS® number: N11982486
- Status: Sold
- Listed on: Feb 21, 2025
- Days on market: 12
- Updated: Mar 5, 2025
- Possession: Flexible
- Occupied by: Owner
- Listing brokerage: RE/MAX REALTRON REALTY INC.
About this home
15 Belfry Drive, Bradford West Gwillimbury (Bradford), ON L3Z 0G6
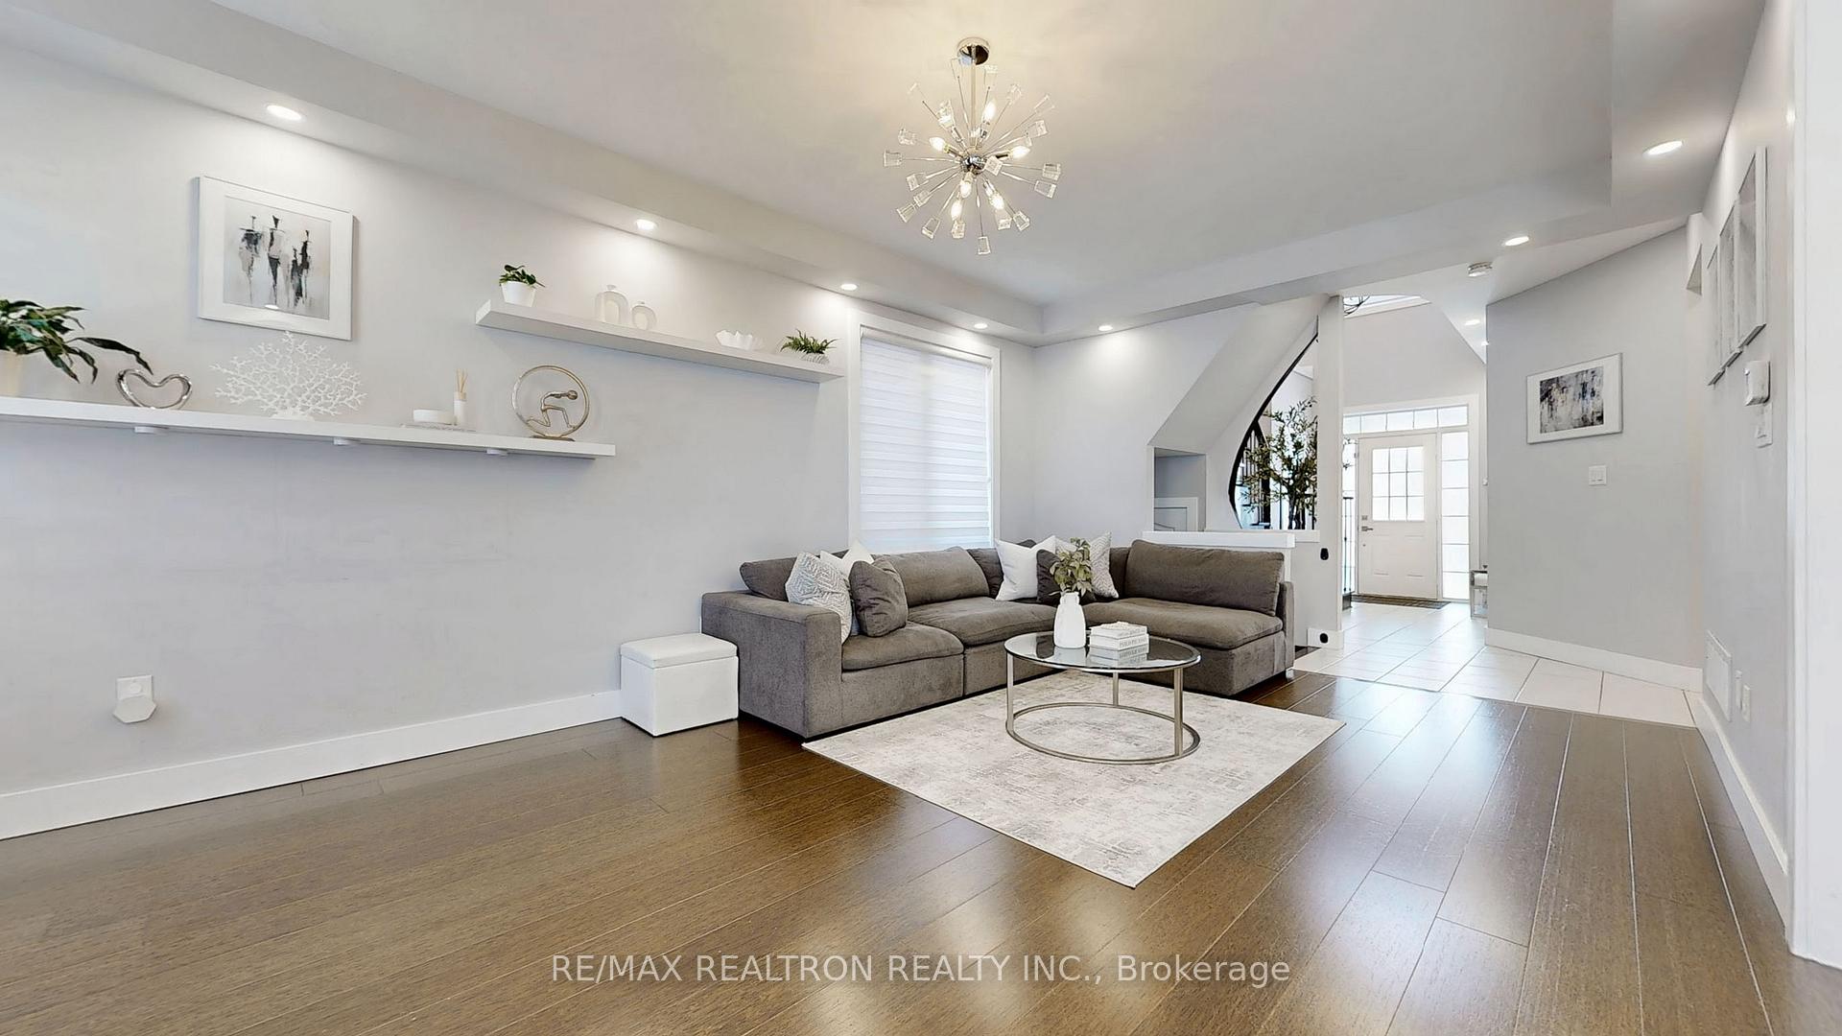
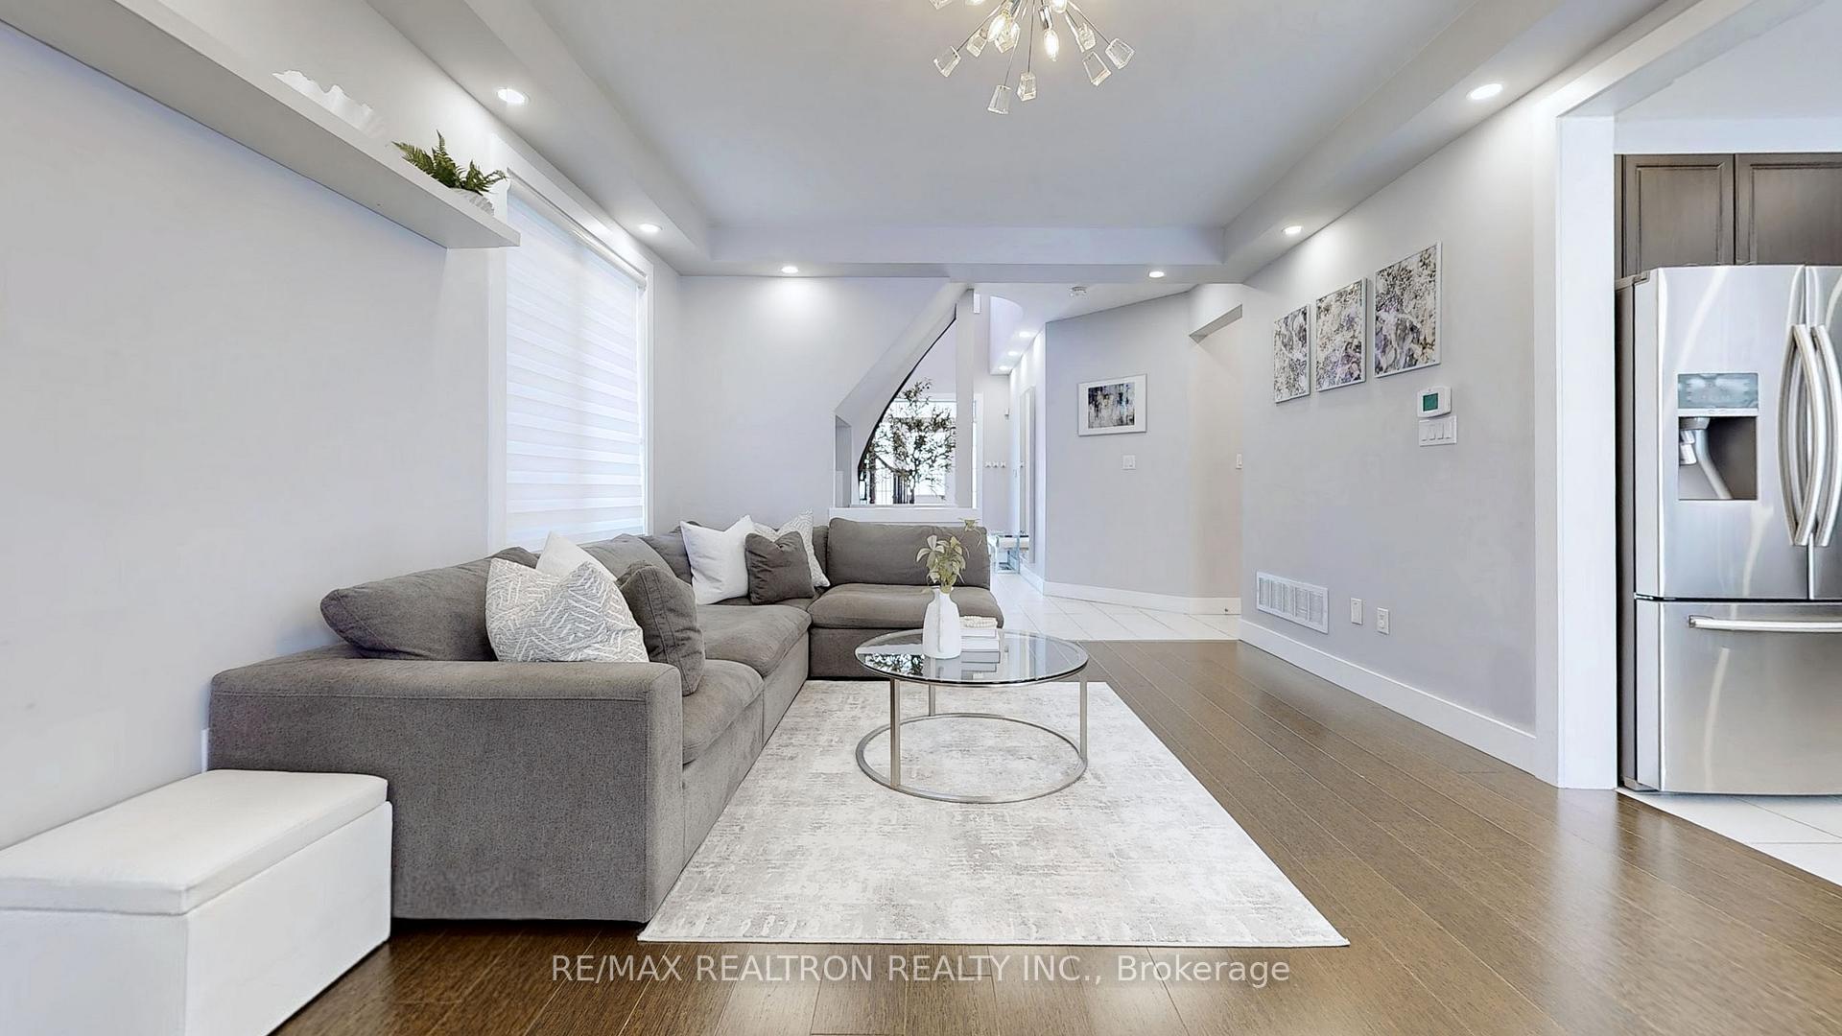
Welcome to this stunning 2-storey detached home situated in a sought-after, family-oriented neighborhood, just steps from the park and close to top-rated schools! Showcasing true pride of ownership, this home offers an inviting and functional layout. The chef's dream kitchen features granite countertops, stainless steel appliances, a custom backsplash, and a spacious eat-in breakfast bar, perfect for casual dining and entertaining. The open-concept living and dining area boasts a cozy fireplace, pot lights, and a striking accent wall, creating a warm and stylish ambiance. Upstairs, you'll find 2 large bedrooms with a semi-ensuite, along with a primary suite that includes a private ensuite and a walk-in closet. The conveniently located laundry room offers direct access to the garage. Large windows throughout the home fill the space with lots of natural light. Step outside to a private, fenced backyard, complete with an interlocked patio (extending to the side and front) and lush landscaping, ideal for entertaining or simply unwinding. The front of the home boasts stunning curb appeal, a two-car garage, and a large driveway with no sidewalk, providing ample parking. A must-see home that blends comfort, style, and convenience!
Ask about this home
A HOMEH agent will answer your questions about this home.
Around this home
Daily convenience, out of 100, from the distances below
Schools nearby
School rating, out of 10.
Helpful calculators
Your HOMEH agent

"I would see it this week."