

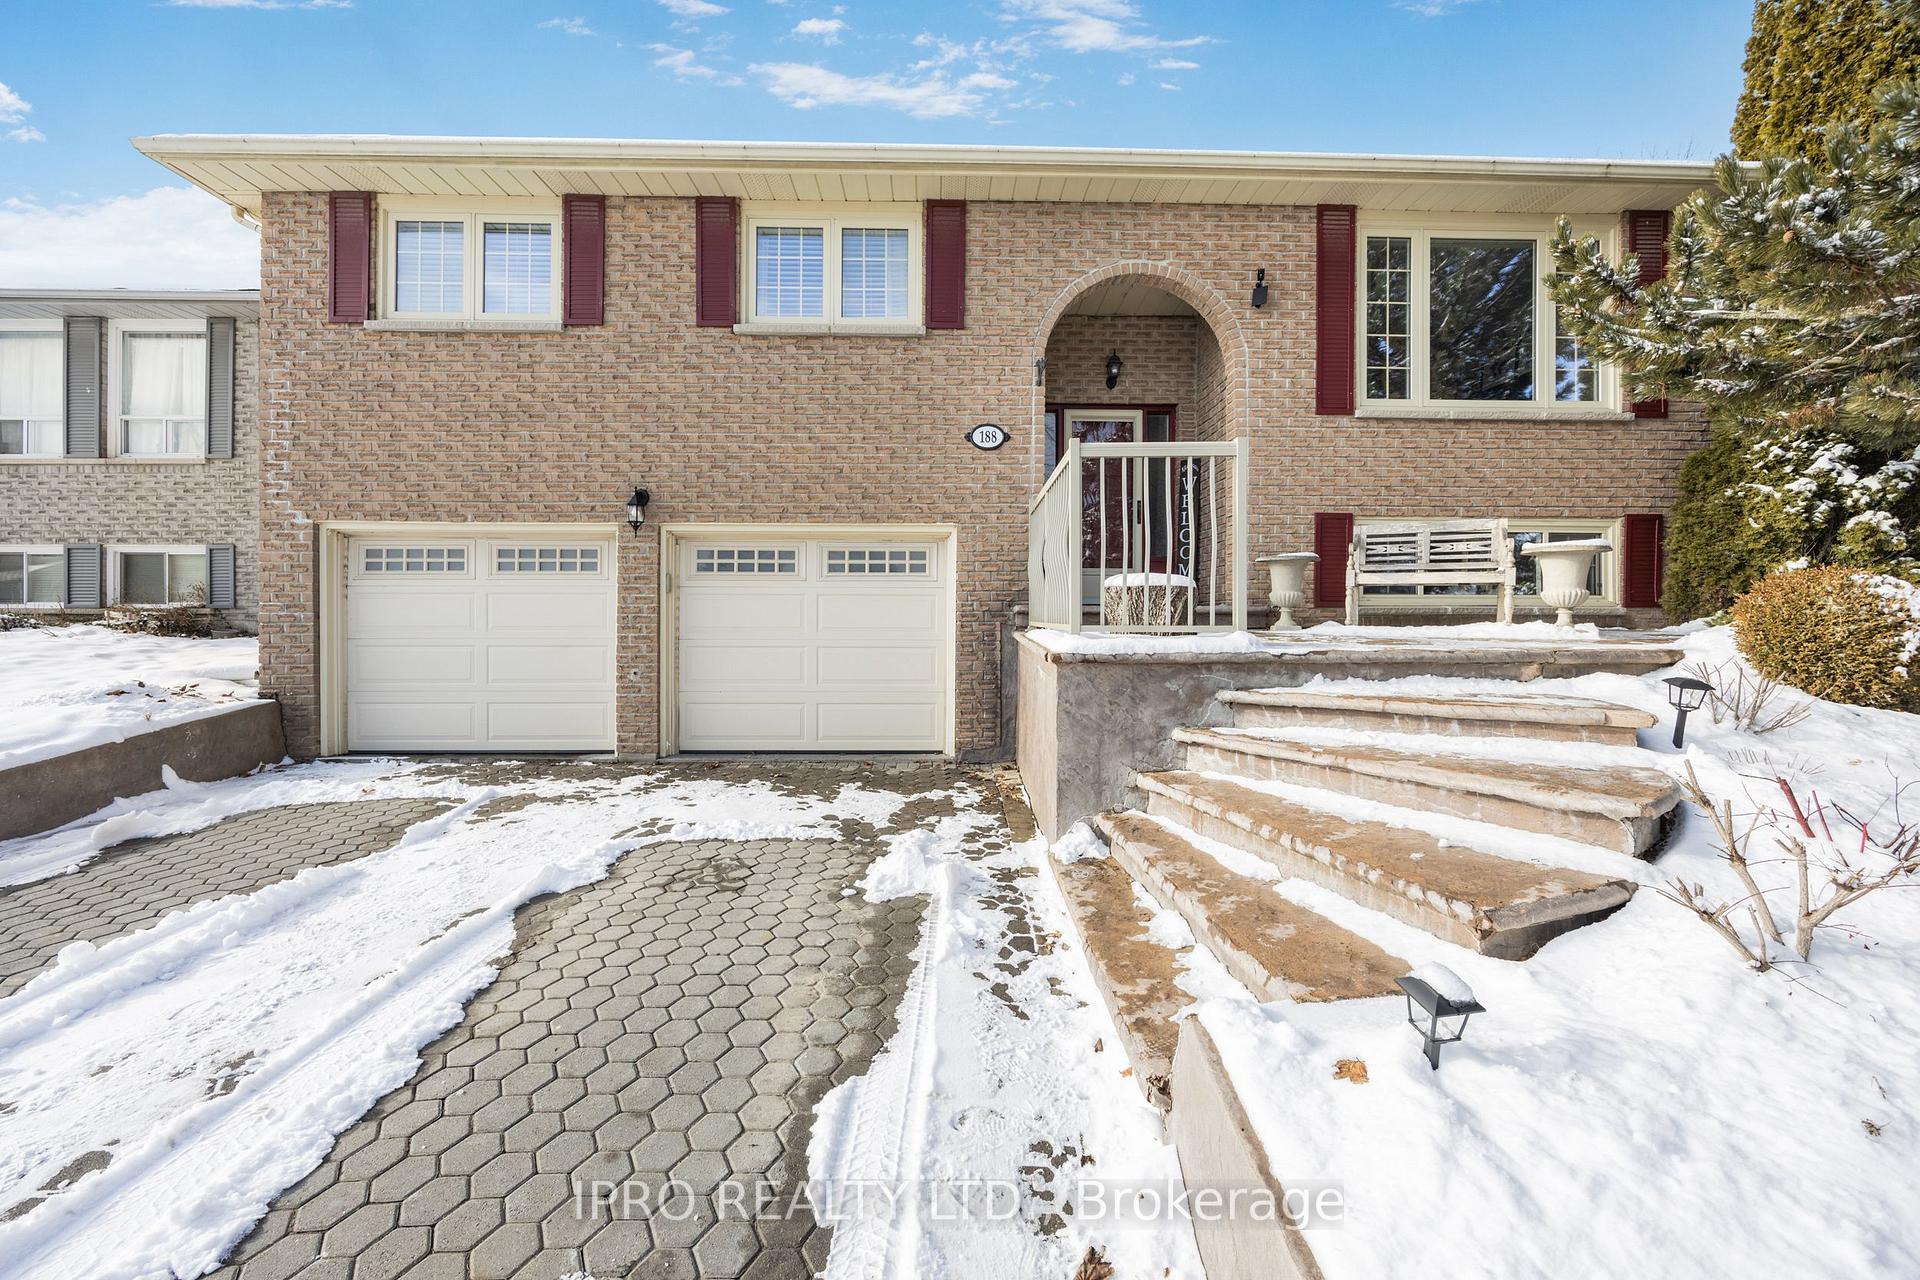
188 Melbourne Drive
188 Melbourne Drive
 See all 40 photos
Property history
Facts and features
- BasementFinished
- Water, sewerMunicipal
- Lot shapeRectangular
- HeatingForced air
- Separate entrance
- Hardwood floors
- Central air
The homeDetached, Bungalow-raised, Separate entrance, finished
- Type: Detached
- Style: Bungalow-raised
- Basement: Separate entrance, finished
InsideHardwood, Tile, Broadloom, Vinyl, Lower level, Primary bedroom - main floor, auto garage door remote, central vacuum, in-law capability
- Flooring: Hardwood, Tile, Broadloom, Vinyl
- Laundry: Lower level
- Features: Primary bedroom - main floor, auto garage door remote, central vacuum, in-law capability
- Rooms above ground: 10
- Bedrooms: 3 + 1 in the basement
- Bathrooms: 2
- Kitchens: 1
- Family room: Yes
Outside and lotBrick, Asphalt shingle, Poured concrete
- Exterior: Brick
- Roof: Asphalt shingle
- Foundation: Poured concrete
- Features: Patio, landscaped
- Other structures: Garden shed
- Size: 49.41 × 115.45 ft
- Shape: Rectangular
Parking2 Garage, Attached, Private double
- Spaces: 2 Garage
- Garage: Attached
- Driveway: Private double
Heating, water and powerForced air, gas, Central air, Municipal water
- Heating: Forced air, gas
- Cooling: Central air
- Water: Municipal water
- Sewer: Municipal sewer
- Natural gas: Yes
- Hydro: Yes
- Cable: Yes
- Telephone: Yes
Costs and taxesTaxes $4,661 a year, HST included in the price, Hot water tank
- Taxes, 2024: $4,661 a year
- HST: HST included in the price
- Rental items: Hot water tank
- Under contract: Hot water heater
Included in the saleRefrigerator, stove, dishwasher, clothes washer and dryer, basement refrigerator and freezer, electrical light fixtures, blinds, Garage compressor, removable shelving in garage (2) and utility room (2), outdoor security camera
- Included: Refrigerator, stove, dishwasher, clothes washer and dryer, basement refrigerator and freezer, electrical light fixtures, blinds
- Not included: Garage compressor, removable shelving in garage (2) and utility room (2), outdoor security camera
NearbyFenced yard, golf, park, school, rec./commun.centre, greenbelt/conservation
- Close to: Fenced yard, golf, park, school, rec./commun.centre, greenbelt/conservation
Listing detailsN11959084, Sold, Feb 6, 2025
- MLS® number: N11959084
- Status: Sold
- Listed on: Feb 6, 2025
- Days on market: 26
- Updated: Mar 4, 2025
- Possession: To Be Determined
- Occupied by: Owner
- Listing brokerage: IPRO REALTY LTD.
About this home
188 Melbourne Drive, Bradford West Gwillimbury (Bradford), ON L3Z 2W2
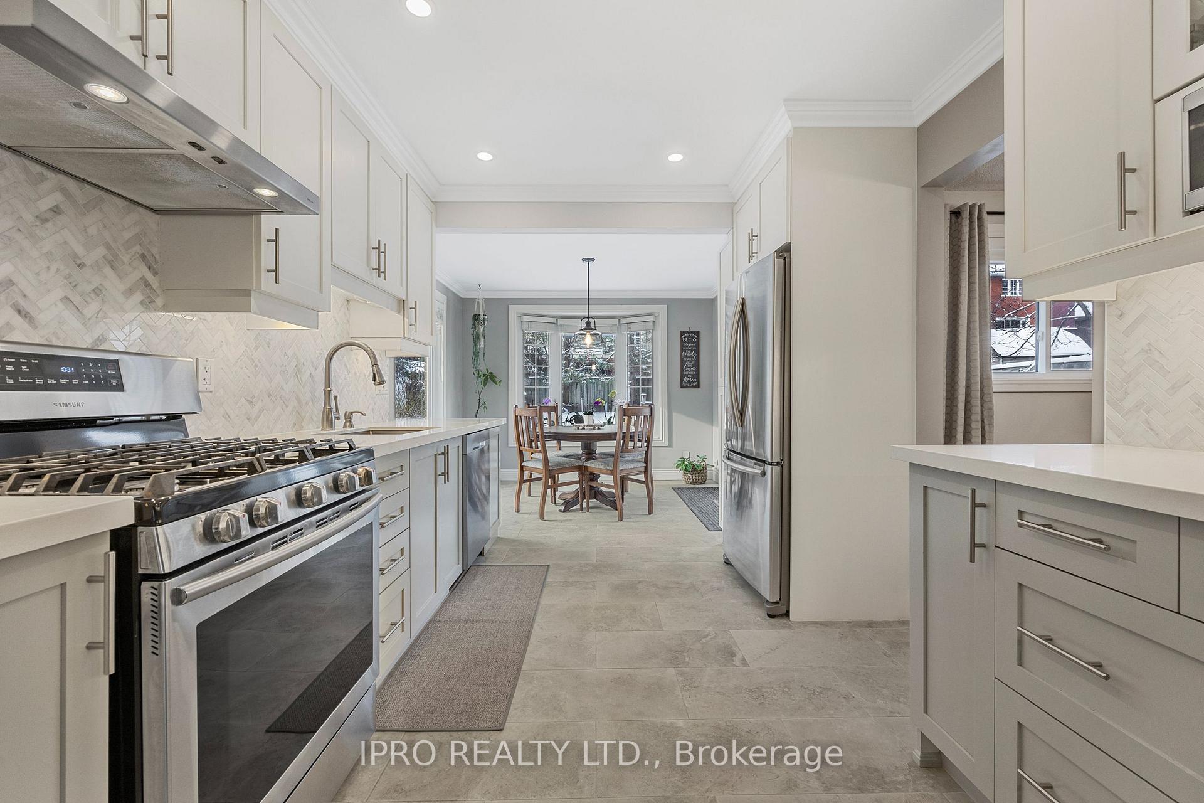
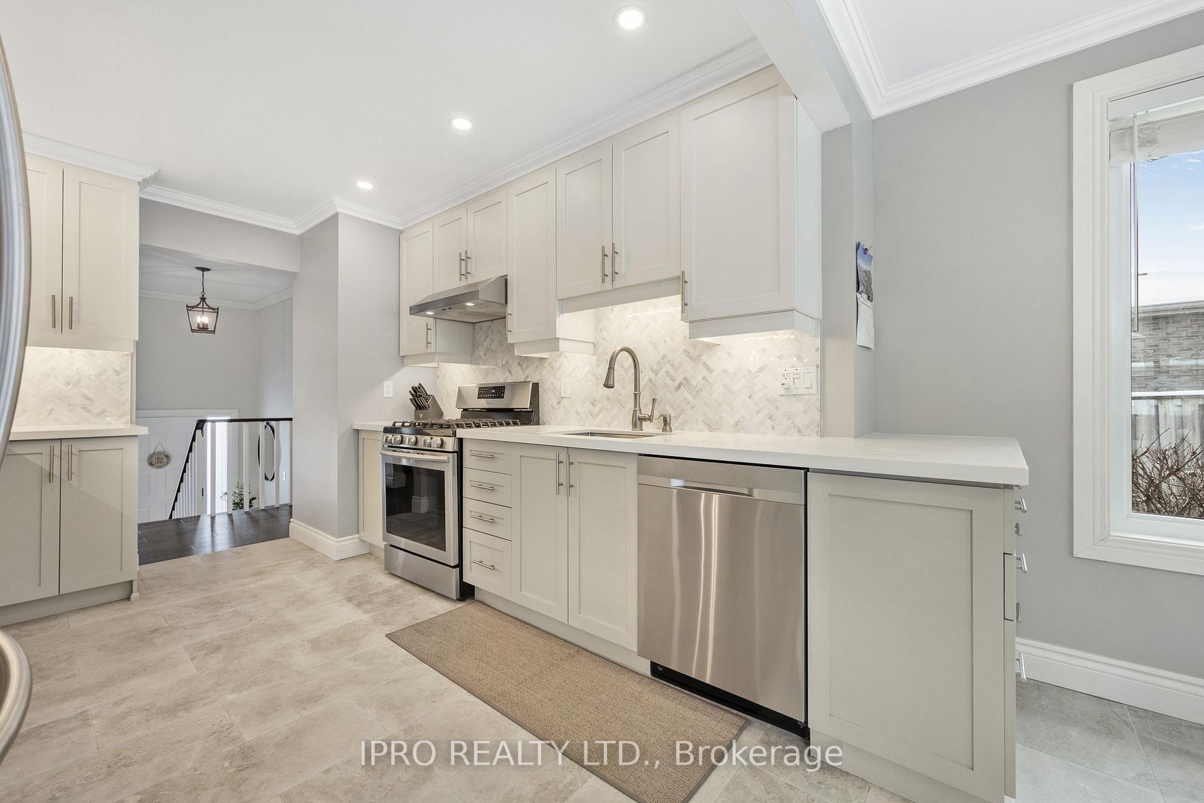
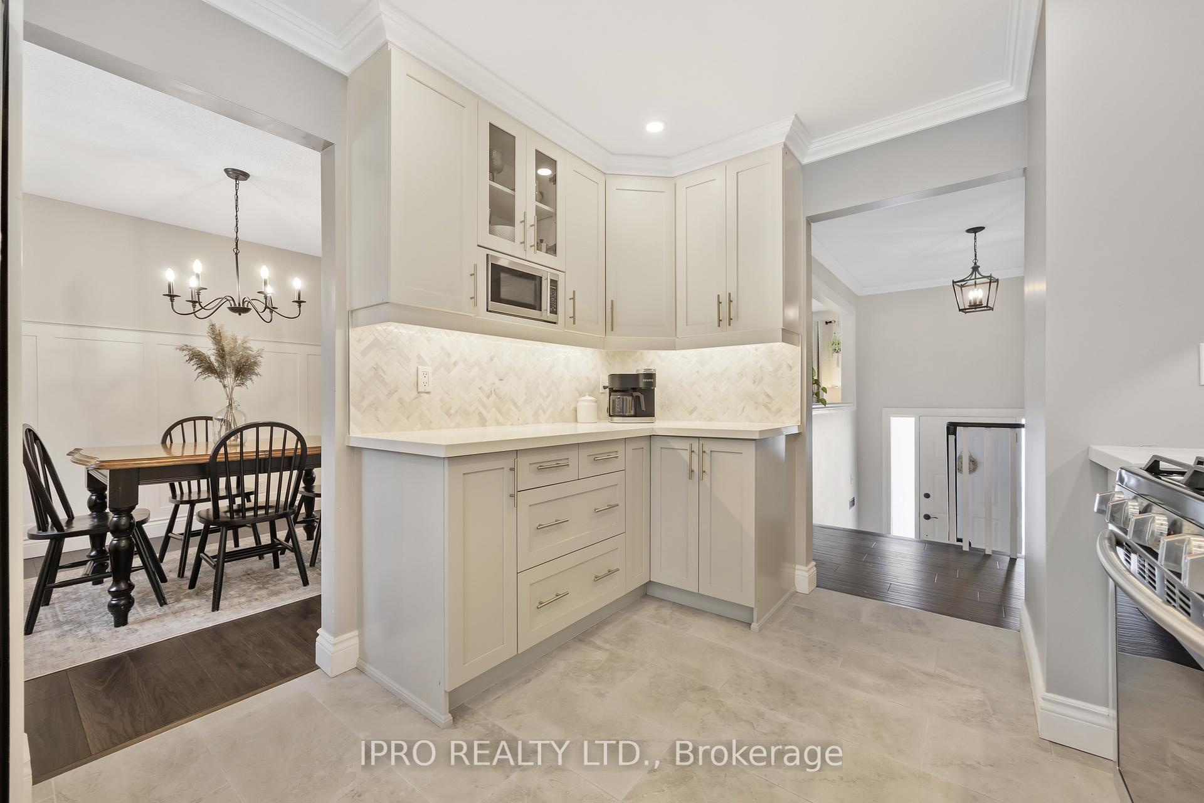
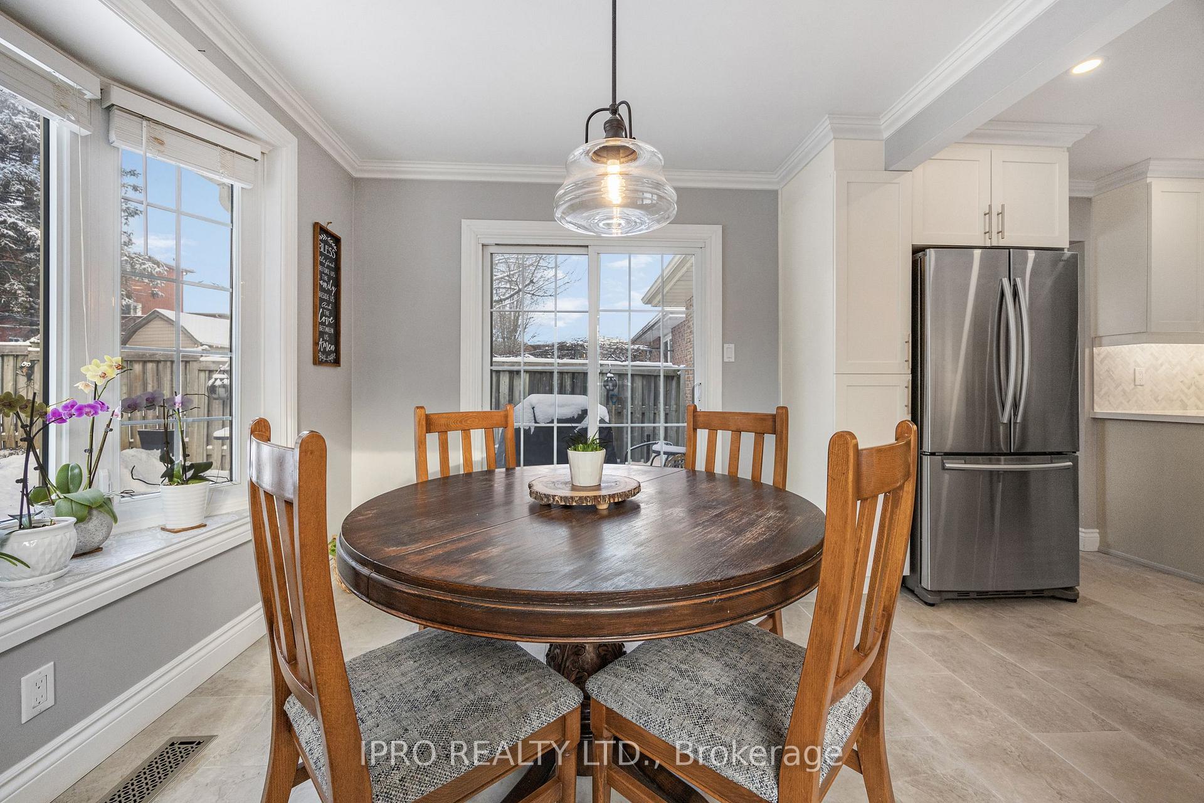
Beautifully updated 3+1 bedroom, 2 full bath, family home in Bradford, offers over 2,000 sq. ft. of thoughtfully designed living space. The moment you step in you are welcomed with a style and comfort. The main level boasts a bright stunning eat-in custom kitchen with quartz countertops, soft-close shaker-style cabinets, under-mount lights, stainless steel appliances, plenty of storage with pot drawers, and an elegant herringbone backsplash. A picturesque eat-in kitchen overlooks the beautiful yard and provides access to the patio. The dining area is spacious for gatherings and entertaining with elegant wainscotting and hardwood floors. Engineered hardwood floors flow throughout the main level and into the spacious primary bedroom, which features a fully updated semi-ensuite with a marble vanity, stylish tile flooring, and a luxurious tub/ shower. The 2nd and 3rd bedrooms are bright and spacious with newer broadloom. The improved lower level (2023) offers even more living space, complete with a separate entrance from the two-car garage, a bright recreation area with above-grade windows, an extra bedroom/office, vinyl flooring, and a 3-piece bathroom with a new vanity and toilet. Need storage space? The large lower level laundry room, a convenient storage room and cedar lined double closet with mirror doors, provides plenty of storage. Step outside to your private backyard oasis with a stamped concrete patio, perennial gardens, mature trees on a private tranquil 49.5 foot wide lot. Truly shows pride of ownership. Conveniently located near Highways 400, 404, and the Go Train. Close to all the modern conveniences such as, shopping, dining, schools, and BGW Leisure Centre, this home and community is perfect for families and commuters alike. Don't miss this stunning property! **EXTRAS** Improved lower level 2023, Maytag Washer, Maytag Dryer (2020), Shingles 2018, Custom Kitchen and Kitchen appliances 2017, Updated main bathroom, Insulated Garage Doors
Ask about this home
A HOMEH agent will answer your questions about this home.
Around this home
Daily convenience, out of 100, from the distances below
Schools nearby
School rating, out of 10.
Helpful calculators
Your HOMEH agent

"I would see it this week."