

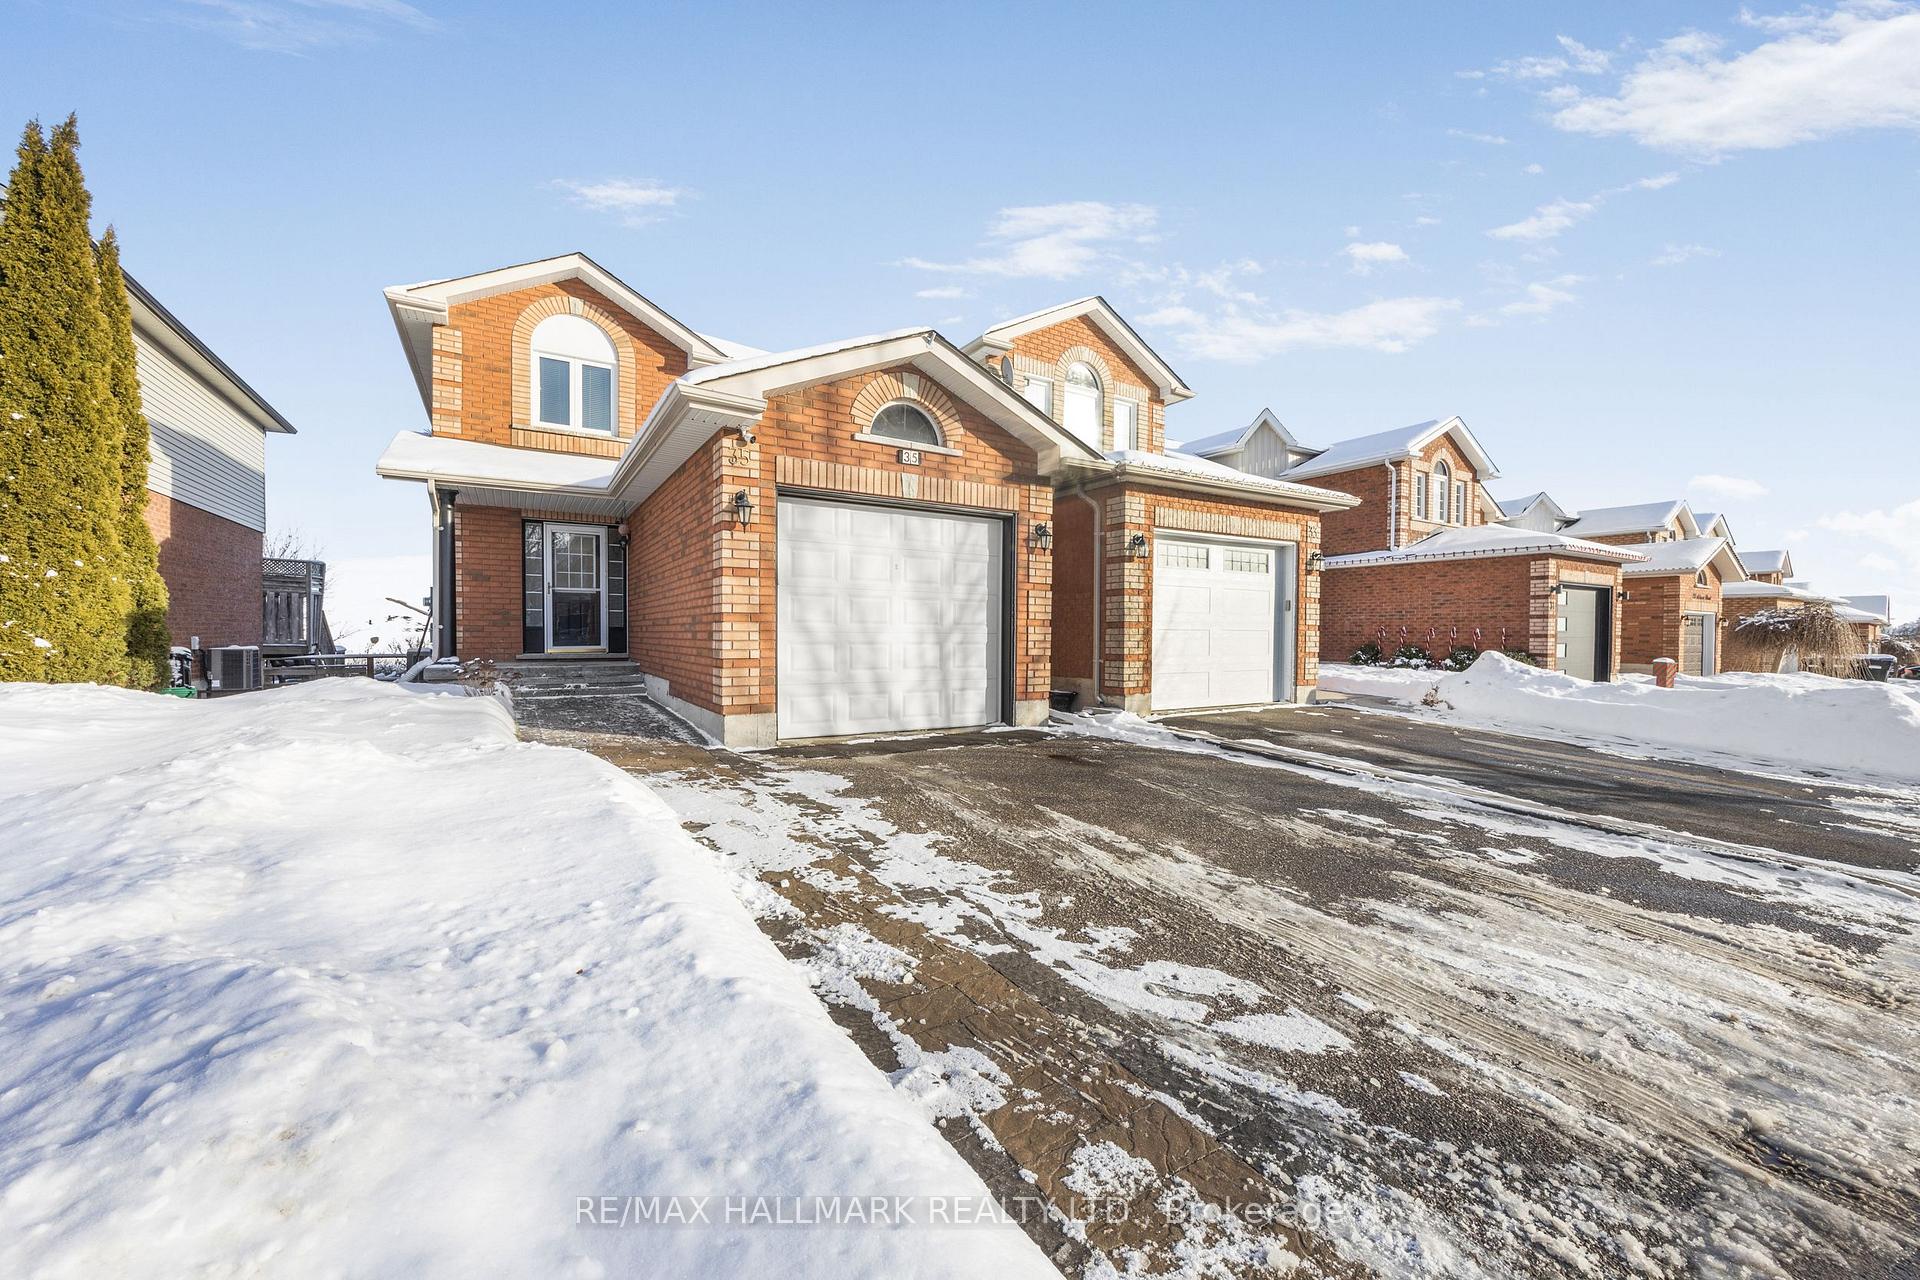
35 Adams Street
35 Adams Street
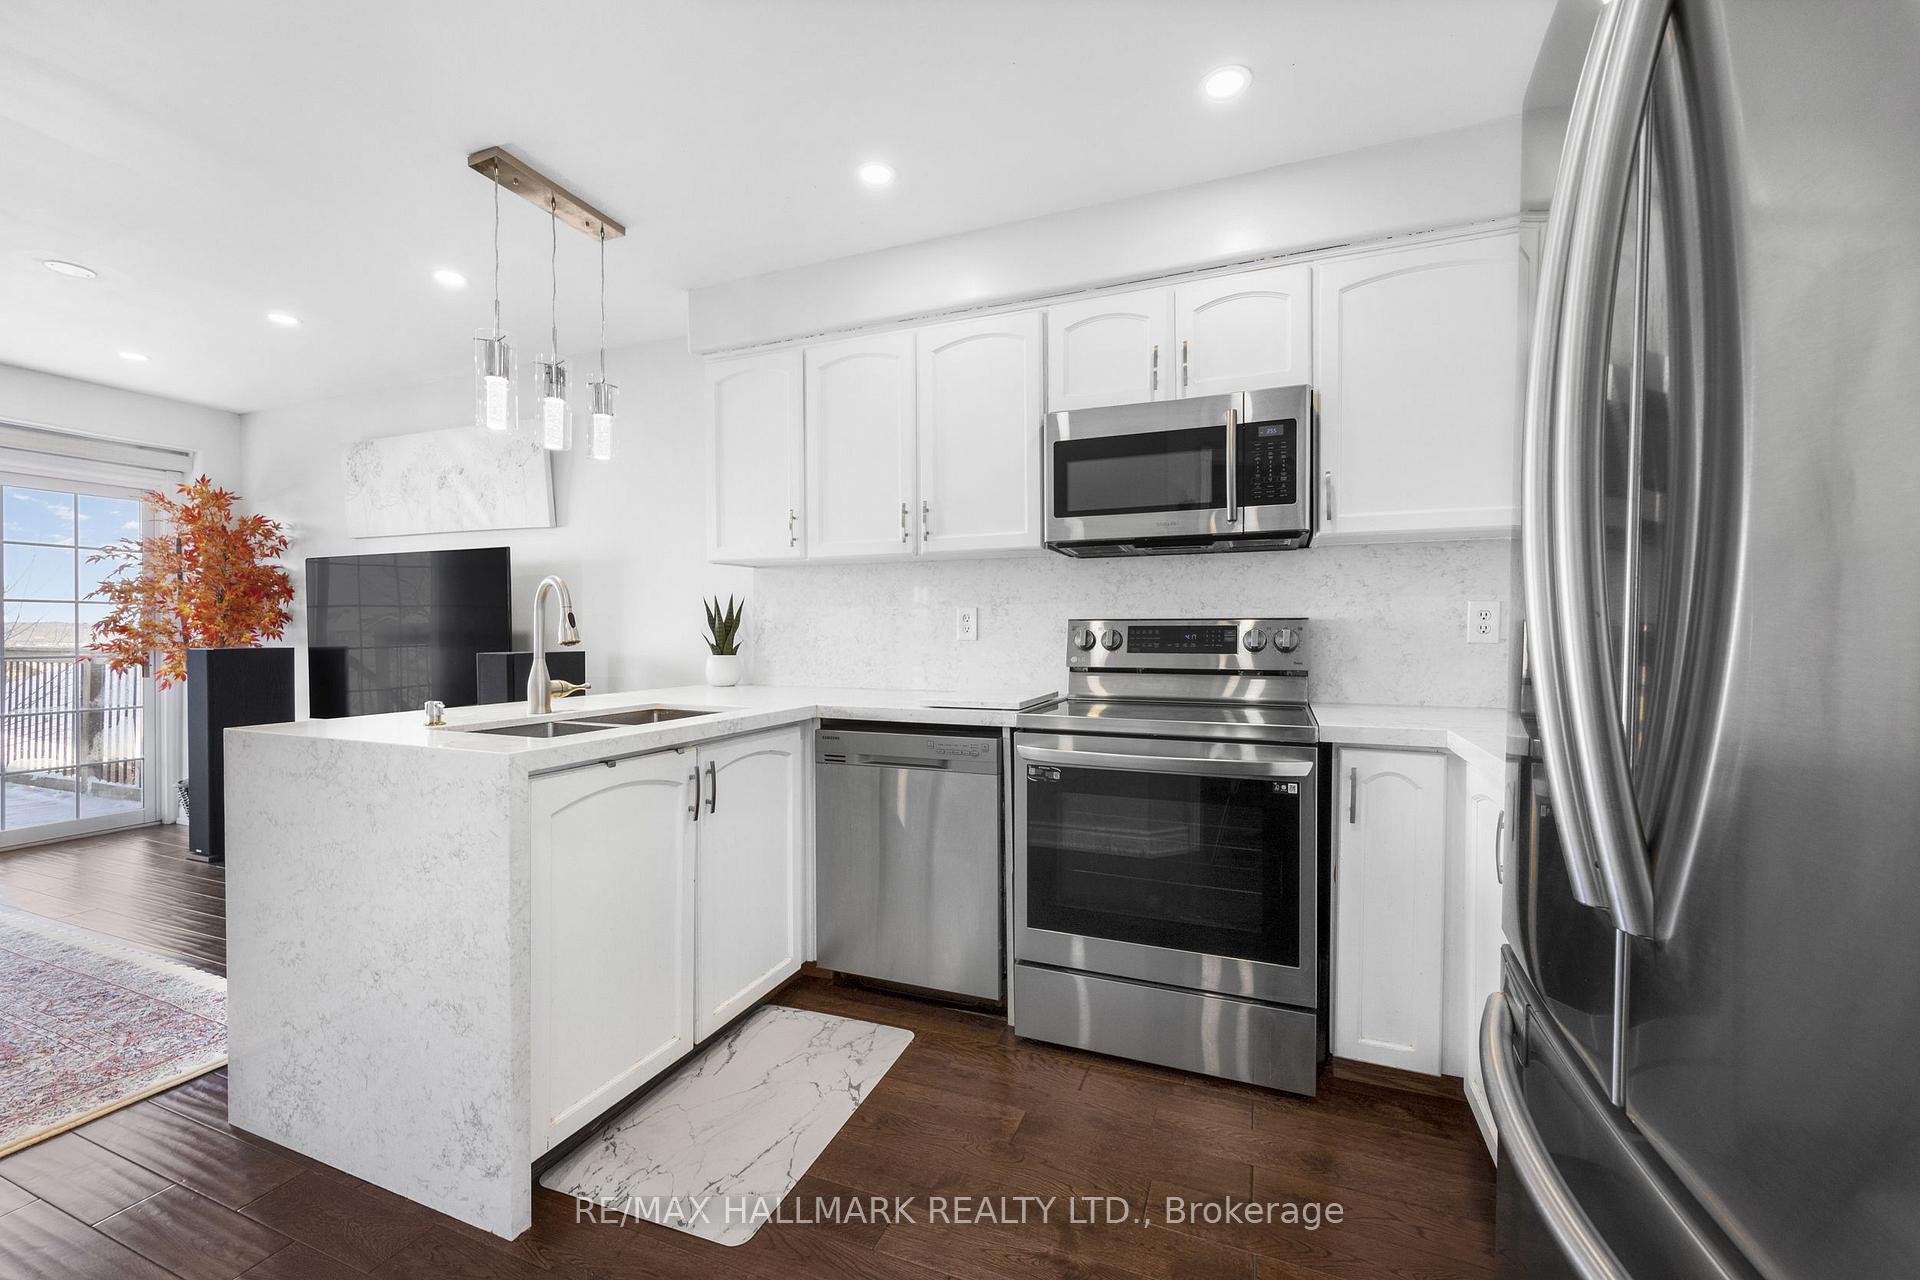 See all 48 photos
Property history
Facts and features
- BasementWalk-out
- Water, sewerMunicipal
- HeatingForced air
- CoolingCentral air
- Separate entrance
- Hardwood floors
- Central air
The homeLink, 2-storey, Finished with walk-out, separate entrance
- Type: Link
- Style: 2-storey
- Basement: Finished with walk-out, separate entrance
- Waterfront: None
InsideHardwood, Central vacuum, Rooms above ground 7
- Flooring: Hardwood
- Features: Central vacuum
- Rooms above ground: 7
- Bedrooms: 3
- Bathrooms: 3
- Kitchens: 1
Outside and lotBrick, vinyl siding, Other, Other
- Exterior: Brick, vinyl siding
- Roof: Other
- Foundation: Other
- Size: 29.53 × 118.01 ft
- Zoning: Residential
Parking1 Garage, Attached, Private
- Spaces: 1 Garage
- Garage: Attached
- Driveway: Private
Heating, water and powerForced air, gas, Central air, Municipal water
- Heating: Forced air, gas
- Cooling: Central air
- Water: Municipal water
- Sewer: Municipal sewer
- Natural gas: Yes
- Hydro: Yes
- Cable: Yes
- Telephone: Yes
Costs and taxesTaxes $4,172 a year, HST included in the price
- Taxes, 2024: $4,172 a year
- HST: HST included in the price
Included in the saleAll existing stainless steel appliances include a fridge, stove, dishwasher, range microwave, water softener, washer and dryer, and extra fridge in the basement. central vacuum, cac and furnace, all elf and all existing window covering
- Included: All existing stainless steel appliances include a fridge, stove, dishwasher, range microwave, water softener, washer and dryer, and extra fridge in the basement. central vacuum, cac and furnace, all elf and all existing window covering
NearbyFenced yard, library, park, rec./commun.centre, school
- Close to: Fenced yard, library, park, rec./commun.centre, school
Listing detailsN11984214, Sold, Feb 22, 2025
- MLS® number: N11984214
- Status: Sold
- Listed on: Feb 22, 2025
- Days on market: 7
- Updated: Mar 1, 2025
- Possession: Immediate
- Occupied by: Owner
- Listing brokerage: RE/MAX HALLMARK REALTY LTD.
About this home
35 Adams Street, Bradford West Gwillimbury (Bradford), ON L3Z 3E5
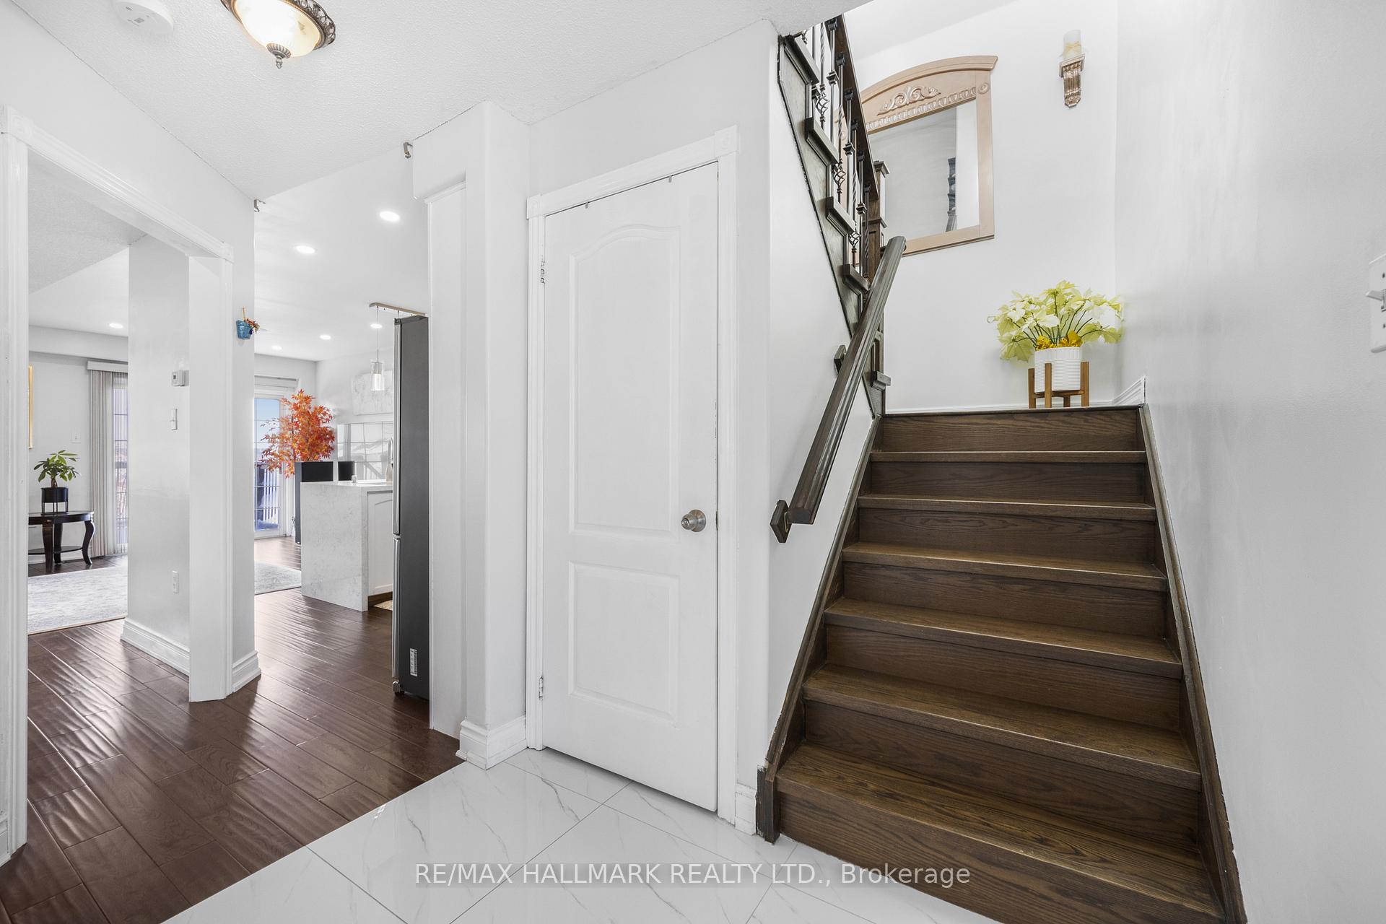
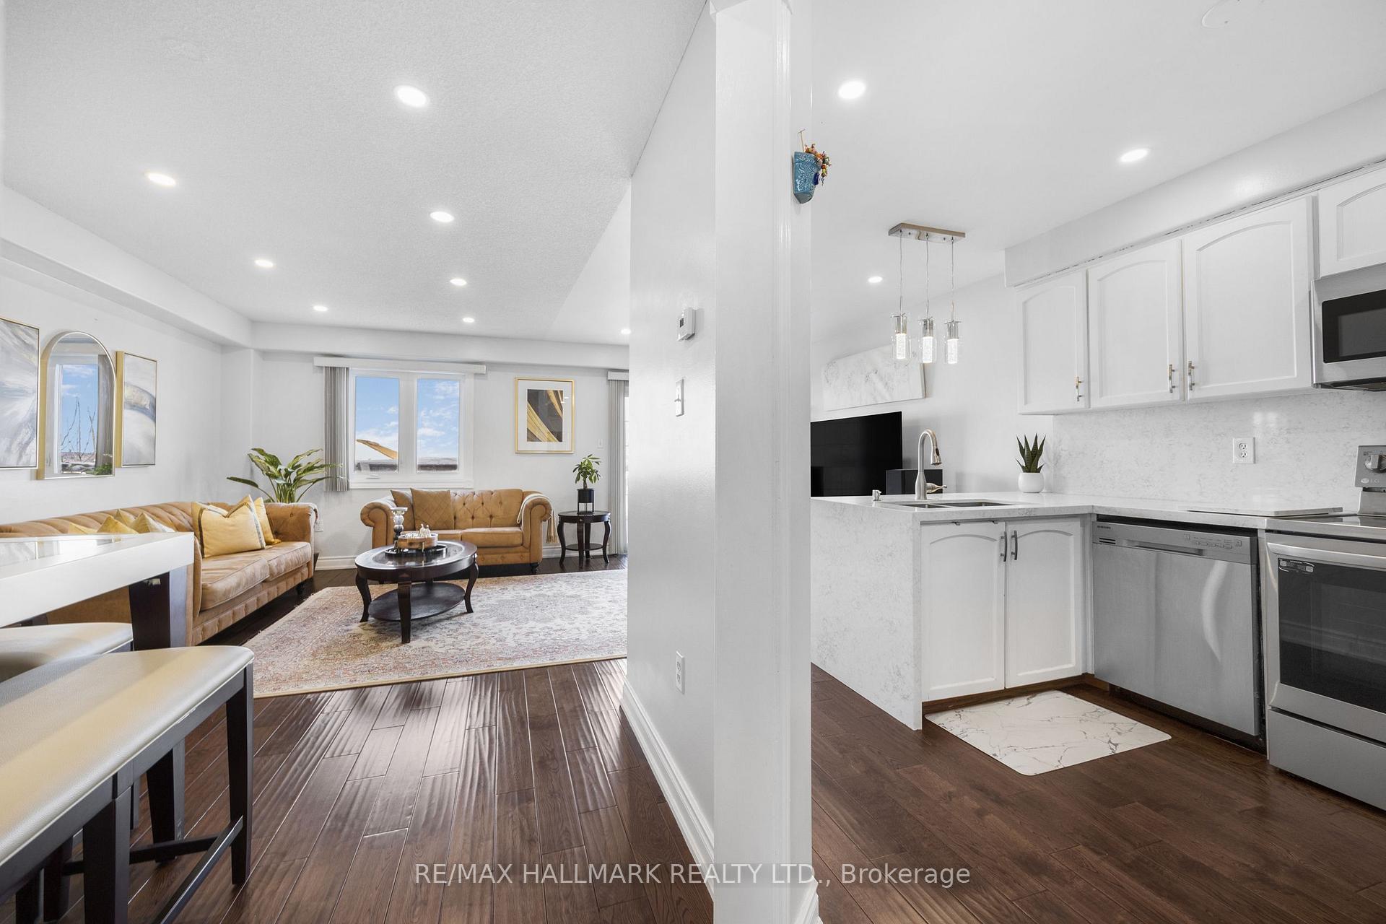
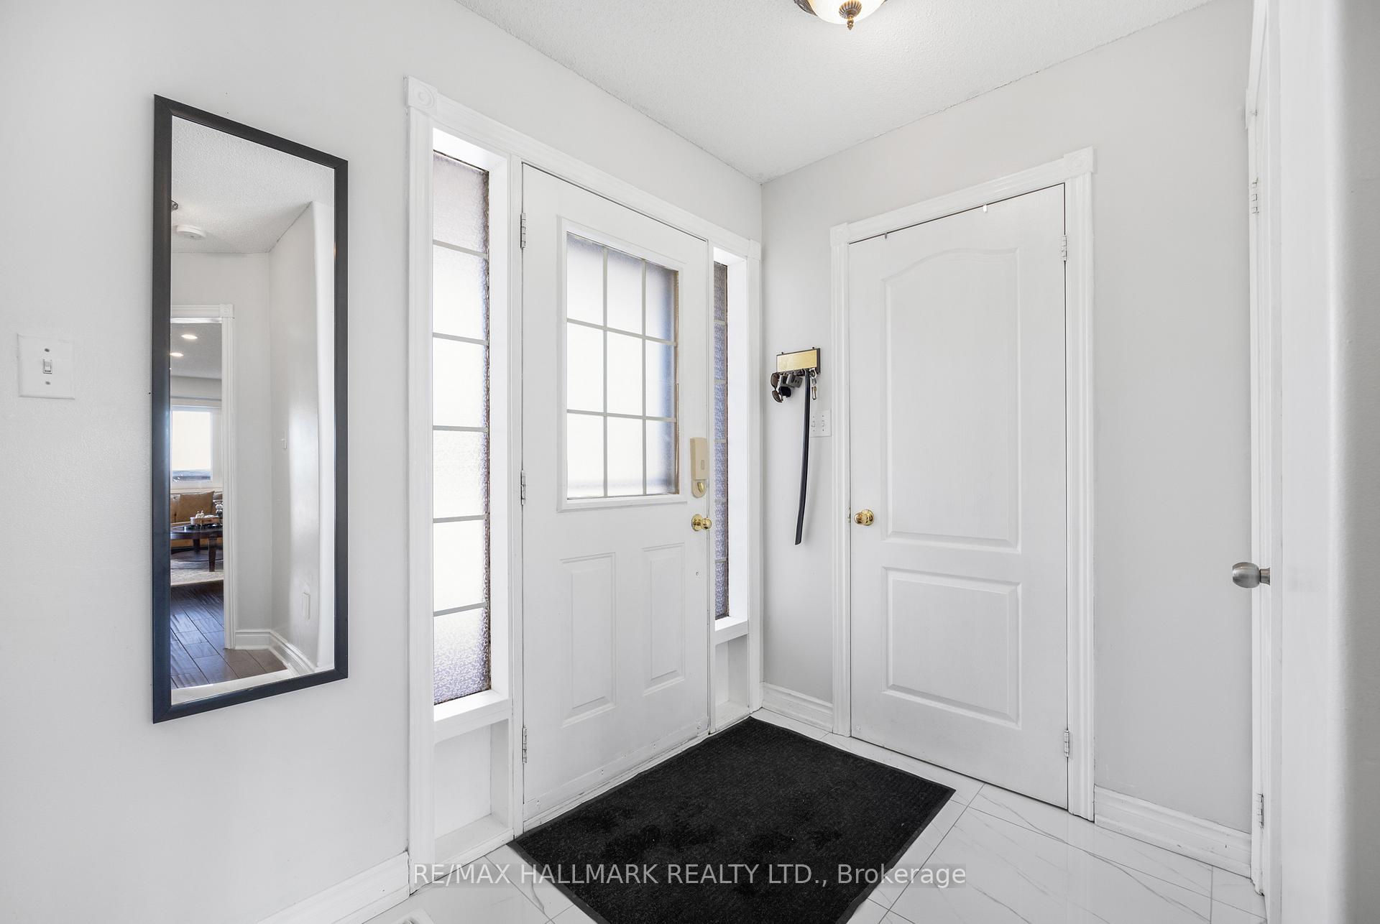
Stunning, Bright & Renovated Detached LINK Home in the Heart of Bradford! This beautifully updated 3-bedroom home features a freshly painted, open-concept layout with modern upgrades throughout. The main floor boasts a spacious living and dining area, complemented by an upgraded kitchen with quartz countertops, stainless steel appliances, and a cozy breakfast area. Step onto the elevated east-facing deck and enjoy your morning coffee with a scenic view. Upstairs, natural light fills all three bedrooms, each with hardwood floors and ample closet space. The finished walkout basement offers valuable additional living space, complete with a full bathroom perfect for a nanny suite, guest area, or recreation space. Located in the heart of Bradford, this home is just minutes from parks, restaurants, schools, and provides easy access to Hwy 400. Don't miss this amazing opportunity!!!
Ask about this home
A HOMEH agent will answer your questions about this home.
Around this home
Daily convenience, out of 100, from the distances below
Schools nearby
School rating, out of 10.
Helpful calculators
Your HOMEH agent

"I would see it this week."