

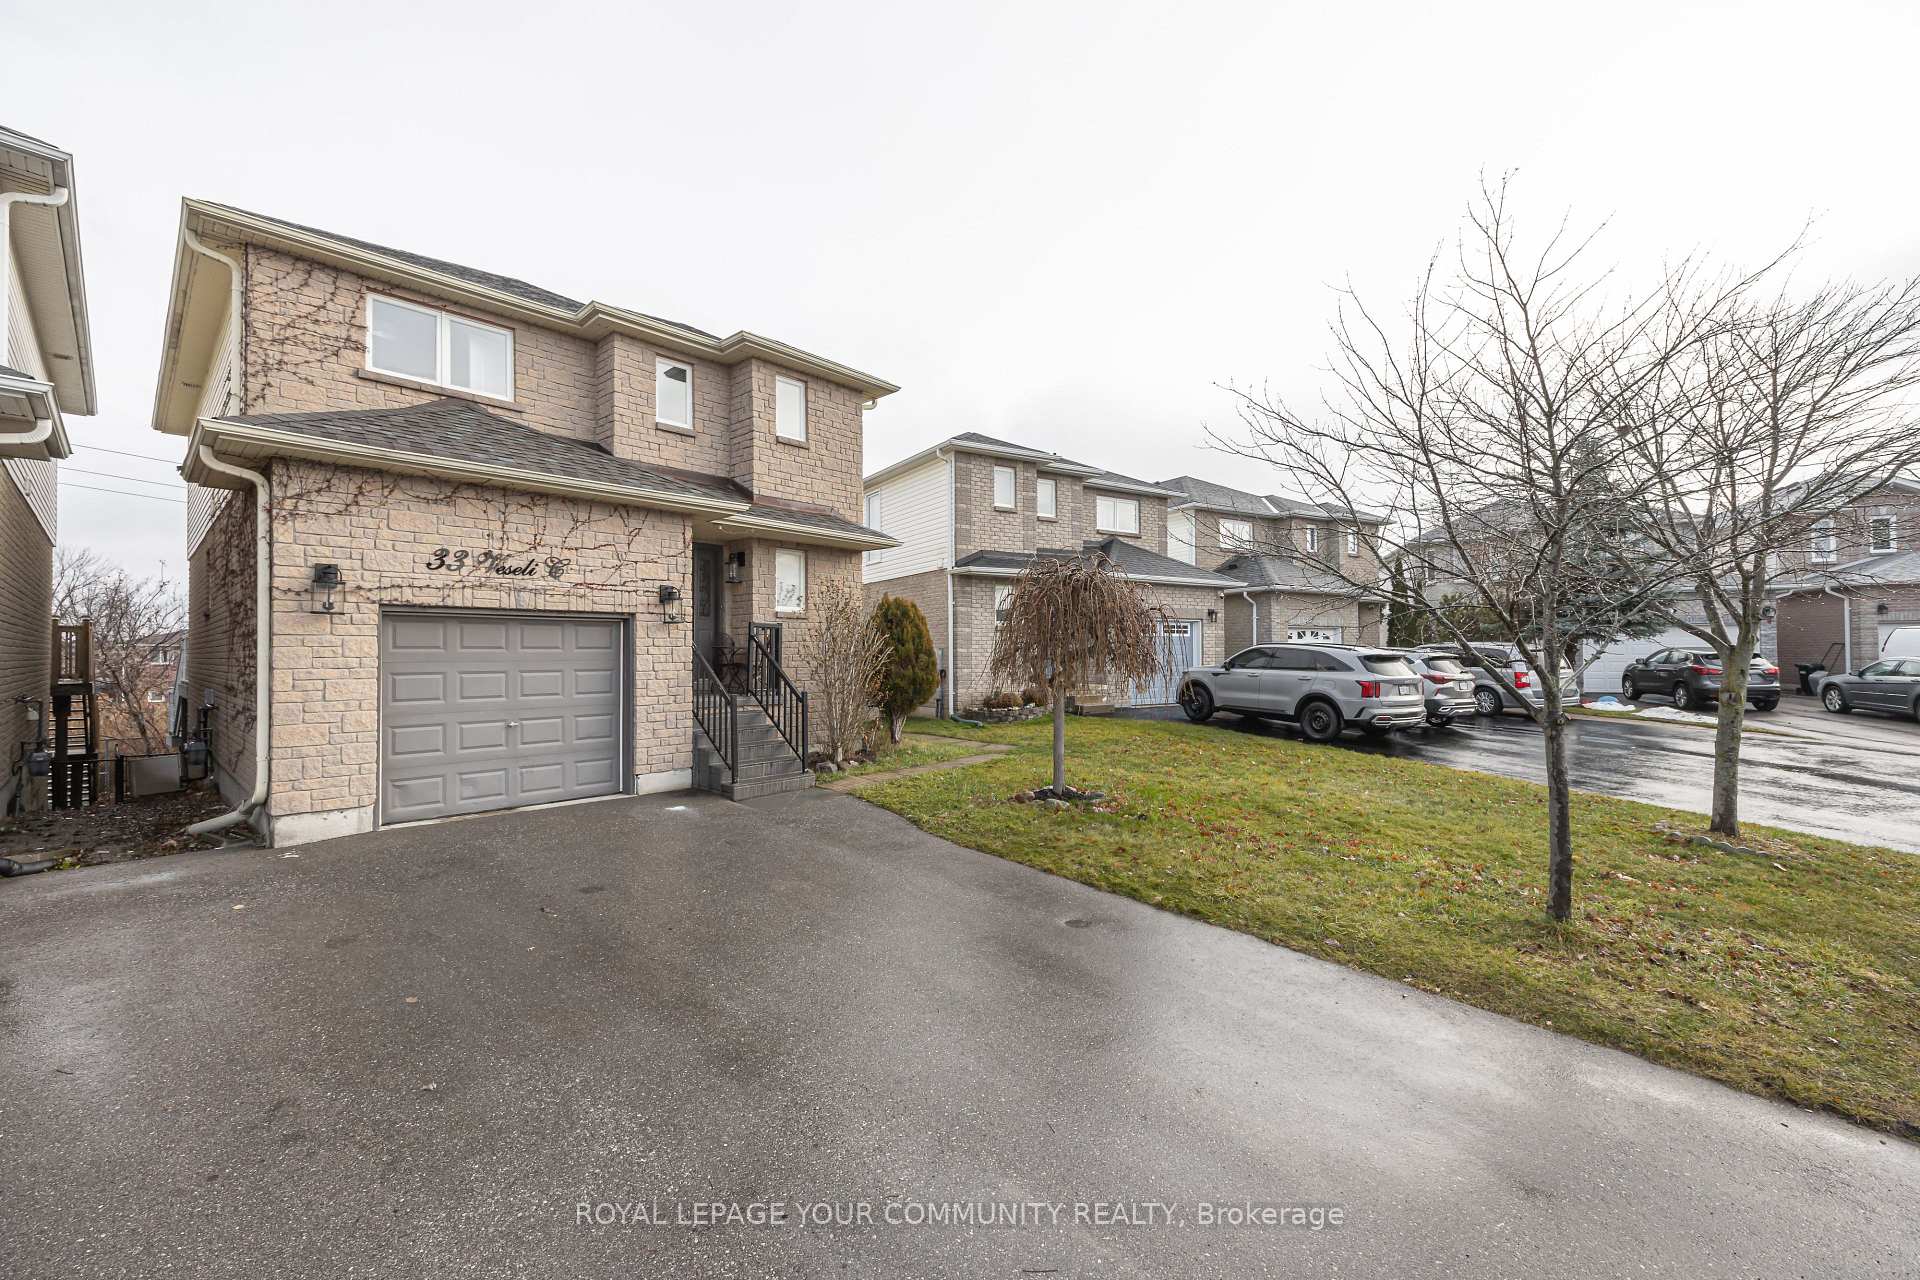
33 Veseli Court
33 Veseli Court
 See all 37 photos
Property history
Facts and features
- BasementFinished
- Water, sewerMunicipal
- HeatingForced air
- CoolingCentral air
- Second kitchen
- Separate entrance
- Fireplace
- Central air
The homeLink, 2-storey, 1,500–2,000 sq ft
- Type: Link
- Style: 2-storey
- Living space: 1,500–2,000 sq ft
- Basement: Separate entrance, finished
InsideFireplace Yes, living room, Main level, In-law suite
- Fireplace: Yes, living room
- Laundry: Main level
- Features: In-law suite
- Rooms above ground: 6
- Rooms in the basement: 2
- Bedrooms: 3 + 1 in the basement
- Bathrooms: 4
- Kitchens: 2
Outside and lotStone, Shingles, Concrete
- Exterior: Stone
- Roof: Shingles
- Foundation: Concrete
- Size: 28.34 × 123.17 ft
Parking1 Garage, Built-in, Private
- Spaces: 1 Garage
- Garage: Built-in
- Driveway: Private
Heating, water and powerForced air, gas, Central air, Municipal water
- Heating: Forced air, gas
- Cooling: Central air
- Water: Municipal water
- Sewer: Municipal sewer
- Natural gas: Yes
- Hydro: Yes
- Cable: Available
- Telephone: Yes
Costs and taxesTaxes $4,806 a year, Hot water tank monthly rental: $ 27.30.
- Taxes, 2024: $4,806 a year
- Rental items: Hot water tank monthly rental: $ 27.30.
Included in the sale2 fridge, 2 stove 2 washers, 2 dryer, 1 b/i dishwasher, 1 microwaves, all electric light fixtures, all chandeliers
- Included: 2 fridge, 2 stove 2 washers, 2 dryer, 1 b/i dishwasher, 1 microwaves, all electric light fixtures, all chandeliers
NearbyCul de sac/dead end, golf, greenbelt/conservation, level, rec./commun.centre, school
- Close to: Cul de sac/dead end, golf, greenbelt/conservation, level, rec./commun.centre, school
Listing detailsN11890950, Sold, Dec 12, 2024
- MLS® number: N11890950
- Status: Sold
- Listed on: Dec 12, 2024
- Days on market: 75
- Updated: Feb 25, 2025
- Possession: 2025-01-01 / January 1, 2025
- Occupied by: Vacant
- Listing brokerage: ROYAL LEPAGE YOUR COMMUNITY REALTY
About this home
33 Veseli Court, Bradford West Gwillimbury (Bradford), ON L3Z 3C3
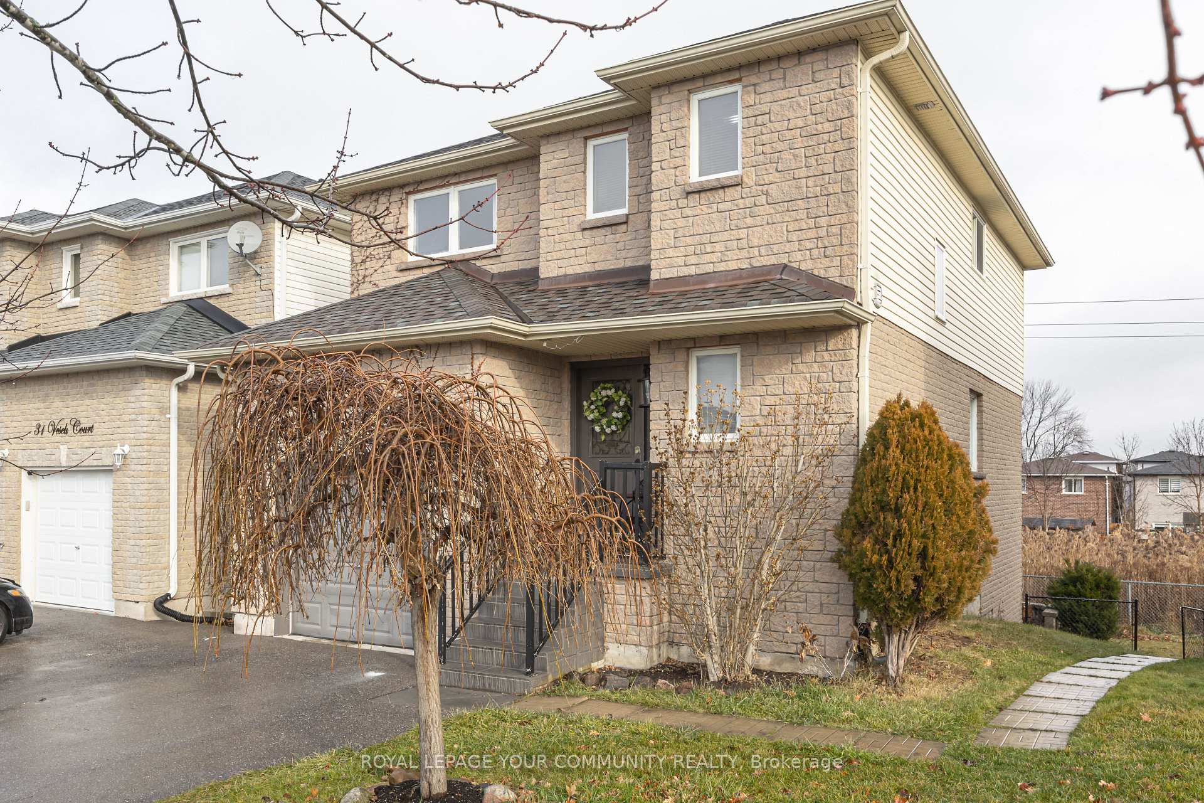
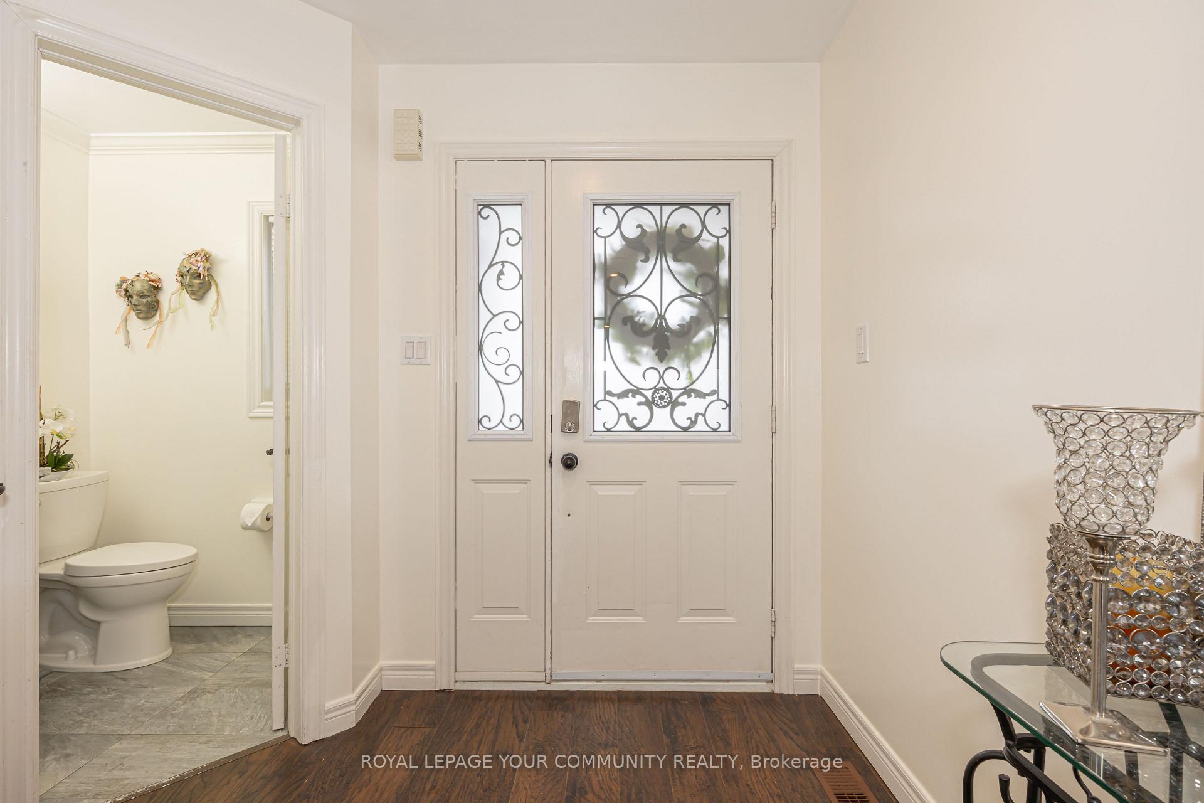
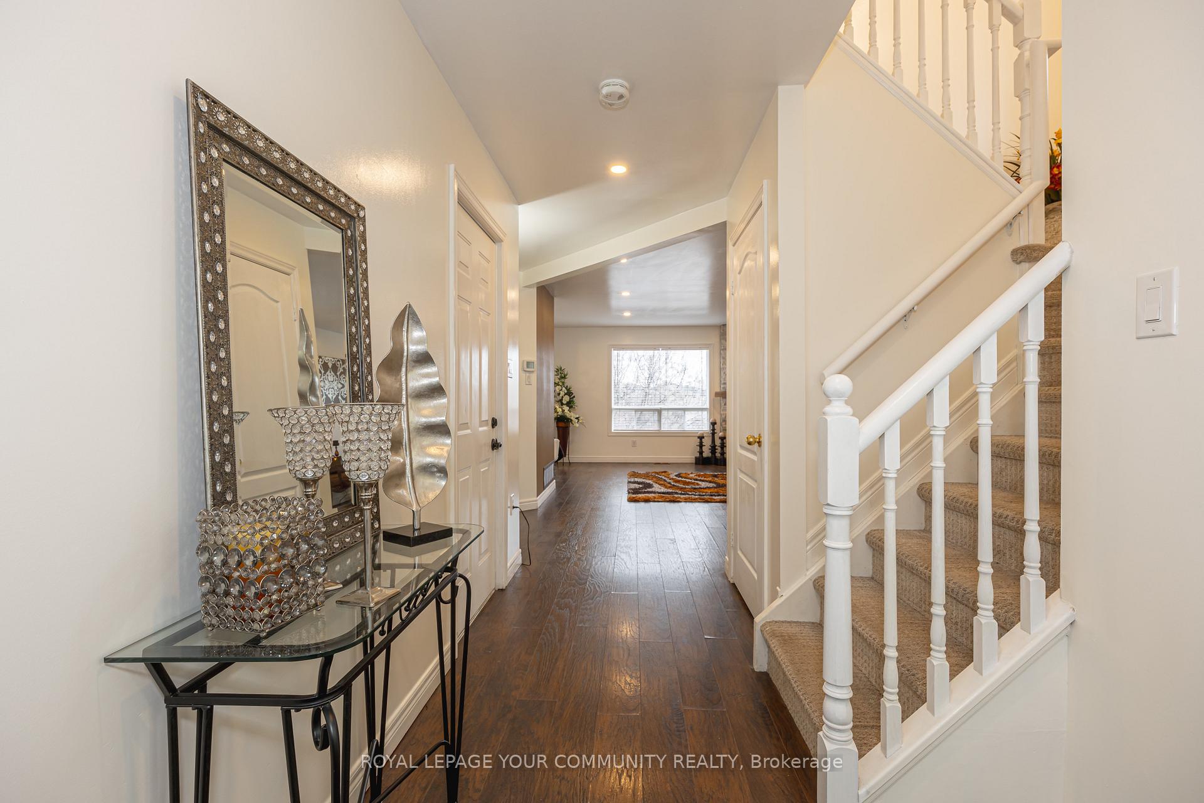
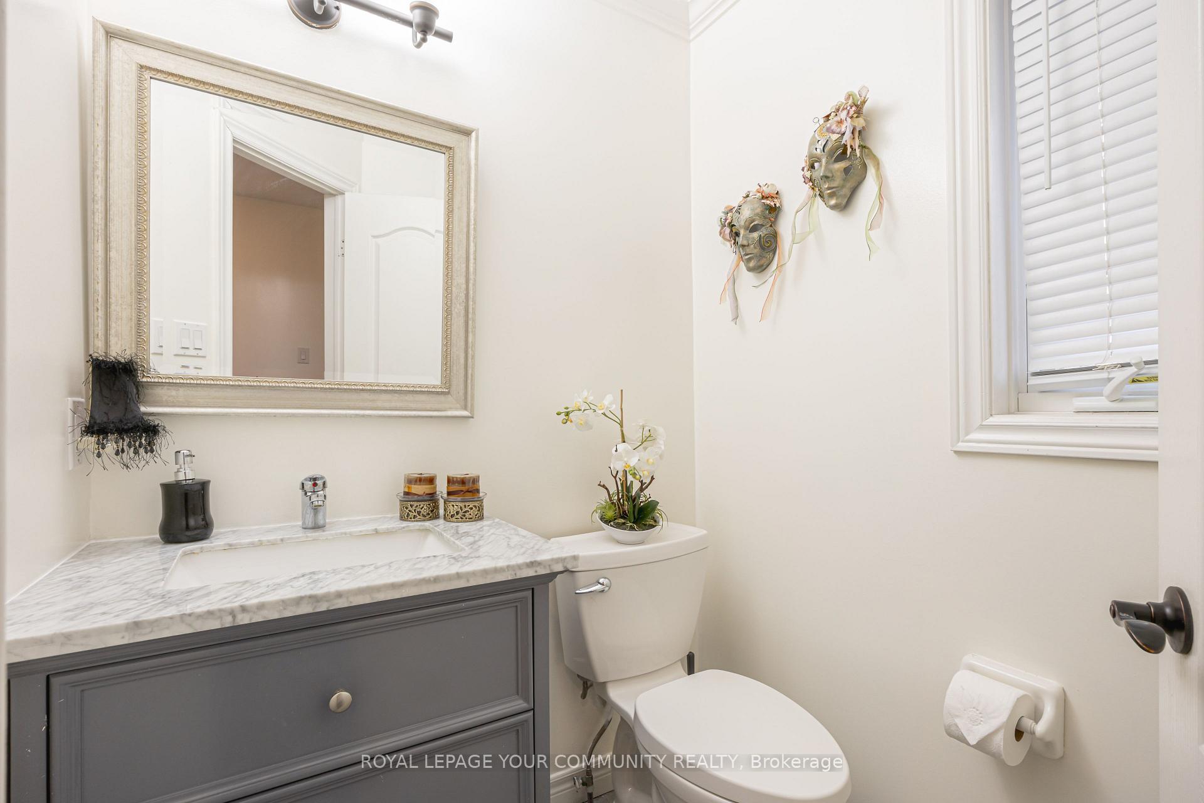
Beautiful, Very Well Kept Home In A Quite Court. 3+1 Stylish Bedrooms, Freehold With Finished Walk-Out Basement, Potential For Rental Income. Custom Gourmet Kitchen, Eat In Kitchen, Walking To Deck From Kitchen. His & Her Walking Closet In Master Bedroom With 5 Pc Ensuite Bath. Direct Skylight. Access To Garage From Home. Fenced Yard, All Washrooms With Under Mount Sink & Marble Counters. Extended Driveway 2023, Roof 2022-Furnace-2019. **EXTRAS** Near Major Amenities, Buses, Highway 400- Upper Canada Mall, Library And Go Station.
Ask about this home
A HOMEH agent will answer your questions about this home.
Around this home
Daily convenience, out of 100, from the distances below
Schools nearby
School rating, out of 10.
Helpful calculators
Your HOMEH agent

"I would see it this week."