

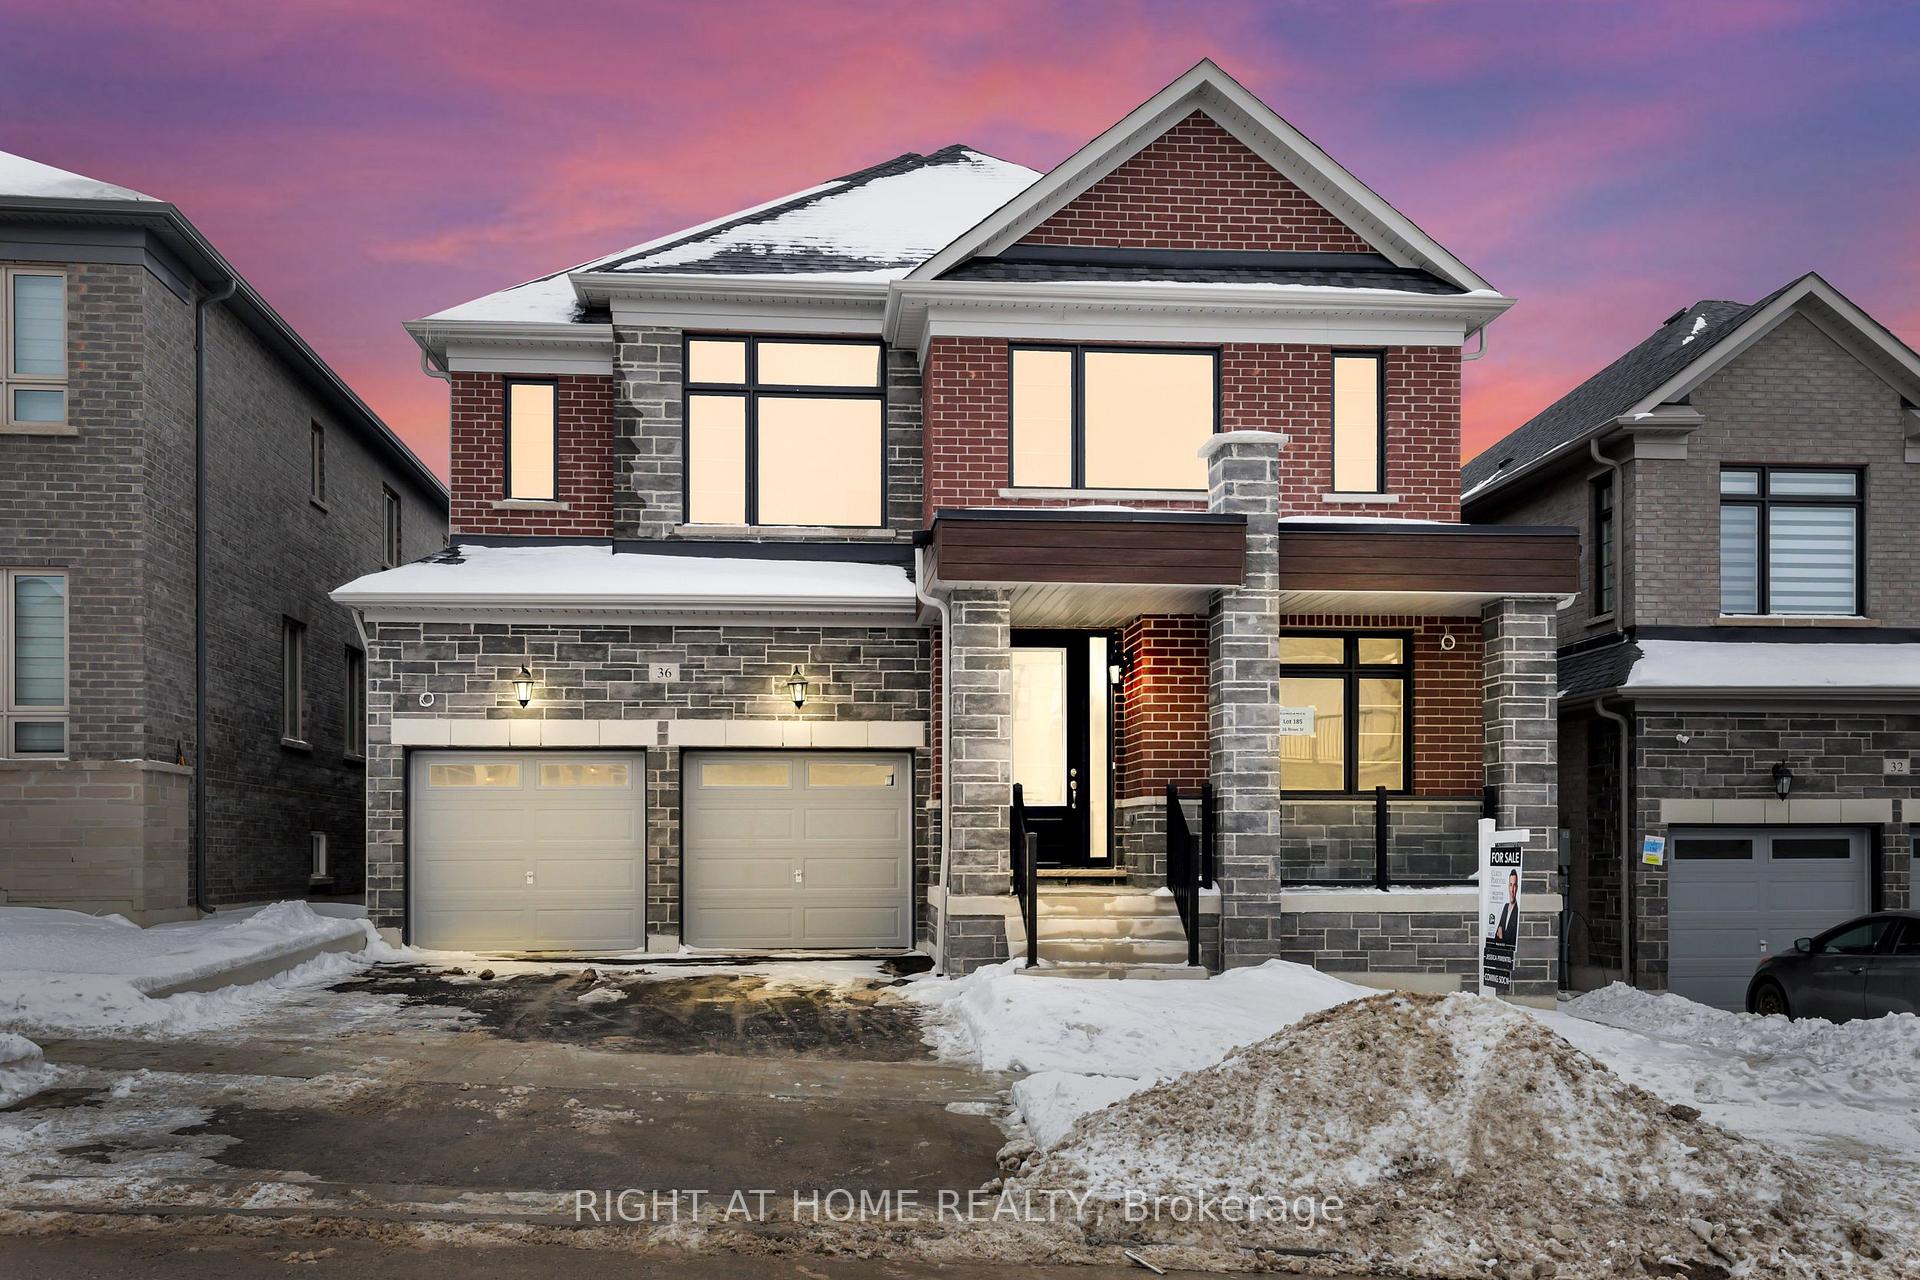
36 Rowe Street
36 Rowe Street
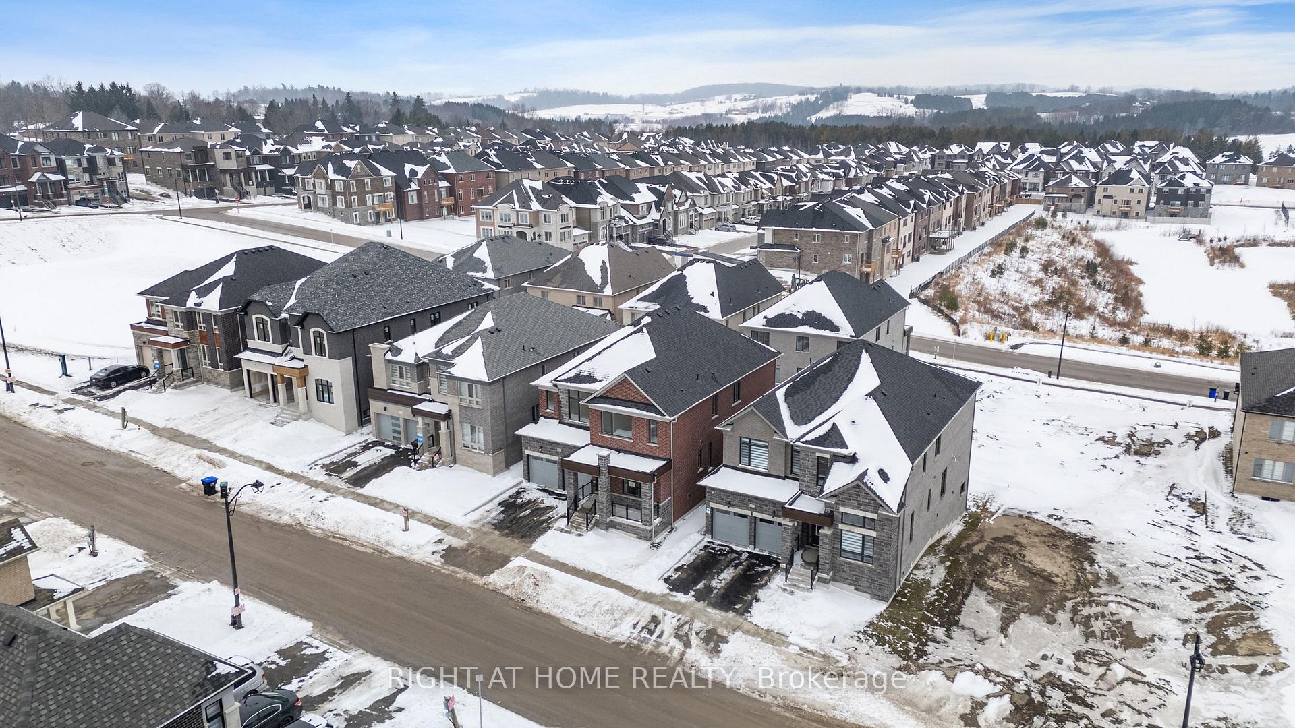
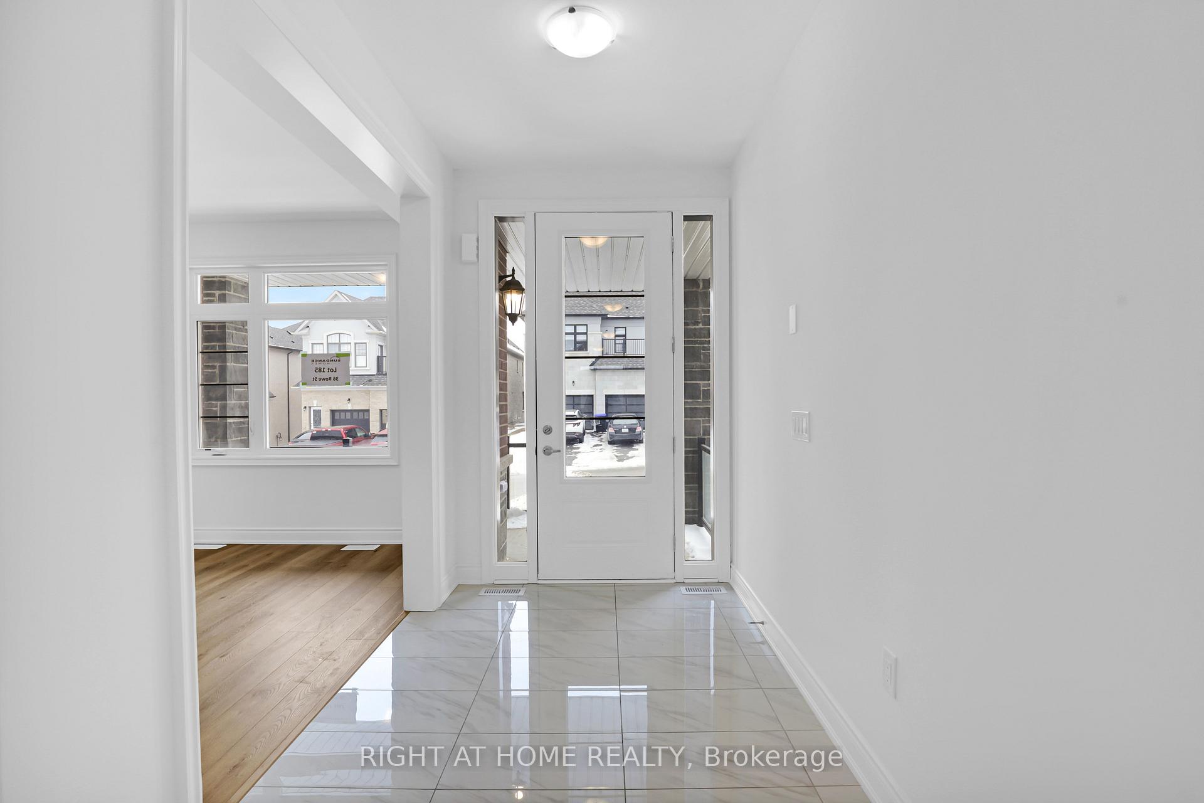
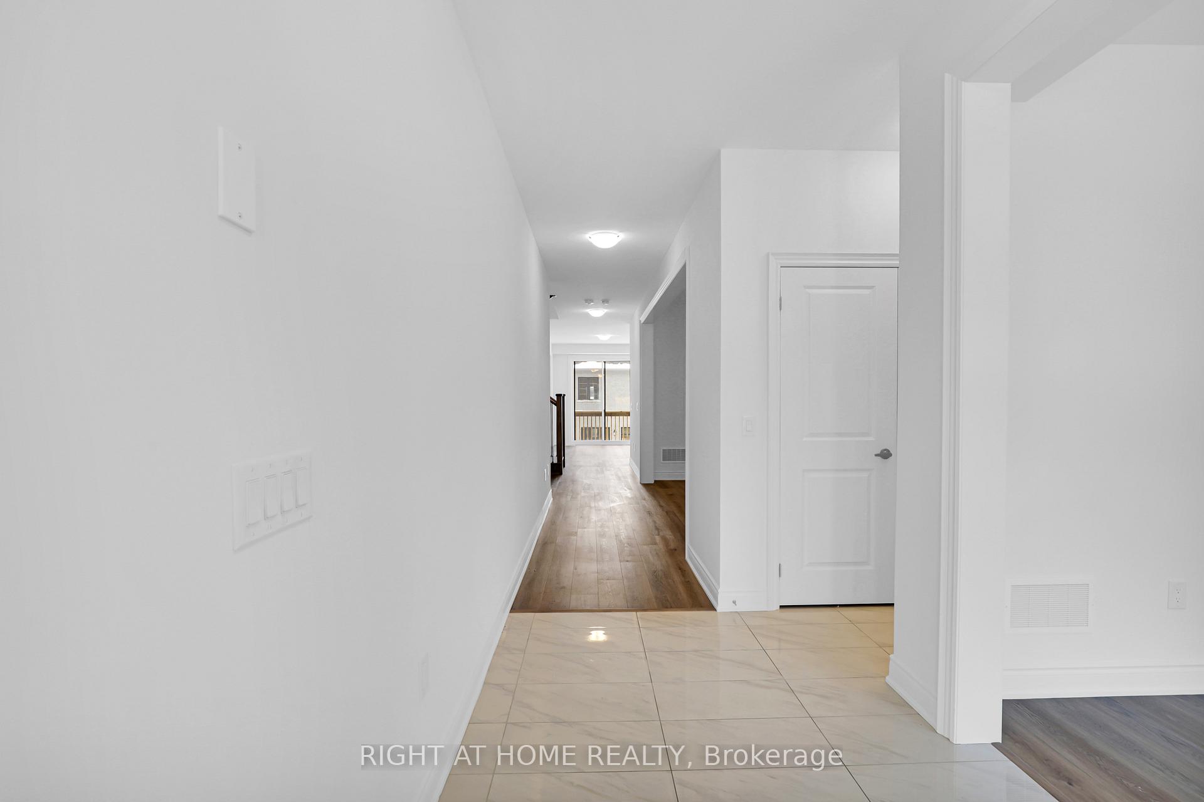
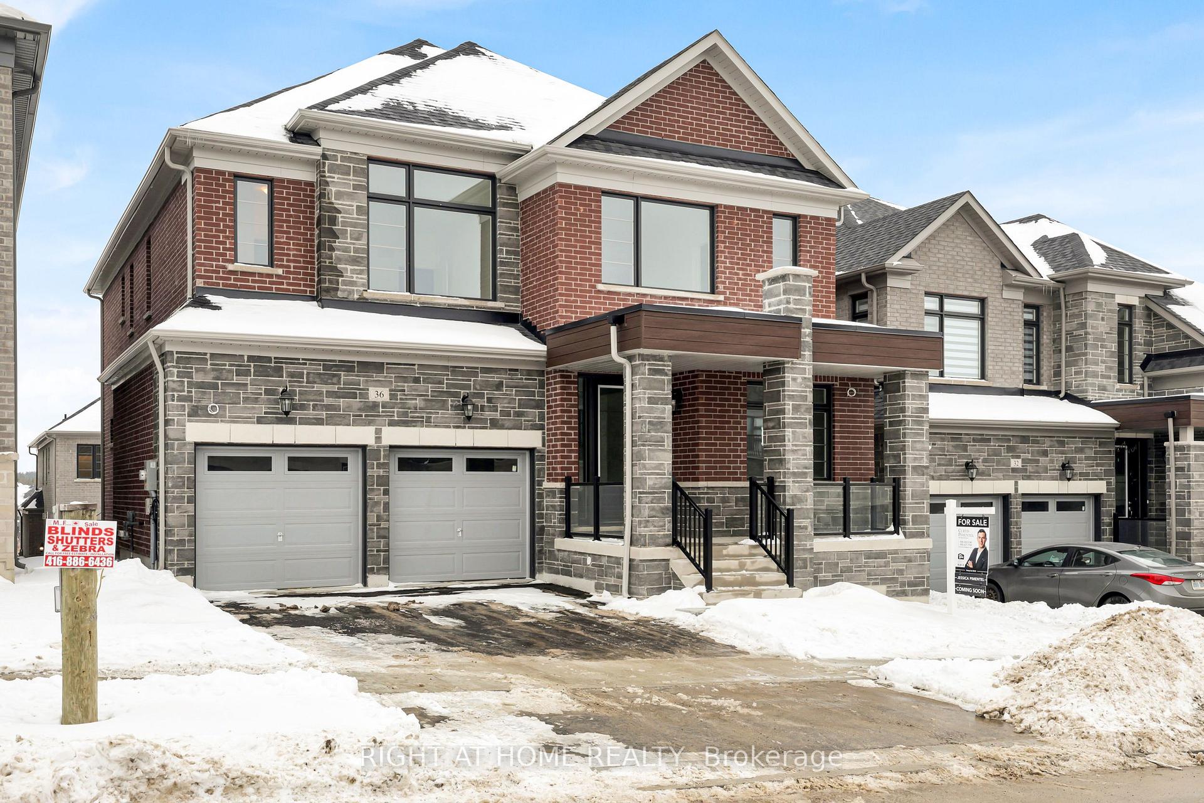 See all 49 photos
Property history
Facts and features
- BasementWalk-out
- Age of homeNew
- Water, sewerMunicipal
- HeatingForced air
- Fireplace
- Central air
The homeDetached, 2-storey, New
- Type: Detached
- Style: 2-storey
- Age: New
- Basement: Walk-out, unfinished
InsideFireplace Yes, natural gas, Water heater, built-in oven, Rooms above ground 16
- Fireplace: Yes, natural gas
- Features: Water heater, built-in oven
- Rooms above ground: 16
- Bedrooms: 4
- Bathrooms: 4
- Kitchens: 1
- Family room: Yes
Outside and lotBrick, brick front, Asphalt shingle, Poured concrete
- Exterior: Brick, brick front
- Roof: Asphalt shingle
- Foundation: Poured concrete
- Features: Deck, porch
- Size: 44.95 × 101.71 ft
Parking2 Garage, Attached, Private double
- Spaces: 2 Garage
- Garage: Attached
- Driveway: Private double
Heating, water and powerForced air, gas, Central air, Municipal water
- Heating: Forced air, gas
- Cooling: Central air
- Water: Municipal water
- Sewer: Municipal sewer
Costs and taxesHST included in the price, Hot water heater, Hot water heater
- HST: HST included in the price
- Rental items: Hot water heater
- Under contract: Hot water heater
Included in the saleKitchen appliances, air conditioning and washer/dryer
- Included: Kitchen appliances, air conditioning and washer/dryer
Listing detailsN11959527, Sold, Feb 5, 2025
- MLS® number: N11959527
- Status: Sold
- Listed on: Feb 5, 2025
- Days on market: 13
- Updated: Feb 18, 2025
- Possession: 2025-03-01 / Flexible
- Occupied by: Vacant
- Listing brokerage: RIGHT AT HOME REALTY
About this home
36 Rowe Street, Bradford West Gwillimbury (Bond Head), ON L0G 1B0
All Appliances To Be Installed! 36 Rowe Street is the home you have been waiting for. With 3323 SQFT of living space, hard surface flooring throughout the main floor and plenty of upgrades you do not want to miss this one! The upgraded kitchen boasts stone countertops, cook top range, 72" fridge/freezer, separate servery areas perfect for entertaining or a coffee bar! With plenty of room for family gatherings, the great room is extra cozy with the gorgeously upgraded fireplace with black crushed glass. 3 generously sized bedrooms and a primary bedroom to swoon over - plus a bonus office space (or nursery for the smallest family member!) Top floor laundry and bathrooms enough for the whole family. Unfinished basement with French door walk out into the rear yard. This one won't last long!
Ask about this home
A HOMEH agent will answer your questions about this home.
Around this home
Daily convenience, out of 100, from the distances below
Schools nearby
School rating, out of 10.
Helpful calculators
Your HOMEH agent

"I would see it this week."