

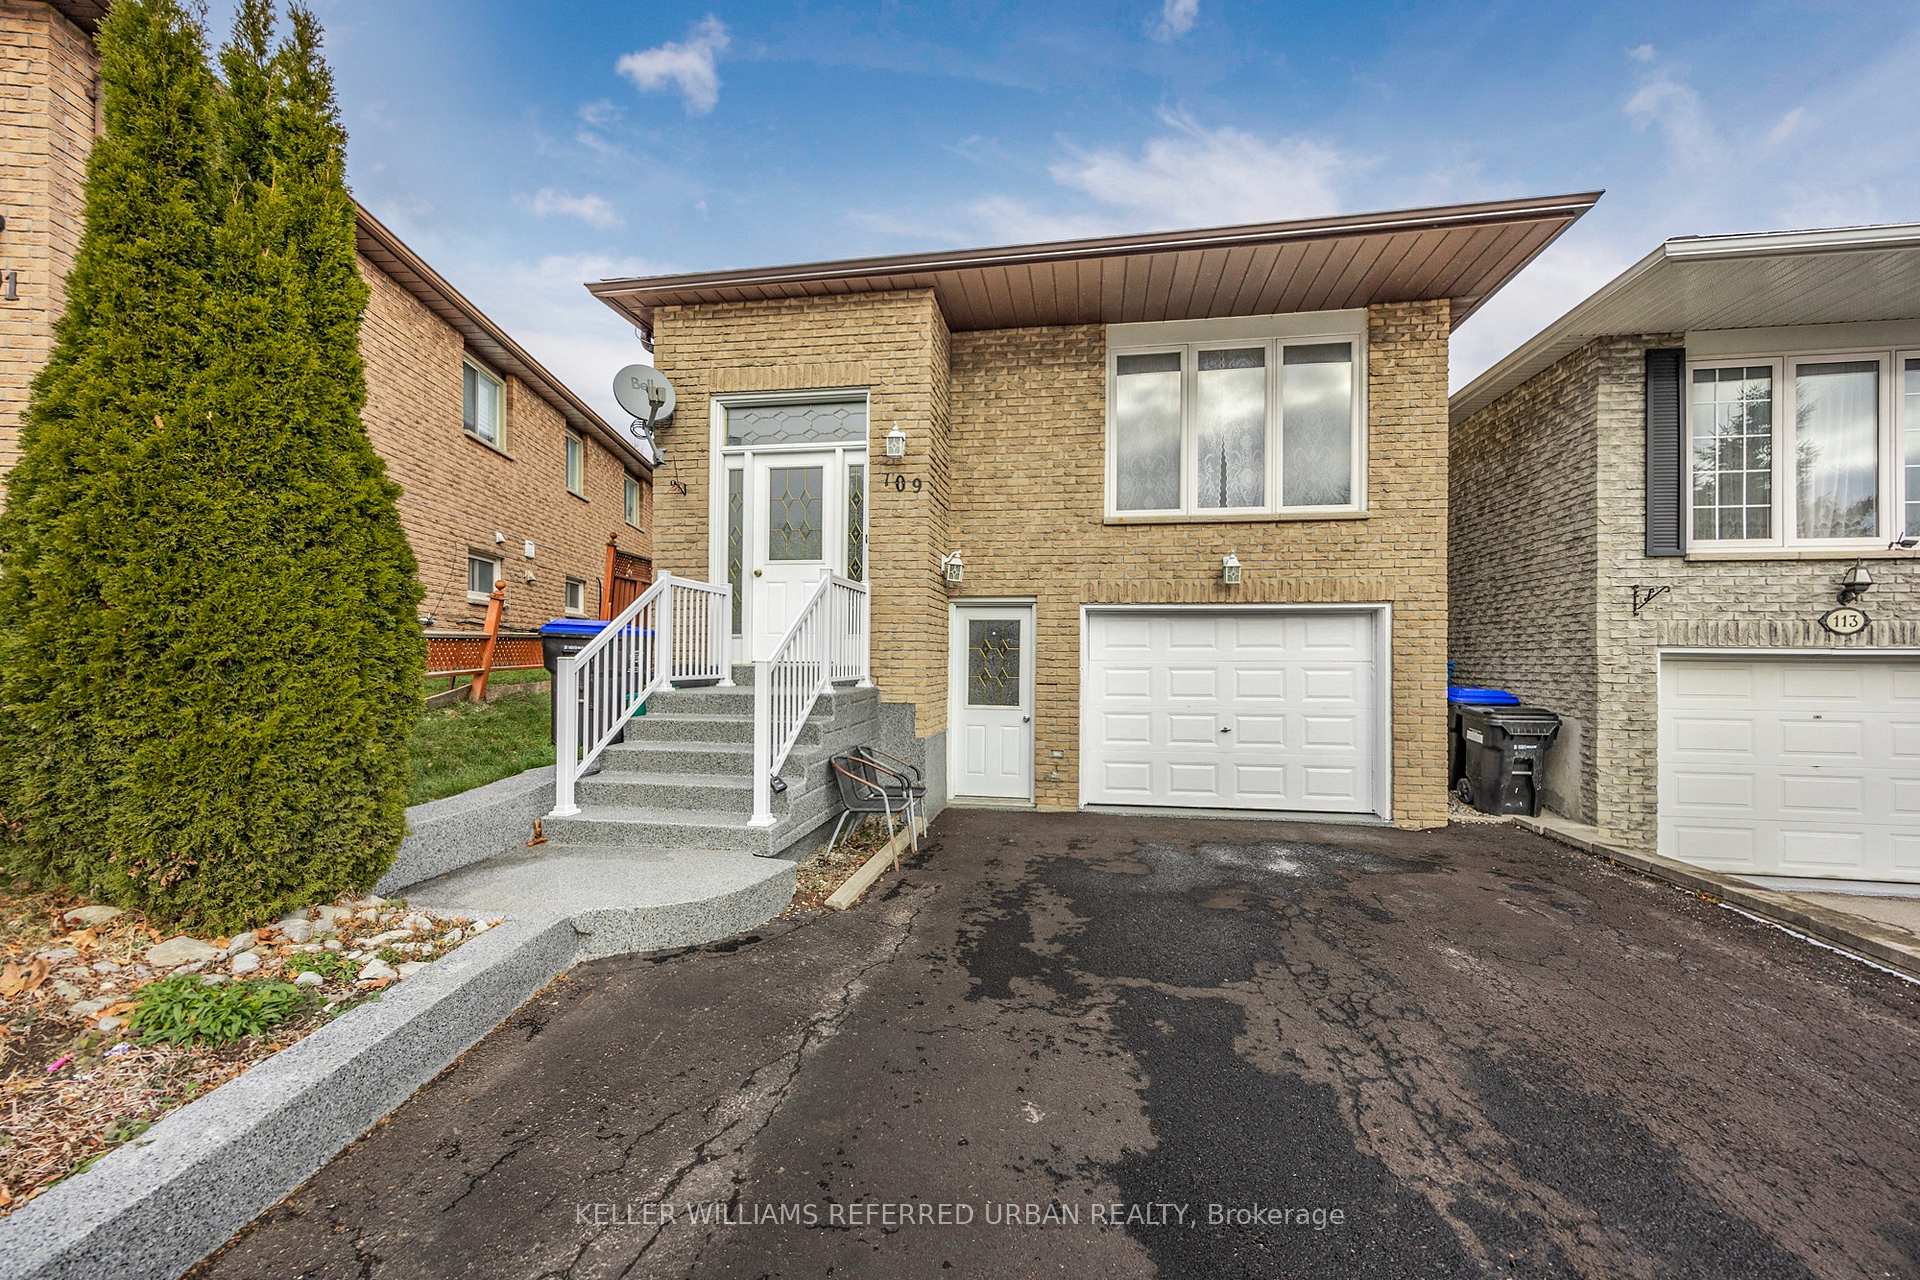
109 Maplegrove Avenue
109 Maplegrove Avenue
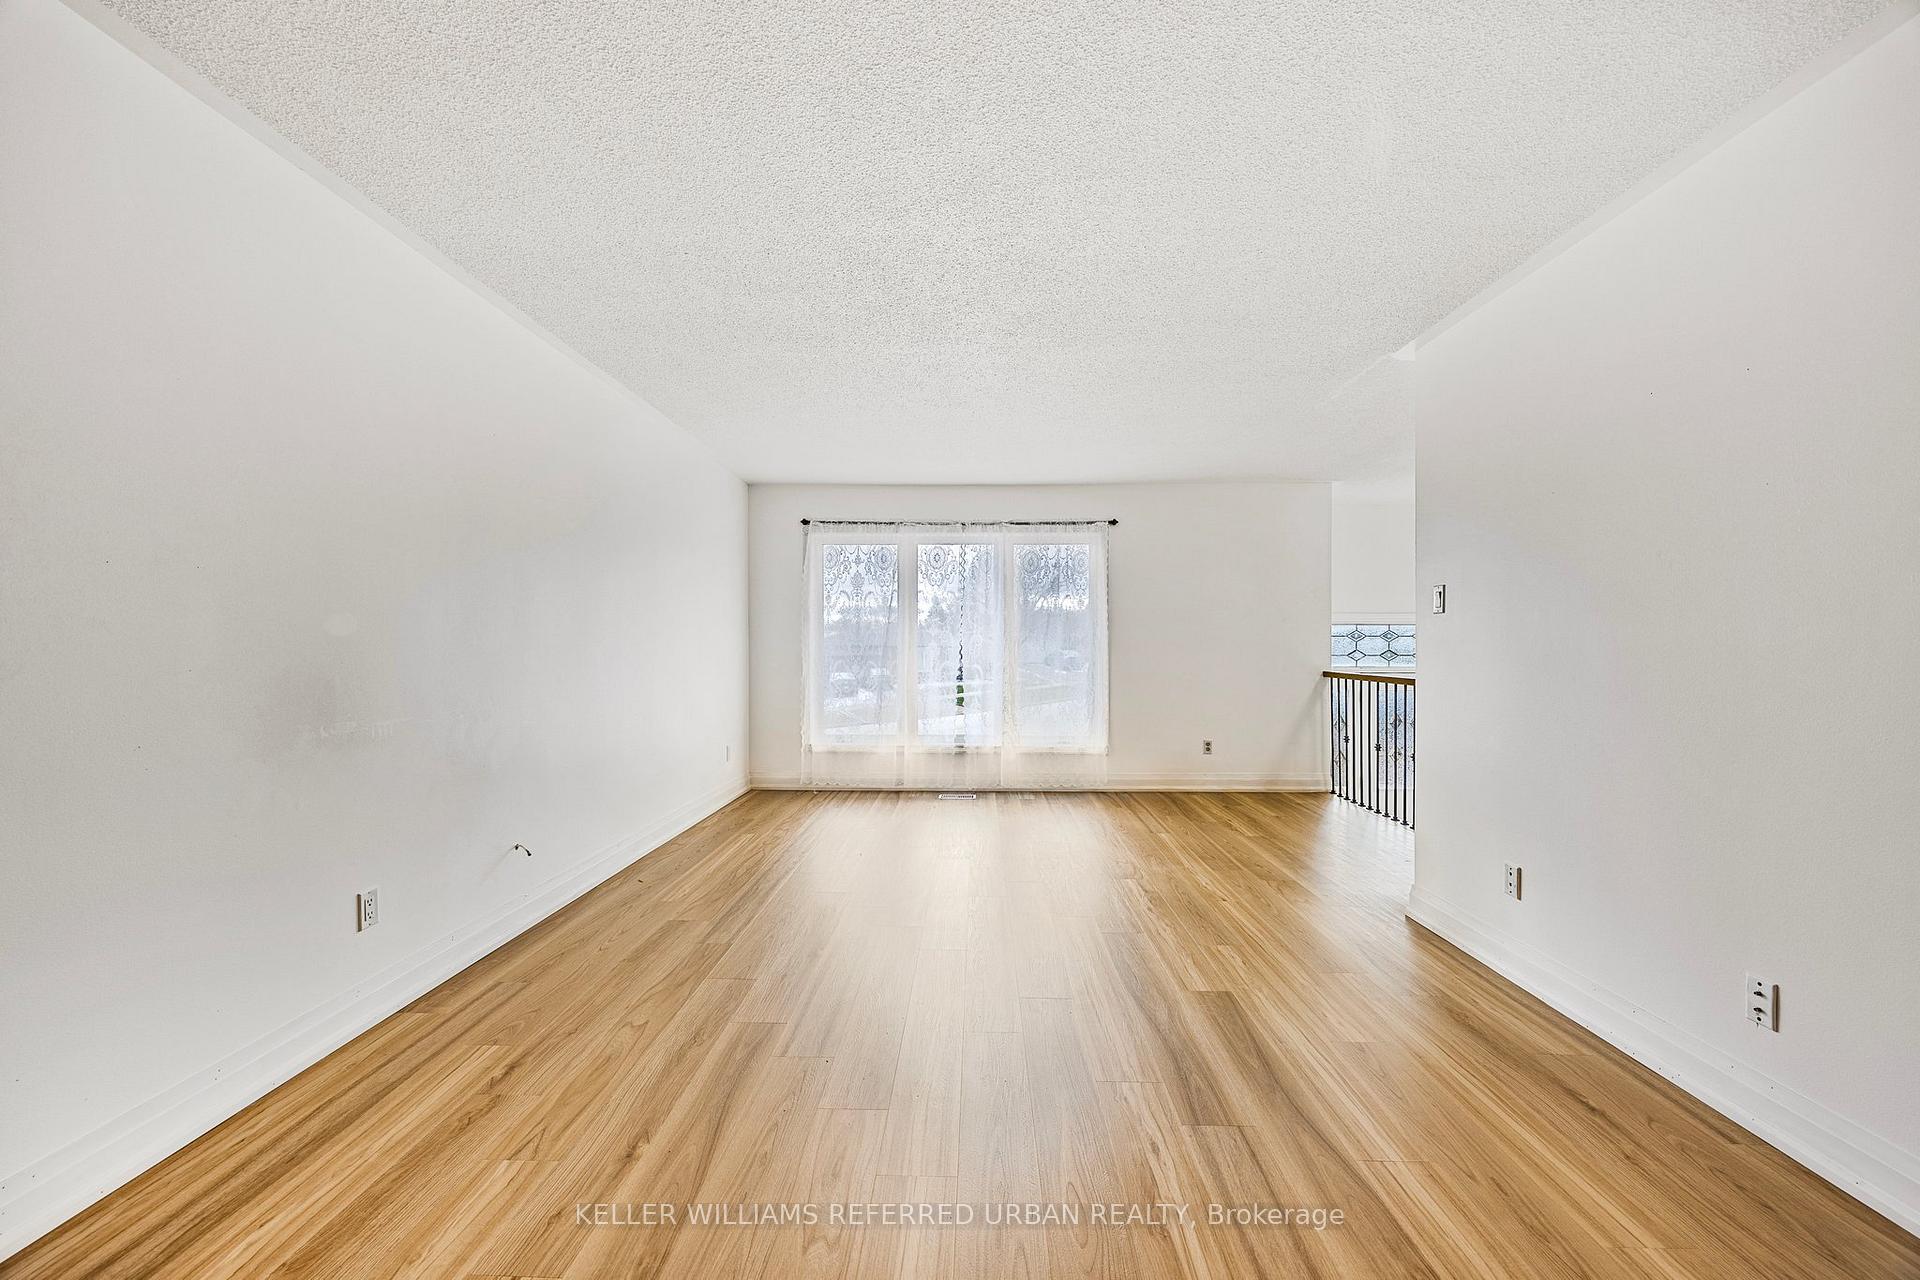 See all 39 photos
Property history
Facts and features
- BasementWalk-out
- Water, sewerMunicipal
- HeatingForced air
- CoolingCentral air
- Second kitchen
- Separate entrance
- Central air
The homeLink, Bungalow-raised, 1,100–1,500 sq ft
- Type: Link
- Style: Bungalow-raised
- Living space: 1,100–1,500 sq ft
- Basement: Finished with walk-out, separate entrance
InsideVinyl, Tile, Primary bedroom - main floor, Rooms above ground 6
- Flooring: Vinyl, Tile
- Features: Primary bedroom - main floor
- Rooms above ground: 6
- Rooms in the basement: 4
- Bedrooms: 3 + 2 in the basement
- Bathrooms: 2
- Kitchens: 2
Outside and lotBrick, Shingles, Unknown
- Exterior: Brick
- Roof: Shingles
- Foundation: Unknown
- Size: 25.74 × 112.85 ft
Parking1 Garage, Built-in, Private double
- Spaces: 1 Garage
- Garage: Built-in
- Driveway: Private double
Heating, water and powerForced air, gas, Central air, Municipal water
- Heating: Forced air, gas
- Cooling: Central air
- Water: Municipal water
- Sewer: Municipal sewer
Costs and taxesTaxes $3,964 a year, HST included in the price
- Taxes, 2024: $3,964 a year
- HST: HST included in the price
Included in the saleAll appliances ("as is" 2 fridges, 2 stoves, 2washer, 2dryer ,furnace, hot water tank, cac). all elf's, mirrors in bathrooms.
- Included: All appliances ("as is" 2 fridges, 2 stoves, 2washer, 2dryer ,furnace, hot water tank, cac). all elf's, mirrors in bathrooms.
Listing detailsN11883664, Sold, Dec 6, 2024
- MLS® number: N11883664
- Status: Sold
- Listed on: Dec 6, 2024
- Days on market: 66
- Updated: Feb 10, 2025
- Possession: TBD/2025
- Occupied by: Vacant
- Listing brokerage: KELLER WILLIAMS REFERRED URBAN REALTY
About this home
109 Maplegrove Avenue, Bradford West Gwillimbury (Bradford), ON L3Z 1R9
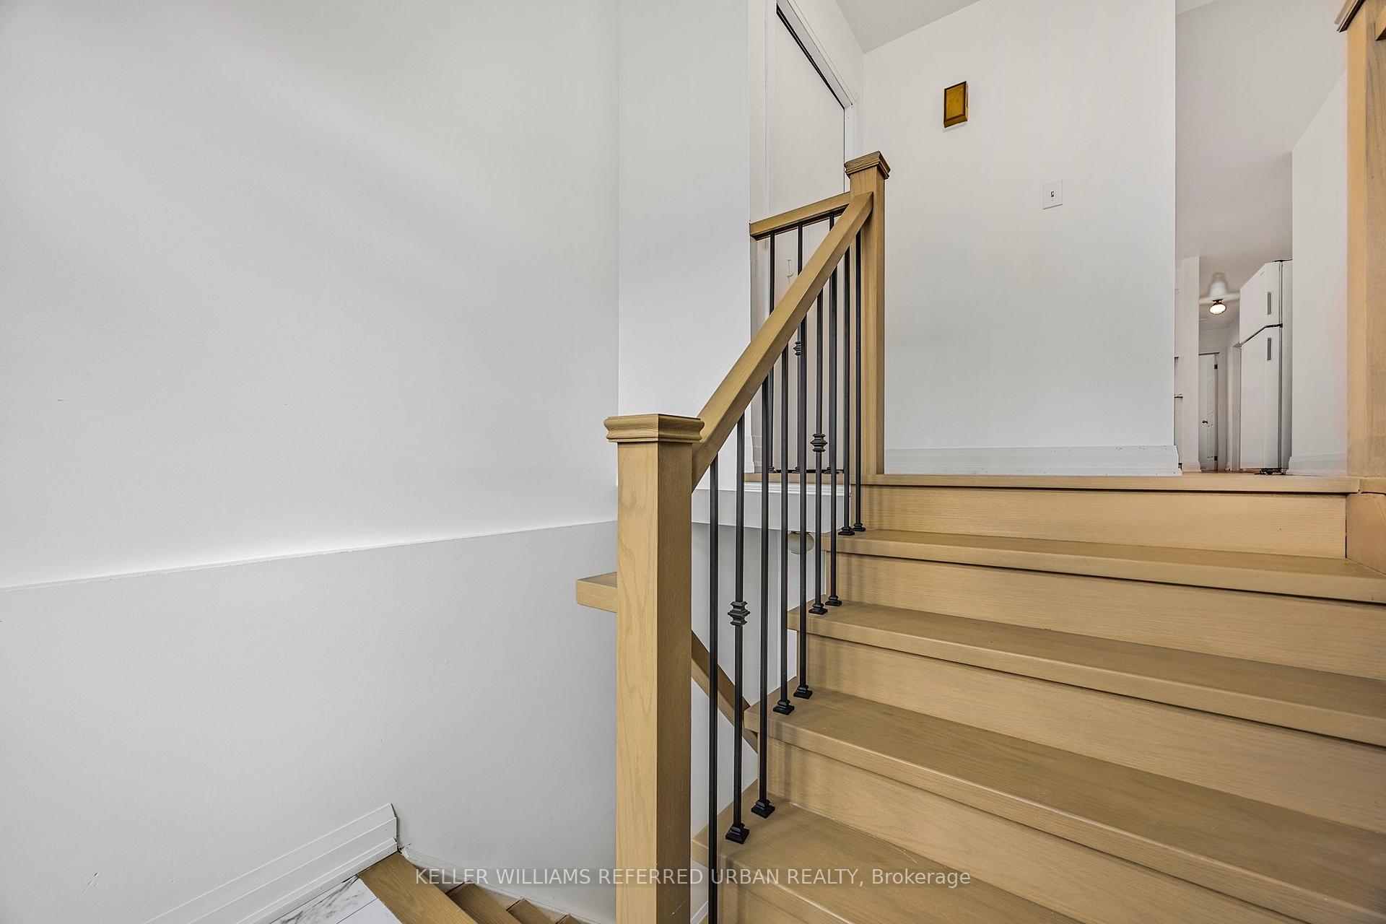
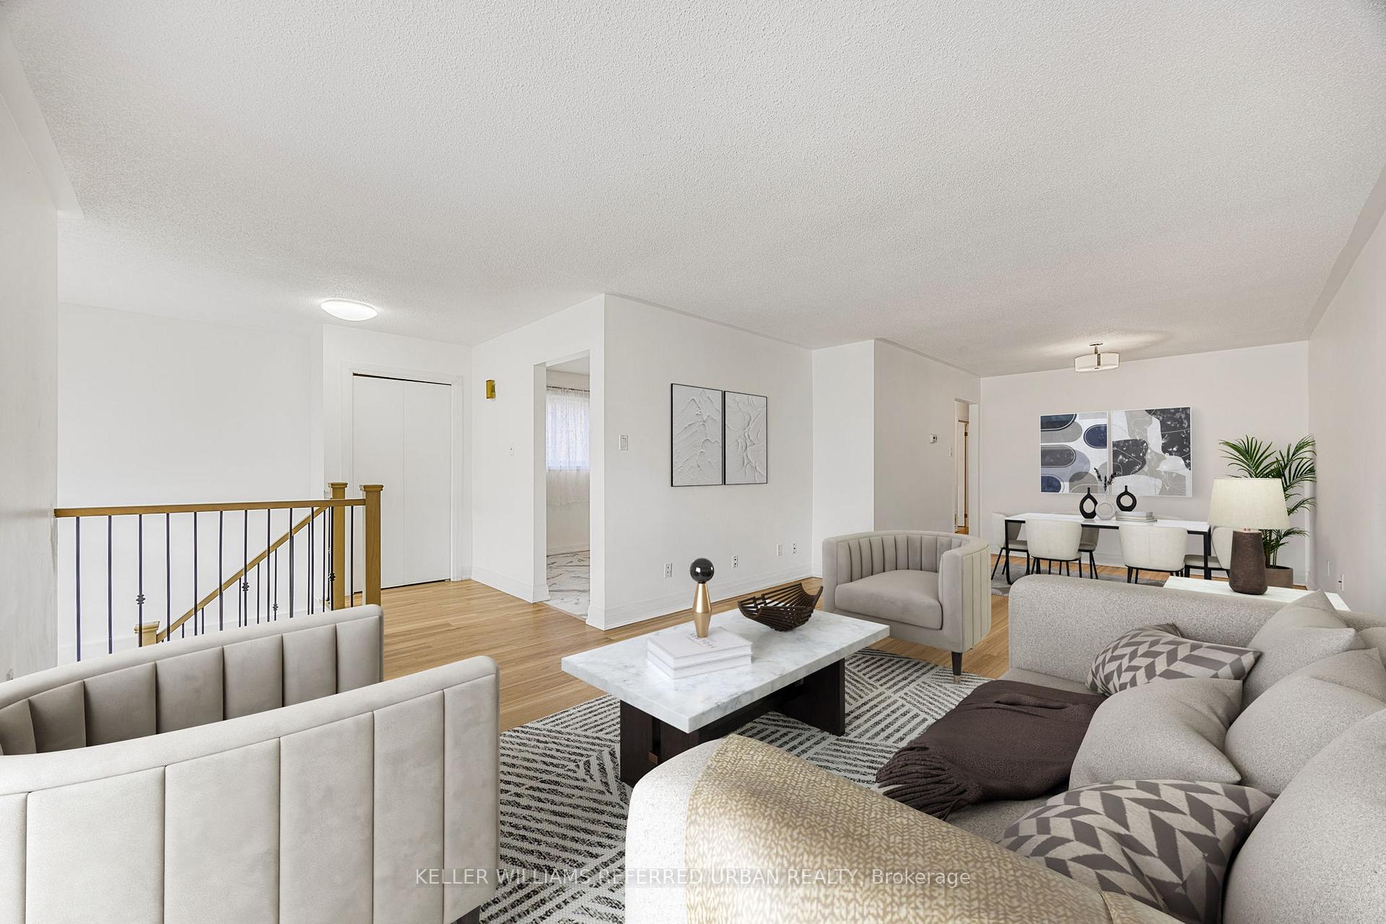
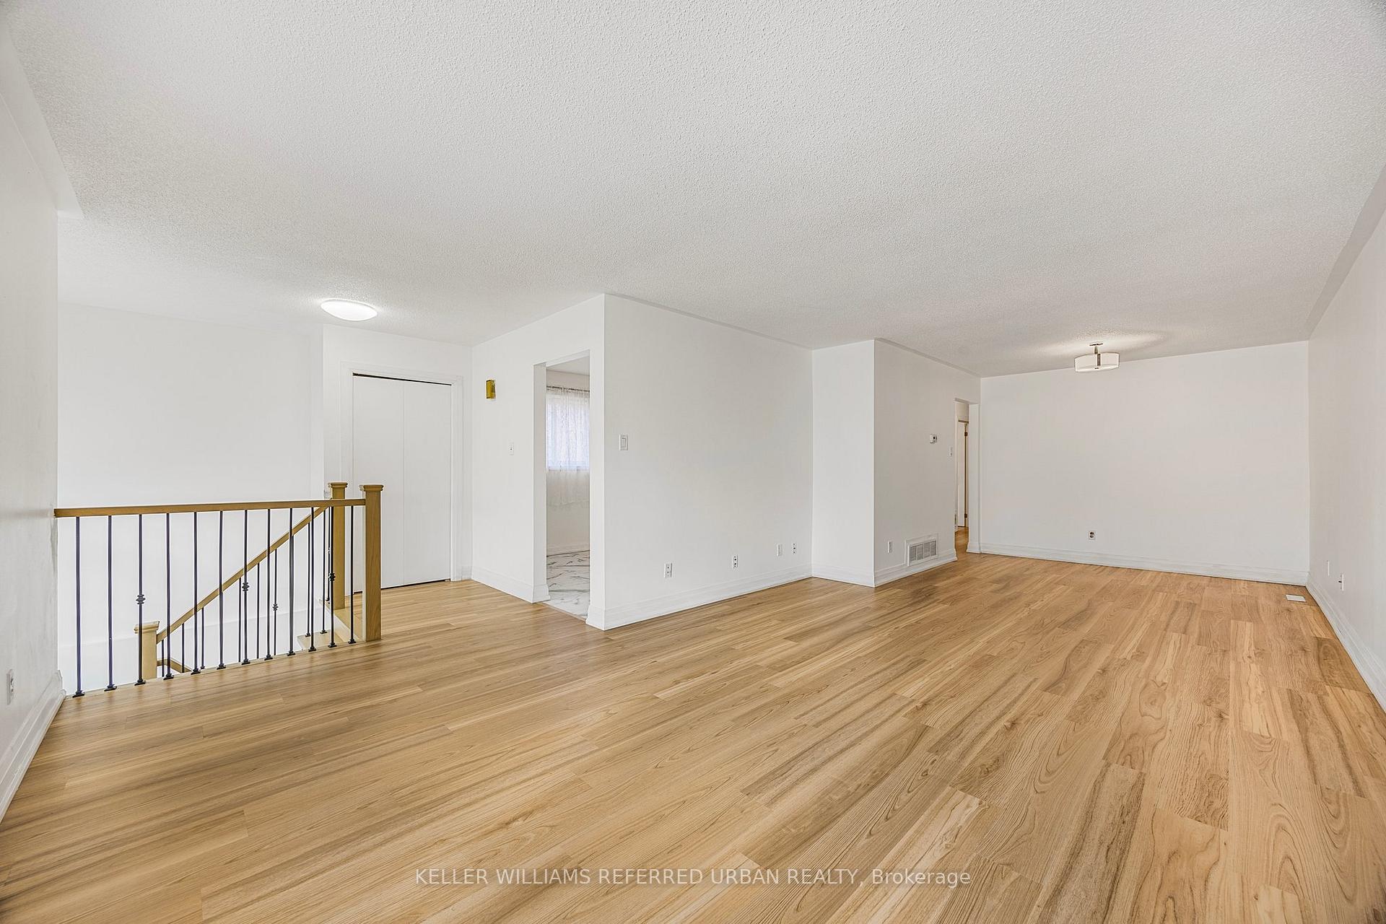
Beautifully updated 3+2 bedroom raised bungalow, ideally located in the heart of a family-friendly community. A bright and spacious layout, this home has been enhanced by a recently renovated kitchen that exudes modern elegance. Newly installed vinyl flooring and sleek baseboards throughout add a fresh, contemporary touch, while the brand-new bathroom showcases thoughtful updates and refined finishes.The fully finished basement, complete with a separate entrance and walkout to the backyard, offers incredible flexibility, Whether you envision a potential income suite, an inviting in-law space, or extra living quarters, this home has ample possibilities. Just steps from parks, schools, shops, and restaurants. **EXTRAS** Roof 2024, Kitchen 2024, Bathroom 2024, Floors and Baseboards 2024, Epoxy Floors 2024, Sealed Driveway 2024. No Rental Items
Ask about this home
A HOMEH agent will answer your questions about this home.
Around this home
Daily convenience, out of 100, from the distances below
Schools nearby
School rating, out of 10.
Helpful calculators
Your HOMEH agent

"I would see it this week."