

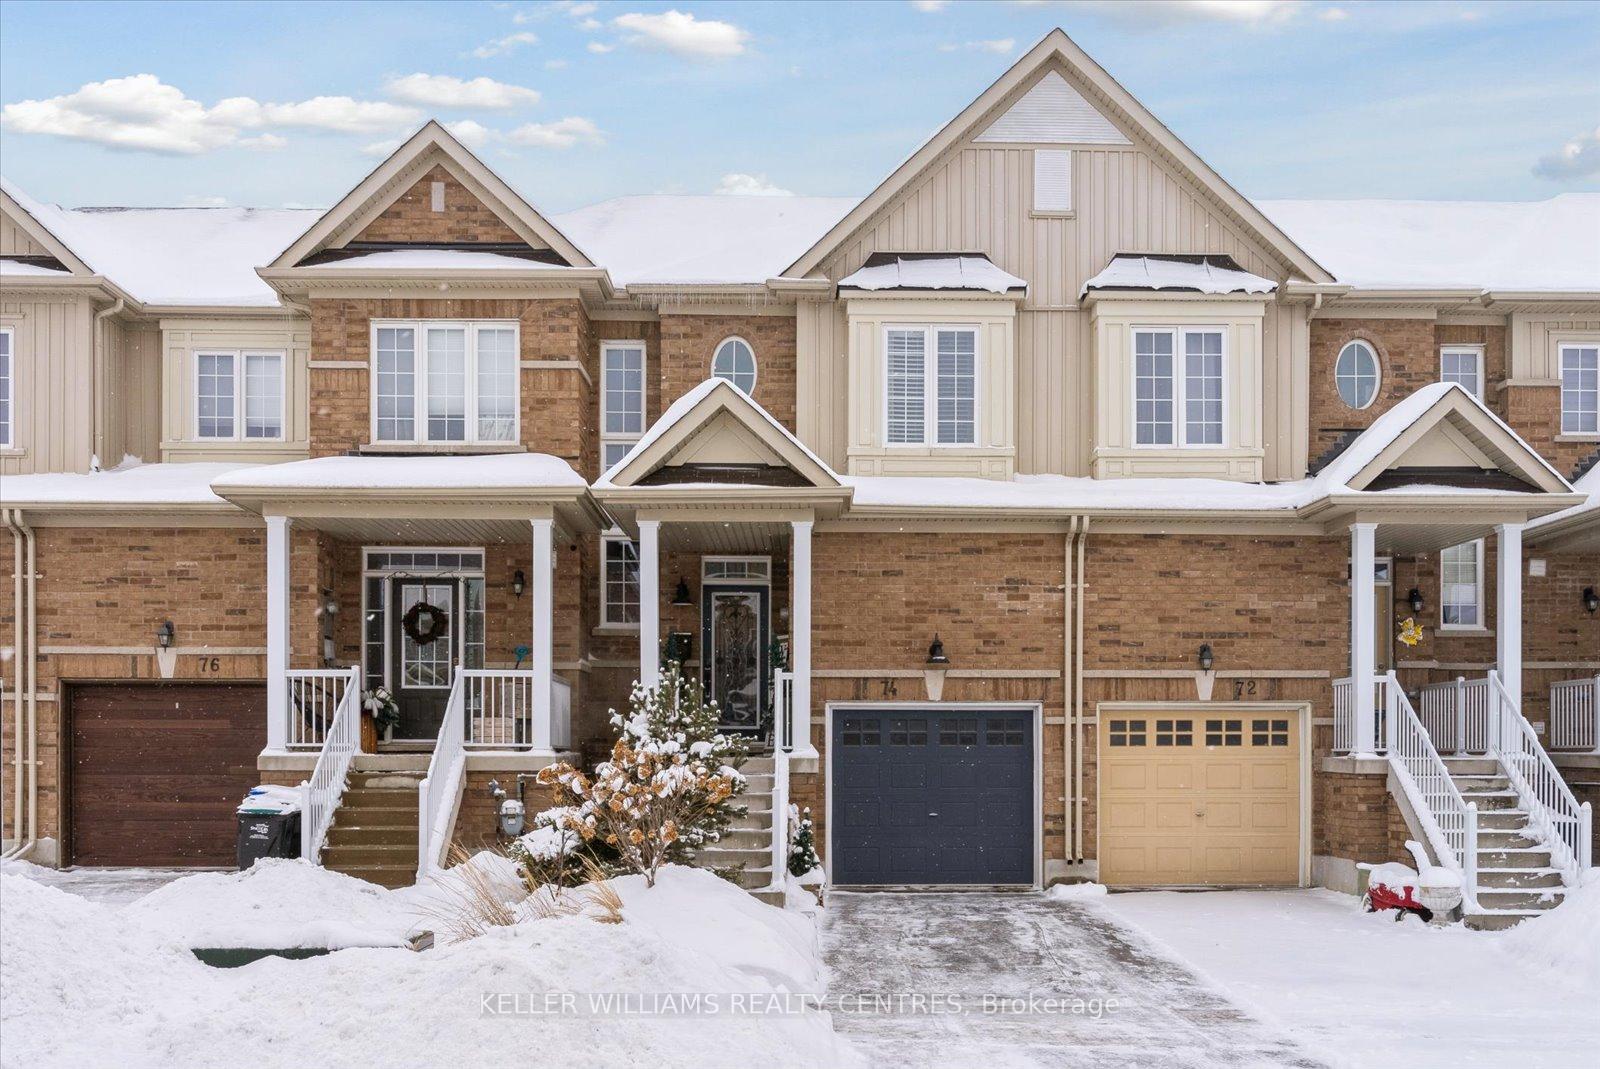
74 Luisa Street
74 Luisa Street
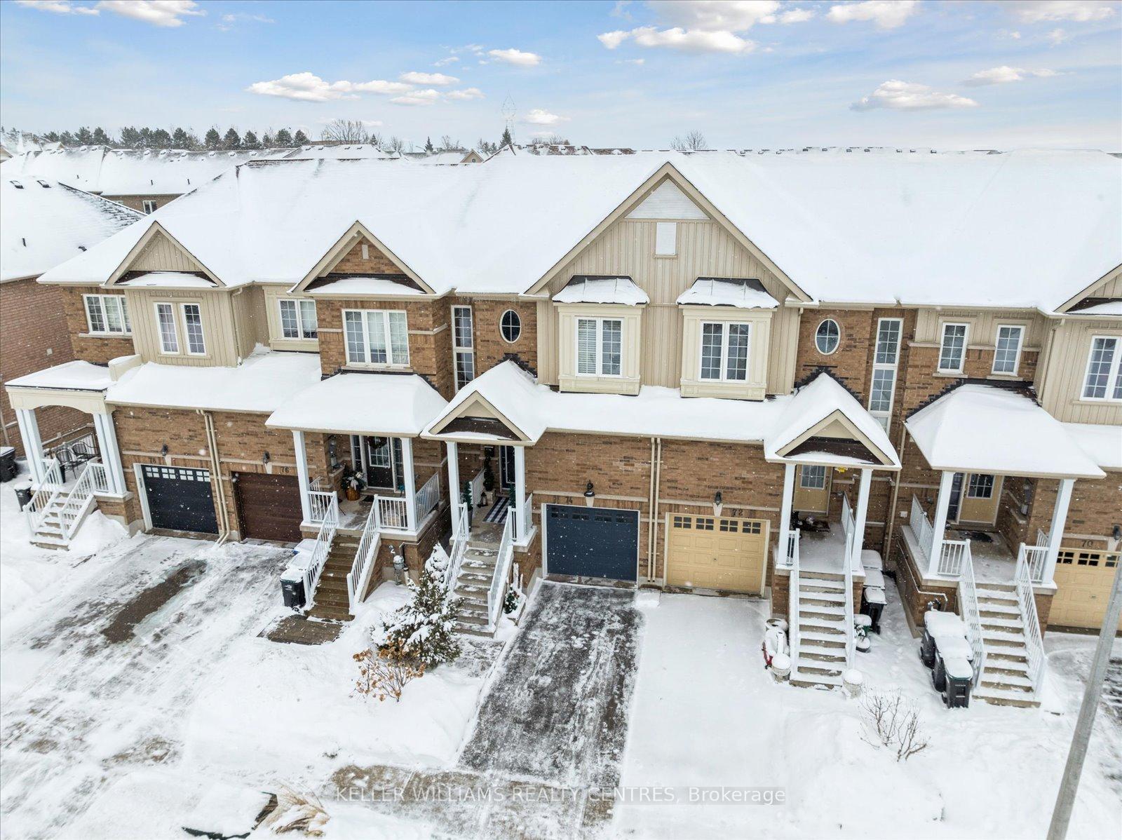
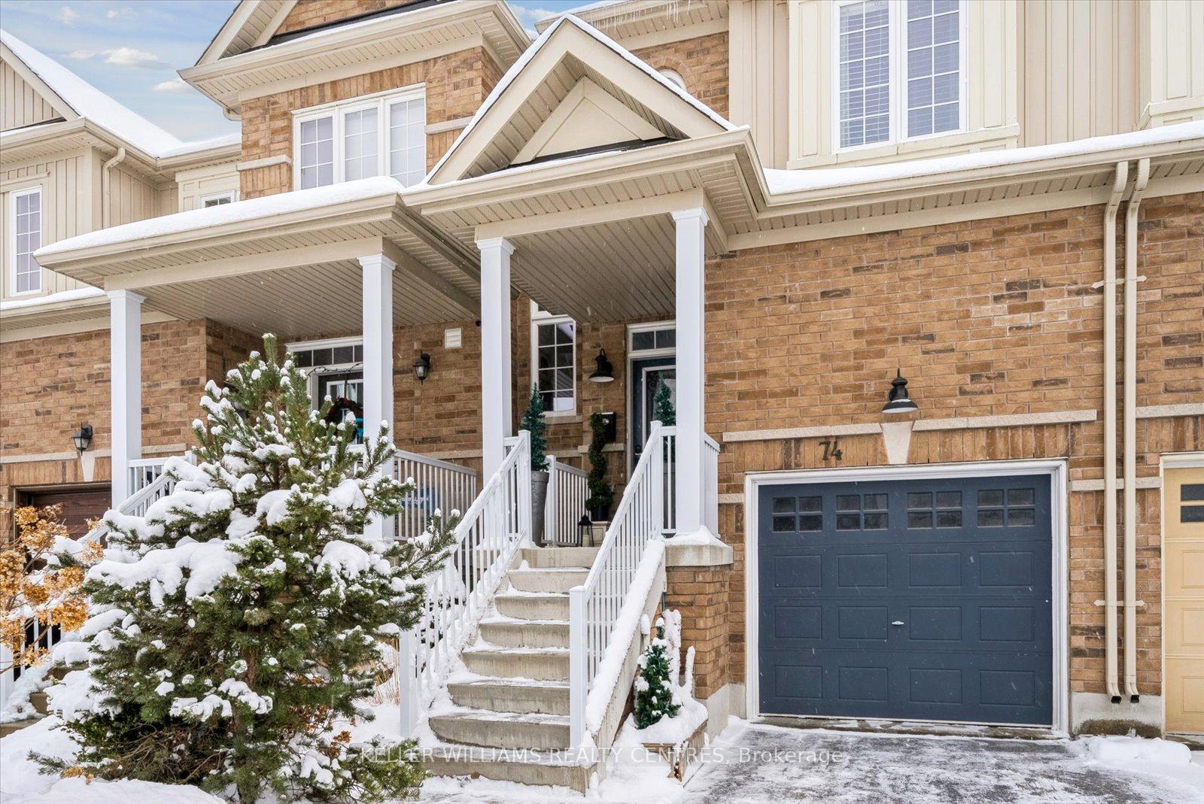
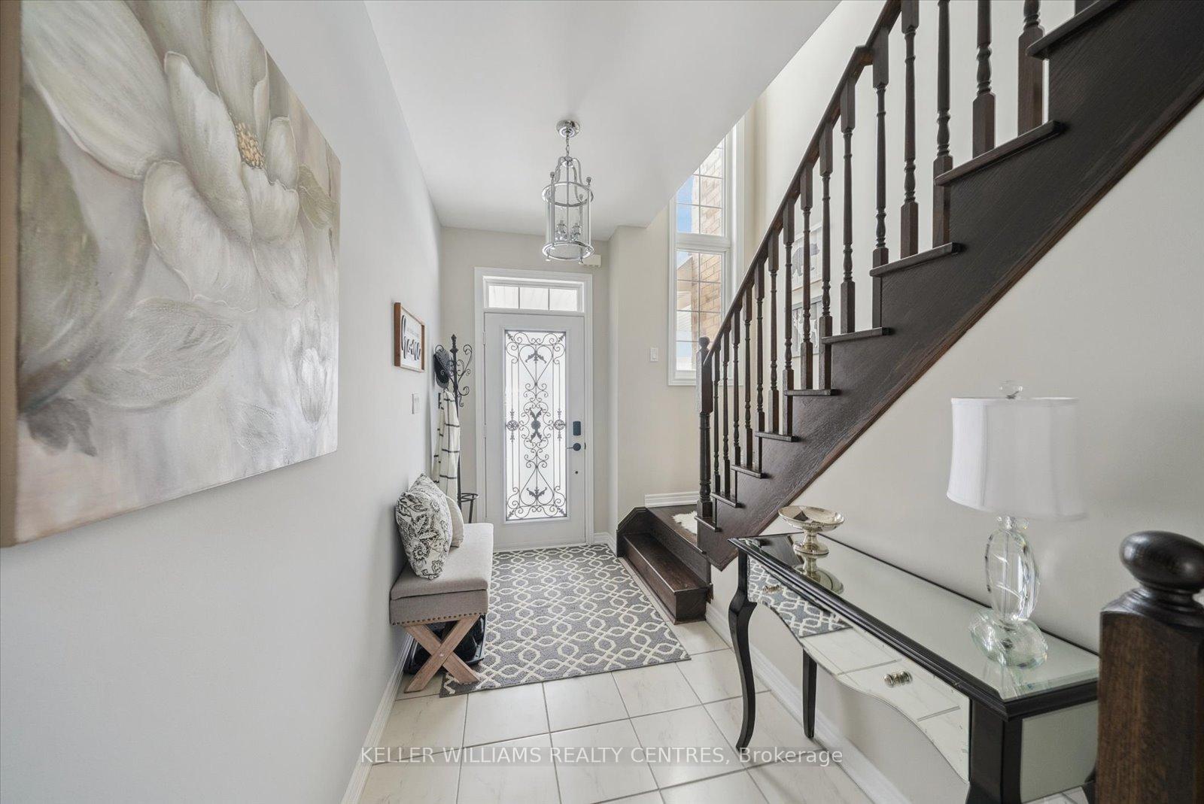
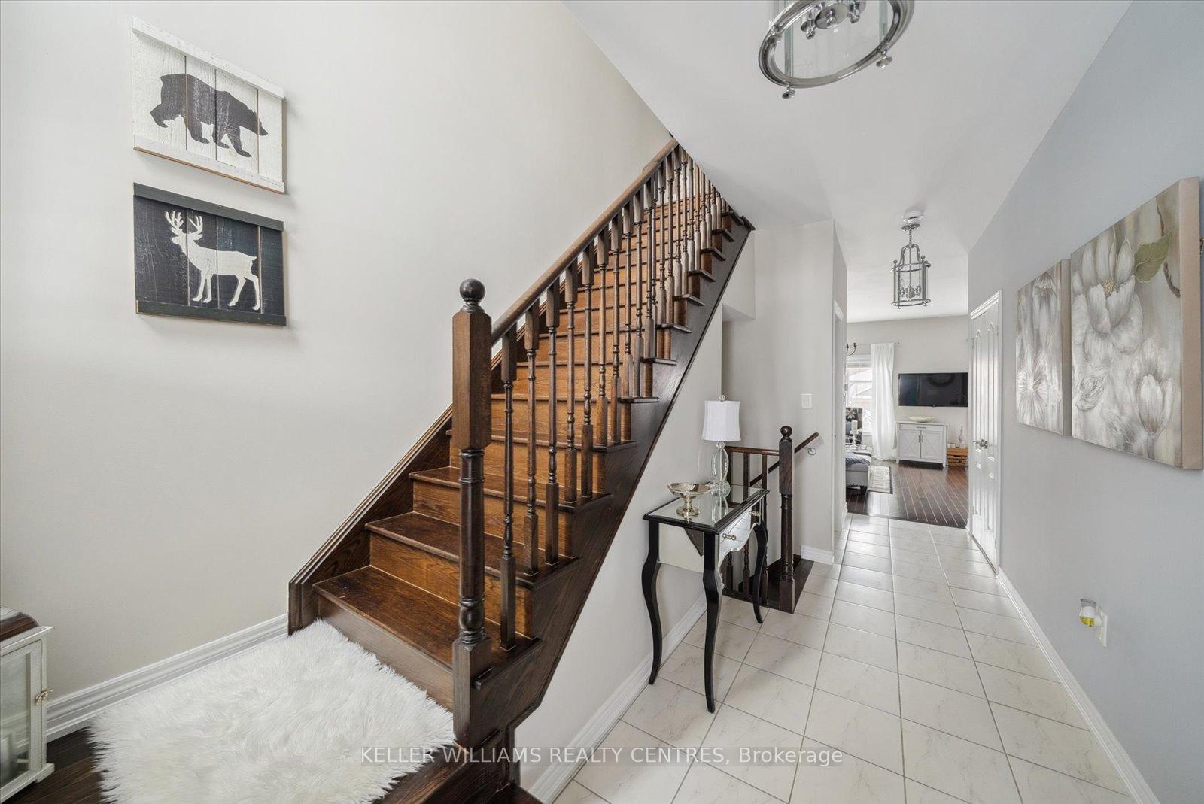 See all 41 photos
Property history
Facts and features
- BasementFull
- Age of home6–15 years
- Water, sewerMunicipal
- HeatingForced air
- Hardwood floors
- Central air
The homeFreehold Townhouse, 2-storey, Age 6–15 years
- Type: Freehold Townhouse
- Style: 2-storey
- Age: 6–15 years
- Living space: 1,100–1,500 sq ft
- Basement: Full
InsideHardwood, Lower level, Rooms above ground 6
- Flooring: Hardwood
- Laundry: Lower level
- Rooms above ground: 6
- Bedrooms: 3
- Bathrooms: 2
- Kitchens: 1
Outside and lotBrick, Unknown, Unknown
- Exterior: Brick
- Roof: Unknown
- Foundation: Unknown
- Size: 19.69 × 103.41 ft
Parking1 Garage, Attached, Private
- Spaces: 1 Garage
- Garage: Attached
- Driveway: Private
Heating, water and powerForced air, gas, Central air, Municipal water
- Heating: Forced air, gas
- Cooling: Central air
- Water: Municipal water
- Sewer: Municipal sewer
Costs and taxesTaxes $3,485 a year, HST included in the price, Hwt
- Taxes, 2024: $3,485 a year
- HST: HST included in the price
- Rental items: Hwt
Included in the saleCac, window covers and blinds, elfs, garage opener(1), washer, dryer, b/i dishwasher, gas stove, fridge.
- Included: Cac, window covers and blinds, elfs, garage opener(1), washer, dryer, b/i dishwasher, gas stove, fridge.
Listing detailsN11957434, Sold, Feb 5, 2025
- MLS® number: N11957434
- Status: Sold
- Listed on: Feb 5, 2025
- Days on market: 13
- Updated: Feb 18, 2025
- Possession: To Be Determined
- Occupied by: Owner
- Listing brokerage: KELLER WILLIAMS REALTY CENTRES
About this home
74 Luisa Street, Bradford West Gwillimbury (Bradford), ON L3Z 0P1
Welcome to this stunning 3-bedroom, 2-bathroom townhome in the heart of Bradford, where modern elegance meets everyday comfort. Impeccably maintained and thoughtfully upgraded throughout, this home boasts 9-ft smooth ceilings on the main floor, creating a bright and airy atmosphere. Step inside to gleaming hardwood floors, adding warmth and sophistication, while the stainless steel appliances in the kitchen provide both style and functionality. The open-concept layout is perfect for entertaining or relaxing with family.Upstairs, you'll find three spacious bedrooms, including a primary retreat with ample closet space. The unfinished basement offers endless possibilities to create a home gym, office, or additional living space tailored to your needs. Step outside to a fully fenced and landscaped backyard, complete with a gas line for your BBQ, making outdoor entertaining a breeze. Nestled in a desirable neighbourhood, close to parks, schools, and all amenities, this townhome is the perfect blend of charm and modern convenience. Dont miss the opportunity to make it yours!
Ask about this home
A HOMEH agent will answer your questions about this home.
Around this home
Daily convenience, out of 100, from the distances below
Schools nearby
School rating, out of 10.
Helpful calculators
Your HOMEH agent

"I would see it this week."