

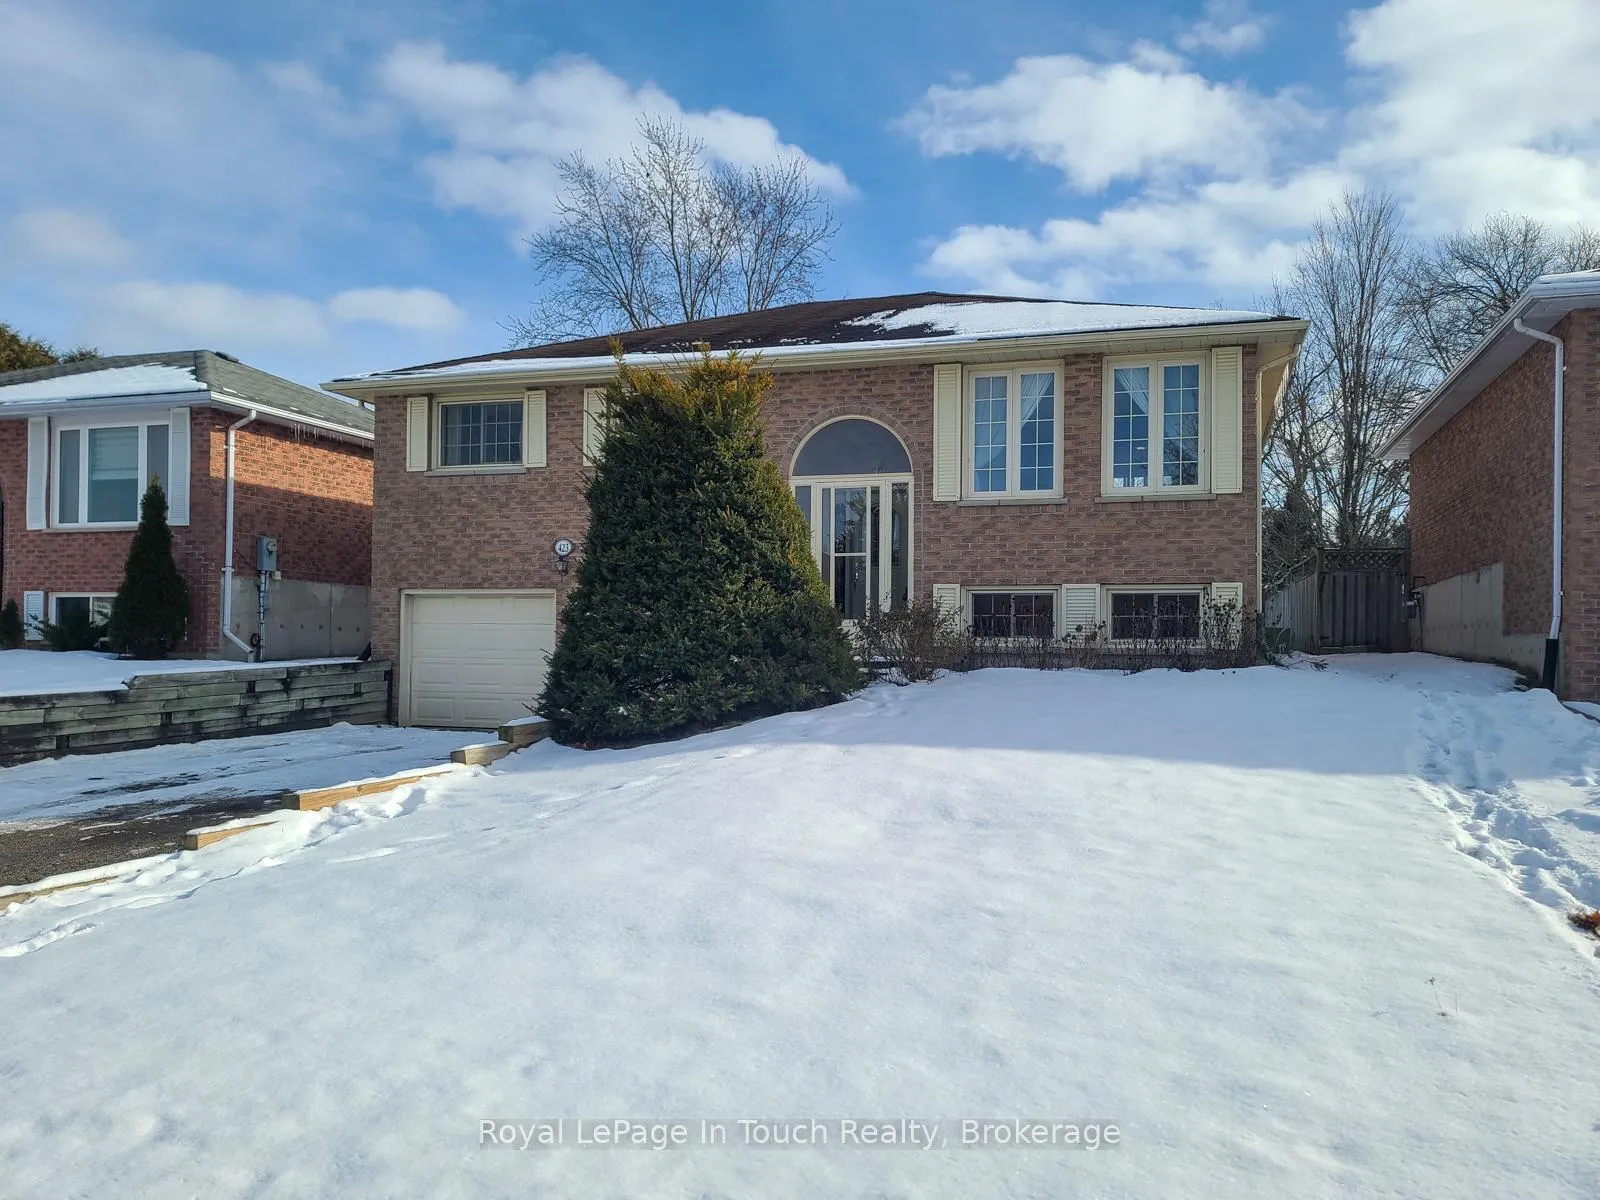
423 Maplegrove Avenue
423 Maplegrove Avenue
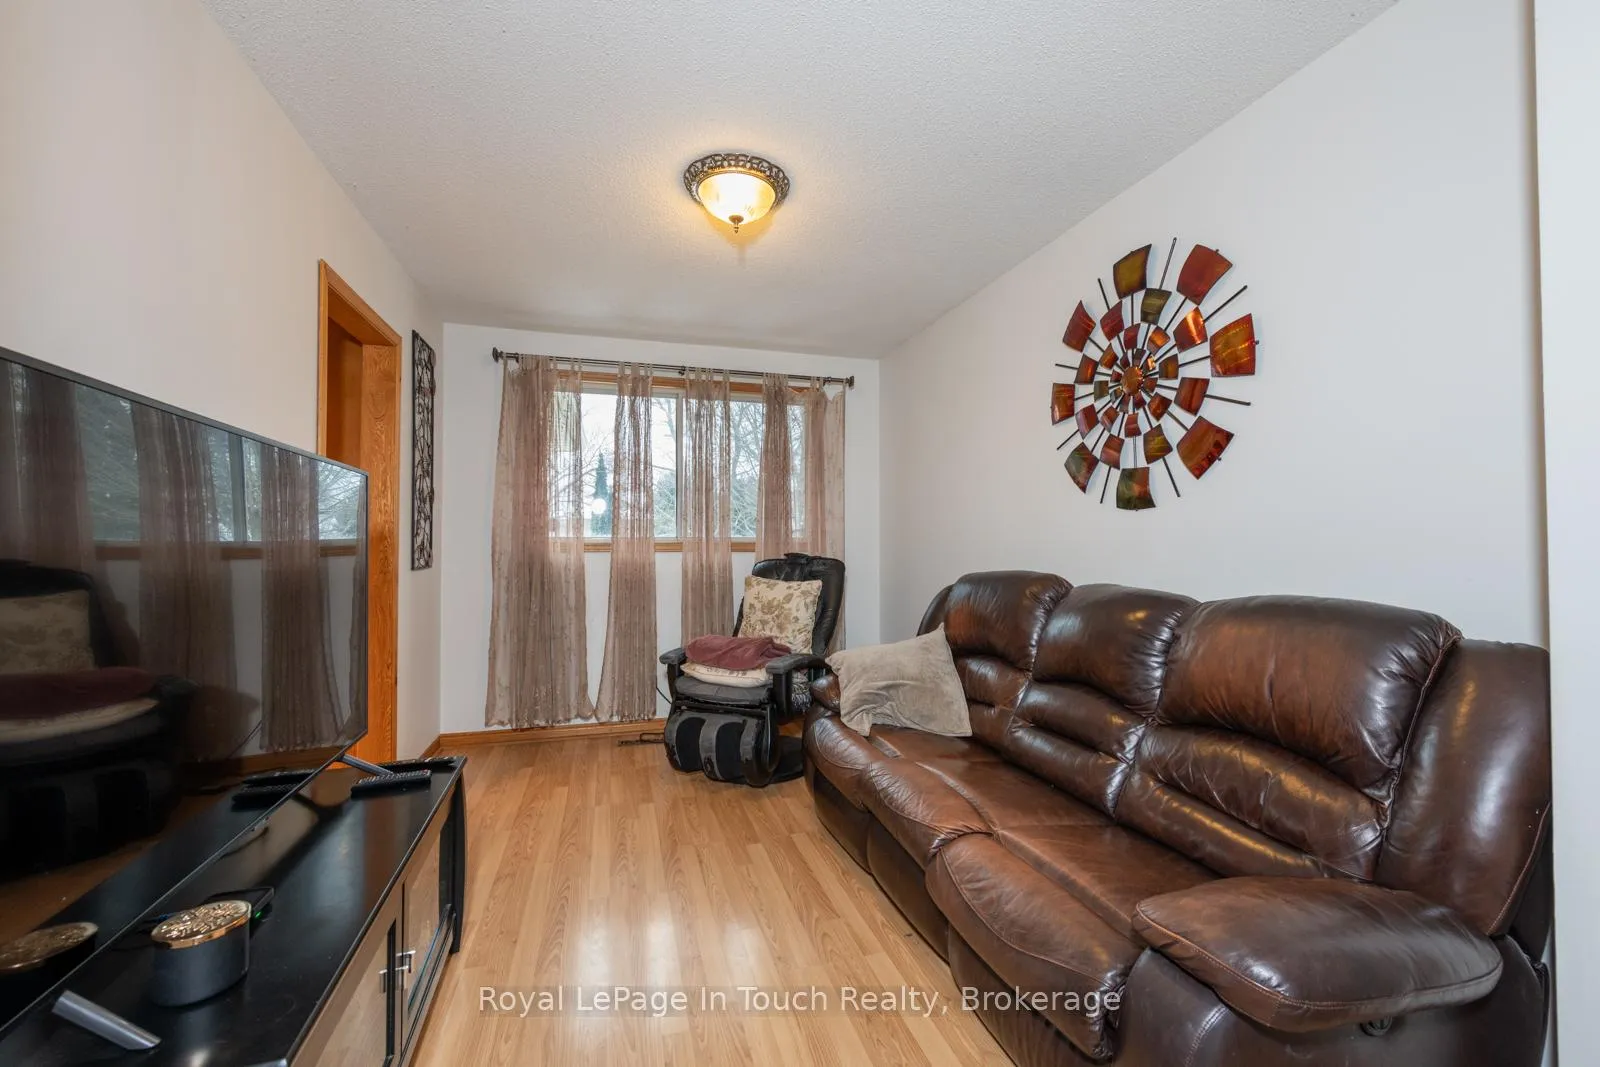 See all 38 photos
Property history
Facts and features
- BasementPart finished
- Water, sewerMunicipal
- HeatingForced air
- CoolingCentral air
- Central air
The homeDetached, Bungalow-raised, 1,100–1,500 sq ft
- Type: Detached
- Style: Bungalow-raised
- Living space: 1,100–1,500 sq ft
- Basement: Partially finished
- Waterfront: None
InsideLower level, Primary bedroom - main floor, storage, water heater, Rooms above ground 8
- Laundry: Lower level
- Features: Primary bedroom - main floor, storage, water heater
- Rooms above ground: 8
- Rooms in the basement: 6
- Bedrooms: 3 + 1 in the basement
- Bathrooms: 2
- Kitchens: 1
- Family room: Yes
Outside and lotBrick, Asphalt shingle, Concrete
- Exterior: Brick
- Roof: Asphalt shingle
- Foundation: Concrete
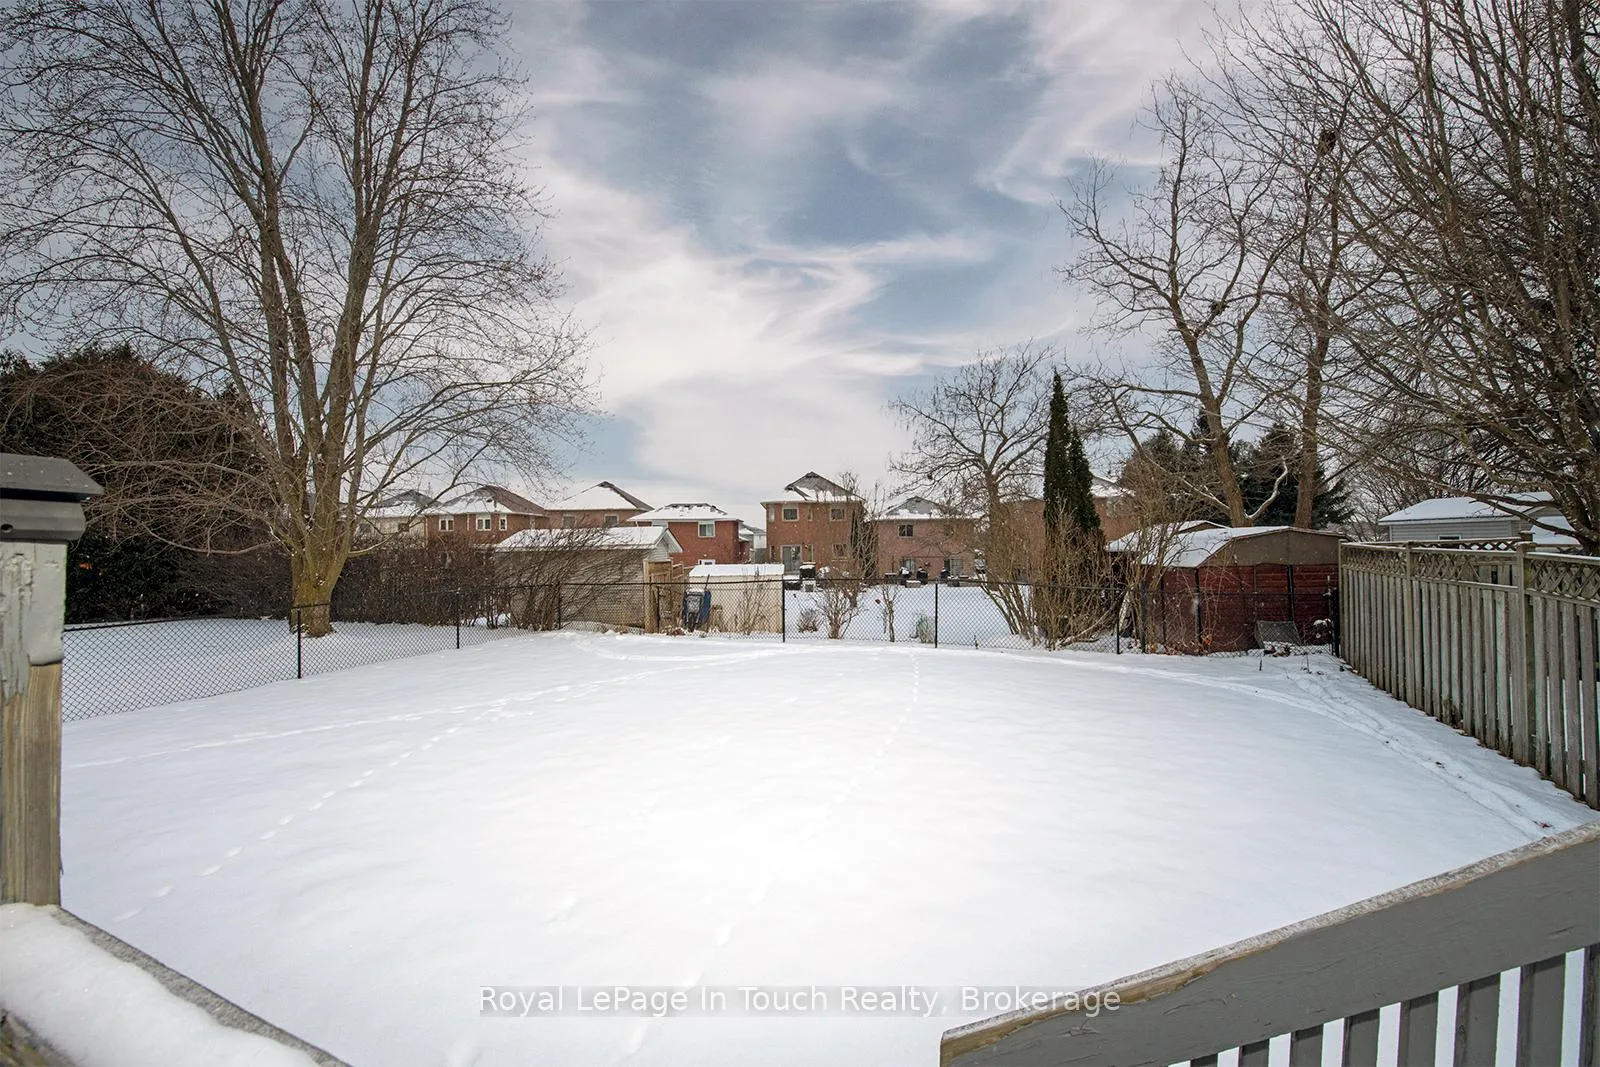
- Size: 49.21 × 111.55 ft
Parking2 Garage, Attached, Private double
- Spaces: 2 Garage
- Garage: Attached
- Driveway: Private double
Heating, water and powerForced air, gas, Central air, Municipal water
- Heating: Forced air, gas
- Cooling: Central air
- Water: Municipal water
- Sewer: Municipal sewer
- Natural gas: Yes
- Hydro: Yes
- Cable: Yes
- Telephone: Yes
Costs and taxesTaxes $4,484 a year, HST included in the price, Water heater
- Taxes, 2024: $4,484 a year
- HST: HST included in the price
- Rental items: Water heater
Included in the saleRefrigerator, stove, dishwasher, washer, dryer
- Included: Refrigerator, stove, dishwasher, washer, dryer
Listing detailsN11934271, Sold, Jan 21, 2025
- MLS® number: N11934271
- Status: Sold
- Listed on: Jan 21, 2025
- Days on market: 19
- Updated: Feb 9, 2025
- Possession: Flexible
- Occupied by: Owner
- Listing brokerage: Royal LePage In Touch Realty
About this home
423 Maplegrove Avenue, Bradford West Gwillimbury (Bradford), ON L3Z 2V5
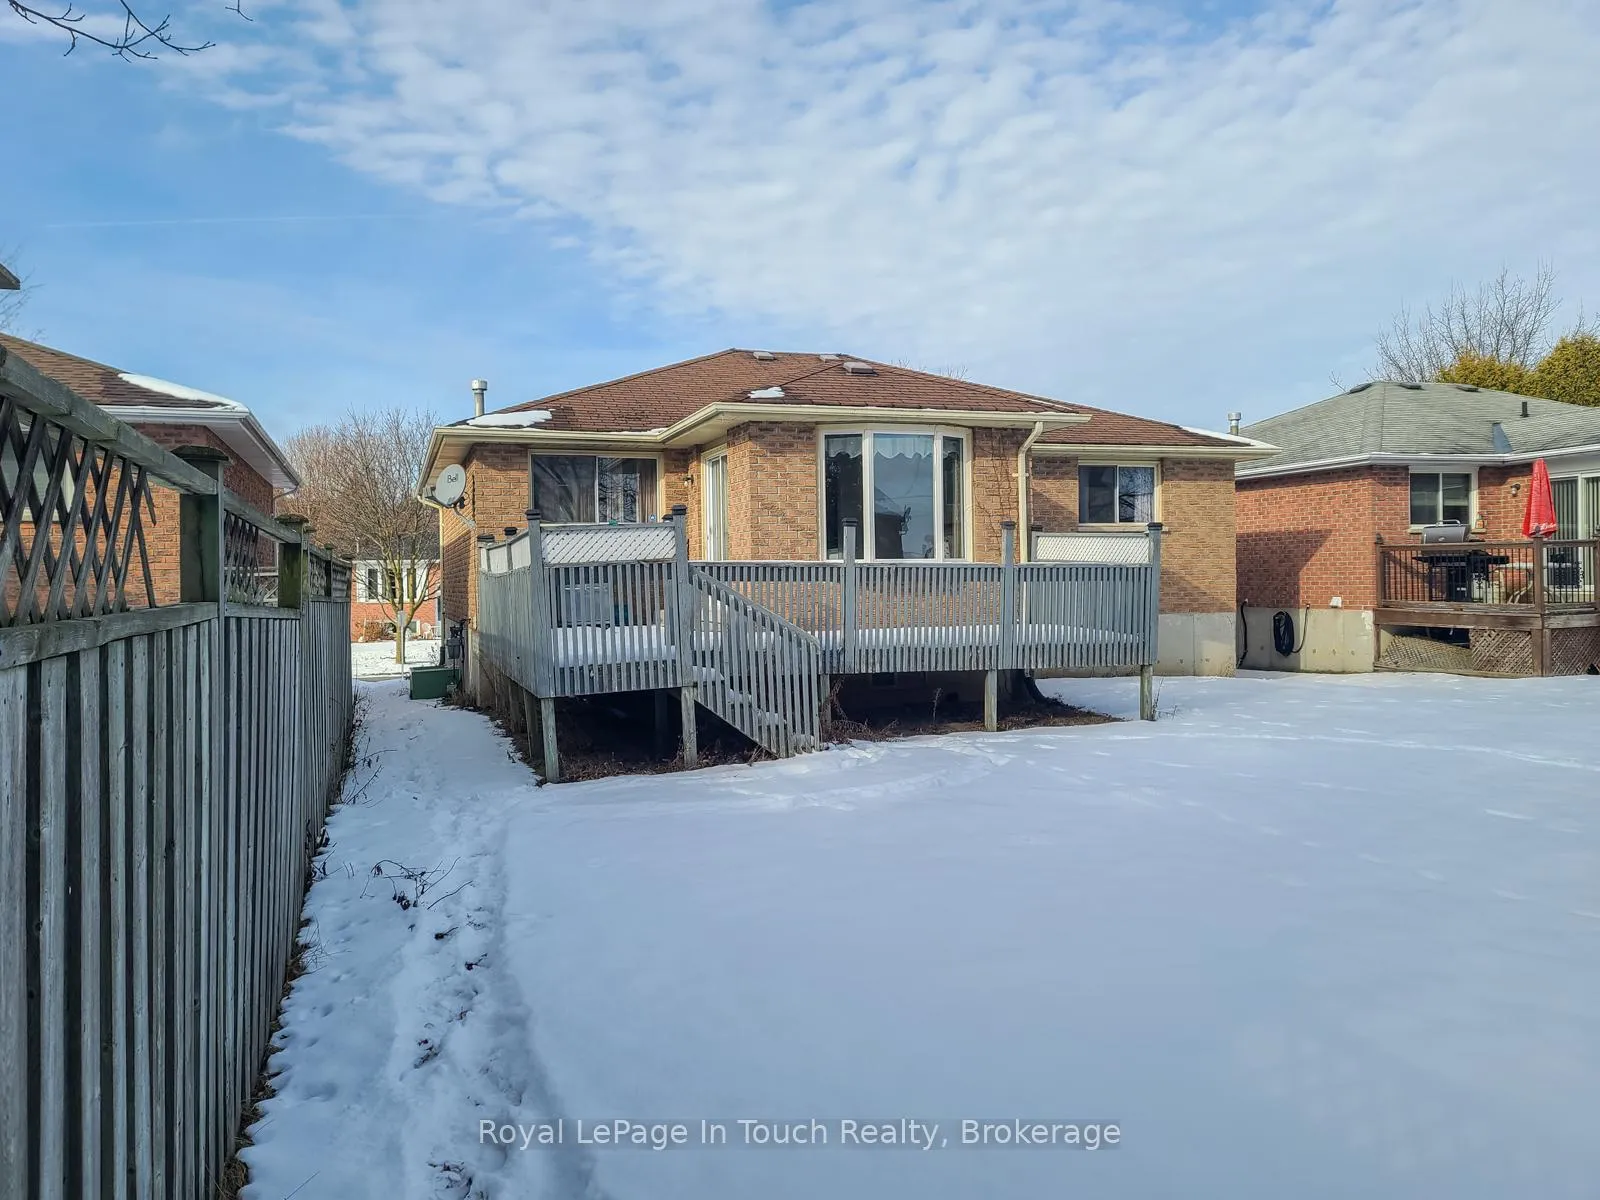
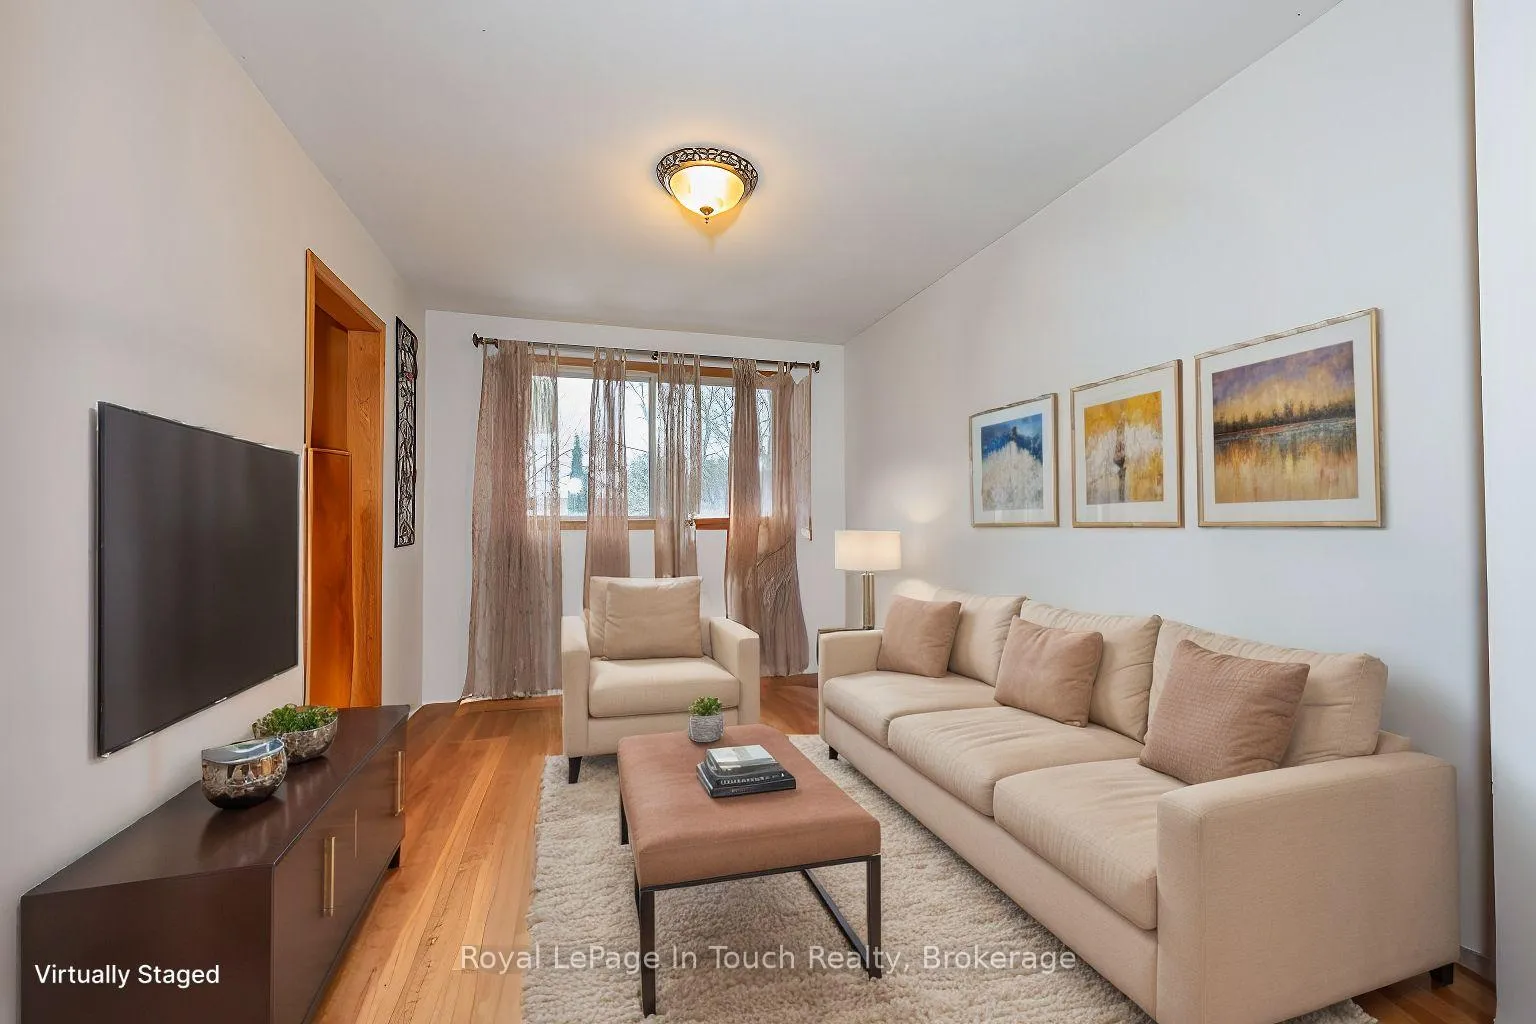
A Great Family Home in a very desirable location for Bradford. This home has been loved by this family since 1991. There are 3 Bedrooms, A Large Family Room, a Dining Room, as well as Eat in Kitchen on this Upper Level, all with a walk-out to the rear Deck overlooking a Generous Back-Yard Space. The Lower living here is a Walk-out through the Double Garage, has a Separate Bedroom, a Second Living Space, a Workshop, a Laundry/Mechanical Room, as well as Storage areas. This home is also located in a community slow/safety zone and not a main throughway street. Fairly quiet area most of the day and certainly quiet during the evening hours from traffic and noise. The Public and Catholic Elementary Schools are within walking Distance (1 Minute) for the little ones and both of the Public and Catholic High Schools. (About 15 mins) The High Schools are also within the bus zones if desired. Best of all really, It is our opinion this family home is on the better side of the street as there is not a sidewalk to maintain during the winter months as well as it allows for 4 vehicle parking (2 extra cars comparatively), as you cannot park a vehicle across the sidewalk on the opposite side of the street. This side of the street here will also be all day in the sun in your rear yard, making it more relaxing for family and entertaining. The Property is a 3-minute drive to the Go Train headed to the City or Drive yourself to the City in 45 mins., Close to Town and all of the Amenities.
Ask about this home
A HOMEH agent will answer your questions about this home.
Around this home
Daily convenience, out of 100, from the distances below
Schools nearby
School rating, out of 10.
Helpful calculators
Your HOMEH agent

"I would see it this week."