

3587 Sideroad 10
3587 Sideroad 10
 See all 39 photos
Facts and features
- BasementFinished
- Water, sewerWell, septic
- HeatingForced air
- CoolingCentral air
- Hardwood floors
- Fireplace
- Central air
- Inground pool
The homeDetached, Sidesplit 4, Finished
- Type: Detached
- Style: Sidesplit 4
- Basement: Finished
InsideFireplace Yes, Hardwood, Tile, Water heater
- Fireplace: Yes
- Flooring: Hardwood, Tile
- Features: Water heater
- Rooms above ground: 5
- Rooms in the basement: 3
- Bedrooms: 3
- Bathrooms: 3
- Kitchens: 1
- Family room: Yes
Outside and lotBrick, Asphalt shingle, Concrete
- Exterior: Brick
- Roof: Asphalt shingle
- Foundation: Concrete
- Pool: Inground
- Size: 100 × 200 ft
Parking2 Garage, Attached, Private
- Spaces: 2 Garage
- Garage: Attached
- Driveway: Private
Heating, water and powerForced air, propane, Central air, Well
- Heating: Forced air, propane
- Cooling: Central air
- Water: Well
- Sewer: Septic
Costs and taxesTaxes $6,180 a year
- Taxes, 2023: $6,180 a year
Listing detailsN9509803, Sold, Oct 23, 2024
- MLS® number: N9509803
- Status: Sold
- Listed on: Oct 23, 2024
- Days on market: 104
- Updated: Feb 4, 2025
- Possession: 60/90/TBD
- Occupied by: Owner
- Listing brokerage: SAM MCDADI REAL ESTATE INC.
About this home
3587 Sideroad 10, Bradford West Gwillimbury (Rural Bradford West Gwillimbury), ON L3Z 3V6
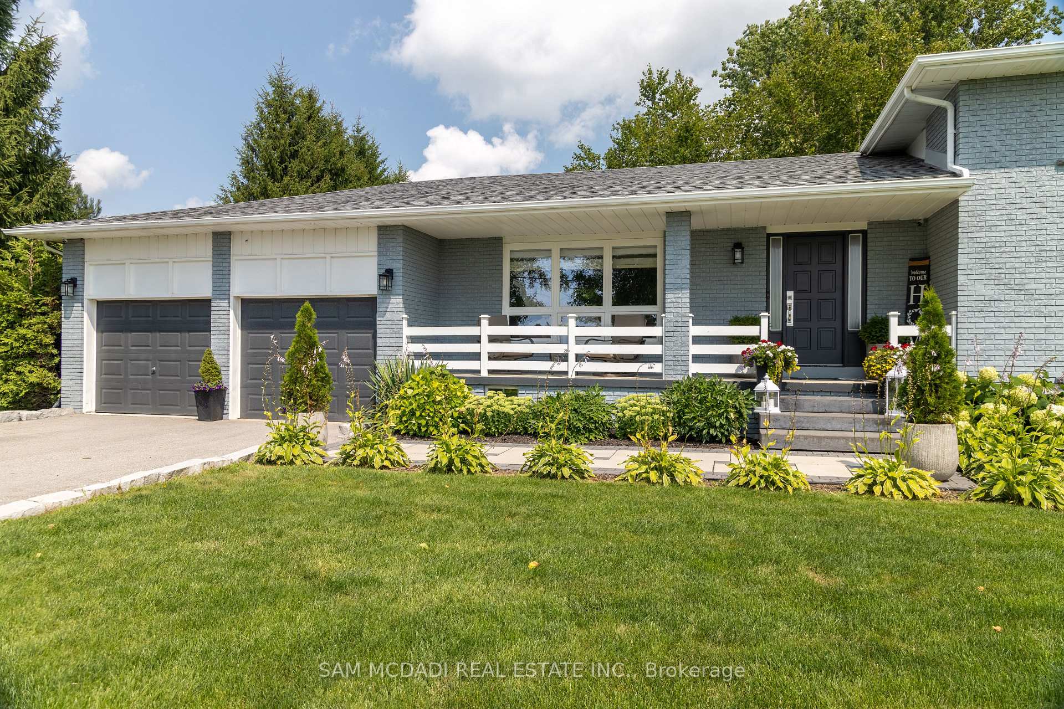
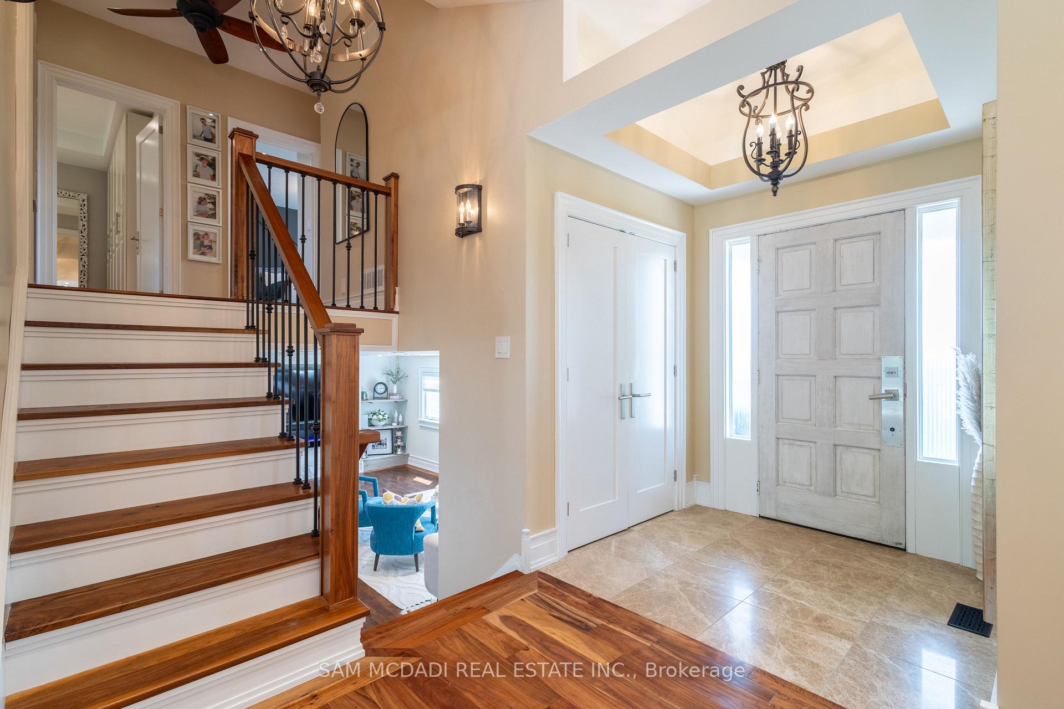
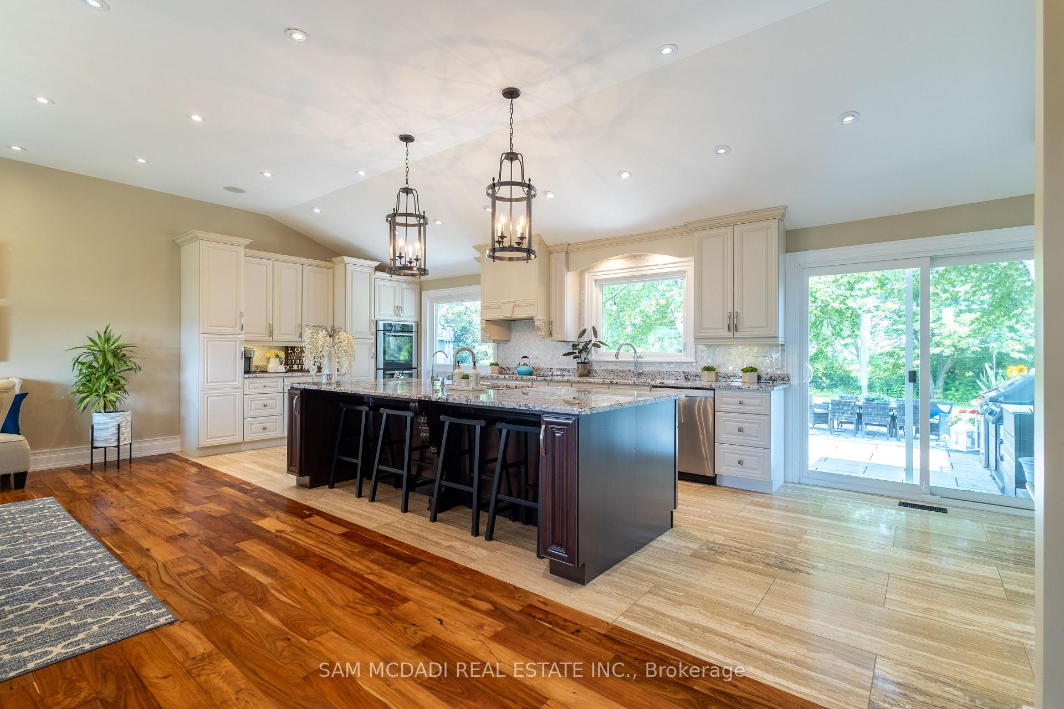
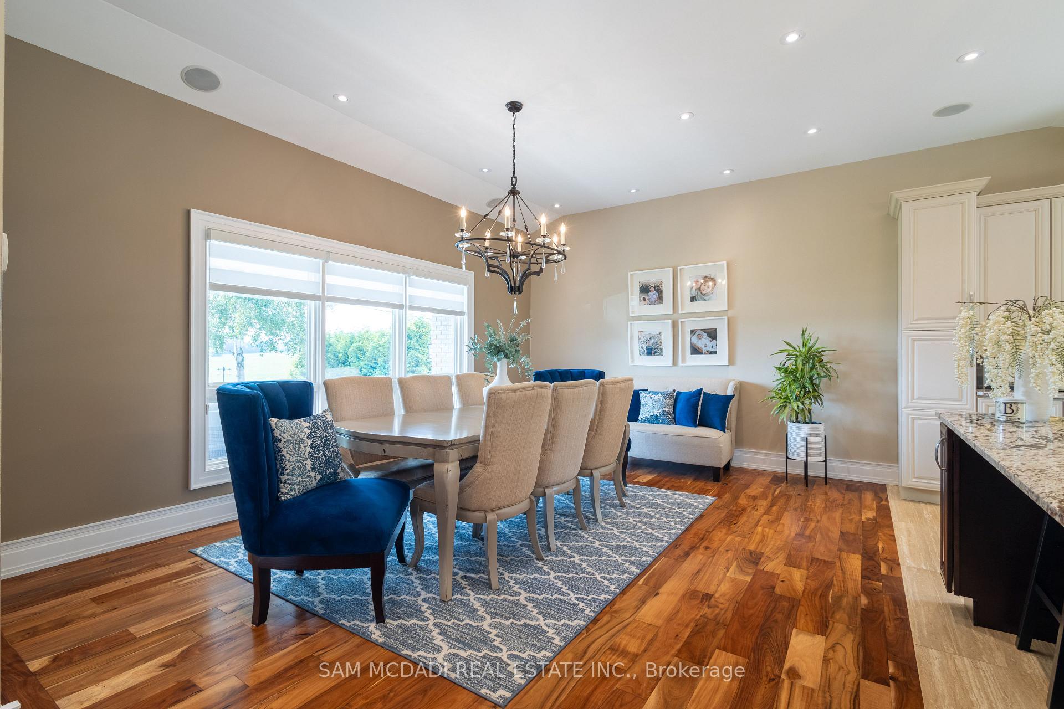
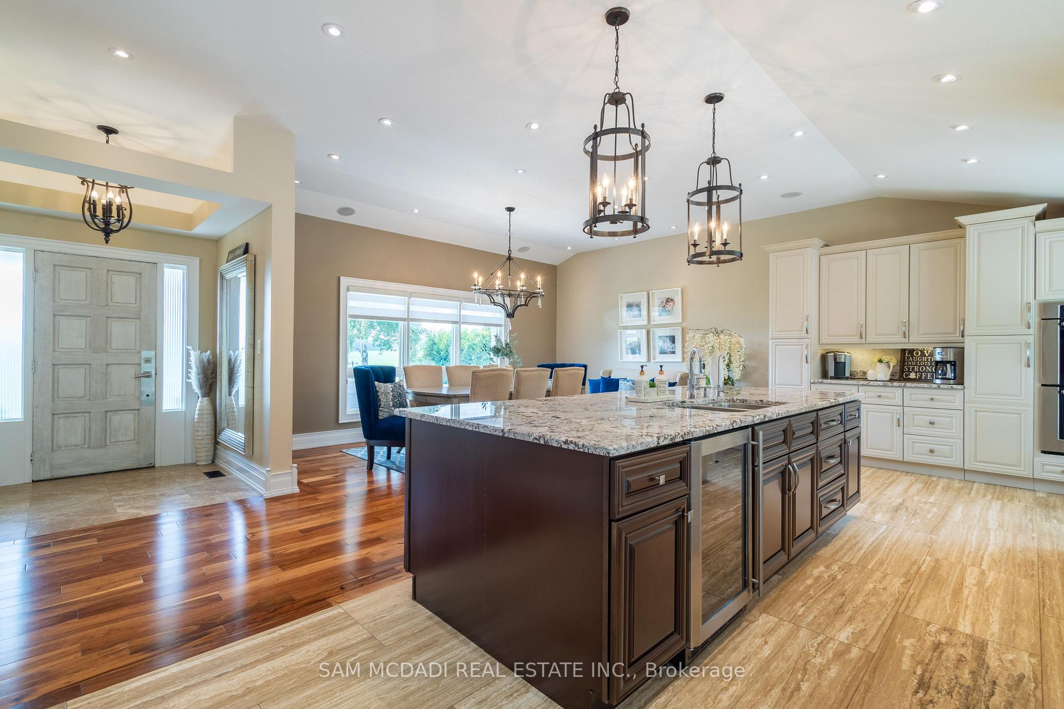
Welcome to your dream home! This beautifully renovated property located on almost half an acre offers the perfect blend of modern elegance and serene outdoor living. As you step inside, you are greeted by an open concept living space designed for both relaxation and entertainment. The heart of this home is the gorgeous kitchen, featuring a built-in double oven, range hood, built-in microwave, and a large center island that serves as the ideal gathering spot for family and friends. With ample cupboard space, this kitchen is as functional as it is stylish. The spacious main floor seamlessly flows into the living area, creating an inviting atmosphere. The layout allows natural light to flood the space, making it warm and welcoming. The upper level has 3 great bedrooms with hardwood floors & pot lights. Venture downstairs to discover a large recreation room, complete with a stunning stone feature wall and an electric fireplace, perfect for cozy nights in. This lower level also boasts a spacious bedroom and a full bath, along with a convenient walk-out to the backyard - bringing the outdoors in. Plus, there's direct access to the oversized double garage, which features a back-up generator for peace of mind. Step outside into your private oasis! The fully fenced backyard is a true retreat, featuring a hot tub, newly installed pool and elegant interlocking stones that enhance the outdoor experience. This expansive yard provides plenty of room for outdoor activities and gatherings. Situated in a desirable location, this home offers the privacy you crave while remaining close to local amenities. Security cameras outside. Upgraded doors, handles, hinges, trim work. Remodeled bathrooms, chef's kitchen, dining room with hidden away TV mount behind a picture to use while cooking. Multiple large living spaces to spread the family out.
Ask about this home
A HOMEH agent will answer your questions about this home.
Around this home
Schools nearby
School rating, out of 10.
Helpful calculators
Your HOMEH agent

"I would see it this week."