

46 Rotary Way
46 Rotary Way
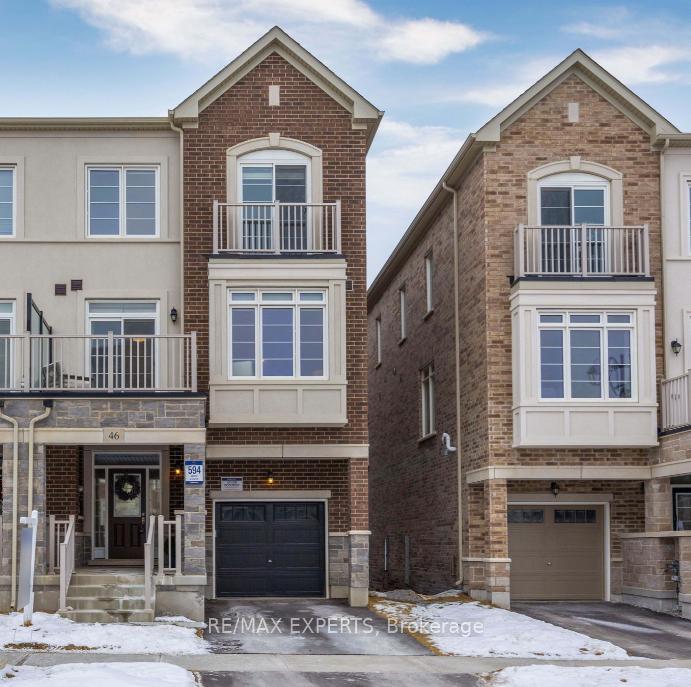
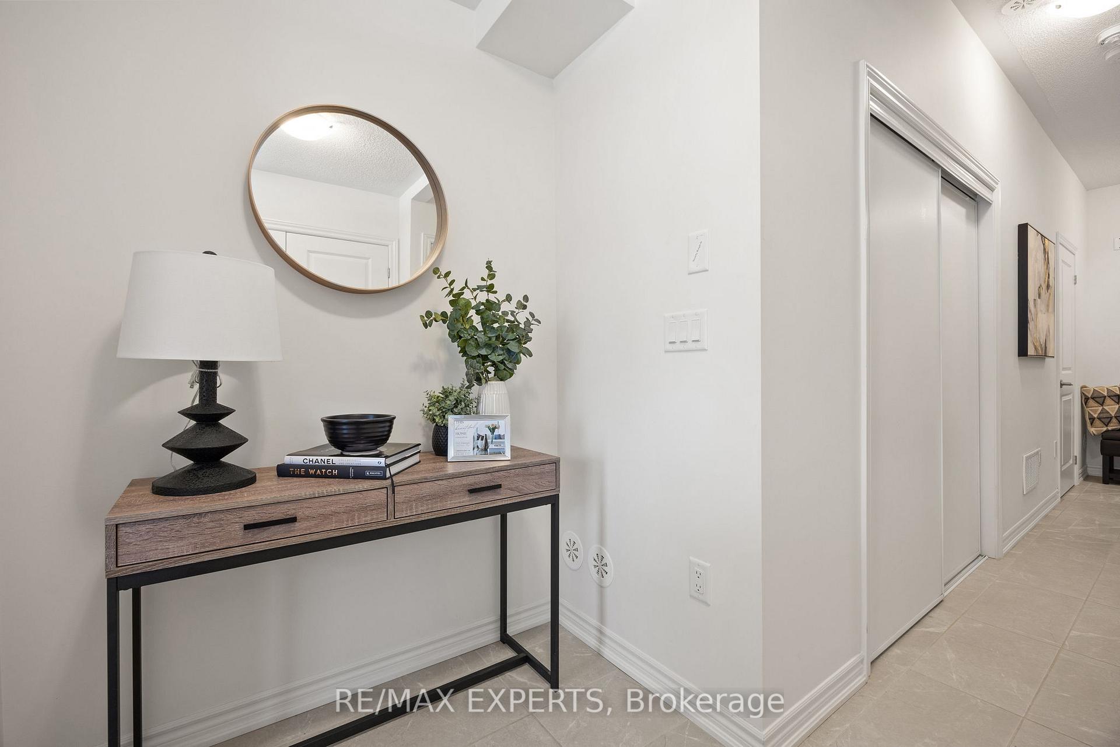
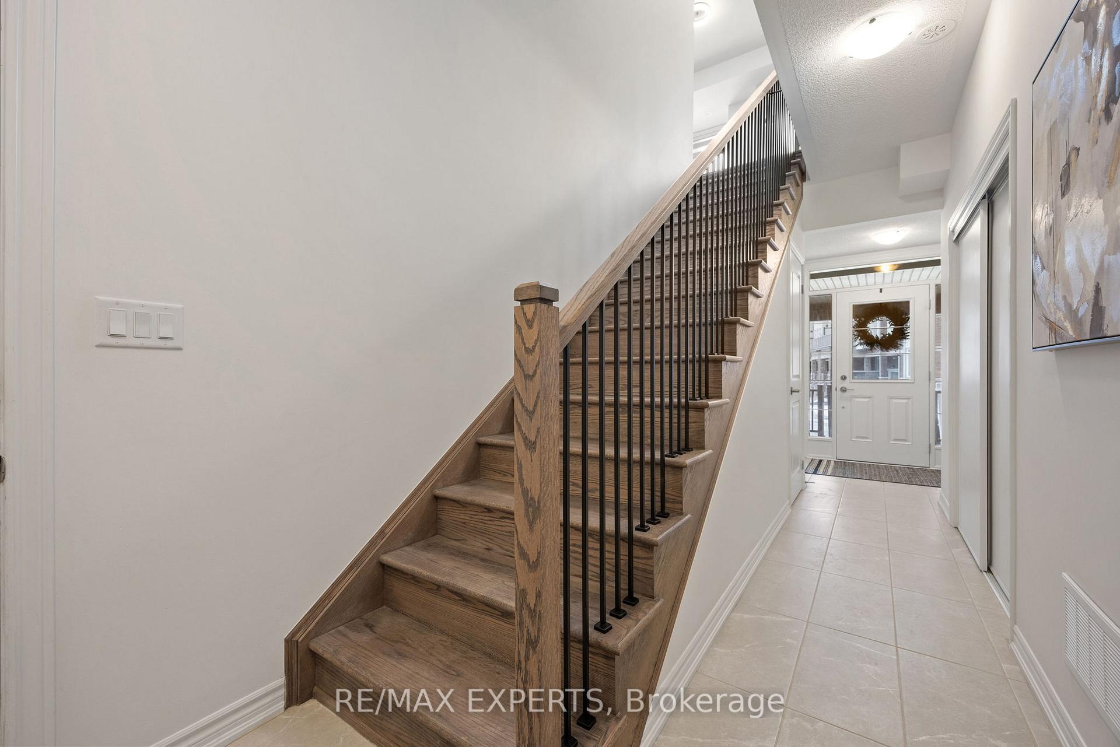
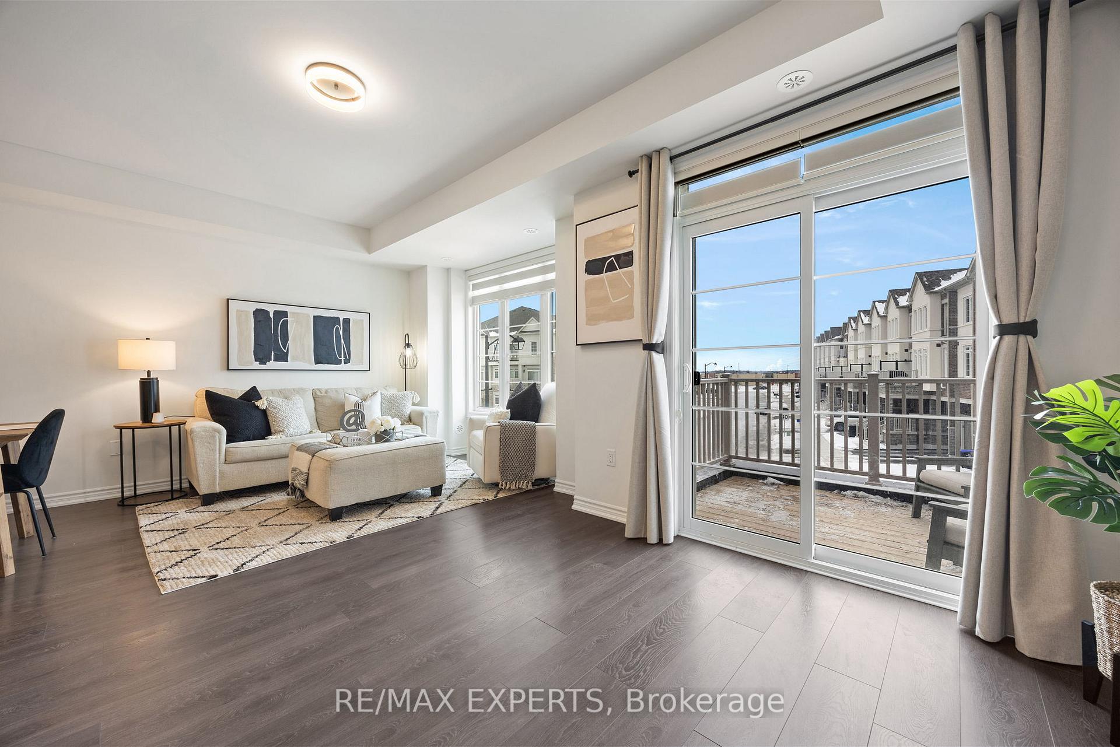
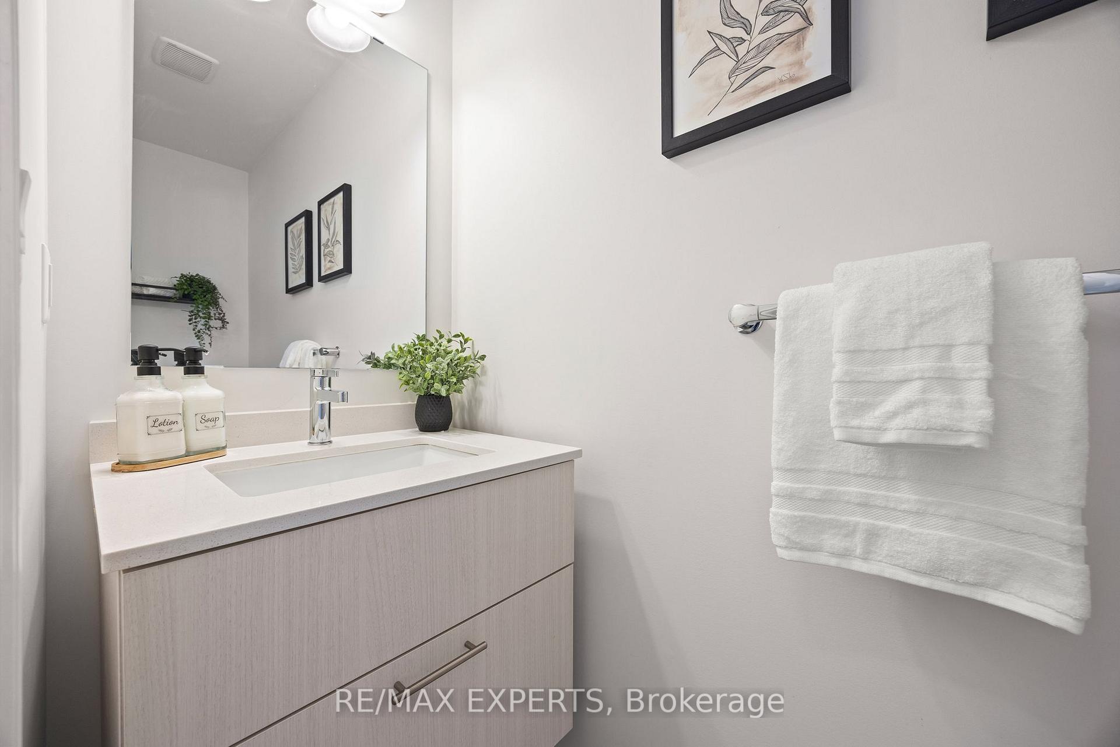 See all 18 photos
Property history
Facts and features
- BasementNone
- Age of home0–5 years
- Water, sewerMunicipal
- HeatingForced air
- Central air
The homeFreehold Townhouse, 3-storey, Age 0–5 years
- Type: Freehold Townhouse
- Style: 3-storey
- Age: 0–5 years
- Living space: 1,500–2,000 sq ft
- Basement: None
- Special designation: Other
InsideWater heater, auto garage door remote, Rooms above ground 10, Bedrooms 3
- Features: Water heater, auto garage door remote
- Rooms above ground: 10
- Bedrooms: 3
- Bathrooms: 3
- Kitchens: 1
- Family room: Yes
Outside and lotBrick, Asphalt shingle, Concrete
- Exterior: Brick
- Roof: Asphalt shingle
- Foundation: Concrete
- Size: 25.59 × 45.93 ft
- Zoning: R2
Parking1 Garage, Attached, Private
- Spaces: 1 Garage
- Garage: Attached
- Driveway: Private
Heating, water and powerForced air, gas, Central air, Municipal water
- Heating: Forced air, gas
- Cooling: Central air
- Water: Municipal water
- Sewer: Municipal sewer
- Natural gas: Yes
- Hydro: Yes
Costs and taxesTaxes $4,307 a year, HST included in the price, Tankless water heater $55 a month.
- Taxes, 2024: $4,307 a year
- HST: HST included in the price
- Rental items: Tankless water heater $55 a month.
Included in the saleAll light fixtures, upgraded double door stainless steel fridge, stainless steel microwave hood fan, stainless steel stove/range, stainless steel dishwasher, white washing machine & white dryer., Shelves in the bathrooms & shelves in the second bedroom room.
- Included: All light fixtures, upgraded double door stainless steel fridge, stainless steel microwave hood fan, stainless steel stove/range, stainless steel dishwasher, white washing machine & white dryer.
- Not included: Shelves in the bathrooms & shelves in the second bedroom room.
NearbyPark, place of worship, library, rec./commun.centre, school
- Close to: Park, place of worship, library, rec./commun.centre, school
Listing detailsN11937534, Sold, Jan 23, 2025
- MLS® number: N11937534
- Status: Sold
- Listed on: Jan 23, 2025
- Days on market: 11
- Updated: Feb 3, 2025
- Possession: To Be Determined
- Occupied by: Owner
- Listing brokerage: RE/MAX EXPERTS
About this home
46 Rotary Way, Bradford West Gwillimbury (Bradford), ON L3Z 4P1
Located On A Quiet Street In Summerlyn Village, Bradford, This End Unit Townhome Is Perfect For First-Time Buyers Or Young Families. Offering 3 Bedrooms, 3 Bathrooms, And 3 Parking Spots With A Private Driveway And Interior Garage Access, It's Designed For Convenience. The Home Features 9 Foot Ceilings Throughout. Almost $40,000 Of Upgrades Done Including: Smooth Ceilings, A Fully Upgraded Kitchen & A Beautifully Upgraded Ensuite Bathroom, Combining Style And Functionality. Located Close To Restaurants, Grocery Stores, Schools, Highway 400, And Much More, This Move-In-Ready Property Is A Fantastic Opportunity In A Highly Desirable Neighborhood!
Ask about this home
A HOMEH agent will answer your questions about this home.
Around this home
Daily convenience, out of 100, from the distances below
Schools nearby
School rating, out of 10.
Helpful calculators
Your HOMEH agent

"I would see it this week."