

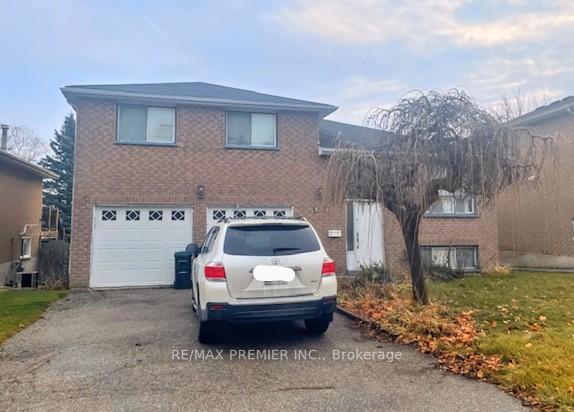
34 Imperial Crescent
Detached Sold
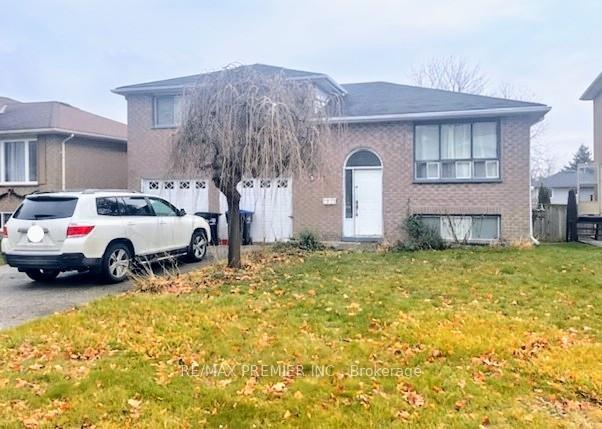
1/234 Imperial Crescent
Detached Sold
 See all 2 photos
Asked for: $849,000Sold Jan 24, 2025
3 Bedrooms
2 Bathrooms
2 Garage
1.1K–1.5K sq.ft
49.77×111.21 ft
$4,484/yr
Property history
Facts and features
- BasementFinished
- Age of home31–50 years
- Water, sewerMunicipal
- Lot shapeIrregular
What stands out
- Central air
The homeDetached, Sidesplit 3, Age 31–50 years
- Type: Detached
- Style: Sidesplit 3
- Age: 31–50 years
- Living space: 1,100–1,500 sq ft
- Basement: Finished
- Waterfront: None
InsideLower level, Primary bedroom - main floor, storage, Rooms above ground 7
- Laundry: Lower level
- Features: Primary bedroom - main floor, storage
- Rooms above ground: 7
- Rooms in the basement: 1
- Bedrooms: 3
- Bathrooms: 2
- Kitchens: 1
Outside and lotBrick, Asphalt shingle, Unknown
Outside
- Exterior: Brick
- Roof: Asphalt shingle
- Foundation: Unknown
- Size: 49.77 × 111.21 ft
- Shape: Irregular
- Zoning: Residential
Parking2 Garage, Built-in, Private double
- Spaces: 2 Garage
- Garage: Built-in
- Driveway: Private double
Heating, water and powerForced air, gas, Central air, Municipal water
- Heating: Forced air, gas
- Cooling: Central air
- Water: Municipal water
- Sewer: Municipal sewer
- Natural gas: Yes
- Hydro: Yes
- Cable: Available
- Telephone: Available
Costs and taxesTaxes $4,484 a year, HST included in the price, Rental items None.
- Taxes, 2024: $4,484 a year
- HST: HST included in the price
- Rental items: None.
Included in the saleExisting fridge, stove, dishwasher, washer + dryer, window coverings, elf's, furnace, a/c & hwt are owned. all being sold in " as is, where is condition" . the seller & the seller's realtor make no representations or warranties., Not included None.
- Included: Existing fridge, stove, dishwasher, washer + dryer, window coverings, elf's, furnace, a/c & hwt are owned. all being sold in " as is, where is condition" . the seller & the seller's realtor make no representations or warranties.
- Not included: None.
NearbyPark, place of worship, rec./commun.centre, school
- Close to: Park, place of worship, rec./commun.centre, school
Listing detailsN11911308, Sold, Jan 7, 2025
- MLS® number: N11911308
- Status: Sold
- Listed on: Jan 7, 2025
- Days on market: 17
- Updated: Jan 24, 2025
- Possession: Flexible
- Occupied by: Owner
- Listing brokerage: RE/MAX PREMIER INC.
About this home
34 Imperial Crescent, Bradford West Gwillimbury (Bradford), ON L3Z 2N7
Primary Bedroom - Main FloorStorageParkPlace Of WorshipRec./Commun.CentreSchool
Super Convenient Location, Minutes From Highway 400 And Right In The Middle Of Town. Walking Distance To Schools & Fuller Heights Park. Home Is In Need Of T.L.C With A Practical Floor Plan. Priced To Sell. Buyer To Verify Their Own Measurements. Seller & Seller's Realtor Make No Representations Or Warranties.
Read more
Ask about this home
A HOMEH agent will answer your questions about this home.
Ask a question
Thinking of selling your home?See what your home is worth today.
Around this home
Melbourne/Holland
Errands
Parks
Schools
Daily convenience, out of 100, from the distances below
ParkFuller Heights · 13 within 1 km4 min walk225 m
GrocerySobeys11 min walk703 m
SchoolW. H. Day Elementary School6 min walk390 m
PharmacyShoppers Drug Mart15 min walk932 m
Cafés & foodGino's Pizza · 11 within 1 km13 min walk794 m
Gym & rec centreRebel Fit Gym14 min walk842 m
LibraryBradford West Gwillimbury Public Library16 min walk970 m
WalkDriveStraight-line distance, open map data
Grocery0.7 km
Park0.2 km
Coffee1.0 km
Dining0.8 km
Gym0.8 km
Schools nearby
School rating, out of 10.
W. H. Day Elementary Schoolelementary · Public · 0.4 km
5.0/10Fair
St Jean de Brebeuf Separate Schoolelementary · Private · 0.5 km
4.7/10Low
Holy Trinity Catholic High Schoolsecondary · Catholic · 0.5 km
5.2/10Fair
Contact agent
Helpful calculators
Mortgage
Affordability
Closing costs
Land transfer tax
Property tax
Down payment
CMHC insurance
Stress test
Cashback Rebate
Your HOMEH agent

NimaHOMEH agent · Bradford West Gwillimbury
"I would see it this week."
Ask Nima