

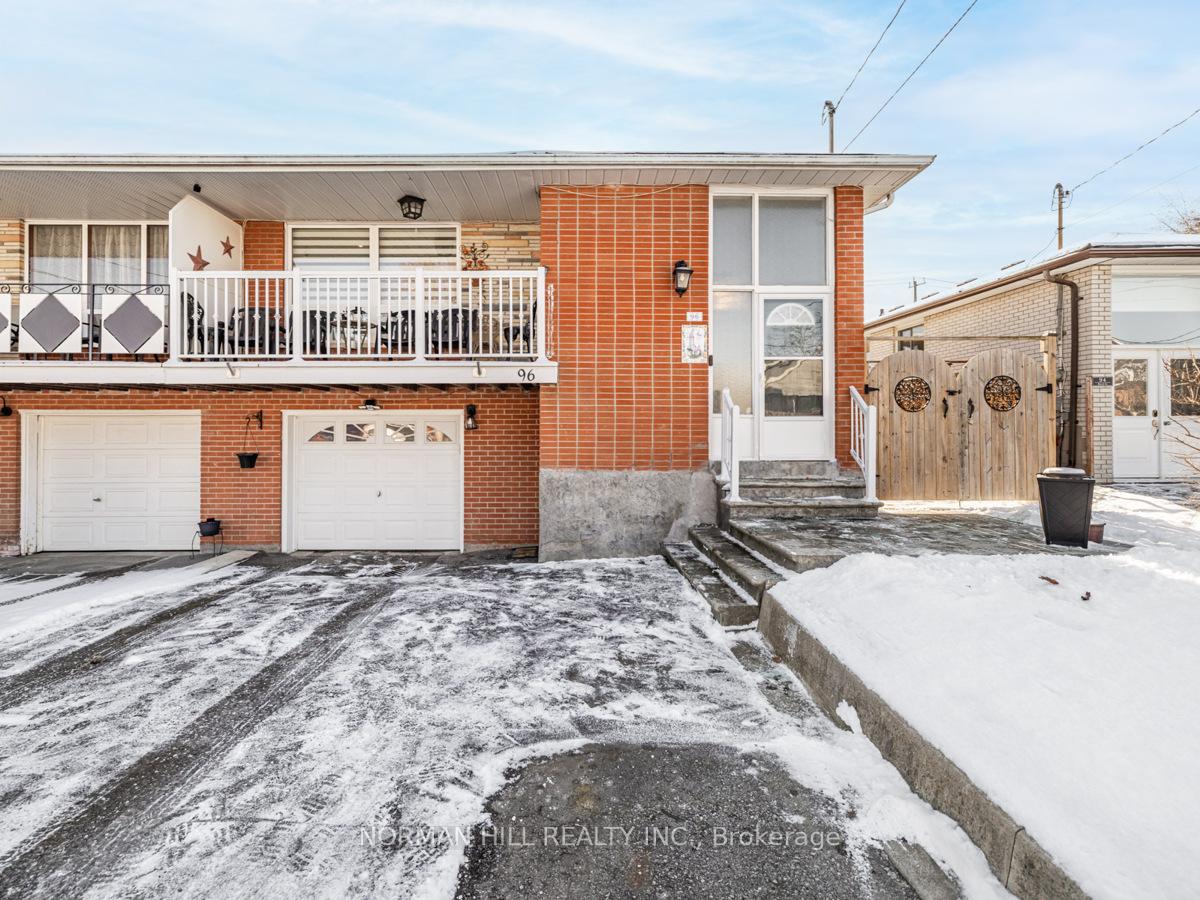
96 Back Street
96 Back Street
 See all 40 photos
Property history
Facts and features
- BasementApartment
- Water, sewerMunicipal
- Lot shapeIrregular
- HeatingForced air
- Second kitchen
- Separate entrance
- Hardwood floors
- Central air
The homeSemi-Detached, Bungalow-raised, Apartment, separate entrance
- Type: Semi-Detached
- Style: Bungalow-raised
- Basement: Apartment, separate entrance
InsideHardwood, Tile, Lower level, Rooms above ground 7
- Flooring: Hardwood, Tile
- Laundry: Lower level
- Rooms above ground: 7
- Rooms in the basement: 4
- Bedrooms: 3 + 1 in the basement
- Bathrooms: 2
- Kitchens: 2
Outside and lotBrick, Asphalt shingle, Unknown
- Exterior: Brick
- Roof: Asphalt shingle
- Foundation: Unknown
- Size: 33 × 100 ft
- Shape: Irregular
- Zoning: Residential
Parking1 Garage, Attached, Private
- Spaces: 1 Garage
- Garage: Attached
- Driveway: Private
Heating, water and powerForced air, gas, Central air, Municipal water
- Heating: Forced air, gas
- Cooling: Central air
- Water: Municipal water
- Sewer: Municipal sewer
Costs and taxesTaxes $3,922 a year, HST included in the price, Hot water tank.
- Taxes, 2024: $3,922 a year
- HST: HST included in the price
- Rental items: Hot water tank.
- Under contract: Hot water tank-gas
Included in the saleMain floor s/s fridge, s/s stove, dishwasher, hoodfan. all electrical light fixtures, all window coverings, garage door opener & remote. bsmt: fridge, stove, gas fireplace, hoodfan, washer & dryer.
- Included: Main floor s/s fridge, s/s stove, dishwasher, hoodfan. all electrical light fixtures, all window coverings, garage door opener & remote. bsmt: fridge, stove, gas fireplace, hoodfan, washer & dryer.
Listing detailsN11917563, Sold, Jan 10, 2025
- MLS® number: N11917563
- Status: Sold
- Listed on: Jan 10, 2025
- Days on market: 3
- Updated: Jan 13, 2025
- Possession: 90/TBD
- Occupied by: Owner+tenant
- Listing brokerage: NORMAN HILL REALTY INC.
About this home
96 Back Street, Bradford West Gwillimbury (Bradford), ON L3Z 1W7
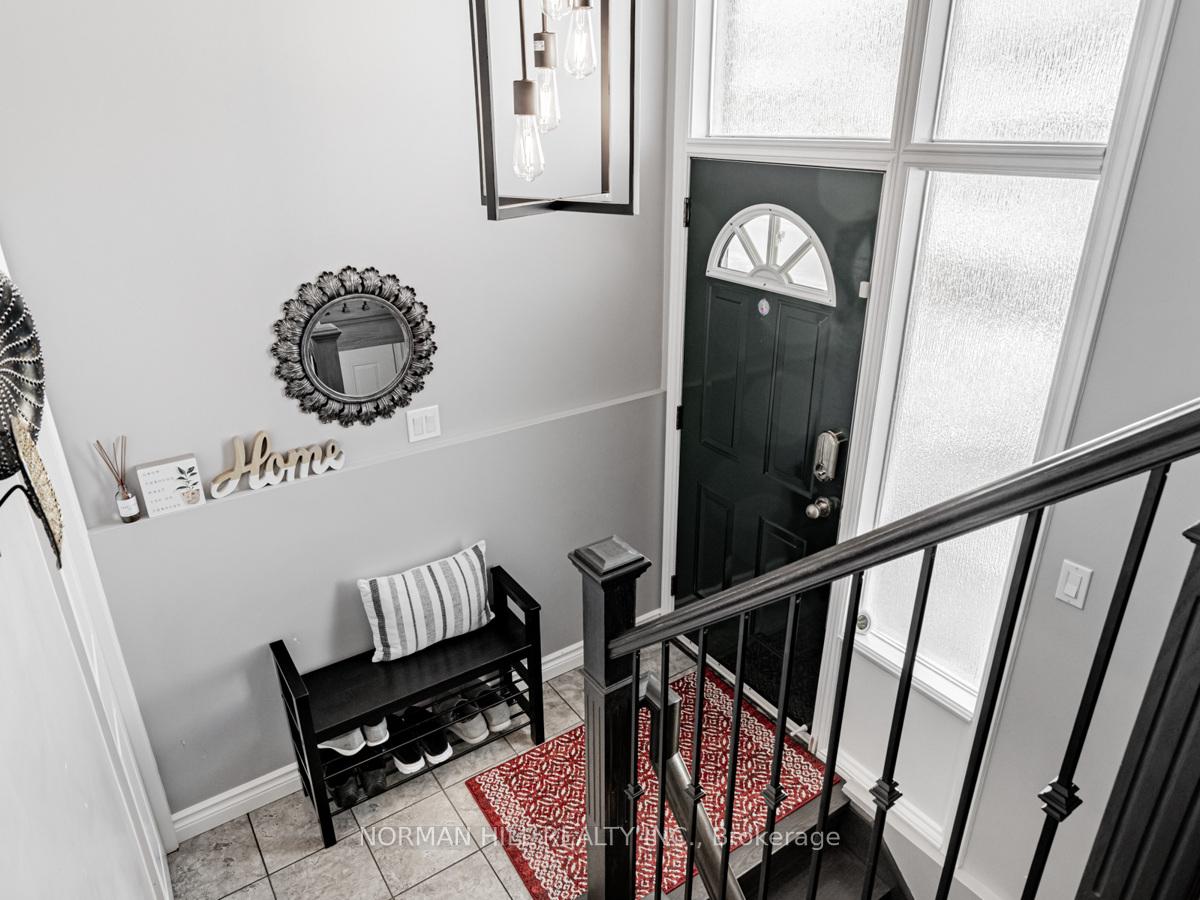
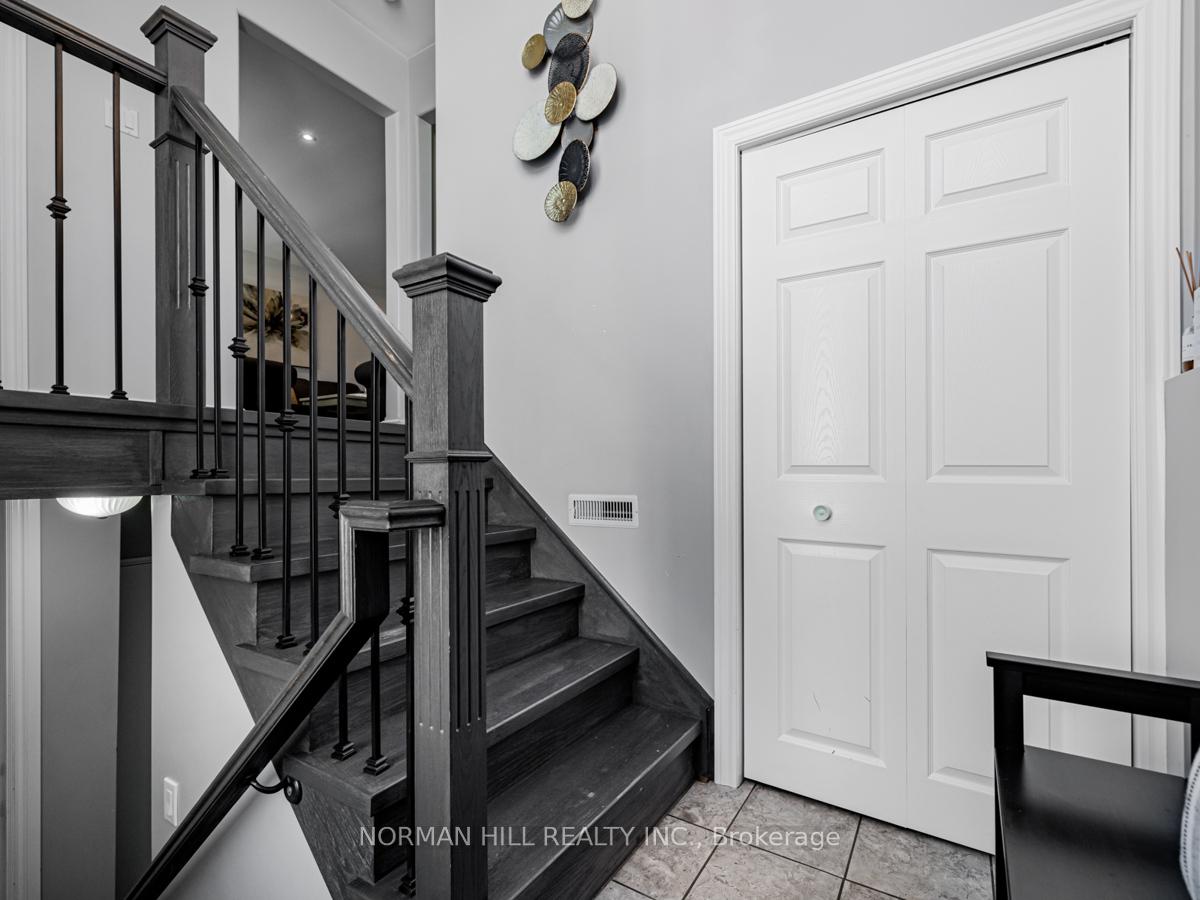
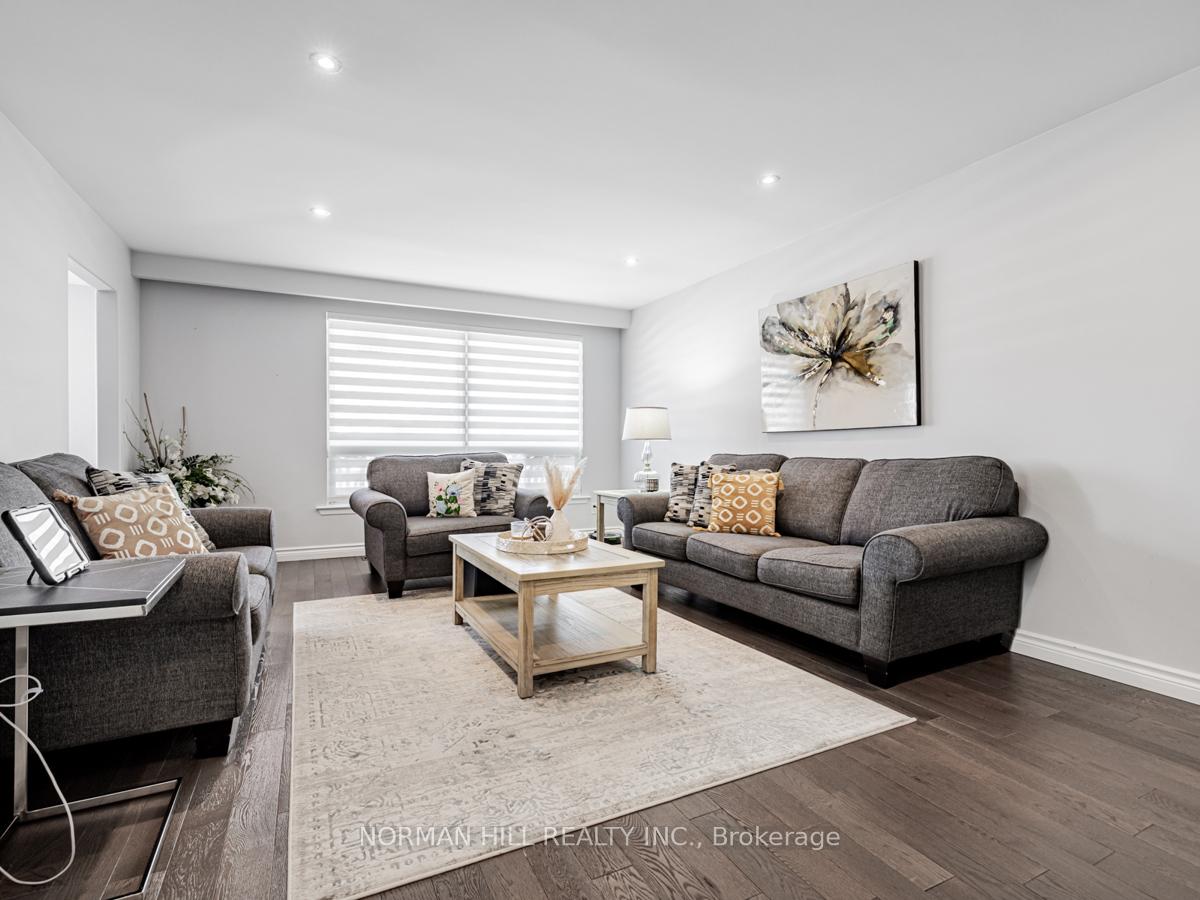
Beautifully Maintained All-Brick Semi-Detached Raised Bungalow In Prime Bradford Location! Perfect For First-Time Buyers, Investors, Or Downsizers, This Home Features A Main Level With Stunning Hardwood Floors Throughout, Oak Stairs With Updated Posts And Pickets, An Open-Concept Living And Dining Room With Pot Lights, And A Walkout To The Front Patio Above The Garage. The Spacious Eat-In Kitchen Complements The Main Floor Alongside Three Generously Sized Bedrooms. Finished Lower Level With A 1 Bedroom In-Law Apartment W/2 Entry Points, Durable Tile Flooring, 3pc Bathroom, Gas Fireplace, Shared Laundry Room, And A Walk-Up To The Backyard. Additional Highlights Include A 1-Car Garage With Interior Access And Outside Features a Beautiful Concrete Walkway Extending From Front to Back, And A Private, Fully Fenced Backyard Complete With 2 Storage Sheds.
Ask about this home
A HOMEH agent will answer your questions about this home.
Around this home
Daily convenience, out of 100, from the distances below
Schools nearby
School rating, out of 10.
Helpful calculators
Your HOMEH agent

"I would see it this week."