

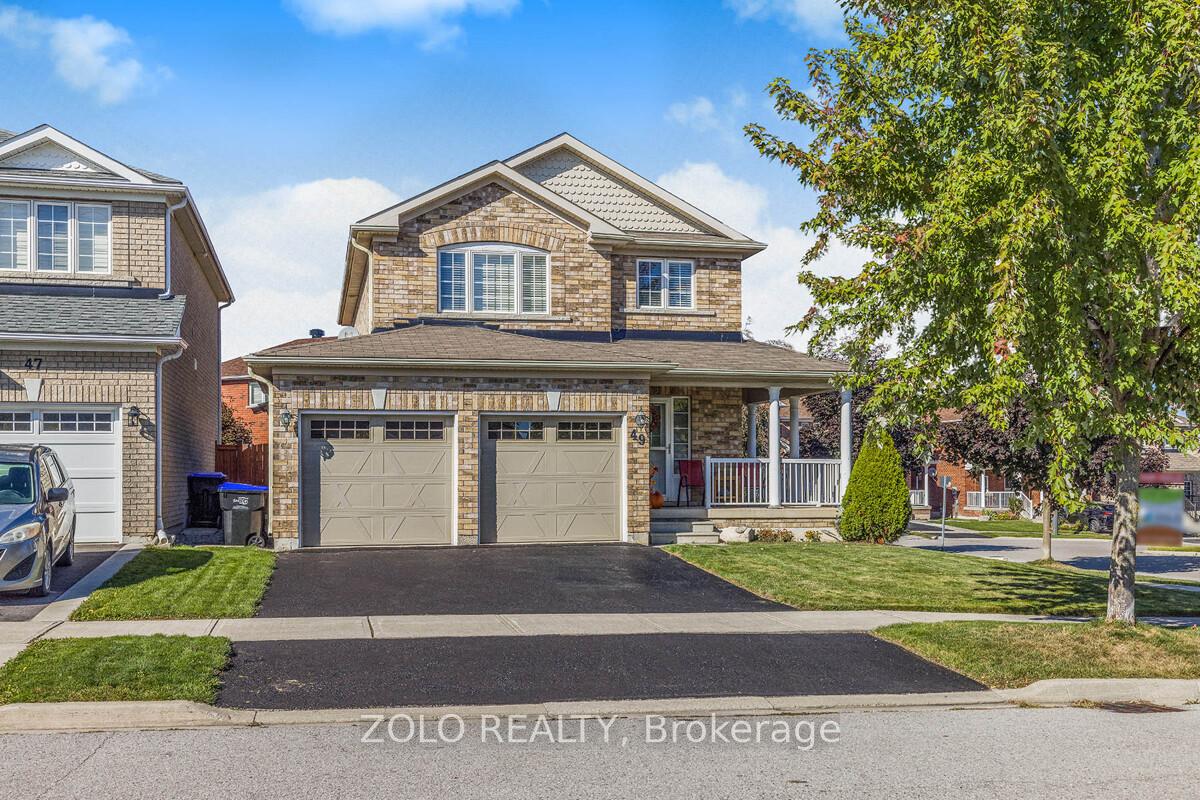
49 Christina Crescent
49 Christina Crescent
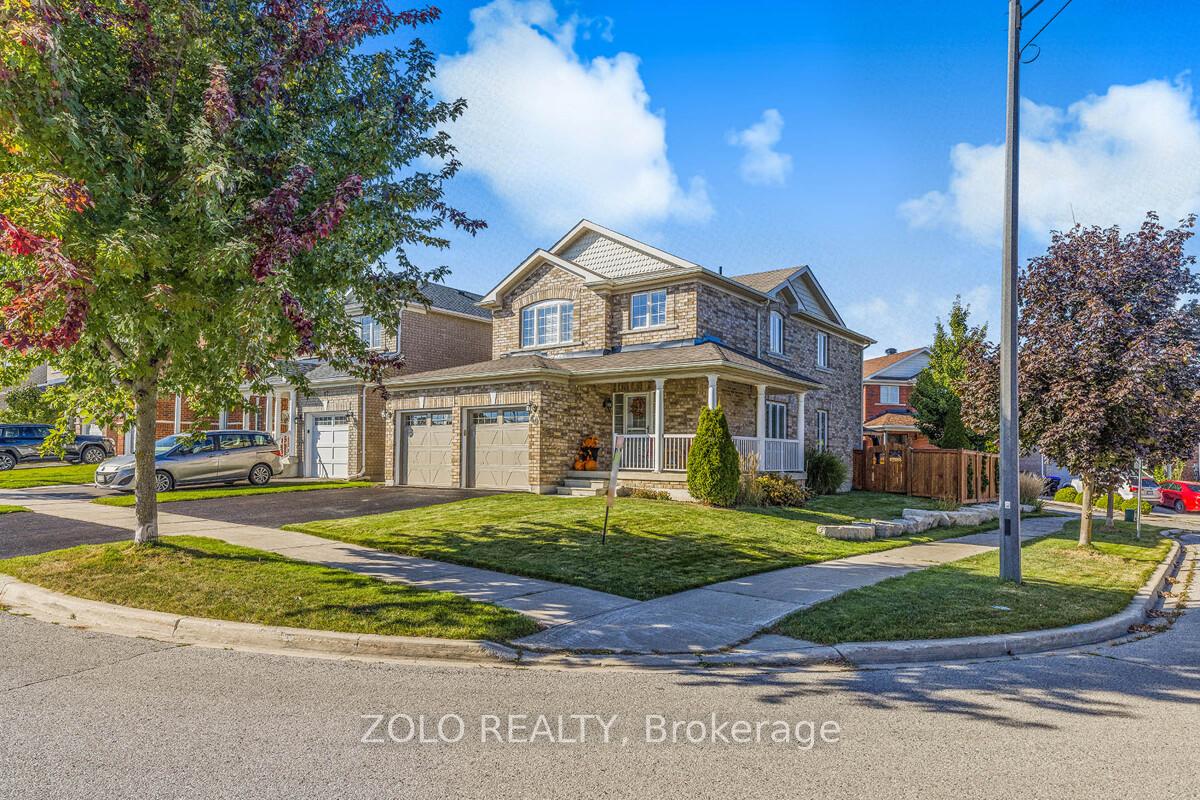 See all 37 photos
Property history
Facts and features
- BasementUnfinished
- Water, sewerMunicipal
- HeatingForced air
- CoolingCentral air
- Hardwood floors
- Fireplace
- Central air
The homeDetached, 2-storey, Full, unfinished
- Type: Detached
- Style: 2-storey
- Basement: Full, unfinished
InsideFireplace Yes, Hardwood, Ceramic, Broadloom, Upper level
- Fireplace: Yes
- Flooring: Hardwood, Ceramic, Broadloom
- Laundry: Upper level
- Features: Water heater owned
- Rooms above ground: 7
- Bedrooms: 4
- Bathrooms: 3
- Kitchens: 1
Outside and lotBrick, Asphalt shingle, Brick
- Exterior: Brick
- Roof: Asphalt shingle
- Foundation: Brick
- Size: 31.33 × 111.54 ft
Parking2 Garage, Built-in, Private double
- Spaces: 2 Garage
- Garage: Built-in
- Driveway: Private double
Heating, water and powerForced air, gas, Central air, Municipal water
- Heating: Forced air, gas
- Cooling: Central air
- Water: Municipal water
- Sewer: Municipal sewer
- Natural gas: Yes
- Hydro: Yes
- Cable: Yes
- Telephone: Yes
Costs and taxesTaxes $4,882 a year, HST included in the price
- Taxes, 2023: $4,882 a year
- HST: HST included in the price
Included in the saleFridge, stove, dishwasher, microwave/range, washer, dryer, all elf's, hot water tank.
- Included: Fridge, stove, dishwasher, microwave/range, washer, dryer, all elf's, hot water tank.
NearbyFenced yard, golf, rec./commun.centre
- Close to: Fenced yard, golf, rec./commun.centre
Listing detailsN11889964, Sold, Dec 11, 2024
- MLS® number: N11889964
- Status: Sold
- Listed on: Dec 11, 2024
- Days on market: 22
- Updated: Jan 2, 2025
- Possession: To Be Determined
- Occupied by: Owner
- Listing brokerage: ZOLO REALTY
About this home
49 Christina Crescent, Bradford West Gwillimbury (Bradford), ON L3Z 0B1
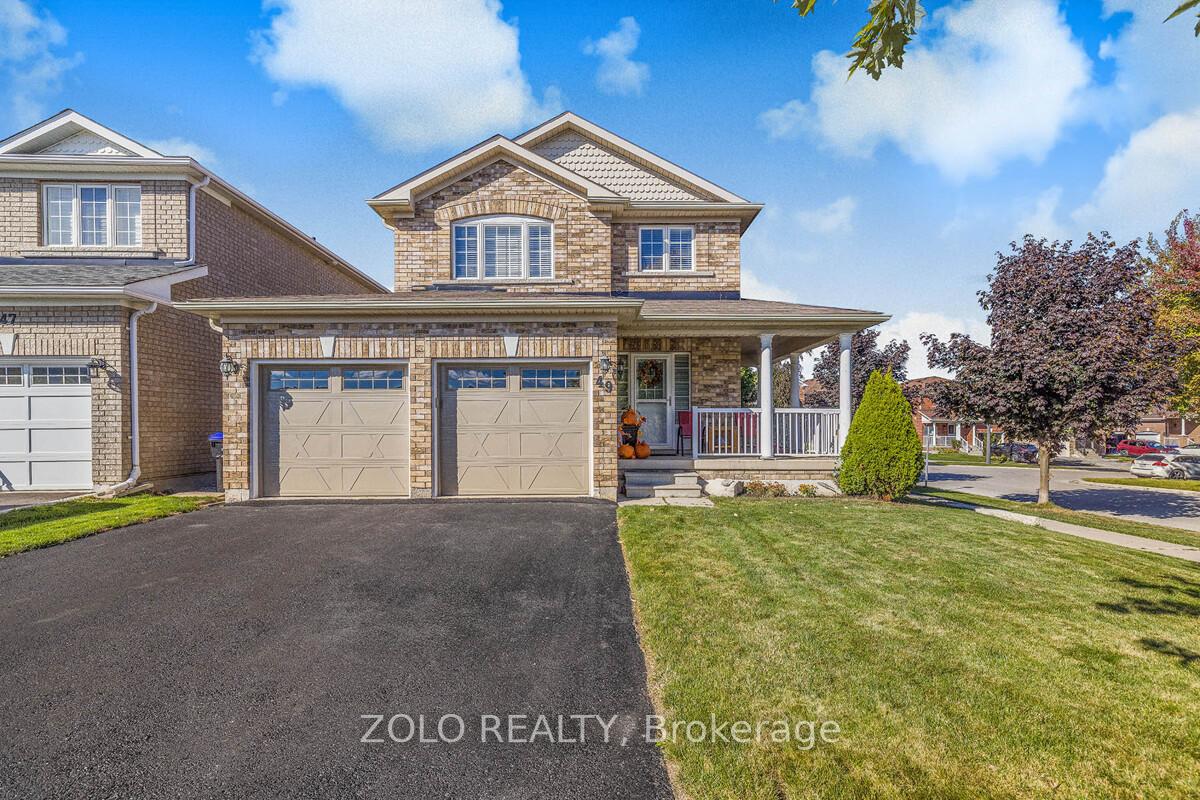
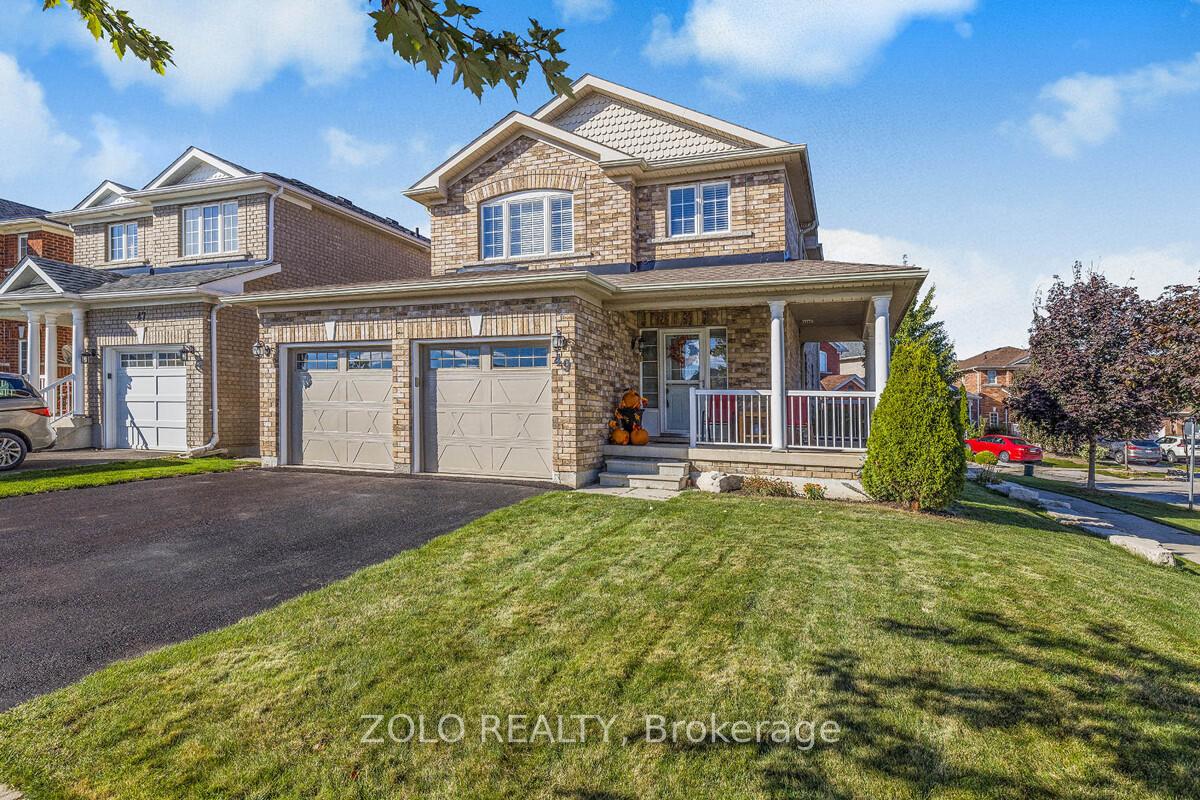
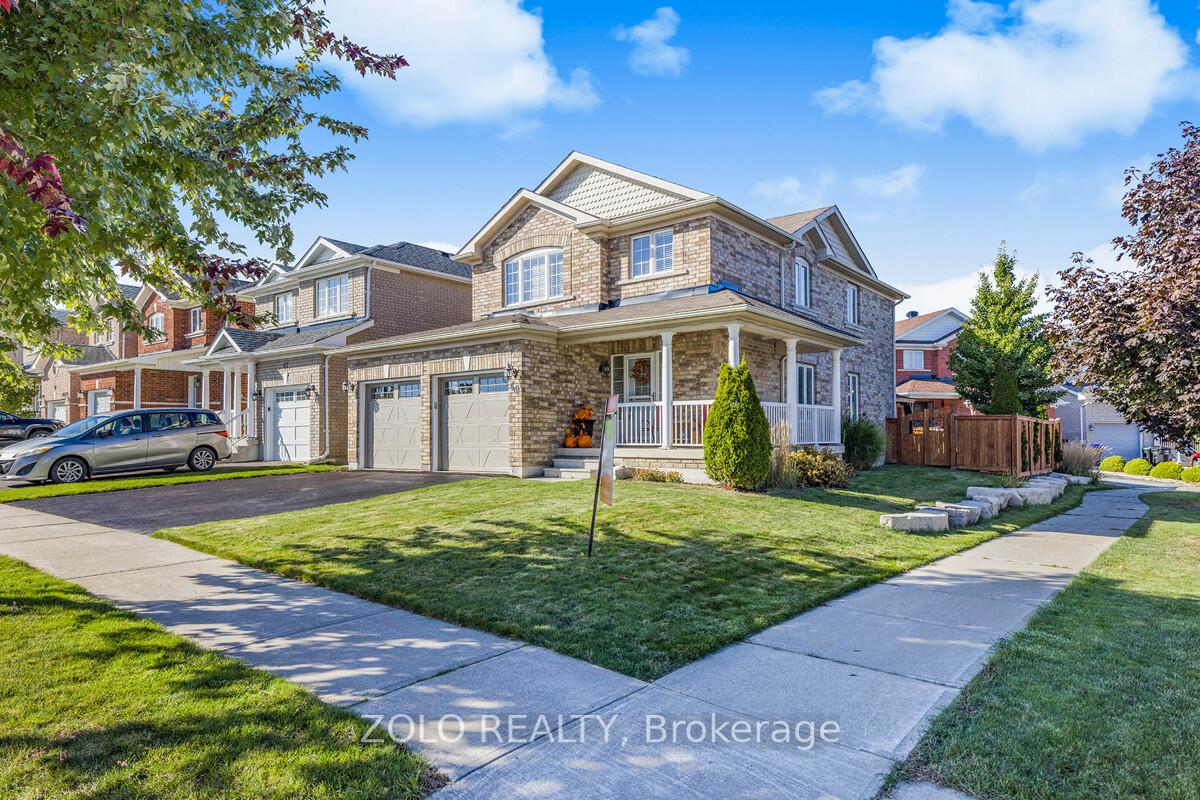
Welcome To 49 Christina Cres In Bradford. This Loving 4 Bedroom, 3 Bathroom Home Is The Perfect Blend Of Cozy And Elegant. Situated On The Corner Of A Quiet And Family Friendly Street, This Home Is Perfect For Families Of All Sizes. The Kitchen Is Open To A Large Breakfast Area Which Walks Out To A Concrete Patio In The Backyard, Perfect For Entertaining Under The Gazebo, And For The Kids To Enjoy The Playhouse That Will Spark Their Imaginations! The Living Room Has A Gas Fireplace, Large Windows, And Is Shared With The Dining Room. Upstairs Has A Large Primary Bedroom With 4pc Ensuite And Walk In Closet, As Well As 3 More Great Size Bedrooms. Truly A Gem, This Home Will Surpass Your Expectations! A Must See!
Ask about this home
A HOMEH agent will answer your questions about this home.
Around this home
Daily convenience, out of 100, from the distances below
Schools nearby
School rating, out of 10.
Helpful calculators
Your HOMEH agent

"I would see it this week."