

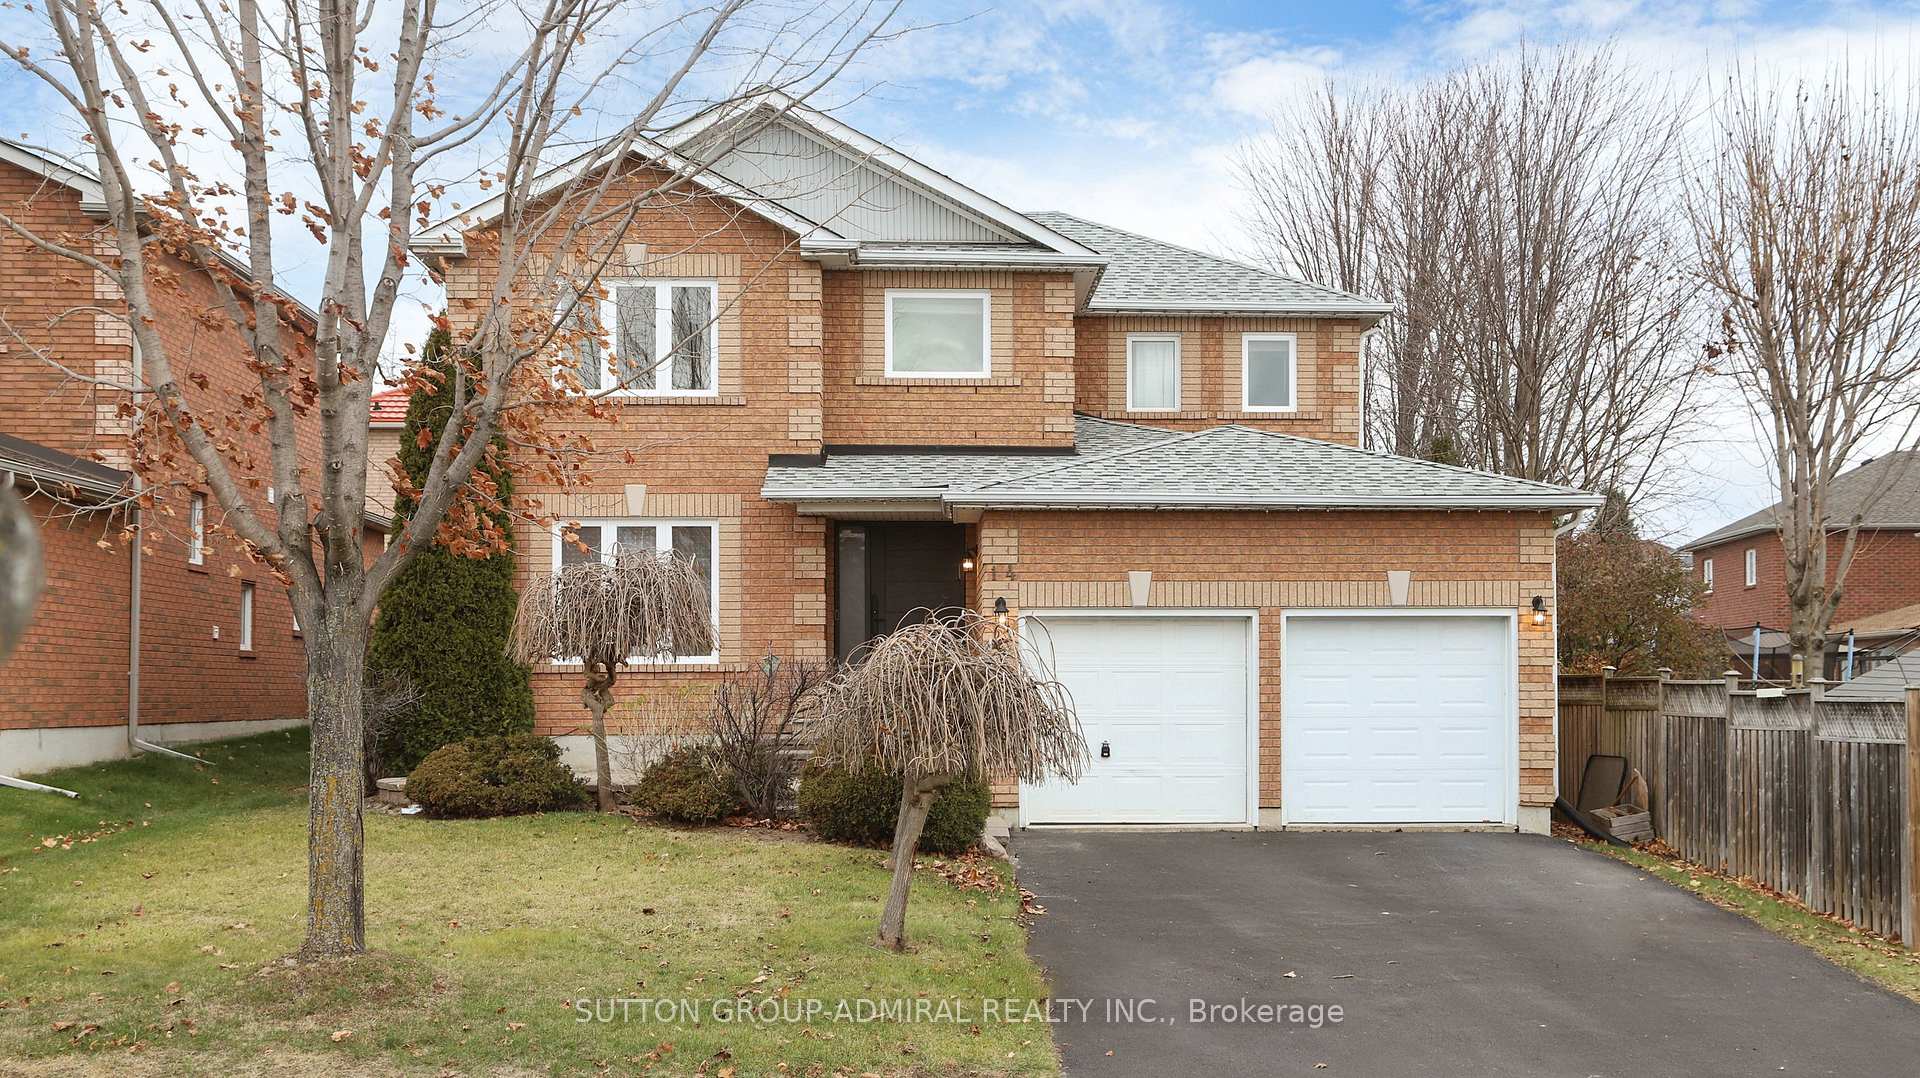
14 Metcalfe Drive
14 Metcalfe Drive
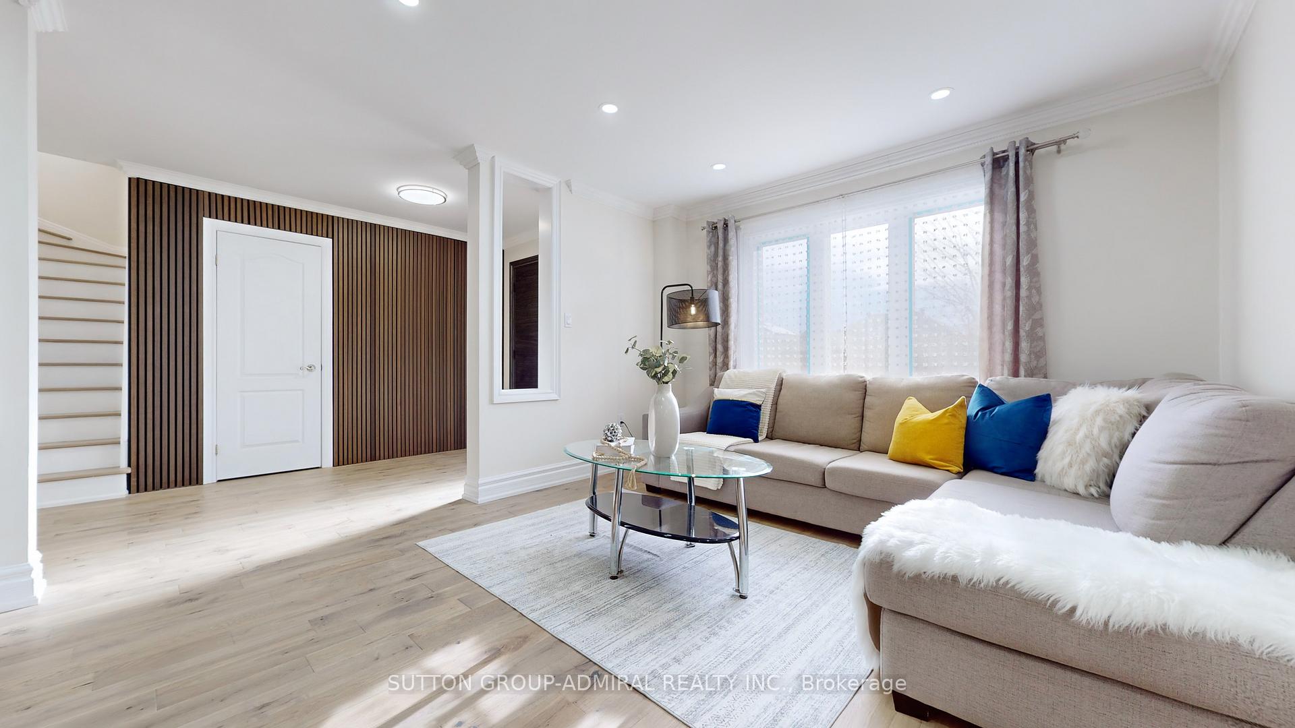
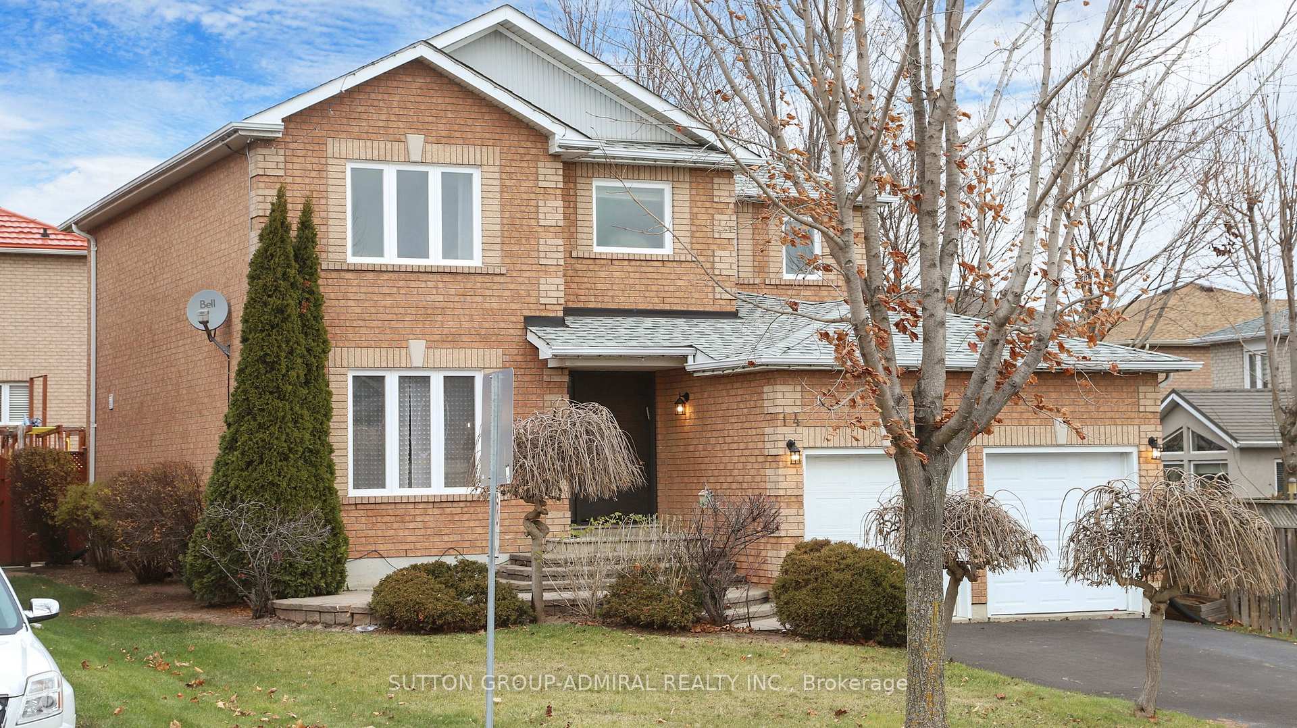
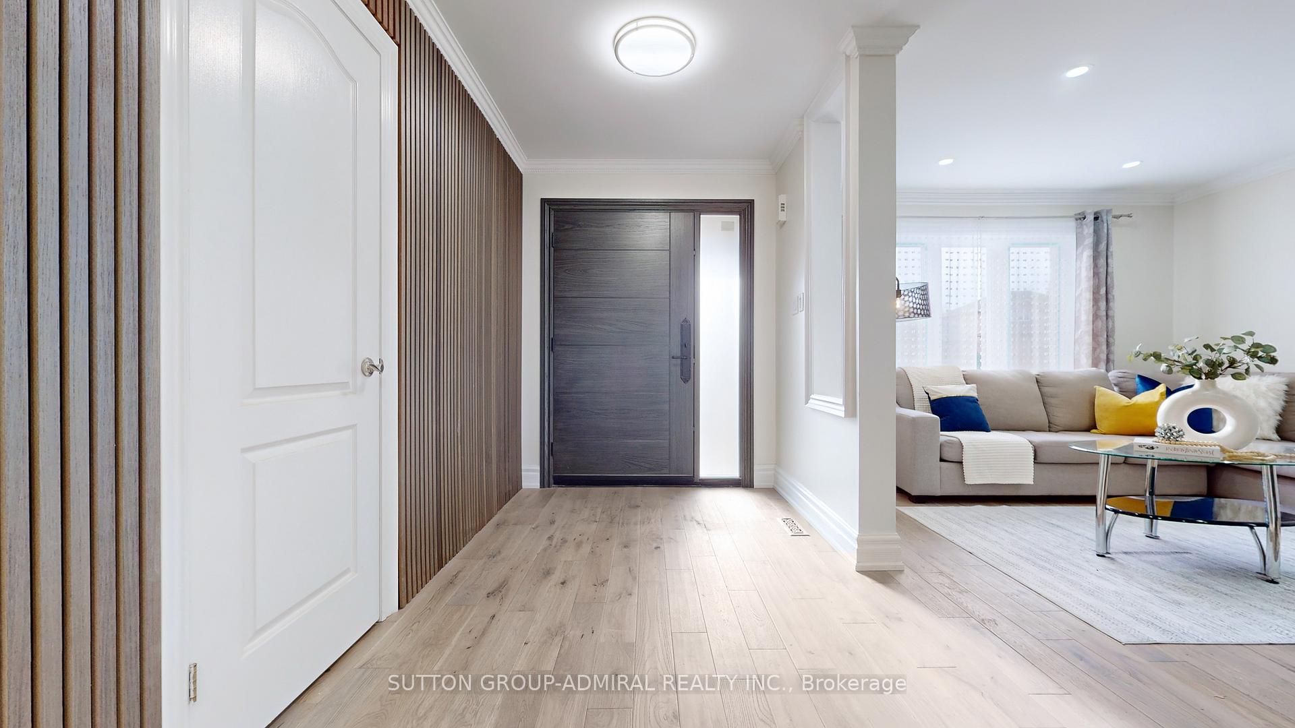
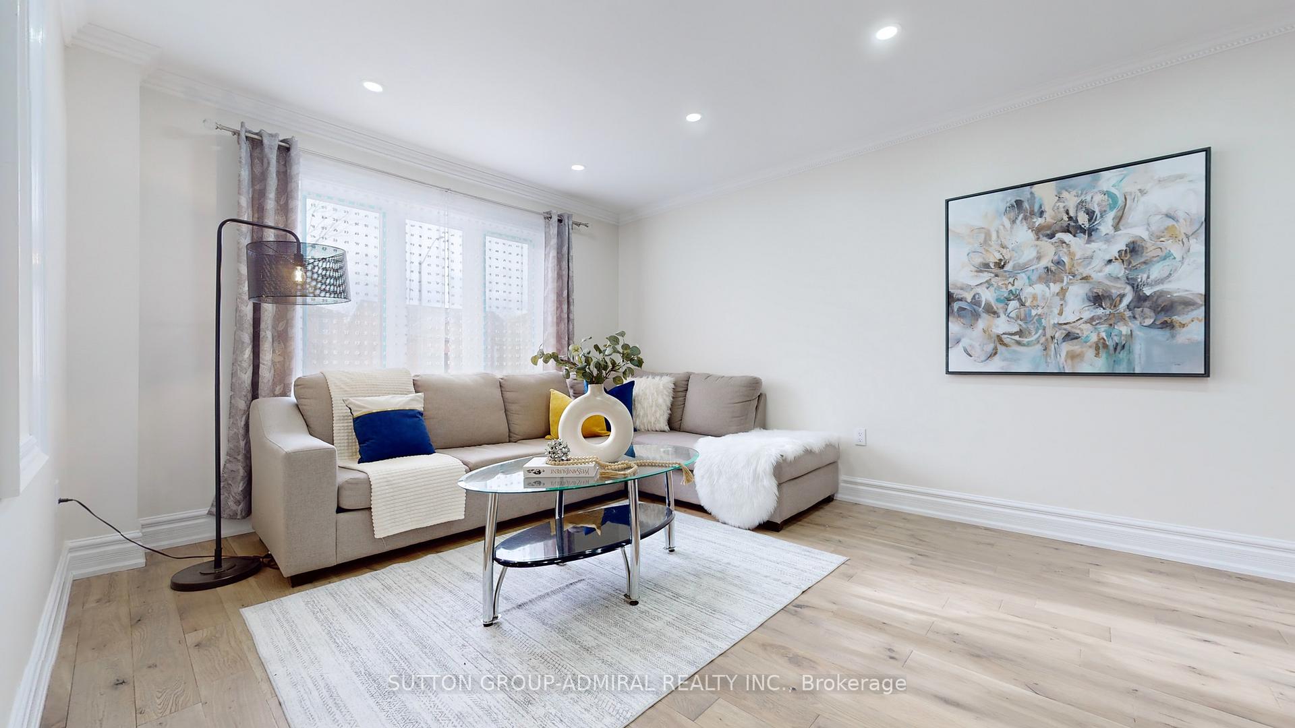 See all 39 photos
Property history
Facts and features
- BasementFinished
- Age of home16–30 years
- Water, sewerMunicipal
- HeatingForced air
- Hardwood floors
- Fireplace
- Central air
The homeDetached, 2-storey, Age 16–30 years
- Type: Detached
- Style: 2-storey
- Age: 16–30 years
- Living space: 2,000–2,500 sq ft
- Basement: Finished, full
InsideFireplace Yes, Hardwood, Main level
- Fireplace: Yes
- Flooring: Hardwood
- Laundry: Main level
- Features: Other
- Rooms above ground: 9
- Rooms in the basement: 3
- Bedrooms: 4 + 2 in the basement
- Bathrooms: 4
- Kitchens: 1
- Family room: Yes
Outside and lotBrick, Other, Unknown
- Exterior: Brick
- Roof: Other
- Foundation: Unknown
- Size: 48.49 × 111 ft
Parking2 Garage, Attached, Private double
- Spaces: 2 Garage
- Garage: Attached
- Driveway: Private double
Heating, water and powerForced air, gas, Central air, Municipal water
- Heating: Forced air, gas
- Cooling: Central air
- Water: Municipal water
- Sewer: Municipal sewer
Costs and taxesTaxes $5,243 a year
- Taxes, 2024: $5,243 a year
Listing detailsN11836288, Sold, Dec 3, 2024
- MLS® number: N11836288
- Status: Sold
- Listed on: Dec 3, 2024
- Days on market: 27
- Updated: Dec 30, 2024
- Possession: To Be Arranged
- Occupied by: Owner
- Listing brokerage: SUTTON GROUP-ADMIRAL REALTY INC.
About this home
14 Metcalfe Drive, Bradford West Gwillimbury (Bradford), ON L3Z 3C7
WOW, CANT BE MISSED! This Gorgeously Renovated 4 Br Home w/ A Functional Floor Plan, Cozy Atmosphere, Positive Energy & Lots Of Upgrades Is Ideal For A Growing Family. Situated on a 49 x 111 ft Lot w/ a fully fenced backyard, on one of the most sought after streets in Bradford! New Chef's Dream Modern Kitchen w/quartz Counters/Backsplash, Pot Lights, S/S Appliances. All New Hardwood Fl On Main, Upgraded Wide Baseboards, All New Eng Hardwood Floor on 2nd, New main fl Vanity, main floor laundry. All New: Windows(2 Yr), Front Door(2 Yr), Backyard Door(2yr),Furnace(2018) Shingles(6 yr) etc. 4 Generously sized bedrooms offers a tranquil retreat for all. Primary suite feat. 4pc ensuite & W/I Closet. The Professionally Finished Basement include 2 bedroom, Rec. Rm W/Kitchenette,& 3 Pc Bath. Presents An Exciting Opportunity For a Potential In-law suite or To Rent Out For Additional Income. Perfect home for hosting guests or a large family. Pride of ownership shows throughout. Your clients will not be disappointed. Close to schools, parks, GO Train, Hwy 400, shopping.
Ask about this home
A HOMEH agent will answer your questions about this home.
Around this home
Daily convenience, out of 100, from the distances below
Schools nearby
School rating, out of 10.
Helpful calculators
Your HOMEH agent

"I would see it this week."