

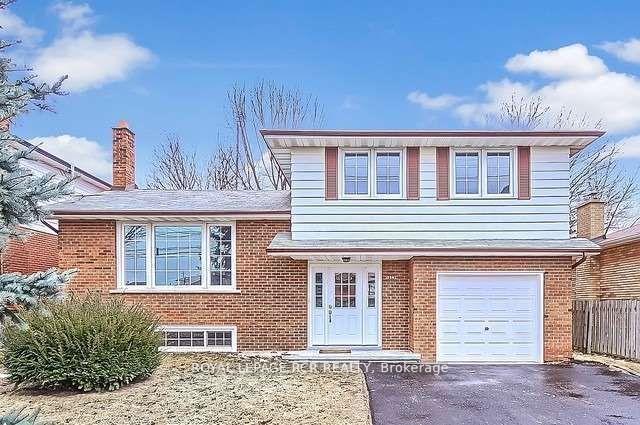
358 Agar Avenue
358 Agar Avenue
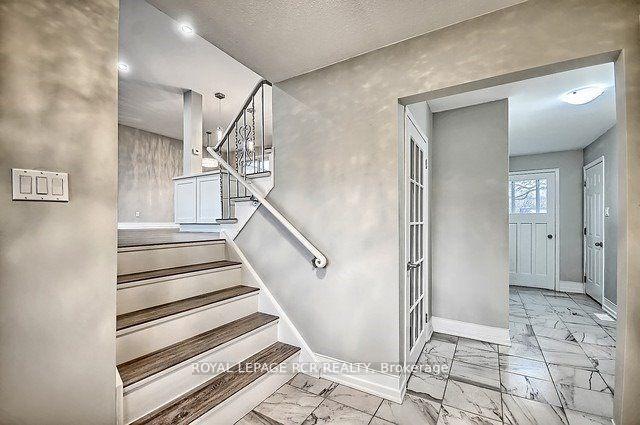 See all 25 photos
Property history
Facts and features
- BasementApartment
- Water, sewerMunicipal
- HeatingForced air
- CoolingCentral air
- Second kitchen
- Separate entrance
- Fireplace
- Central air
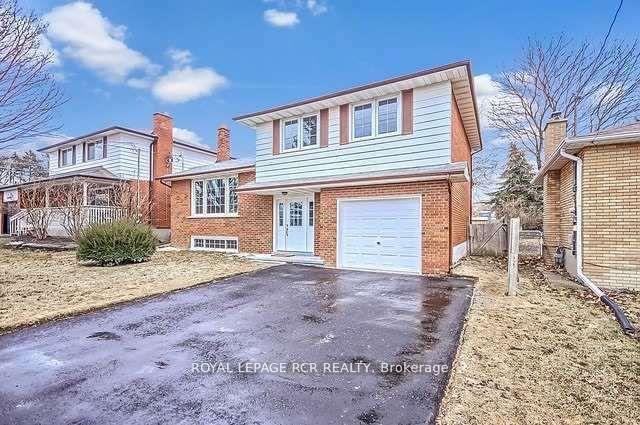
The homeDetached, Sidesplit 4, Apartment, separate entrance
- Type: Detached
- Style: Sidesplit 4
- Basement: Apartment, separate entrance
InsideFireplace Yes, Vinyl, Floor/ceil fireplace, In-law capability, in-law suite
- Fireplace: Yes
- Flooring: Vinyl, Floor/ceil fireplace
- Features: In-law capability, in-law suite
- Rooms above ground: 6
- Rooms in the basement: 2
- Bedrooms: 3
- Bathrooms: 2
- Kitchens: 2
- Family room: Yes
Outside and lotAluminum siding, brick, Asphalt shingle, Concrete
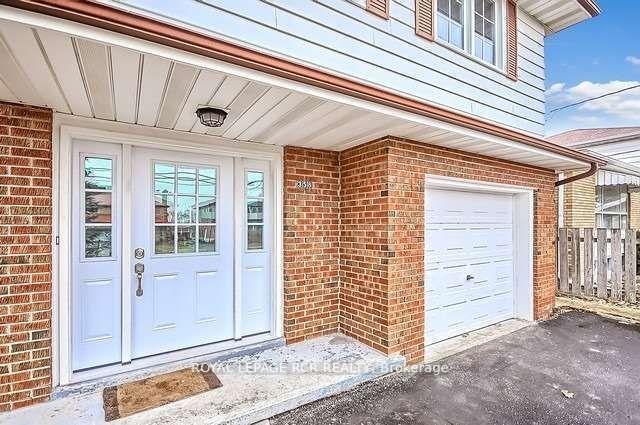
- Exterior: Aluminum siding, brick
- Roof: Asphalt shingle
- Foundation: Concrete
- Other structures: Garden shed
- Size: 50 × 150 ft
Parking1 Garage, Built-in, Private
- Spaces: 1 Garage
- Garage: Built-in
- Driveway: Private
Heating, water and powerForced air, gas, Central air, Municipal water
- Heating: Forced air, gas
- Cooling: Central air
- Water: Municipal water
- Sewer: Municipal sewer
Costs and taxesTaxes $4,536 a year, HST included in the price, Hot water tank
- Taxes, 2024: $4,536 a year
- HST: HST included in the price
- Rental items: Hot water tank
Included in the saleAll appliances, all light fixtures, bathroom mirrors., Any and all tenant's belongings.
- Included: All appliances, all light fixtures, bathroom mirrors.
- Not included: Any and all tenant's belongings.
NearbyFenced yard, library, public transit, rec./commun.centre, school
- Close to: Fenced yard, library, public transit, rec./commun.centre, school
Listing detailsN10403252, Sold, Nov 2, 2024
- MLS® number: N10403252
- Status: Sold
- Listed on: Nov 2, 2024
- Days on market: 55
- Updated: Dec 27, 2024
- Possession: 2024-11-01 / November 1, 2024
- Occupied by: Tenant
- Listing brokerage: Royal LePage RCR Realty
About this home
358 Agar Avenue, Bradford West Gwillimbury (Bradford), ON L3Z 1H5
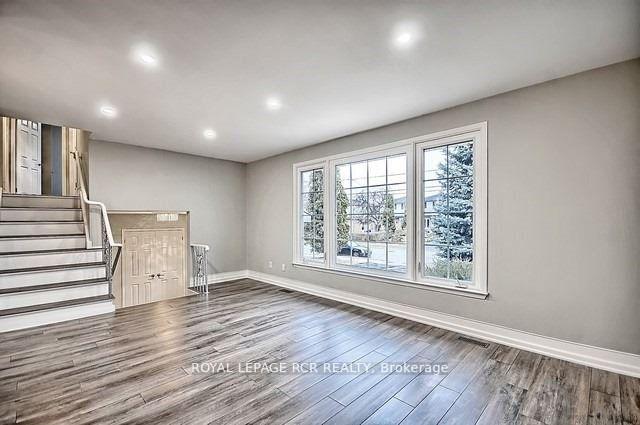
You can't beat this location!!!!!! Fully renovated sidesplit walking distance to schools, shopping, rec center, library and transit! Gorgeous, private 50 x 150 foot large lot backing onto no neighbours. Beautiful mature large trees. The yard has so much potential. Bright, open concept living. Large kitchen to entertain featuring quartz countertops, oversized island, marble/glass backsplash and crown moulding. Oversized windows. Floor to ceiling fireplace in the family room downstairs. Perfect for first time home buyers or those looking to downsize.
Ask about this home
A HOMEH agent will answer your questions about this home.
Around this home
Daily convenience, out of 100, from the distances below
Schools nearby
School rating, out of 10.
Helpful calculators
Your HOMEH agent

"I would see it this week."