

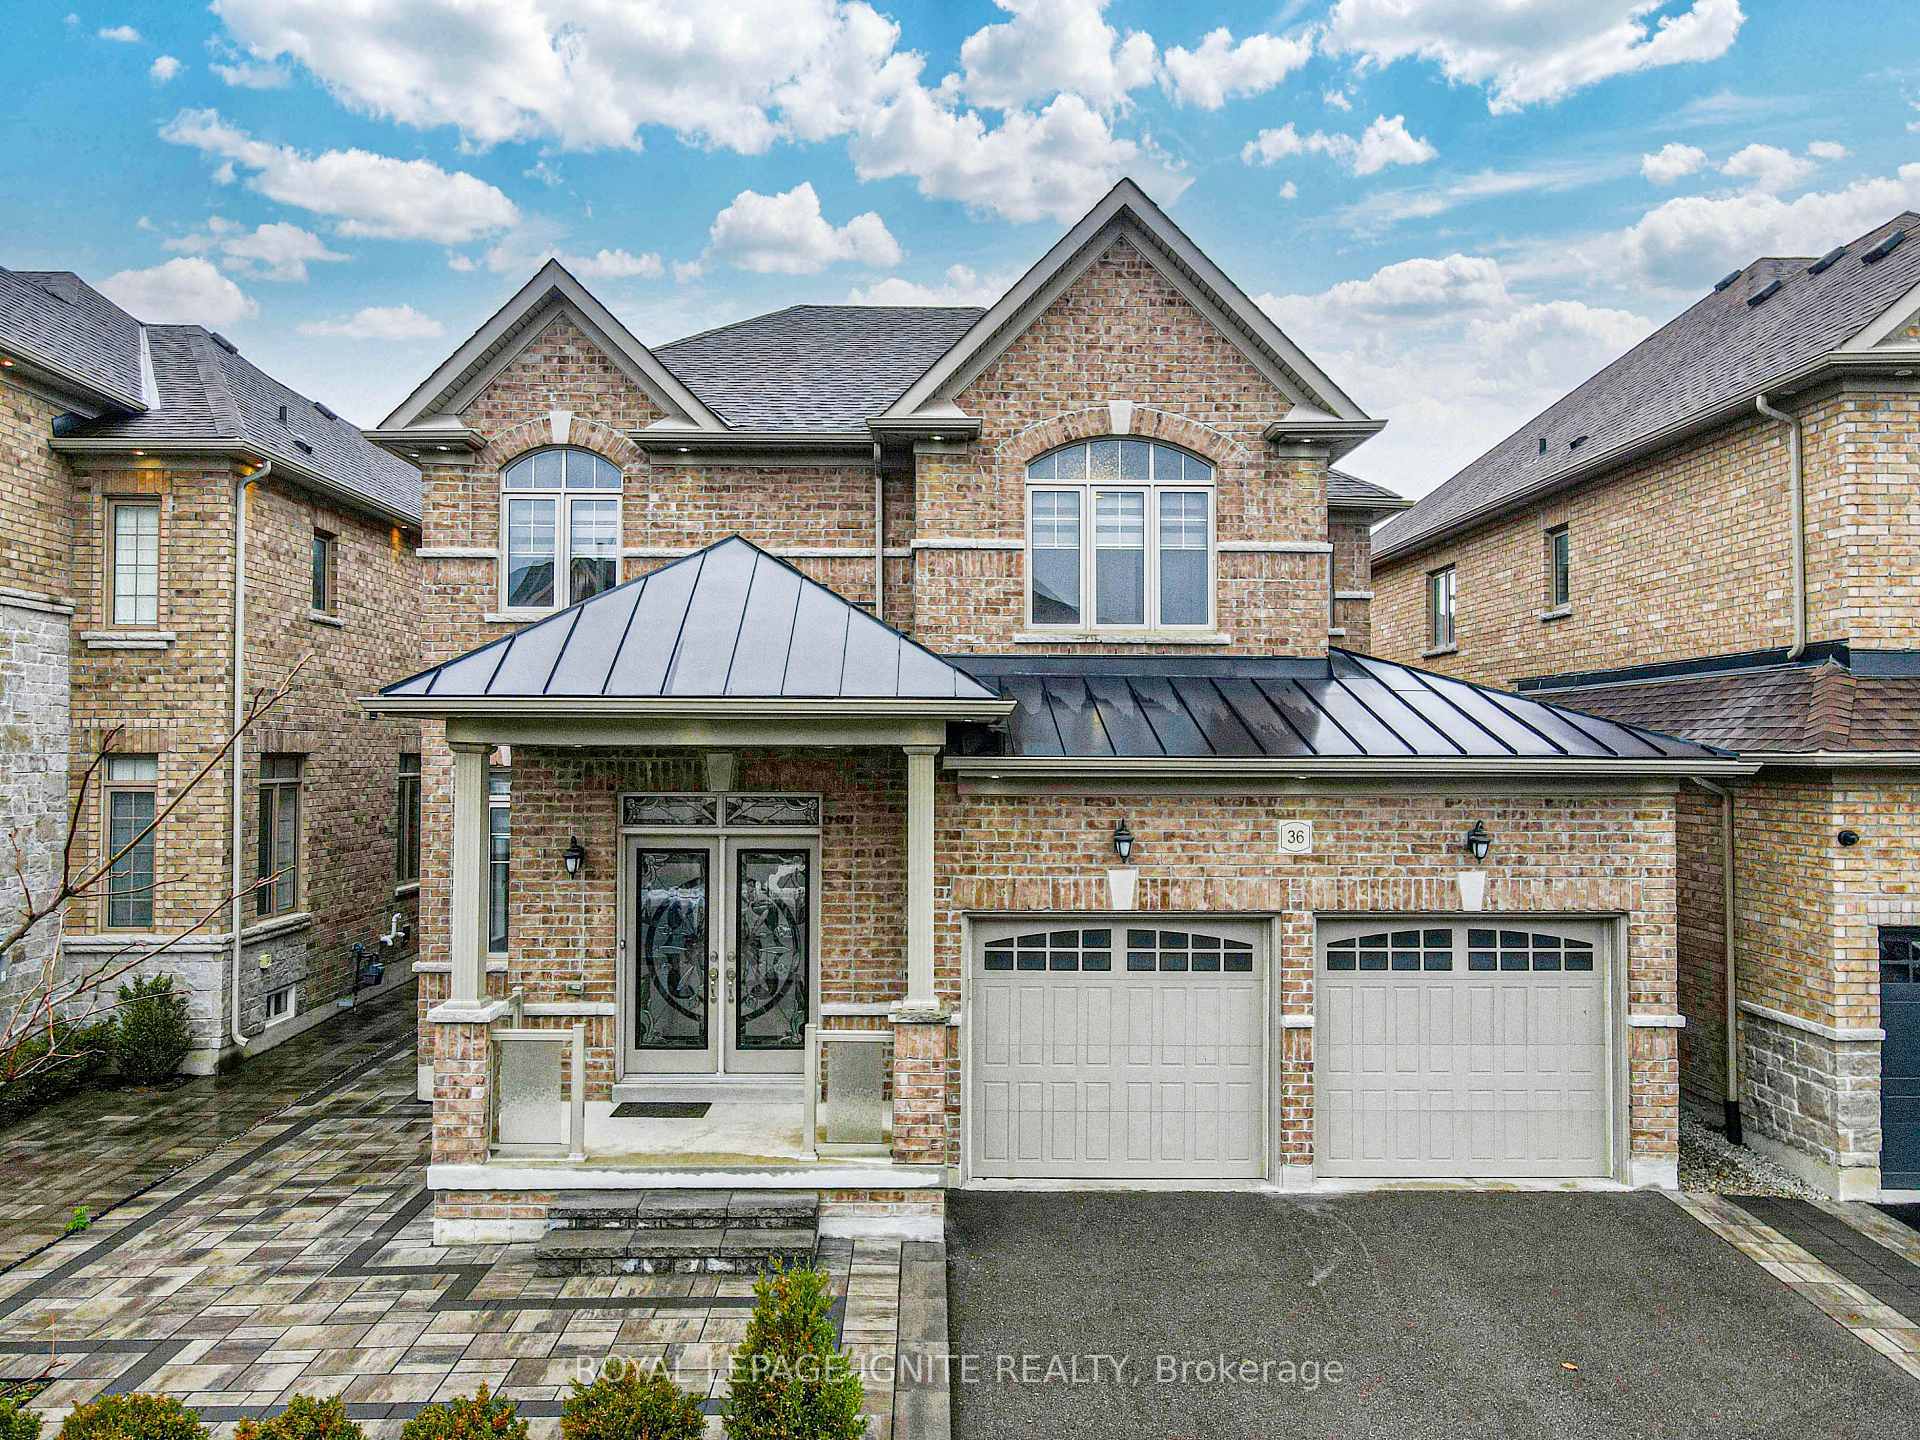
36 Lewis Avenue
36 Lewis Avenue
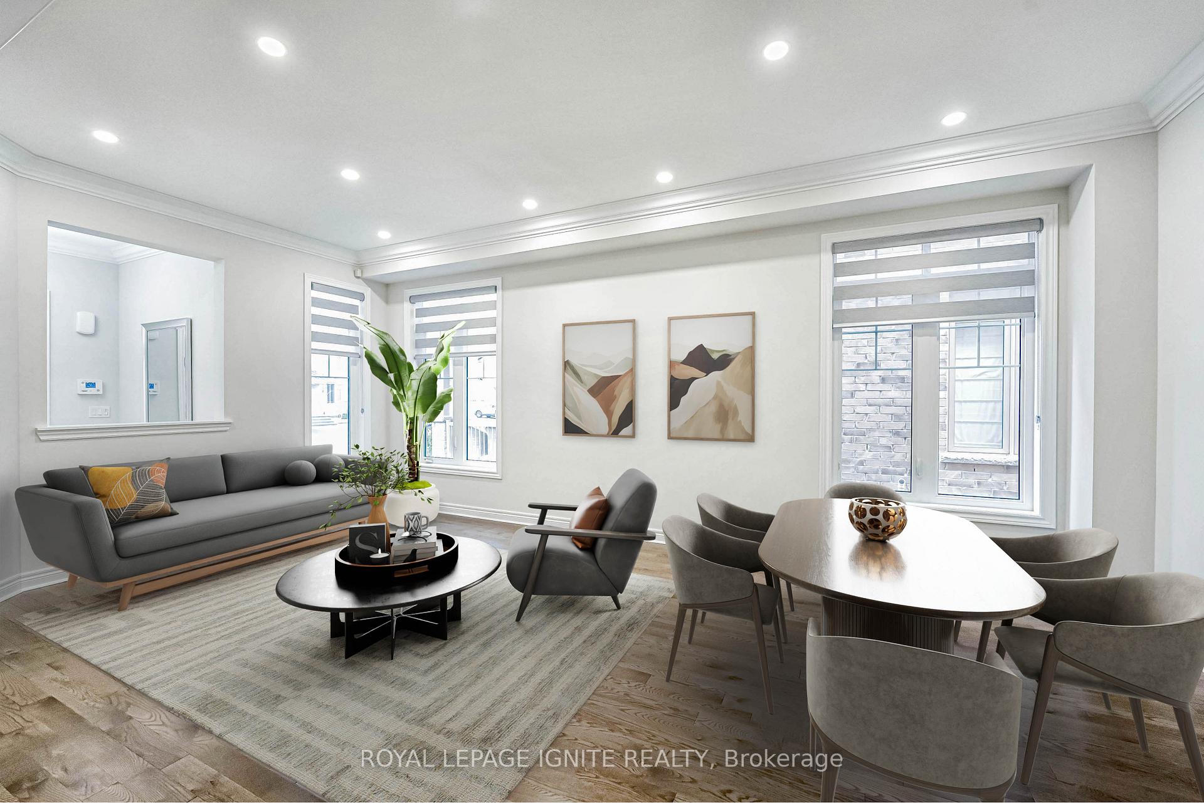
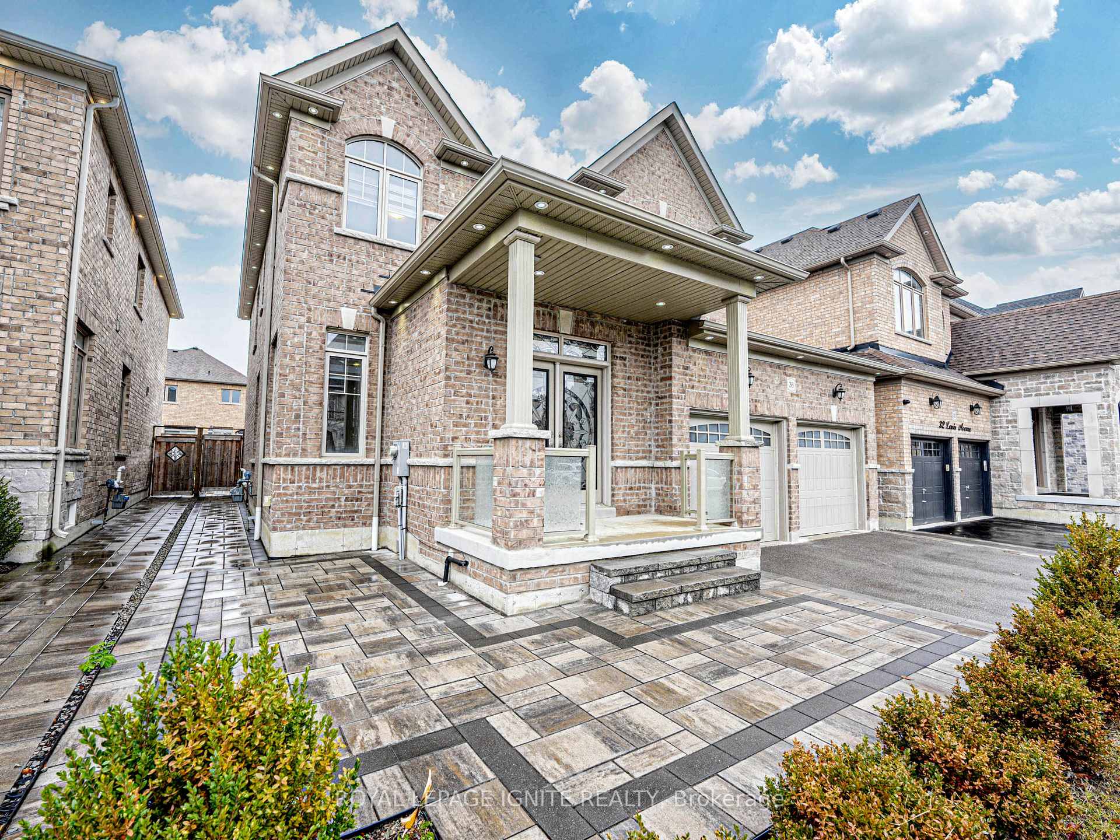
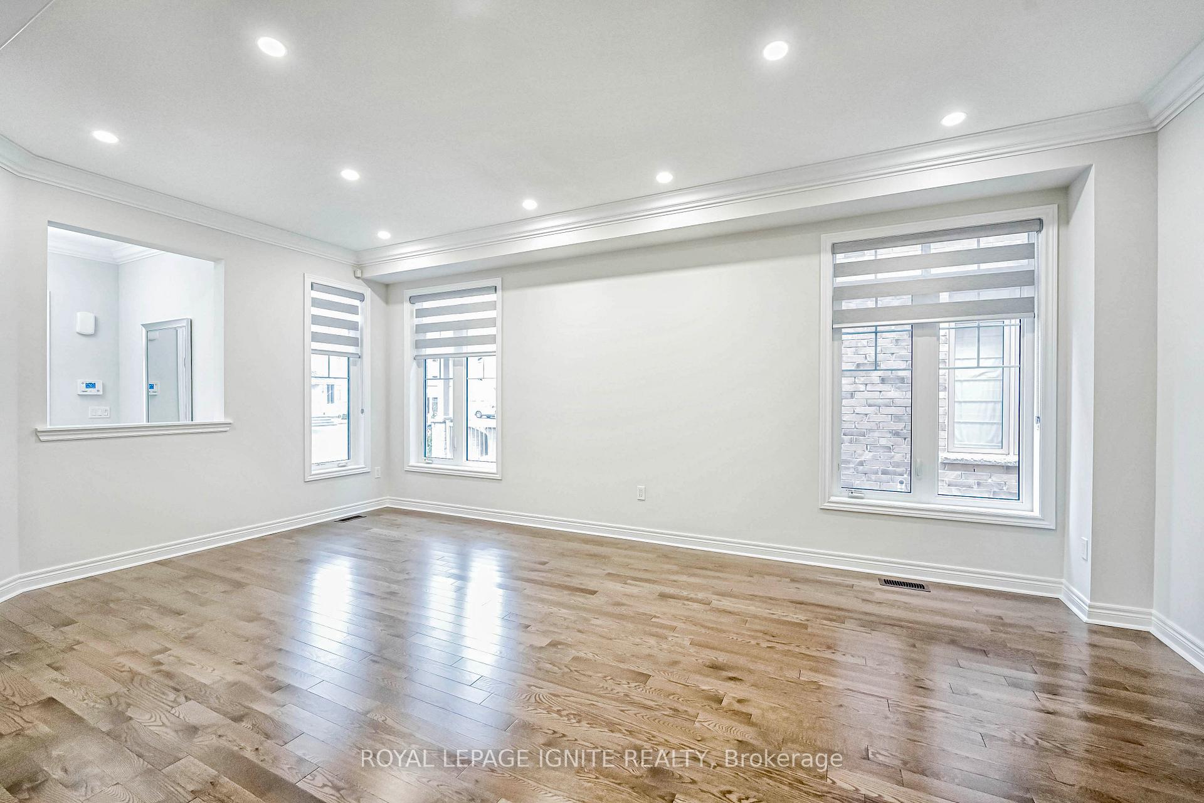
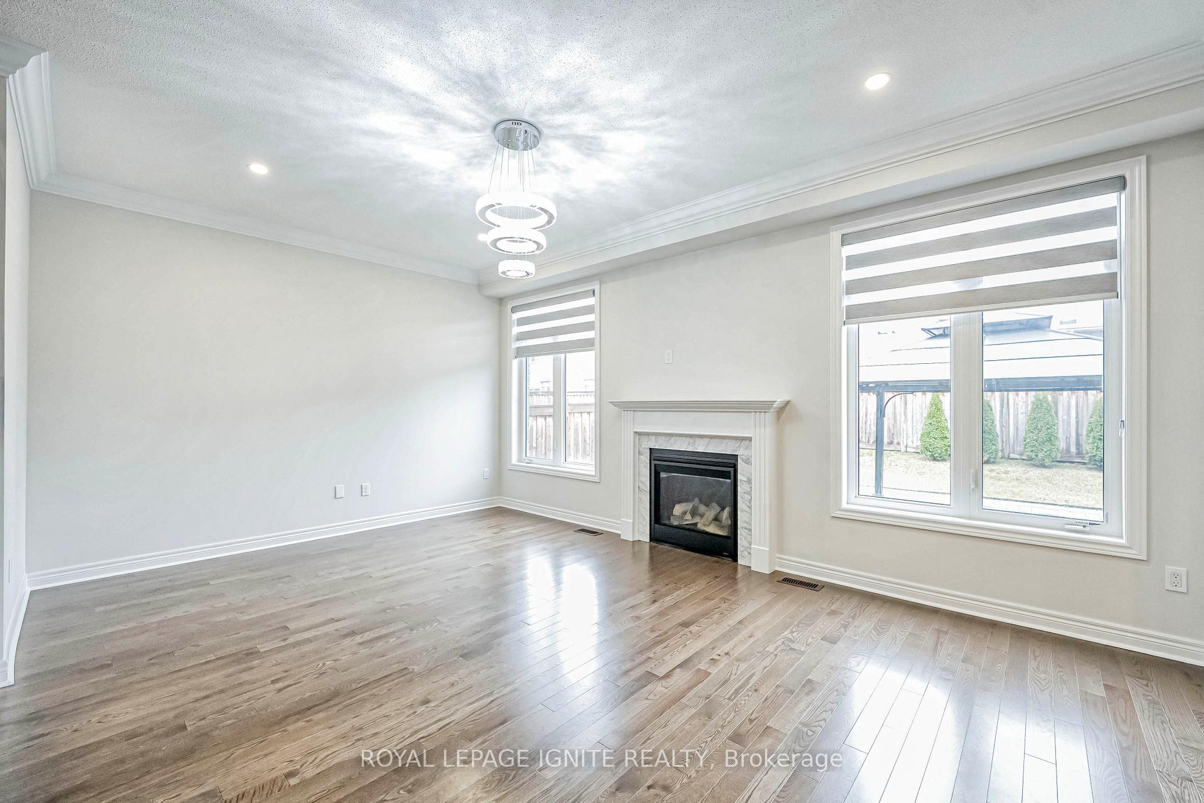 See all 40 photos
Property history
Facts and features
- BasementUnfinished
- Water, sewerMunicipal
- HeatingForced air
- CoolingCentral air
- Hardwood floors
- Fireplace
- Central air
The homeDetached, 2-storey, 2,500–3,000 sq ft
- Type: Detached
- Style: 2-storey
- Living space: 2,500–3,000 sq ft
- Basement: Unfinished
InsideFireplace Yes, Tile, Hardwood, Rooms above ground 10
- Fireplace: Yes
- Flooring: Tile, Hardwood
- Rooms above ground: 10
- Bedrooms: 4
- Bathrooms: 4
- Kitchens: 1
- Family room: Yes
Outside and lotBrick, Shingles, Concrete
- Exterior: Brick
- Roof: Shingles
- Foundation: Concrete
- Size: 42.02 × 109.65 ft
Parking2 Garage, Built-in, Private
- Spaces: 2 Garage
- Garage: Built-in
- Driveway: Private
Heating, water and powerForced air, gas, Central air, Municipal water
- Heating: Forced air, gas
- Cooling: Central air
- Water: Municipal water
- Sewer: Municipal sewer
Costs and taxesTaxes $6,762 a year, HST included in the price, Hot water tank
- Taxes, 2024: $6,762 a year
- HST: HST included in the price
- Rental items: Hot water tank
Included in the saleElfs, window covering, ss fridge ,ss stove ,ss dishwasher, washer, dryer.
- Included: Elfs, window covering, ss fridge ,ss stove ,ss dishwasher, washer, dryer.
NearbyGreenbelt/conservation, fenced yard, library, park, rec./commun.centre, school
- Close to: Greenbelt/conservation, fenced yard, library, park, rec./commun.centre, school
Listing detailsN10893868, Sold, Nov 25, 2024
- MLS® number: N10893868
- Status: Sold
- Listed on: Nov 25, 2024
- Days on market: 24
- Updated: Dec 19, 2024
- Possession: Flexible
- Occupied by: Owner
- Listing brokerage: ROYAL LEPAGE IGNITE REALTY
About this home
36 Lewis Avenue, Bradford West Gwillimbury (Bradford), ON L3Z 0X2
Welcome to this exquisite 2,687 sq. ft. 4-bedroom, 4-bathroom detached home in the sought-after Green Valley Estates community! Offering 6-car parking with no sidewalk, this home showcases 9-ftceilings, stylish pot lights, hardwood floors, and a chefs kitchen with custom cabinetry andgranite countertops. Outdoor enhancements include a front wrap-around interlock, landscaping(2022), and two gazebosperfect for outdoor entertaining. Nestled in a family-friendly neighborhood close to parks, amenities, and more. This is a must-see schedule your showing today!
Ask about this home
A HOMEH agent will answer your questions about this home.
Around this home
Daily convenience, out of 100, from the distances below
Schools nearby
School rating, out of 10.
Helpful calculators
Your HOMEH agent

"I would see it this week."