

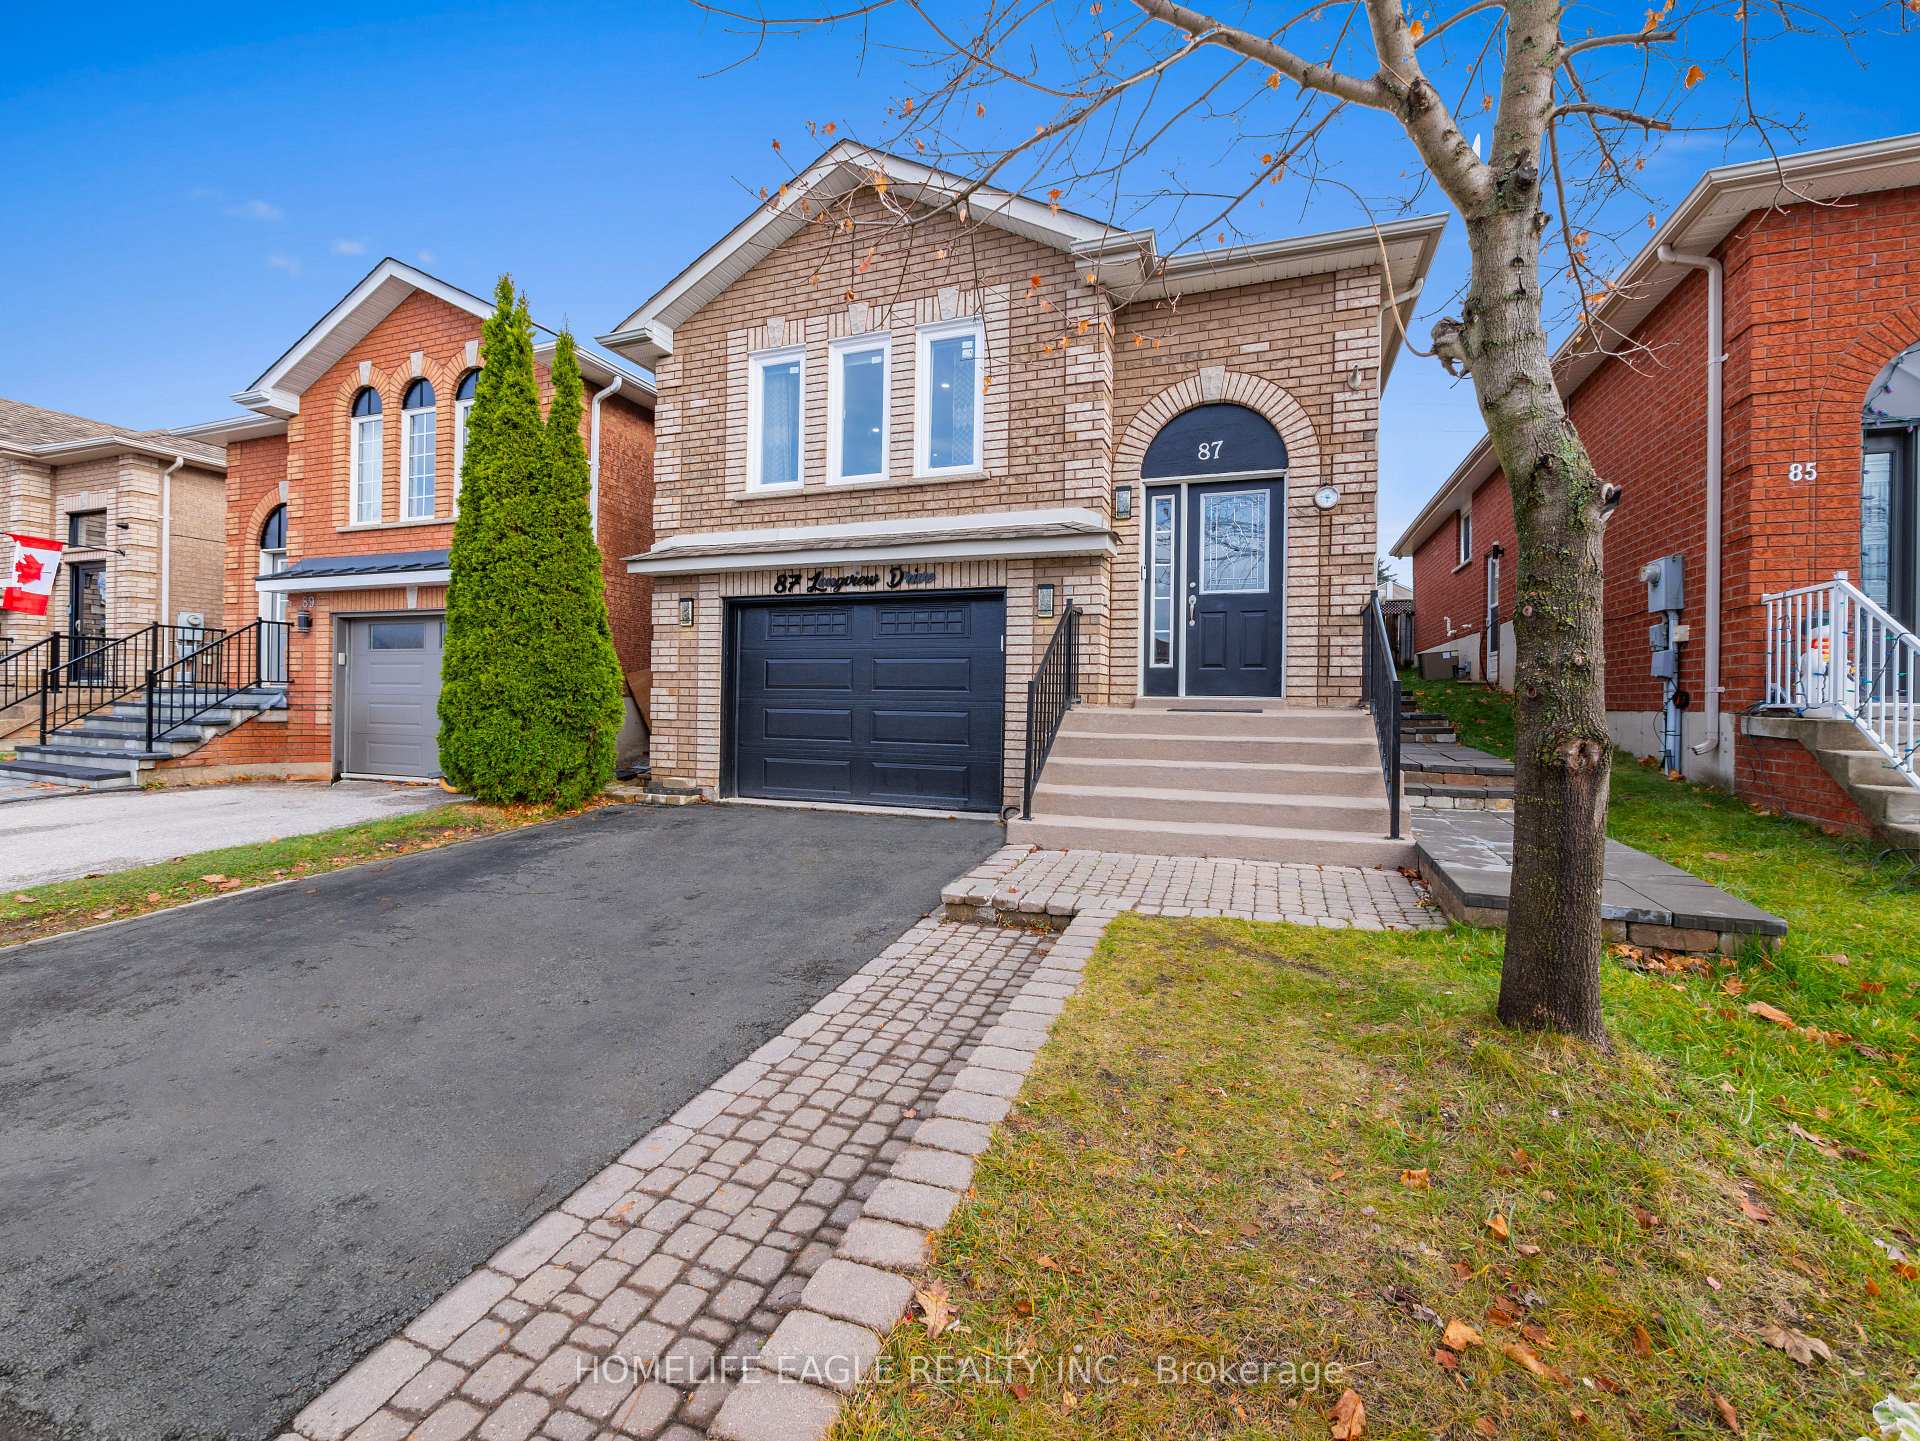
87 Longview Drive
87 Longview Drive
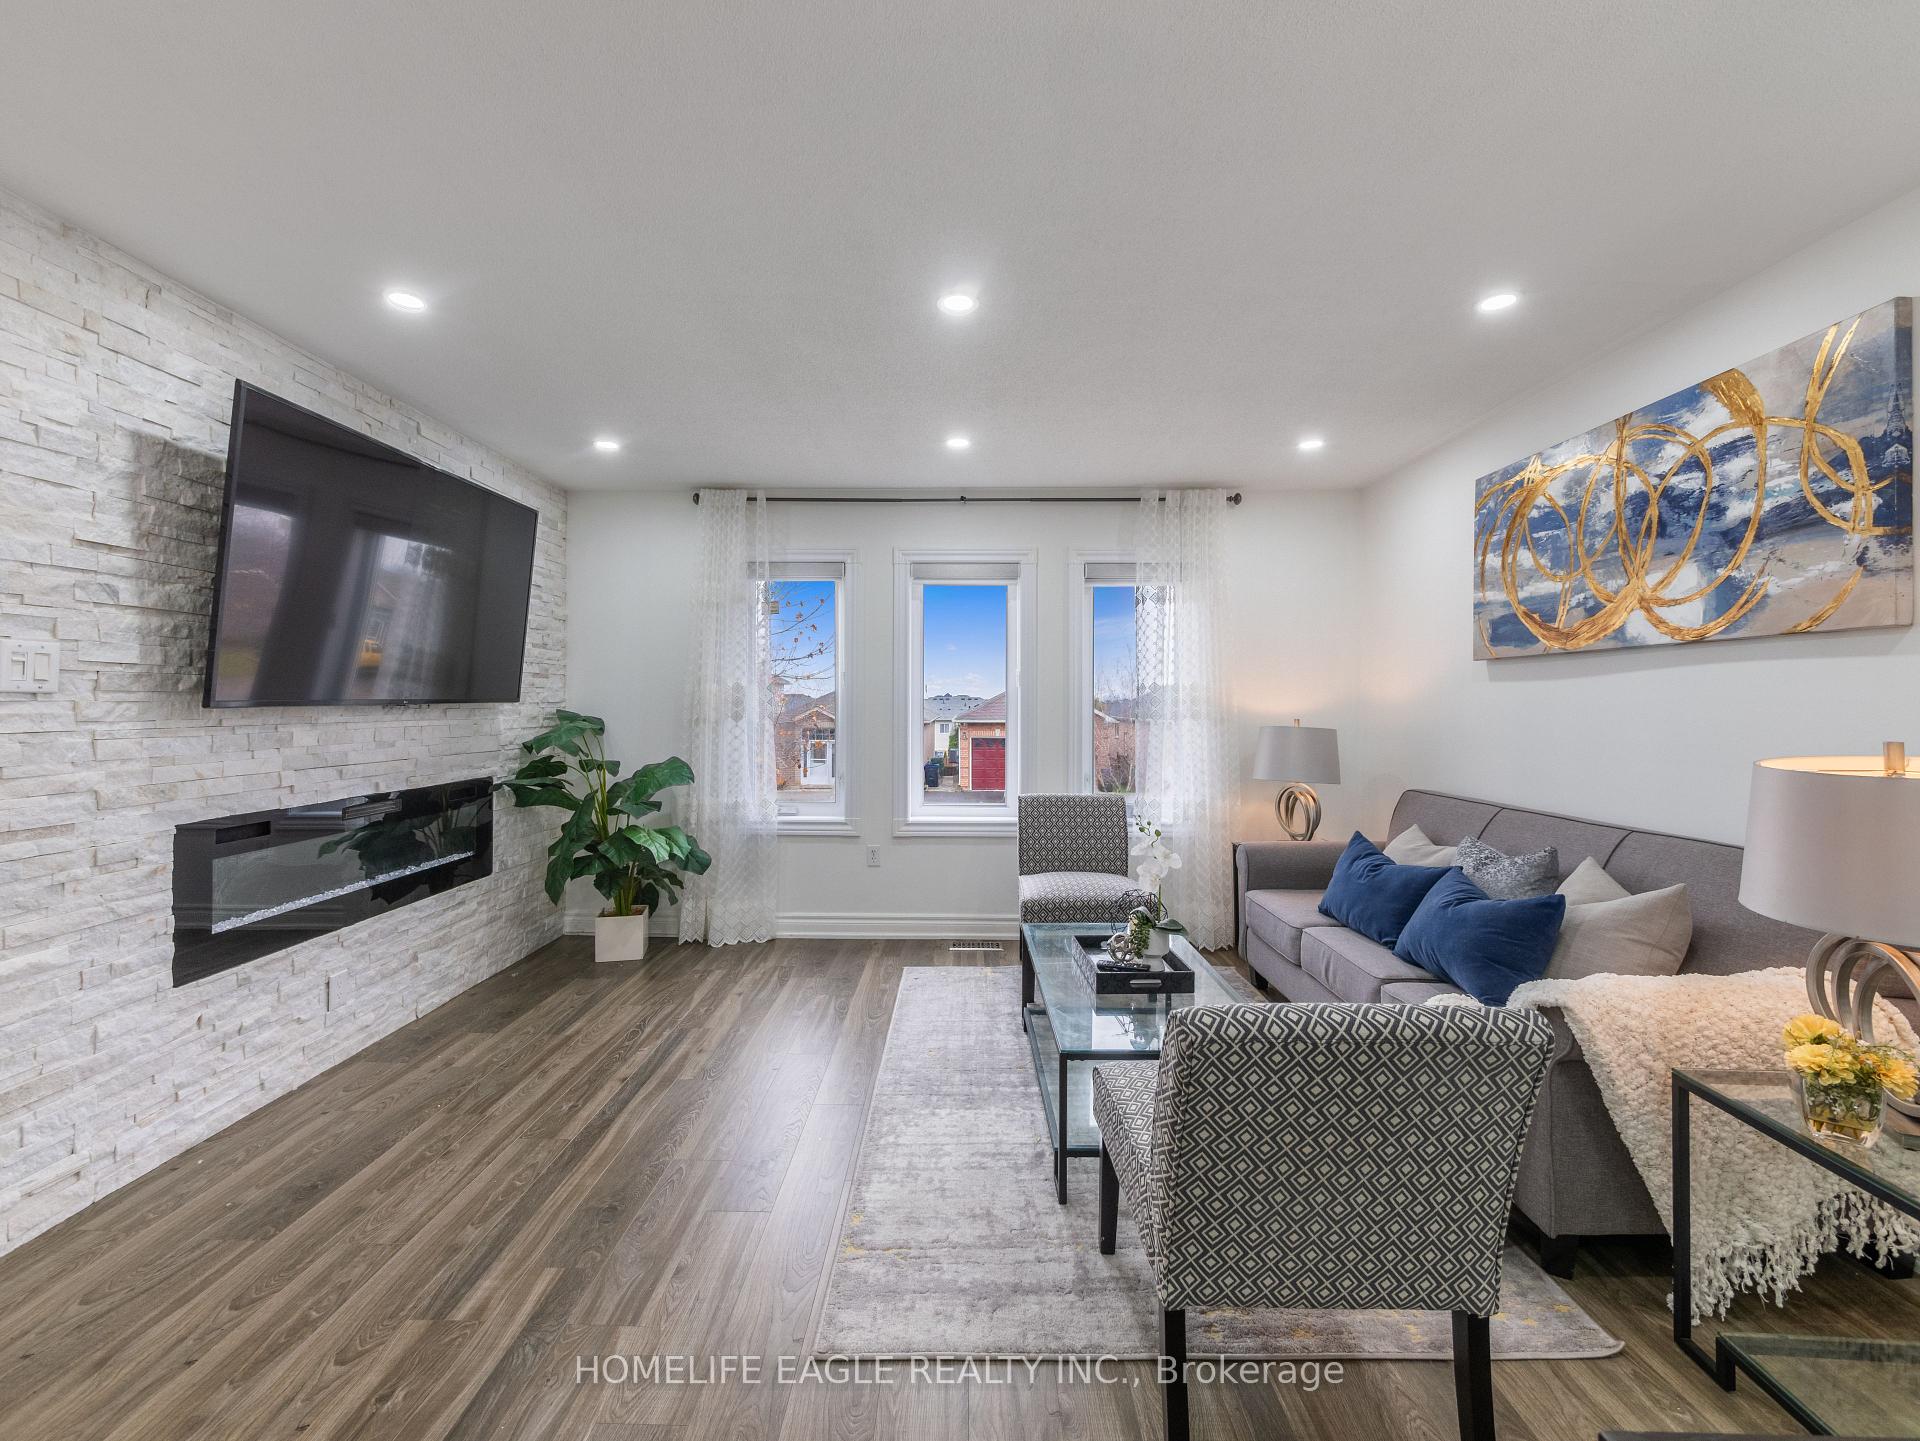 See all 28 photos
Property history
Facts and features
- BasementApartment
- Water, sewerMunicipal
- HeatingForced air
- CoolingCentral air
- Second kitchen
- Fireplace
- Central air
The homeLink, Bungalow-raised, Apartment, walk-up
- Type: Link
- Style: Bungalow-raised
- Basement: Apartment, walk-up
InsideFireplace Yes, Other, Rooms above ground 9
- Fireplace: Yes
- Features: Other
- Rooms above ground: 9
- Bedrooms: 3 + 1 in the basement
- Bathrooms: 3
- Kitchens: 2
Outside and lotBrick, Shingles, Concrete
- Exterior: Brick
- Roof: Shingles
- Foundation: Concrete
- Size: 30 × 112 ft
Parking1 Garage, Built-in, Private
- Spaces: 1 Garage
- Garage: Built-in
- Driveway: Private
Heating, water and powerForced air, gas, Central air, Municipal water
- Heating: Forced air, gas
- Cooling: Central air
- Water: Municipal water
- Sewer: Municipal sewer
Costs and taxesTaxes $4,276 a year, Hot water tank
- Taxes, 2024: $4,276 a year
- Rental items: Hot water tank
Included in the saleFront windows around 2020, roof around 8 years, a/c around 5/8 years, furnace around 5/8 years., Windows cover drapes in family room and primary bedroom
- Included: Front windows around 2020, roof around 8 years, a/c around 5/8 years, furnace around 5/8 years.
- Not included: Windows cover drapes in family room and primary bedroom
Listing detailsN10442586, Sold, Nov 22, 2024
- MLS® number: N10442586
- Status: Sold
- Listed on: Nov 22, 2024
- Days on market: 21
- Updated: Dec 13, 2024
- Possession: To Be Arranged
- Occupied by: Owner
- Listing brokerage: HOMELIFE EAGLE REALTY INC.
About this home
87 Longview Drive, Bradford West Gwillimbury (Bradford), ON L3Z 2Z2
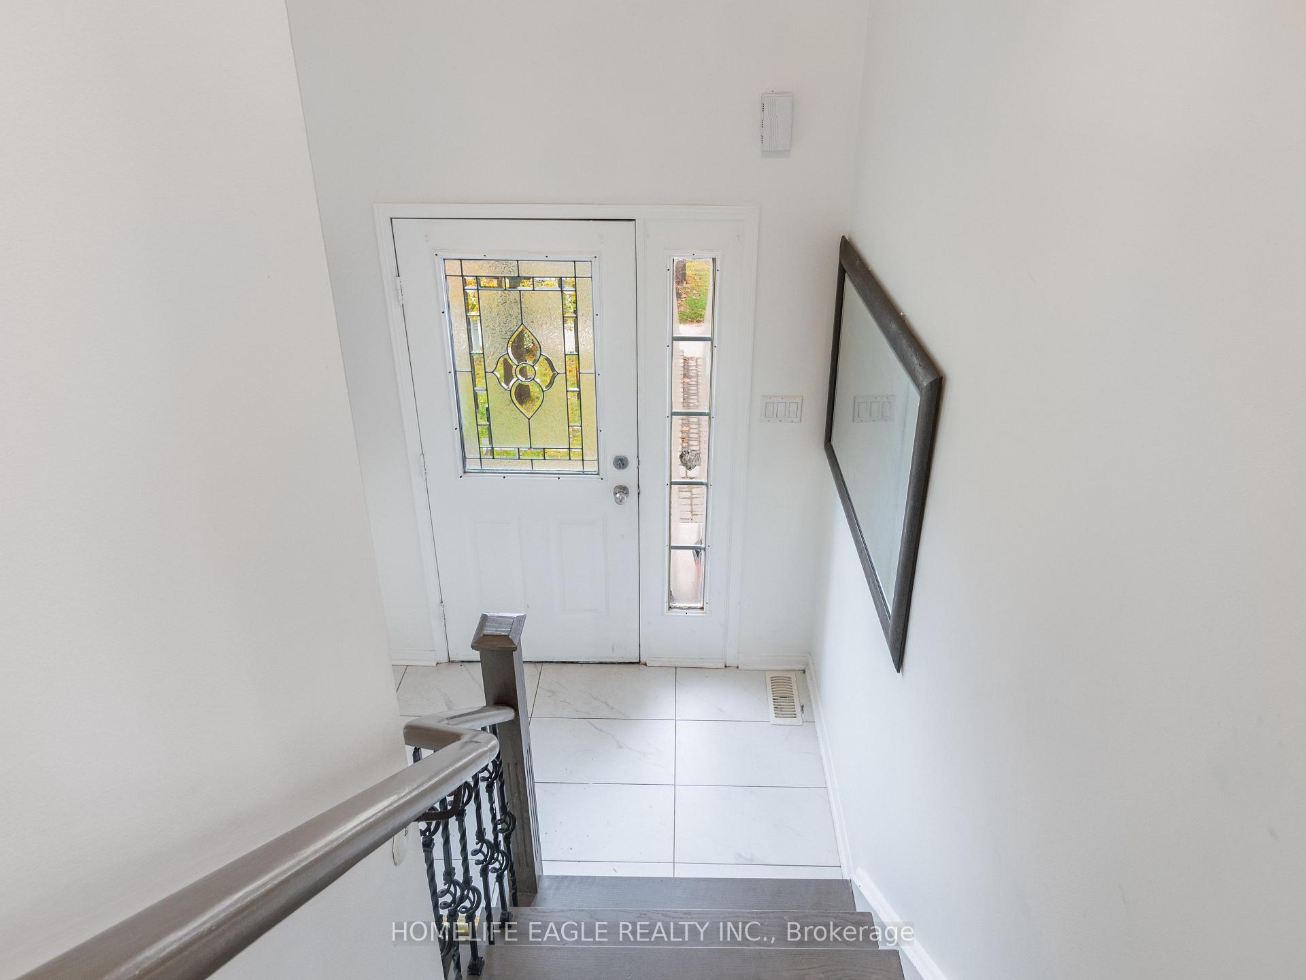
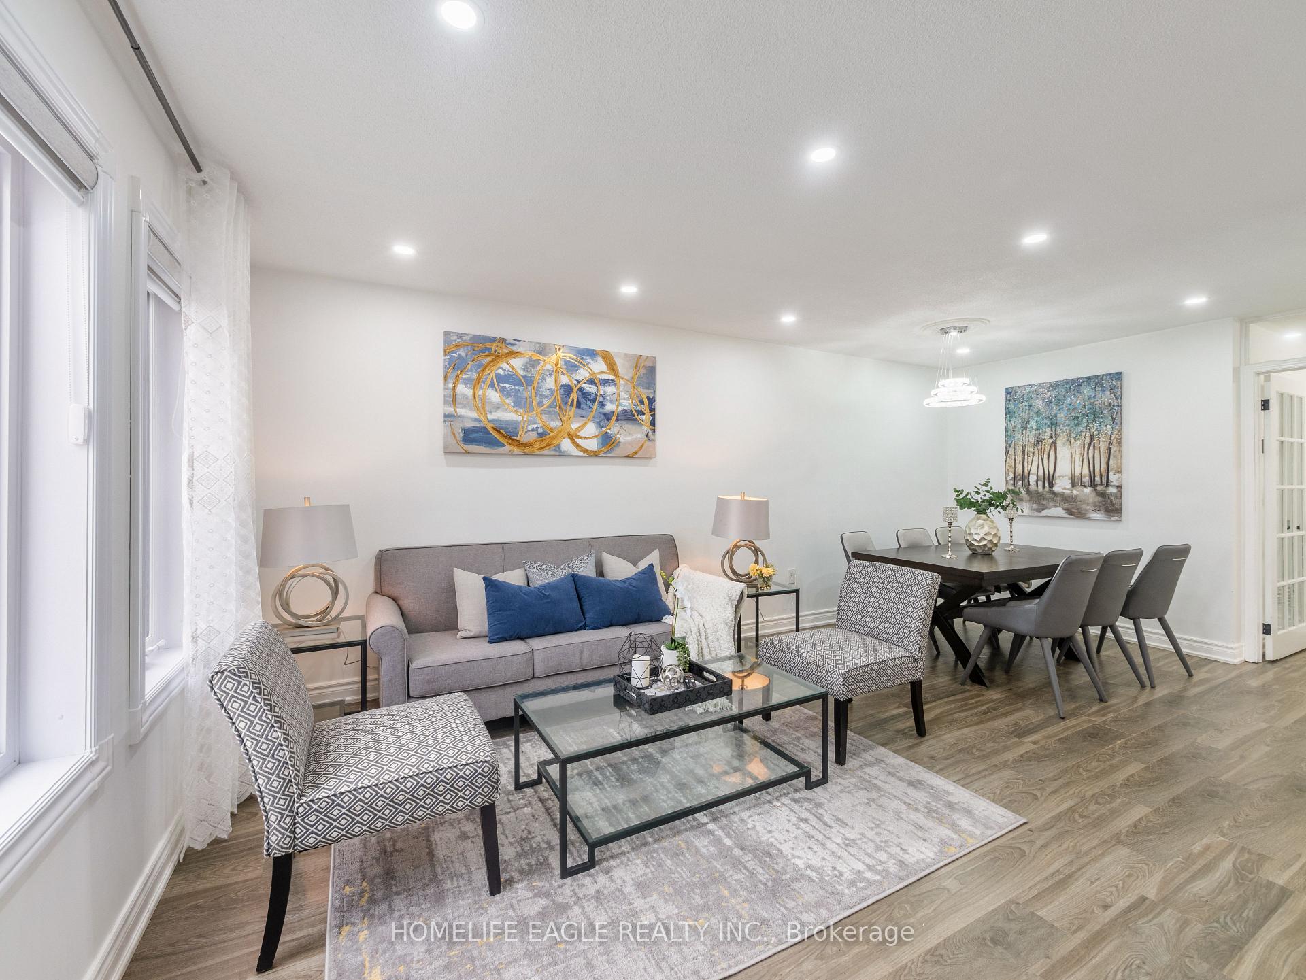
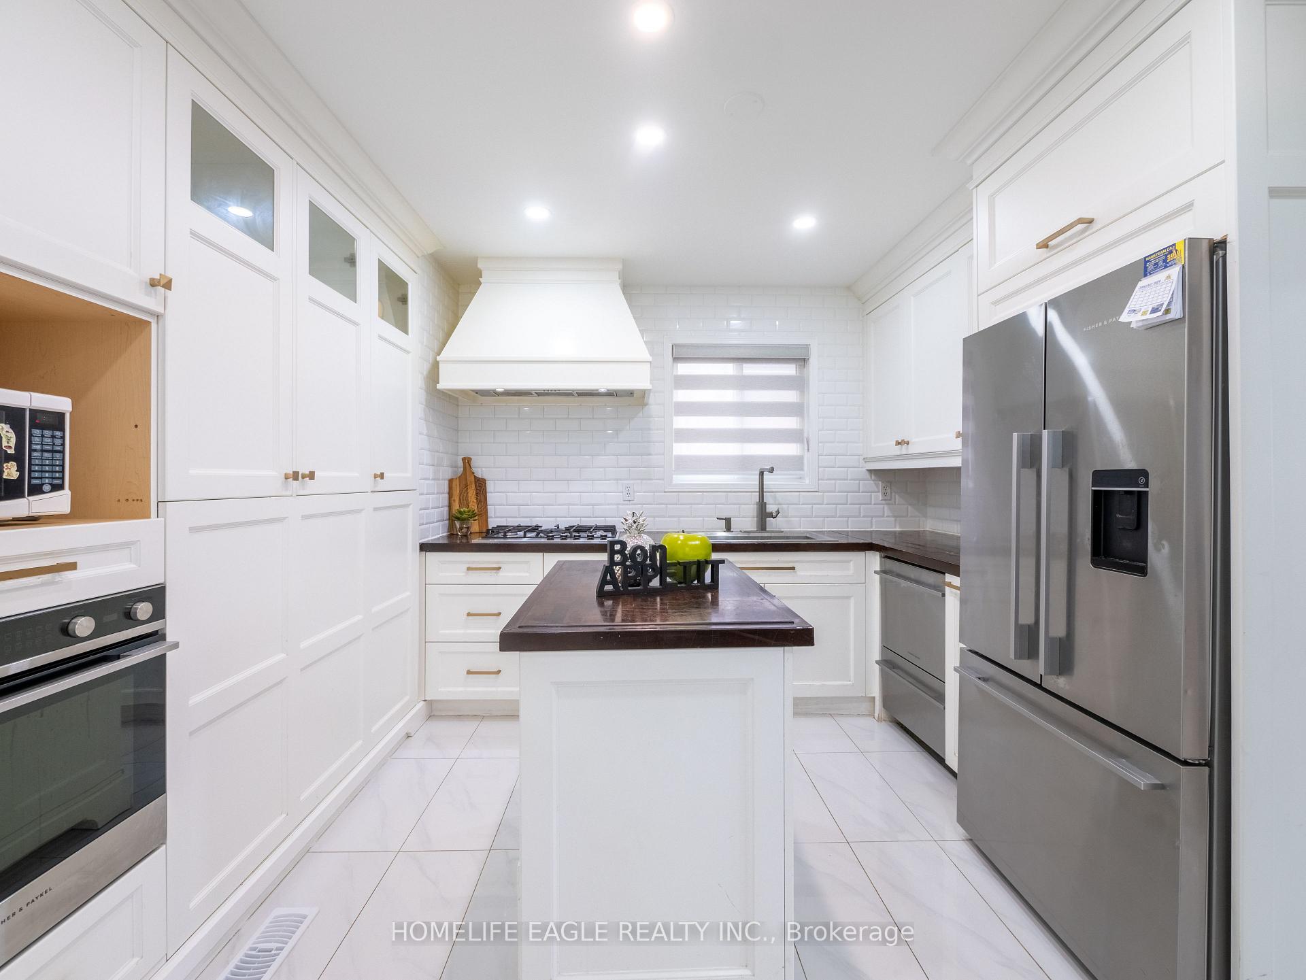
Perfect 3+1 Bdrm Detached Raised Bungalow * In Amazing Neighbourhood * Over 2100 SqFt Of Total Living Space * Walk To School For Kids * Upgraded Kitchen & S/S Appliances & Centre Island * Electric Inserted Fireplace in Family Room * Open Concept Main Floor * W/O From Primary Bedroom To Backyard Deck * Sep Entrance To Finished Basement With One Bdrm, large Living Area, Kitchen & 3 Pc Bath * In-Law & Income Suite Potential * Garage Access To Home * Spacious Fenced Yard * Enclosed Deck & Shed * Parking For 3 Vehicles + Garage * Backing on to Open Space * Close to Shopping, Transit, Schools, Community Centers, Hwy 400 and much more!
Ask about this home
A HOMEH agent will answer your questions about this home.
Around this home
Daily convenience, out of 100, from the distances below
Schools nearby
School rating, out of 10.
Helpful calculators
Your HOMEH agent

"I would see it this week."