

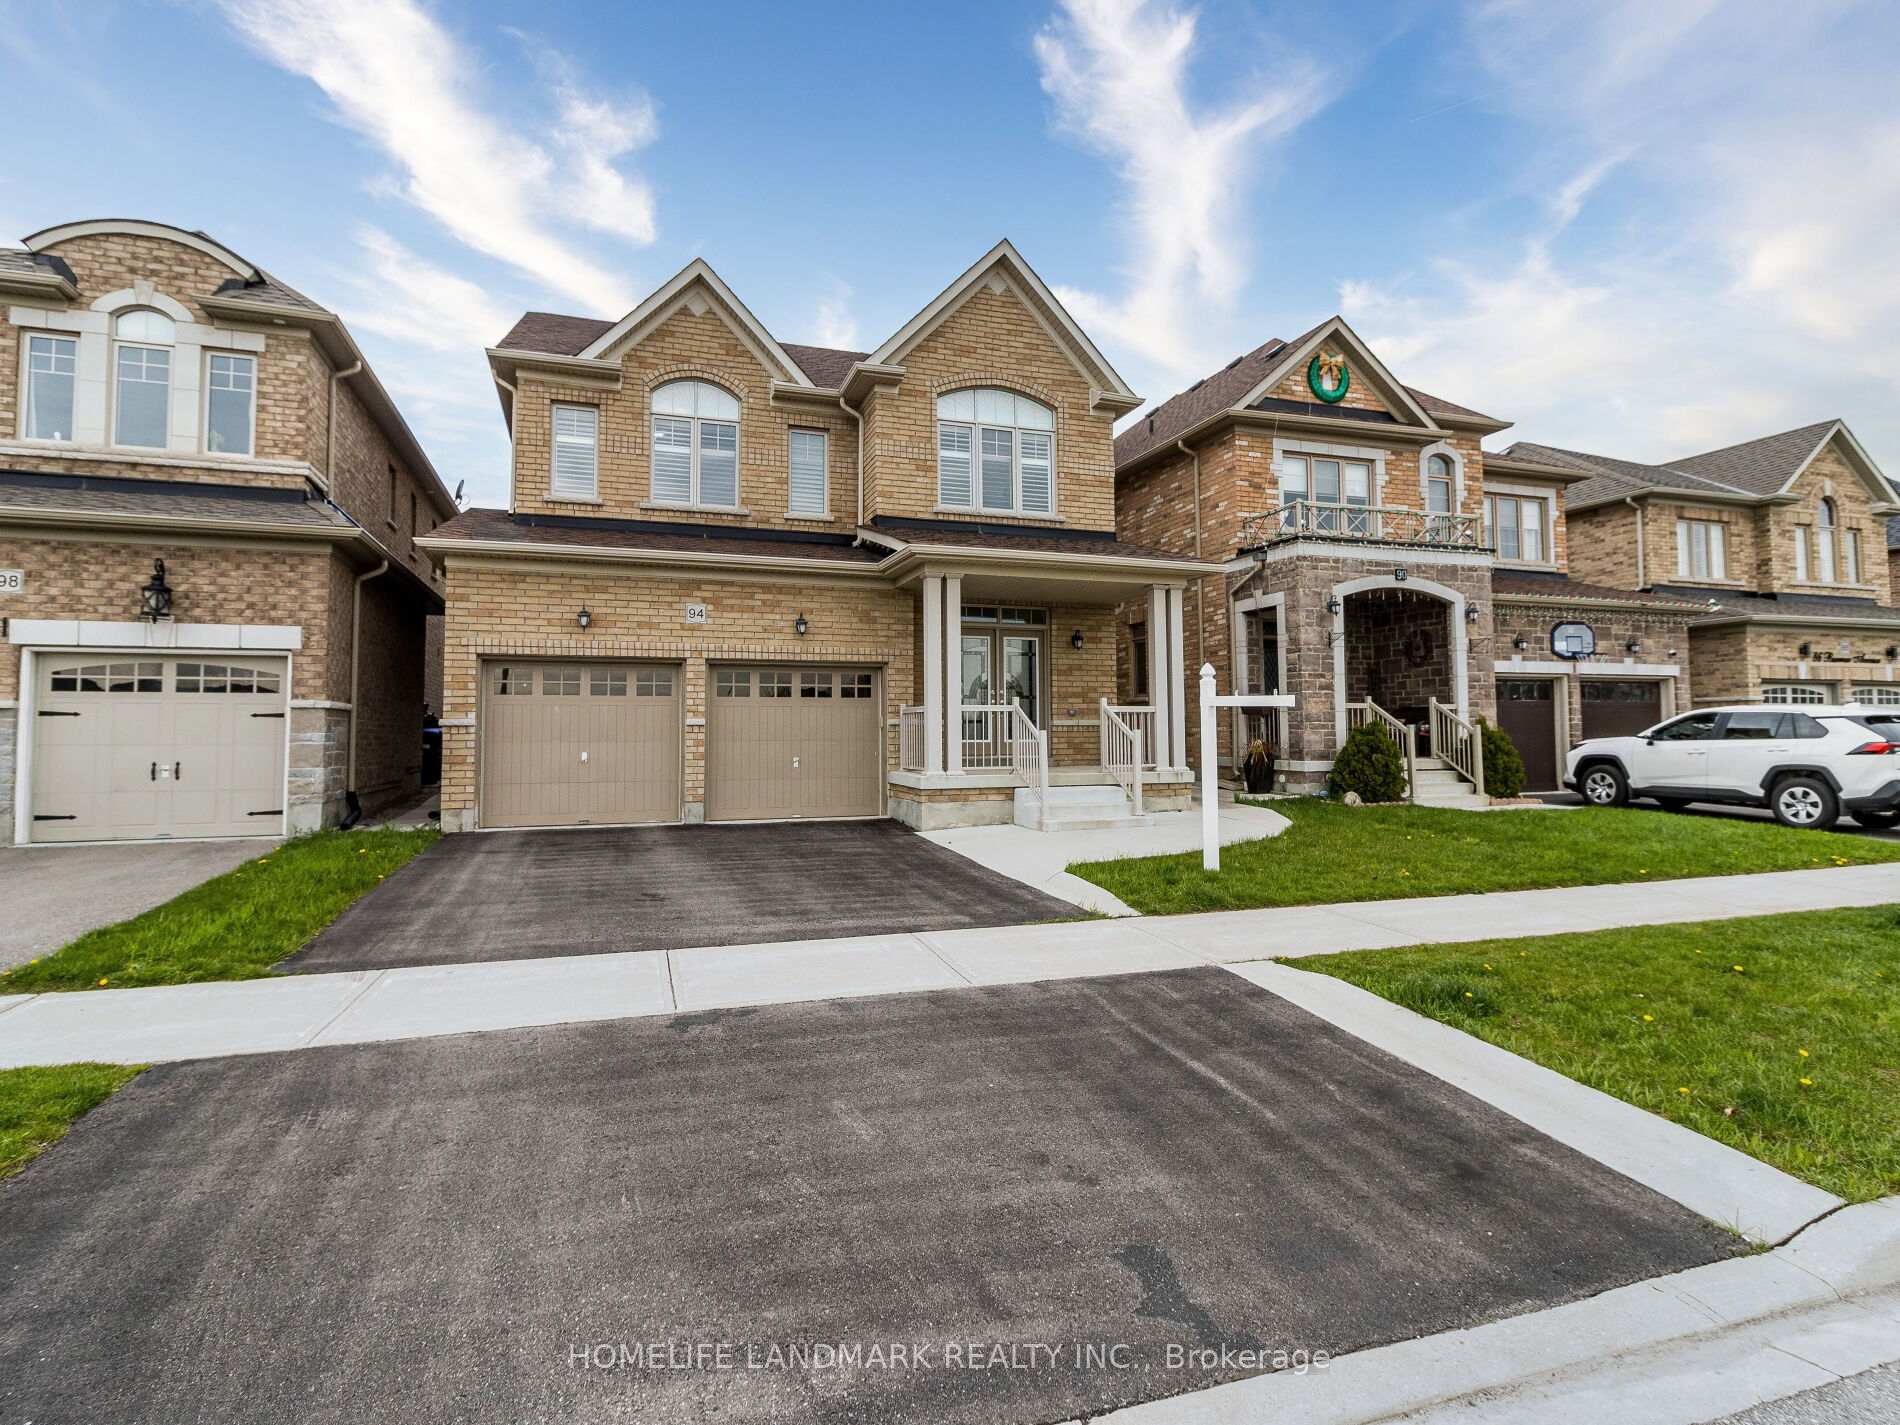
94 Barrow Avenue
94 Barrow Avenue
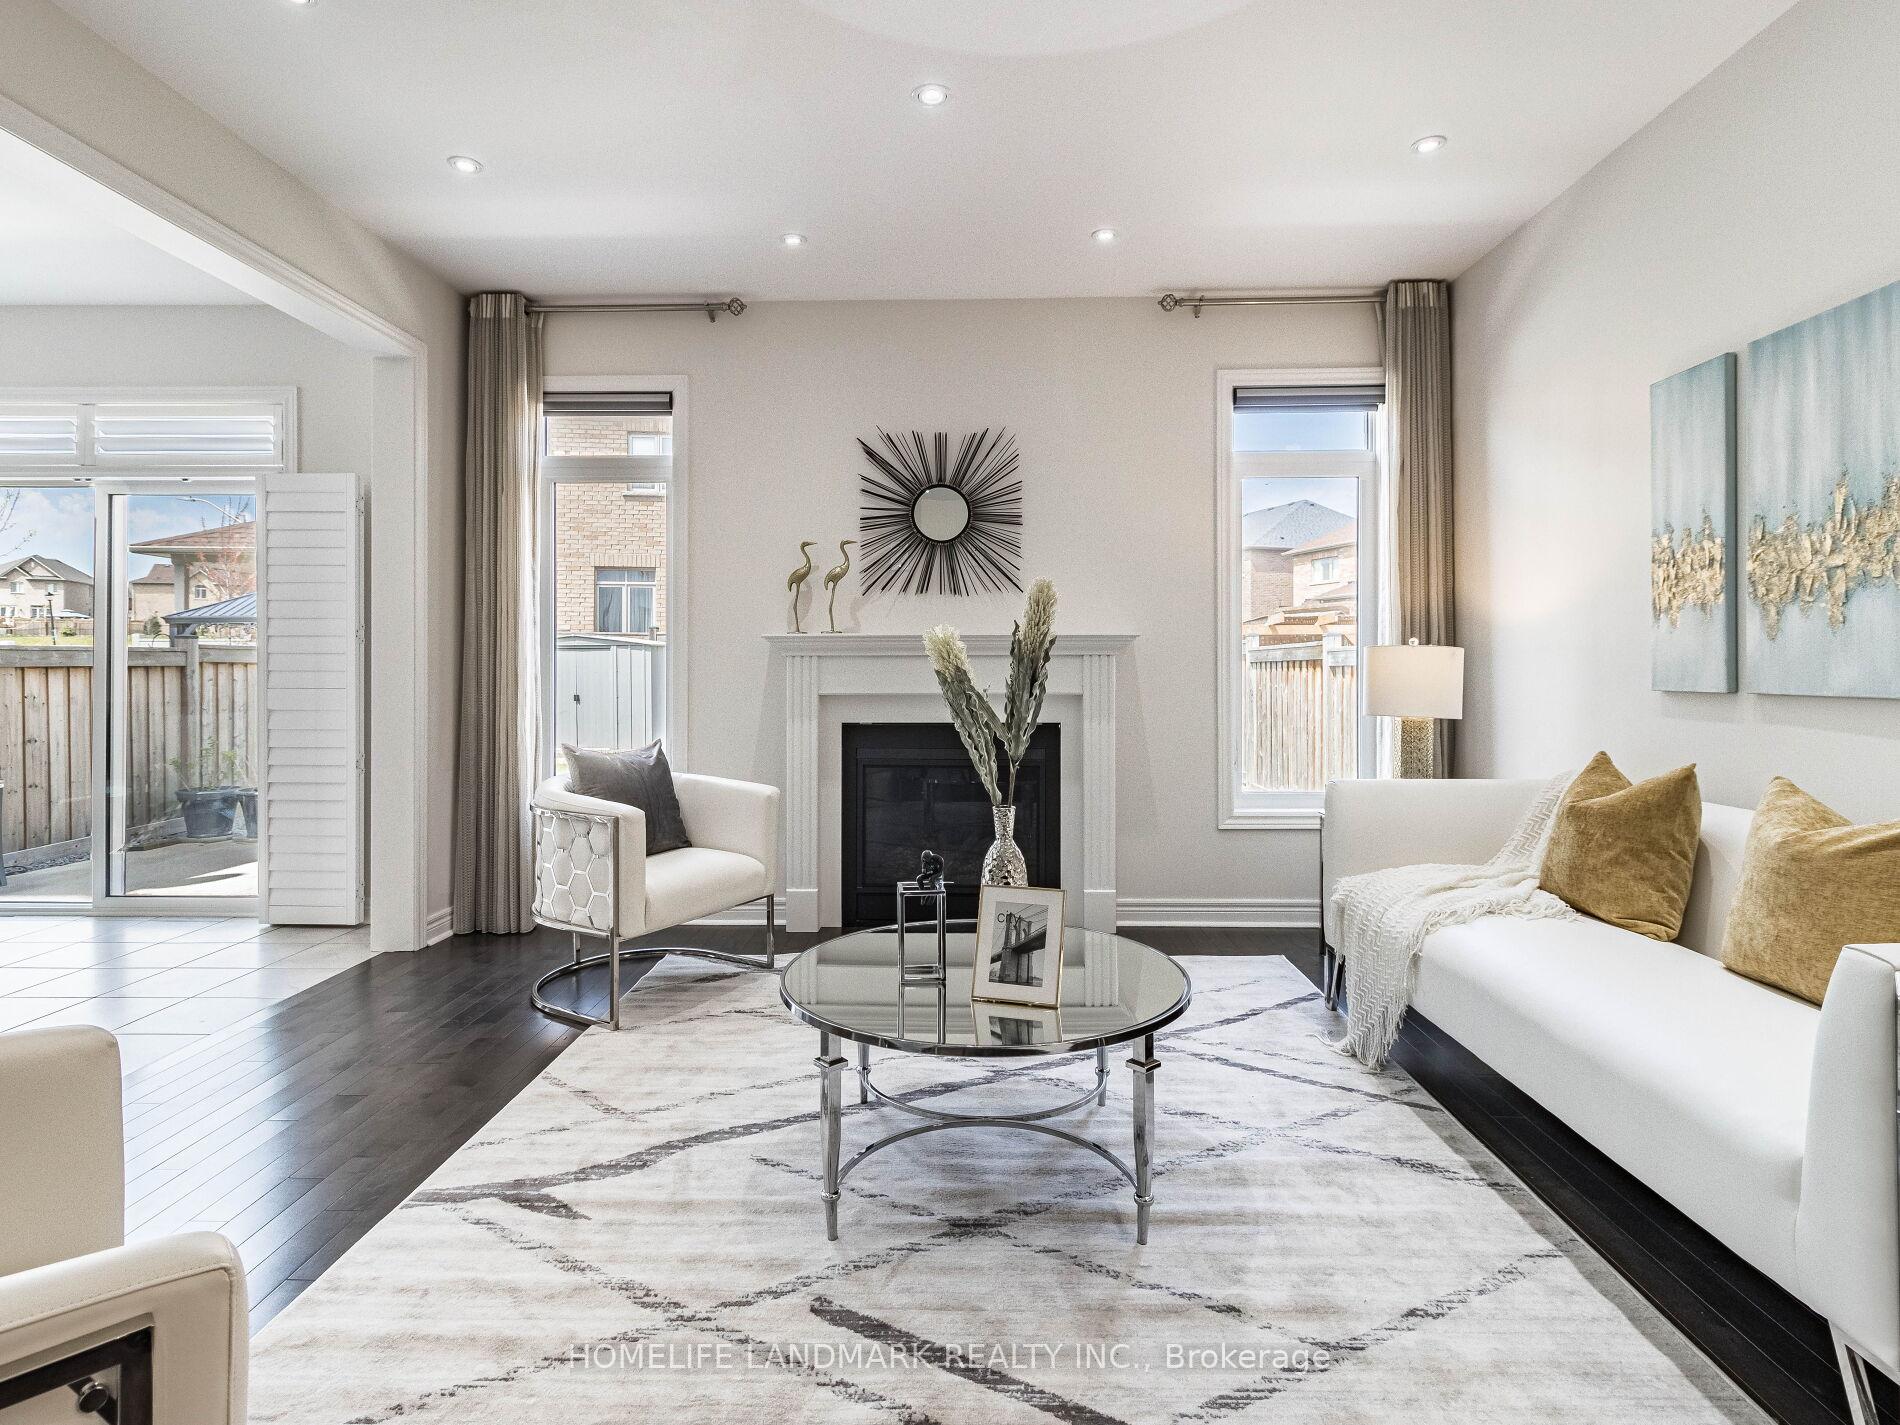 See all 39 photos
Property history
Facts and features
- BasementUnfinished
- Water, sewerMunicipal
- HeatingForced air
- CoolingCentral air
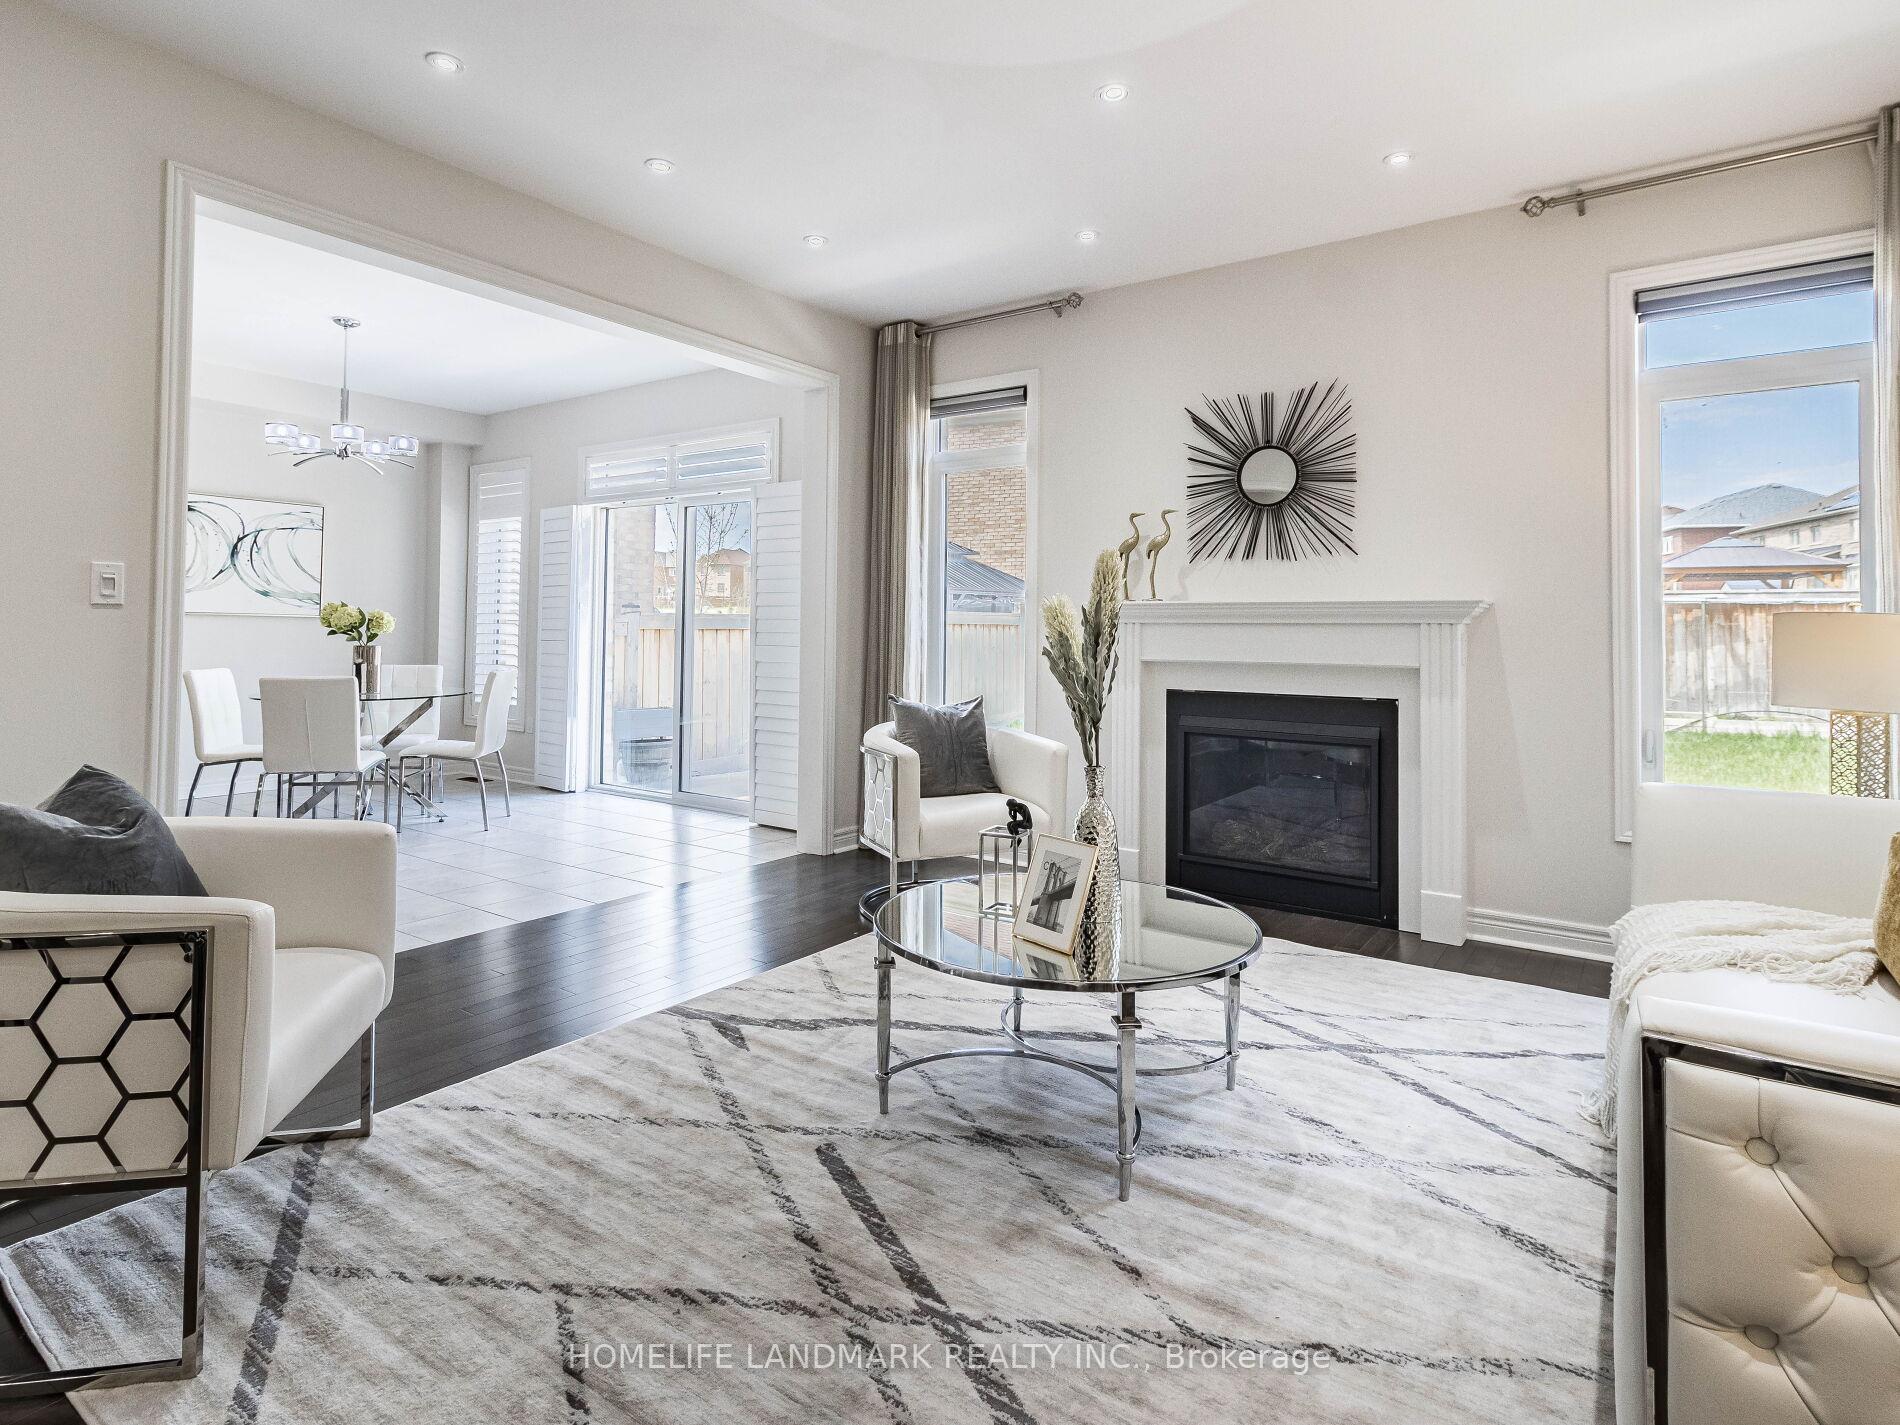
- Hardwood floors
- Fireplace
- Central air
The homeDetached, 2-storey, Unfinished
- Type: Detached
- Style: 2-storey
- Basement: Unfinished
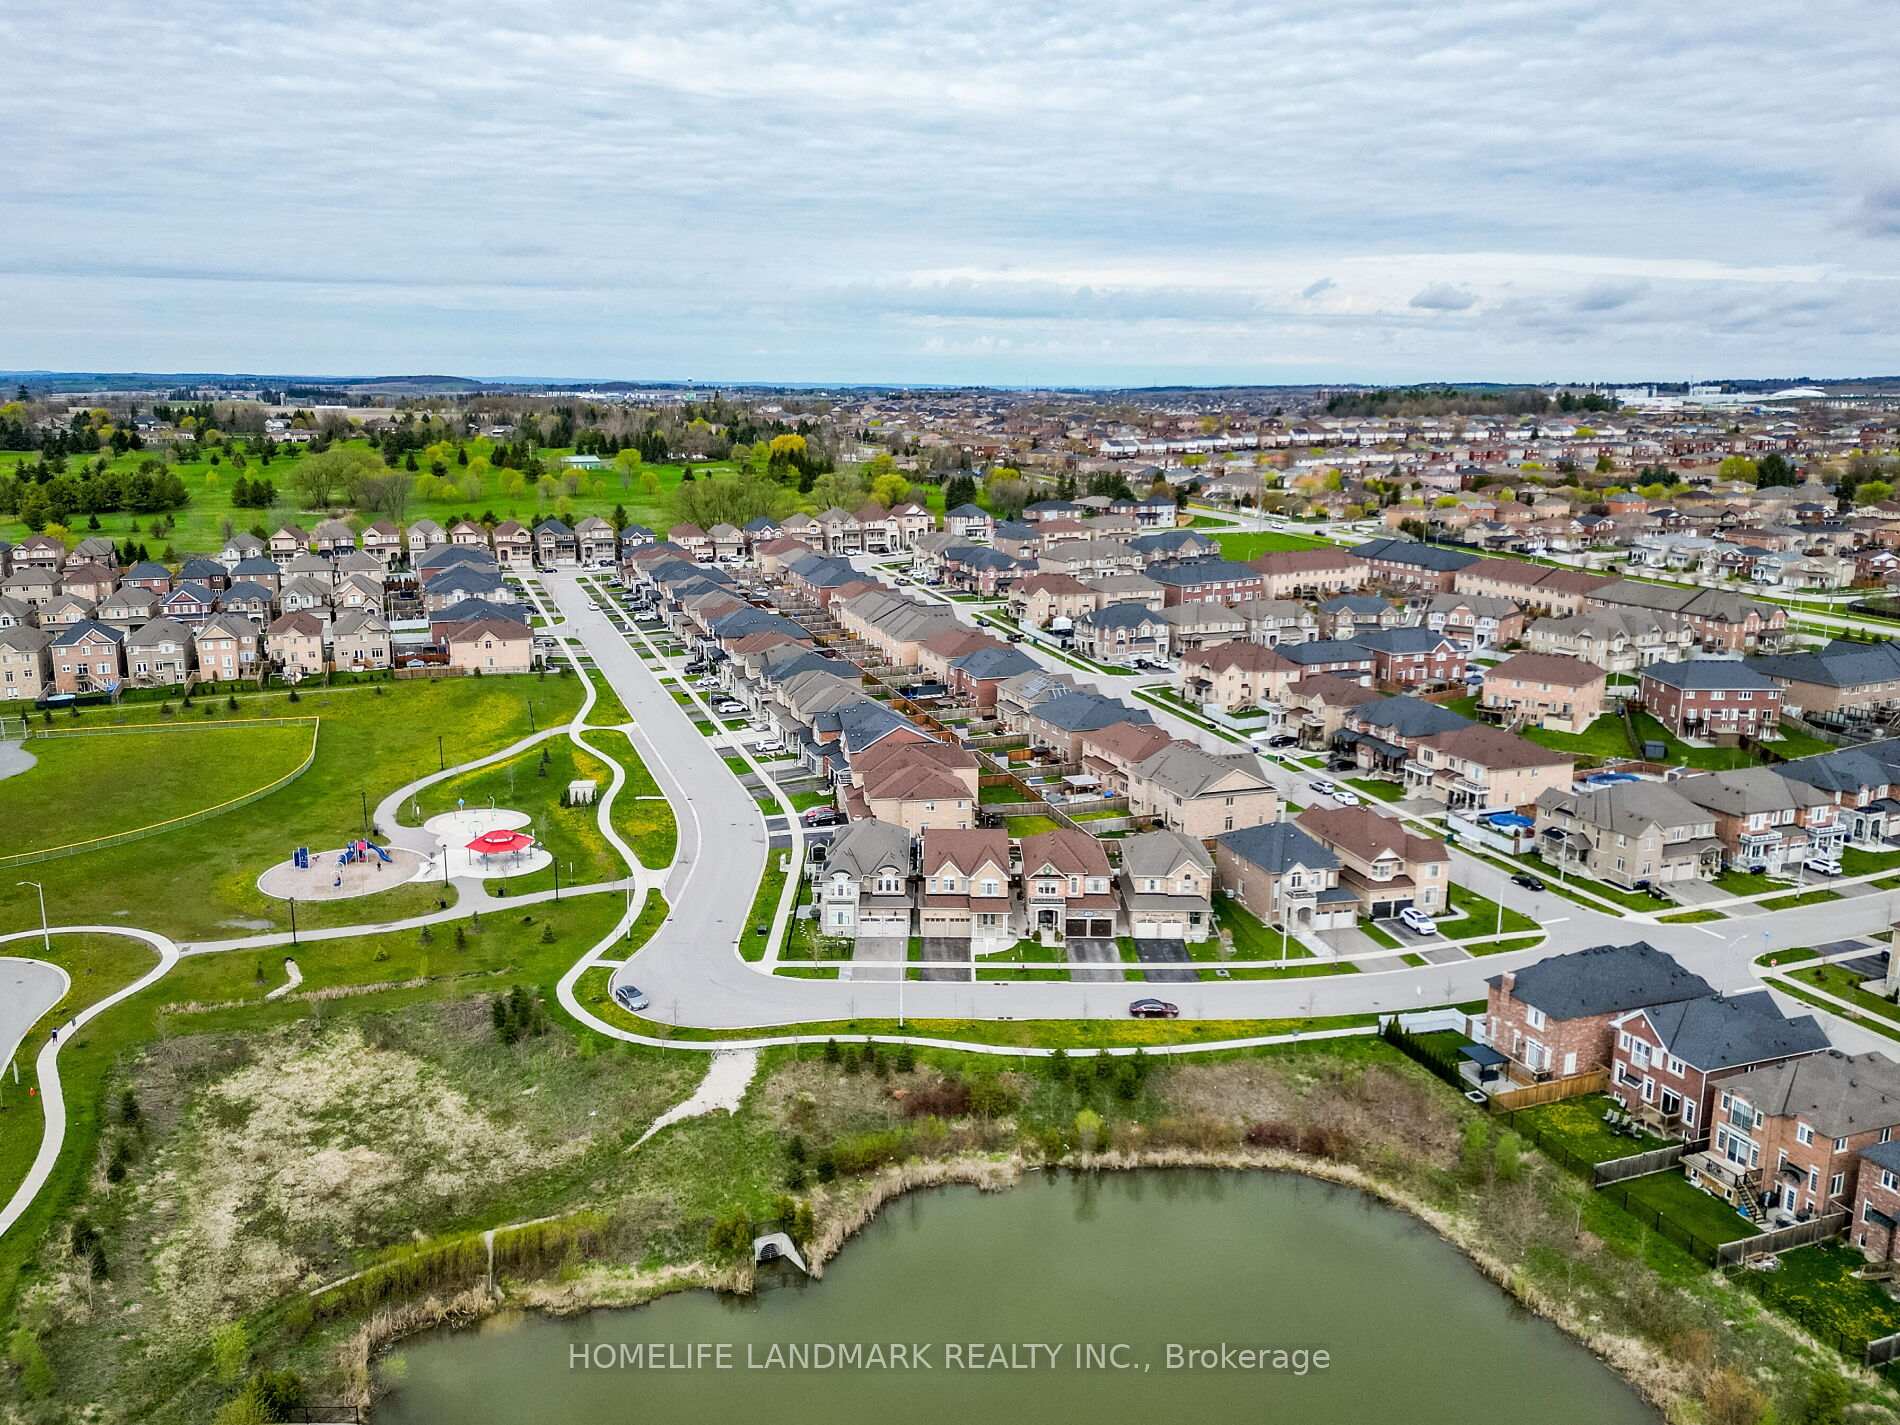
- View: Pond
- Waterfront: None
InsideFireplace Yes, natural gas, Hardwood, Ceramic, Broadloom, Lower level
- Fireplace: Yes, natural gas
- Flooring: Hardwood, Ceramic, Broadloom
- Laundry: Lower level
- Features: Auto garage door remote
- Rooms above ground: 9
- Bedrooms: 4 + 1 in the basement
- Bathrooms: 3
- Kitchens: 1
Outside and lotBrick, Unknown, Unknown
- Exterior: Brick
- Roof: Unknown
- Foundation: Unknown
- Size: 38 × 111 ft
Parking2 Garage, Built-in, Private double
- Spaces: 2 Garage
- Garage: Built-in
- Driveway: Private double
Heating, water and powerForced air, gas, Central air, Municipal water
- Heating: Forced air, gas
- Cooling: Central air
- Water: Municipal water
- Sewer: Municipal sewer
Costs and taxesTaxes $5,920 a year, HST included in the price, Hot water tank
- Taxes, 2024: $5,920 a year
- HST: HST included in the price
- Rental items: Hot water tank
Listing detailsN10409350, Sold, Nov 5, 2024
- MLS® number: N10409350
- Status: Sold
- Listed on: Nov 5, 2024
- Days on market: 35
- Updated: Dec 10, 2024
- Possession: 2025-01-09 / January 9, 2025
- Occupied by: Vacant
- Listing brokerage: HOMELIFE LANDMARK REALTY INC.
About this home
94 Barrow Avenue, Bradford West Gwillimbury (Bradford), ON L3Z 2A6
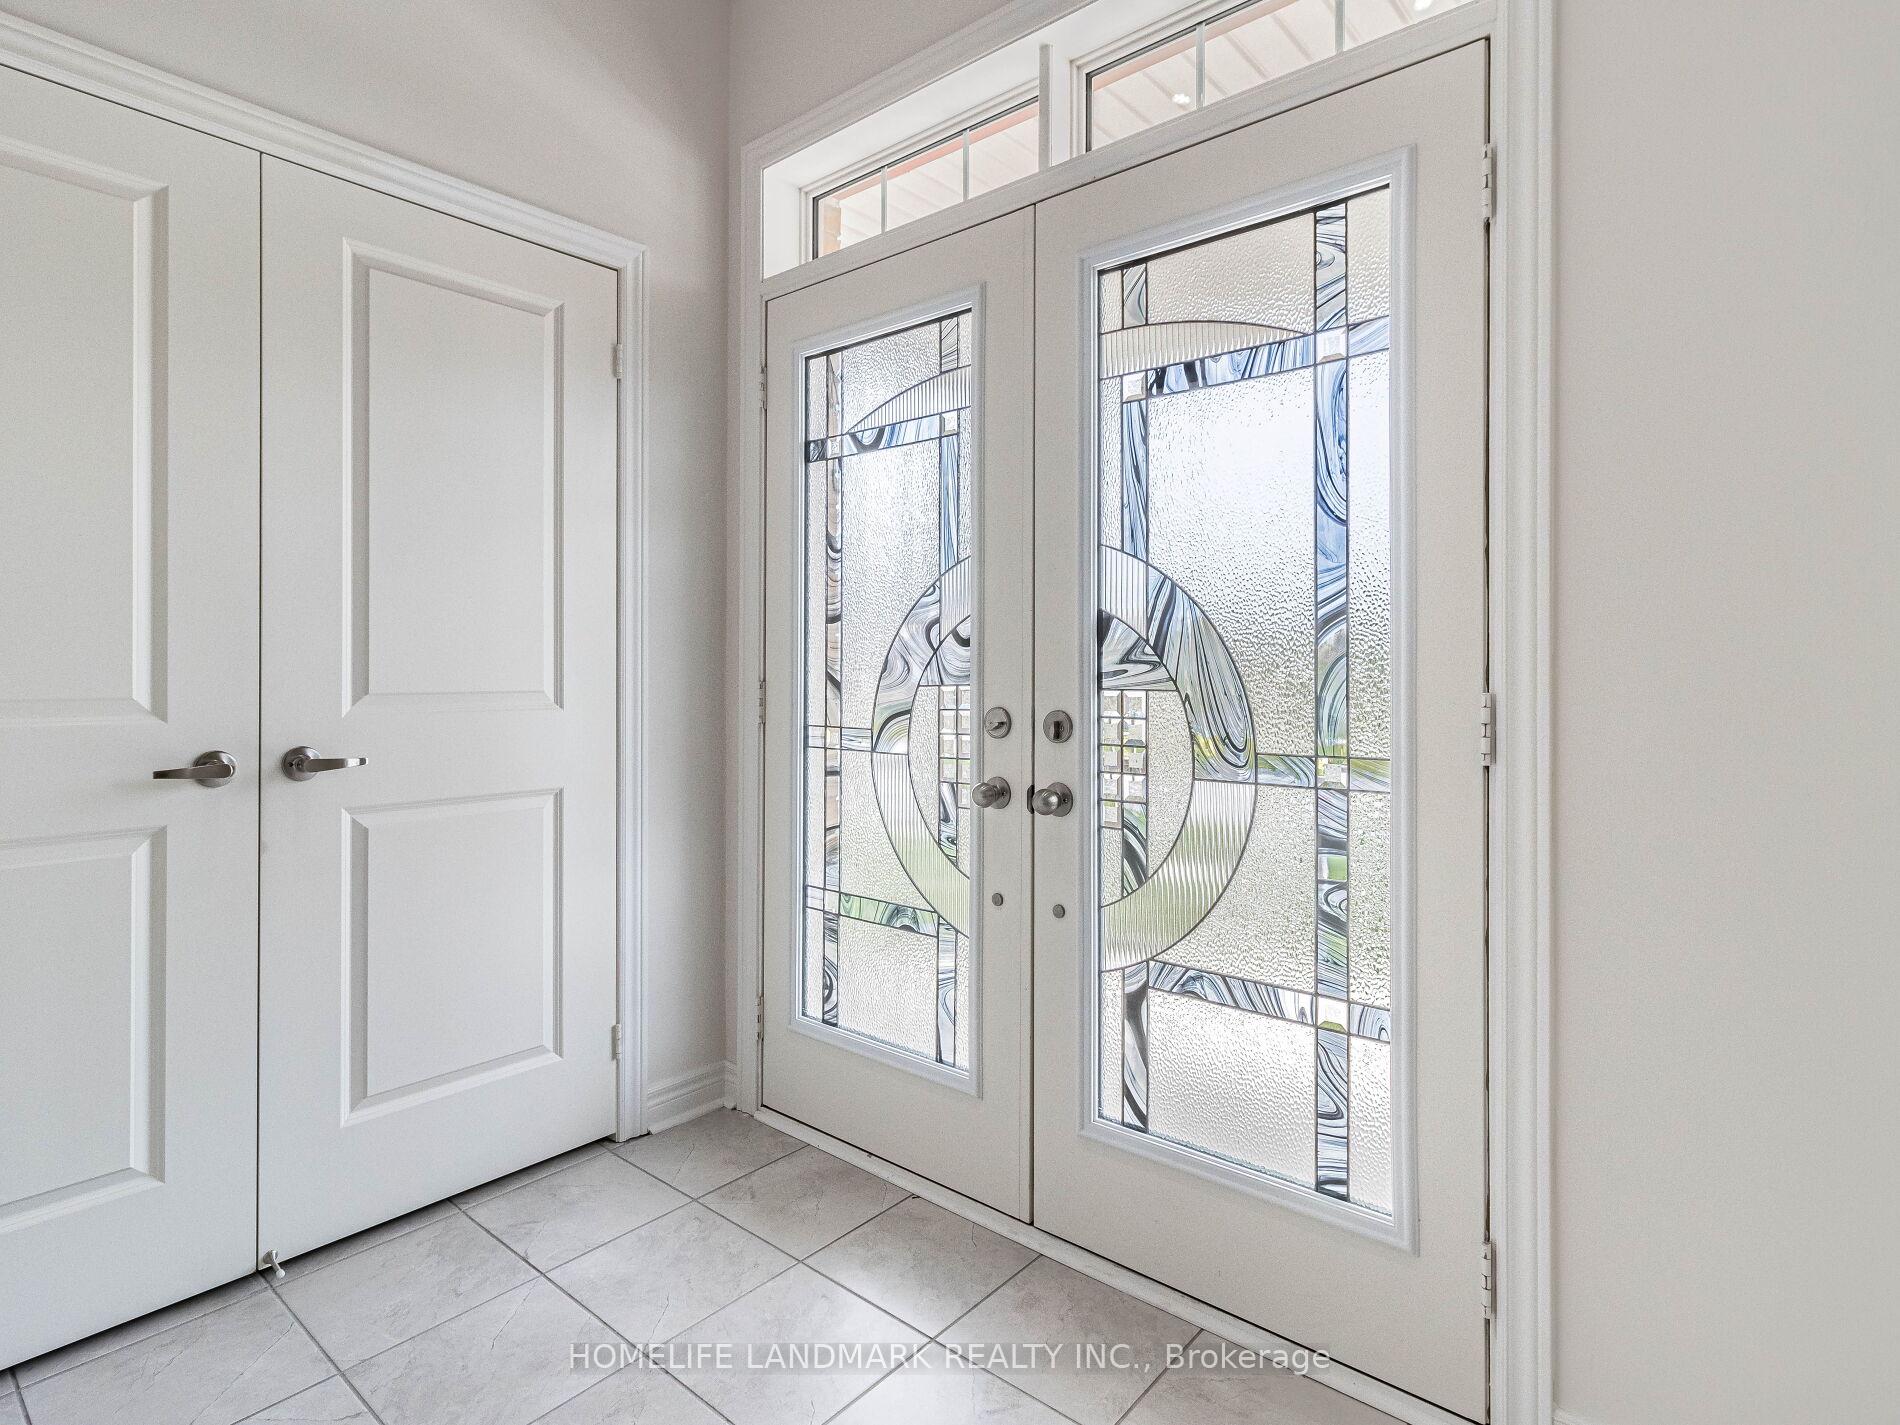
Welcome to this beautiful and upgraded premium lot with peaceful pond view. Eight years new and well maintained and loved by original owners. Very quiet street with minimal cars driving by. Your family will enjoy Green Valley Park across the street with Playground area, Gazebo sittings and Splash Pad for children. Open concept with 9 ft ceiling and upgraded hardwood floor on Main. Pot lights will brighten up your Living Room and the Gas Fireplace as well. Upgraded large kitchen with pantry (extra storage), beautiful granite counters and Stainless Steel Appliances. Four great size bedrooms on 2nd Floor. Upgraded an Office room with lots of windows and vaulted ceiling on 2nd floor as well. Primary bedroom has a 6 pc Ensuite with upgraded glass showers and separate tub. Upgraded custom California shutters and also upgraded curtains
Ask about this home
A HOMEH agent will answer your questions about this home.
Around this home
Daily convenience, out of 100, from the distances below
Schools nearby
School rating, out of 10.
Helpful calculators
Your HOMEH agent

"I would see it this week."