

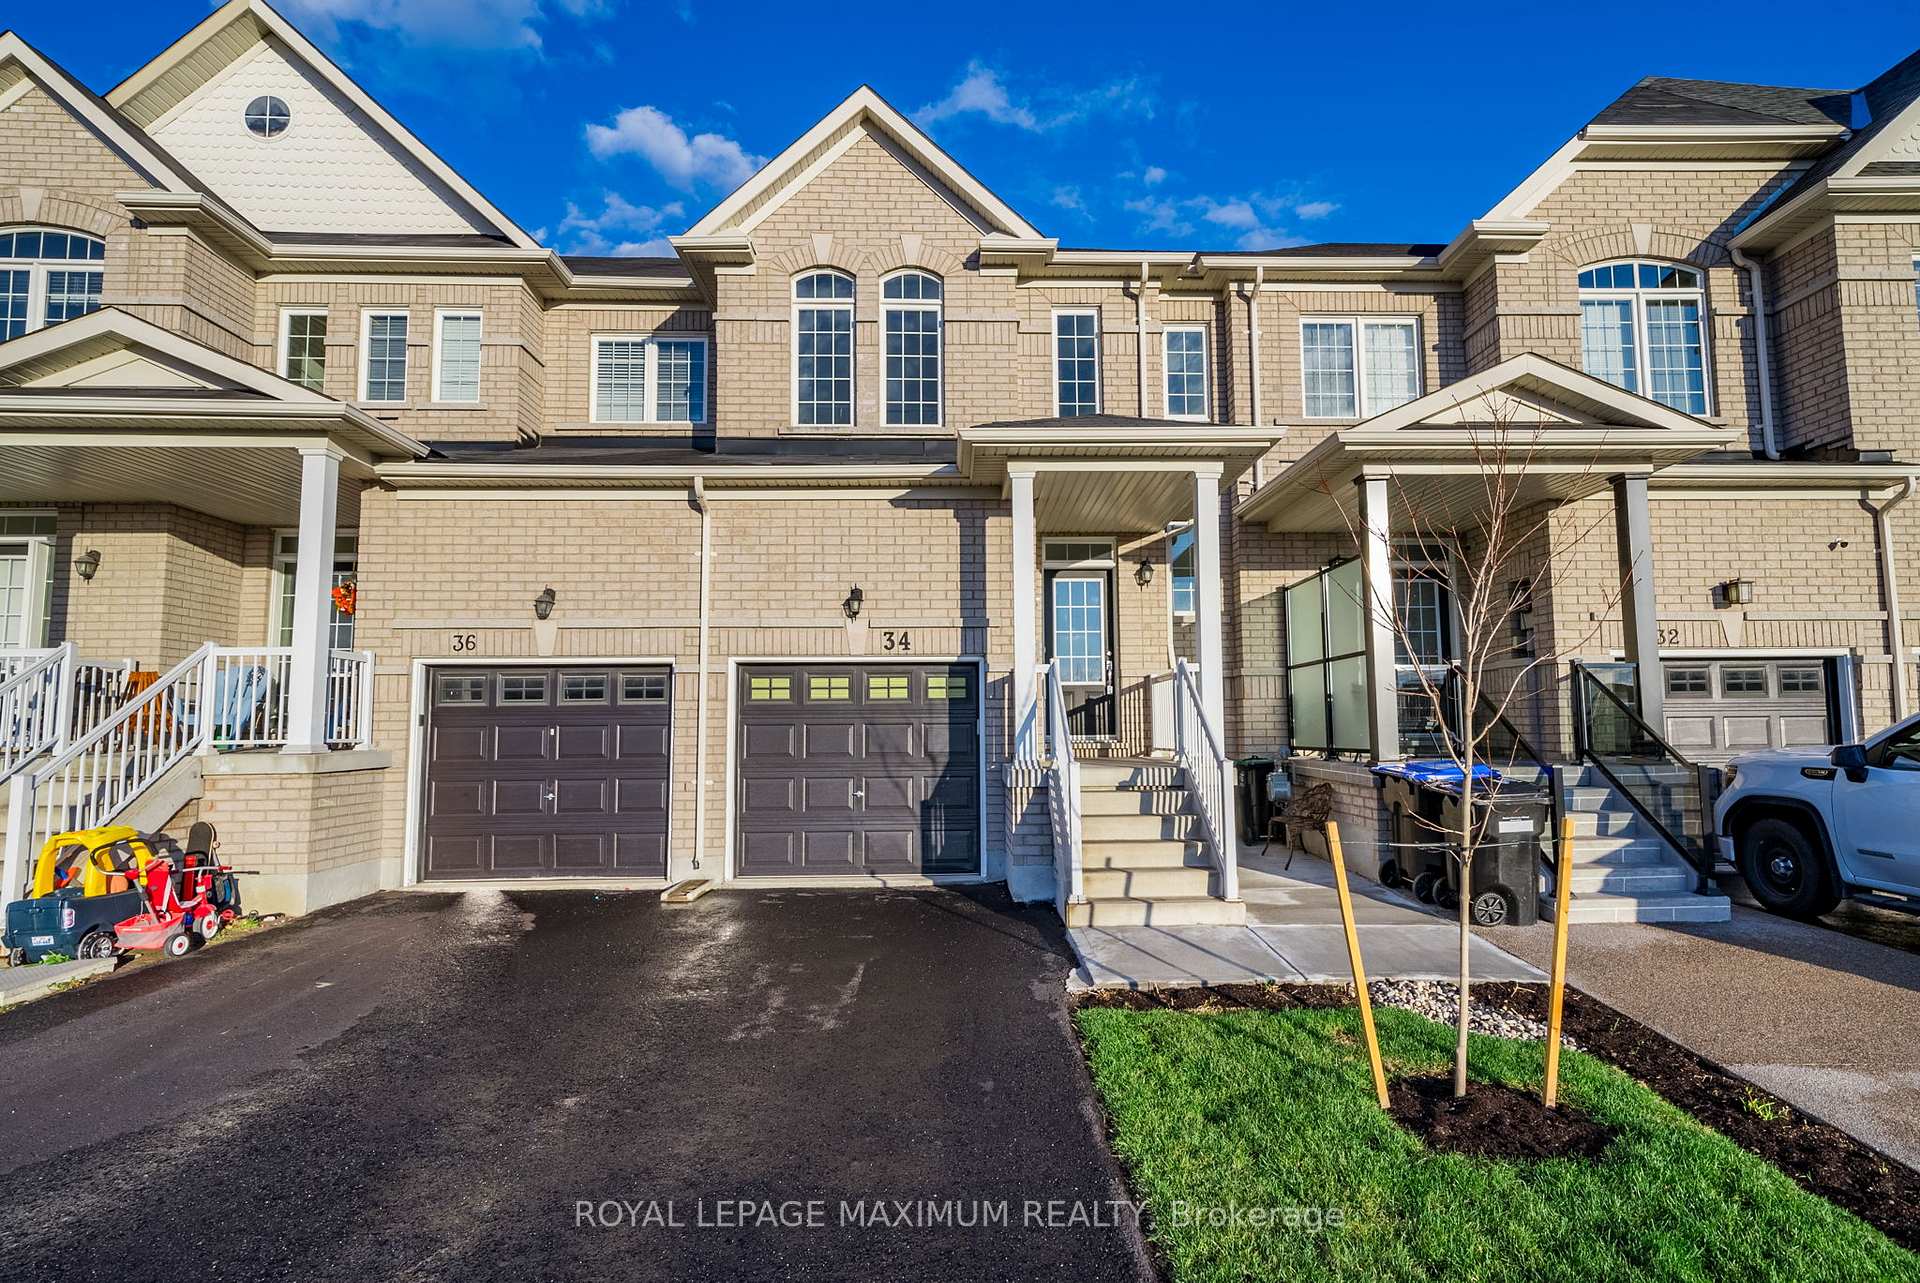
34 Daniele Crescent
34 Daniele Crescent
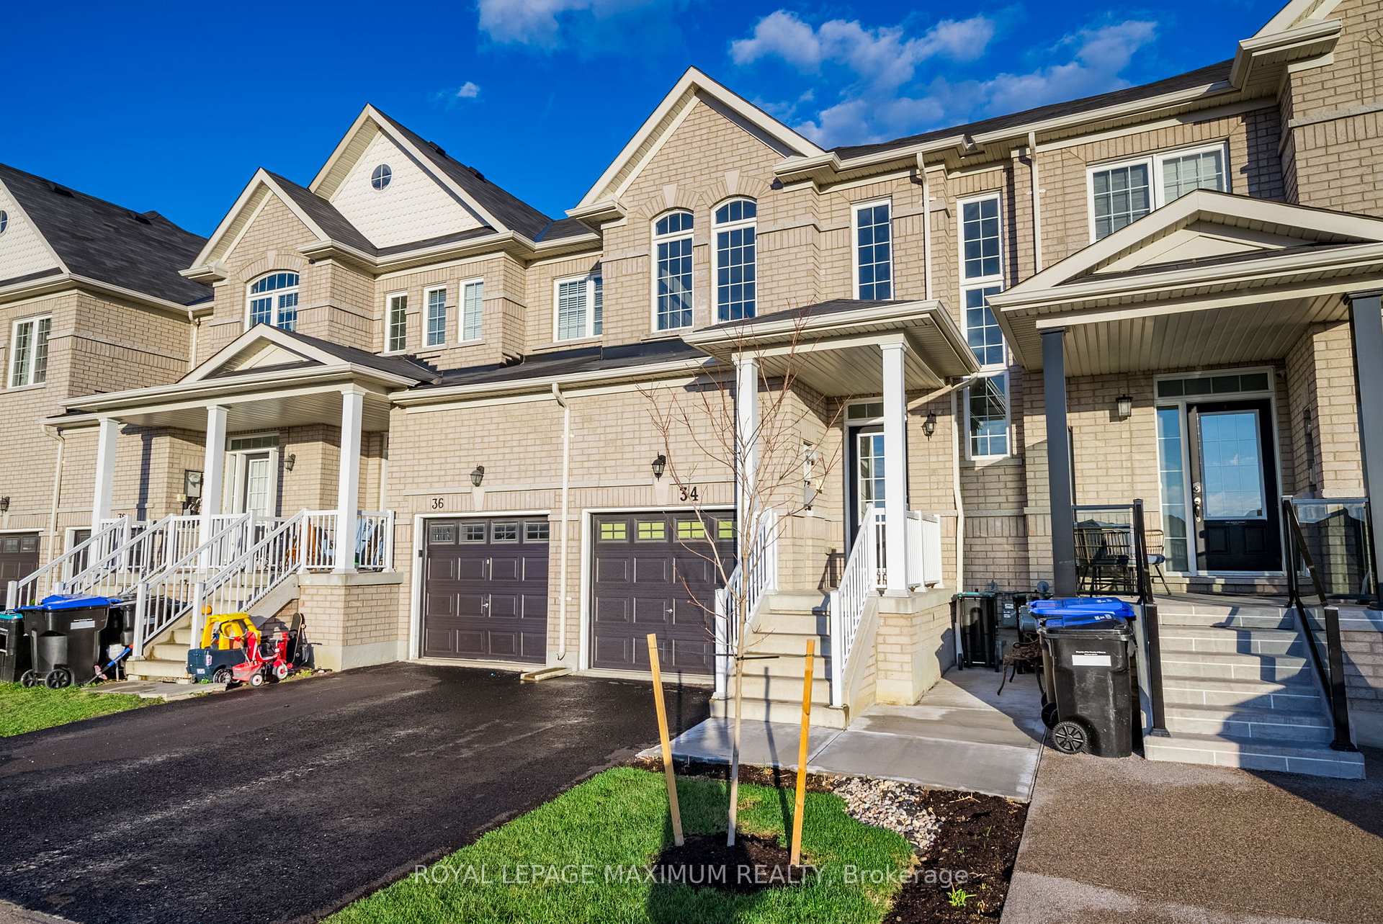
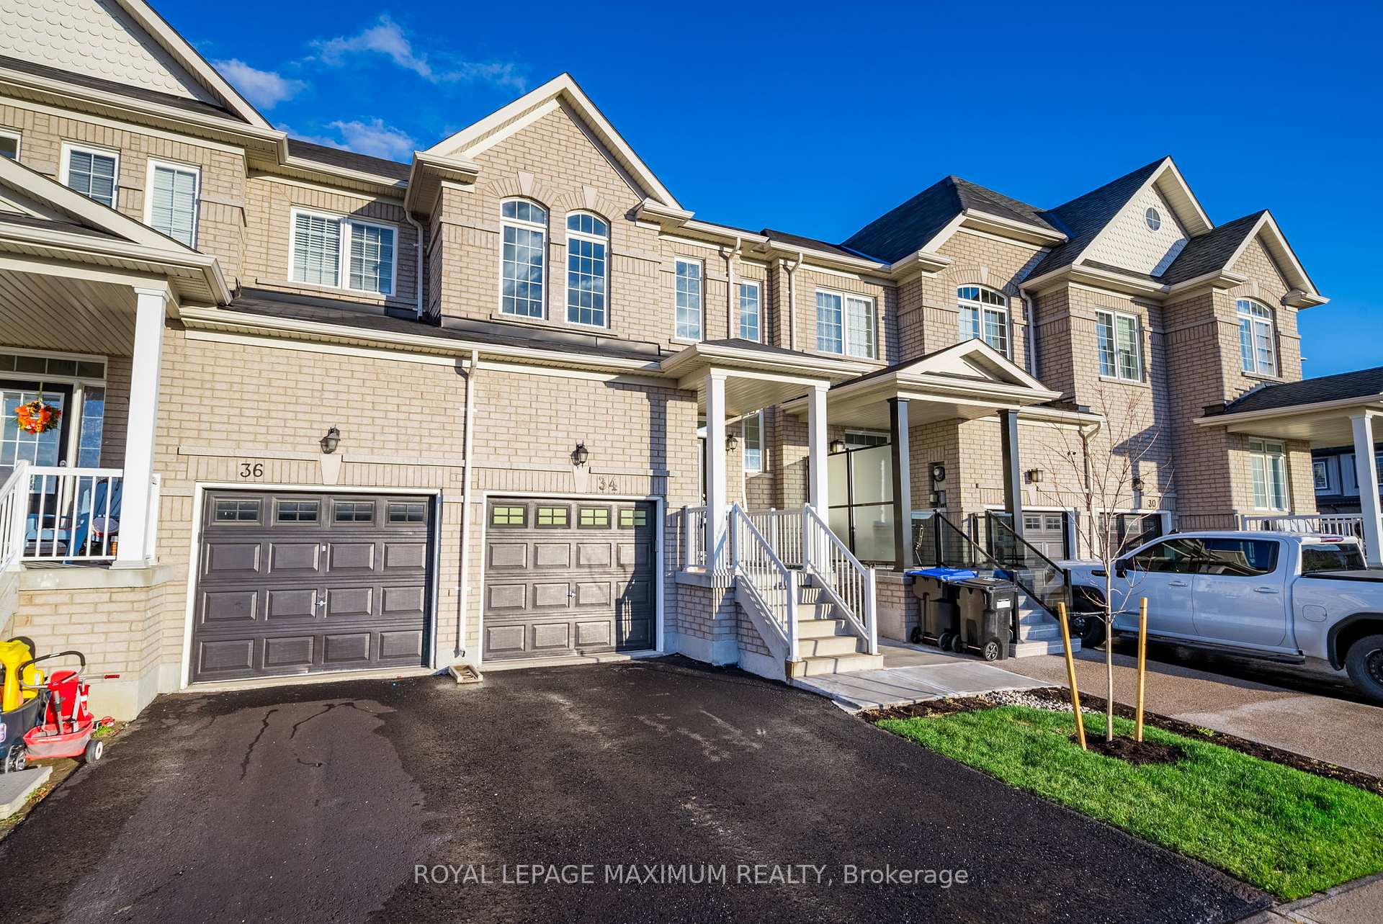
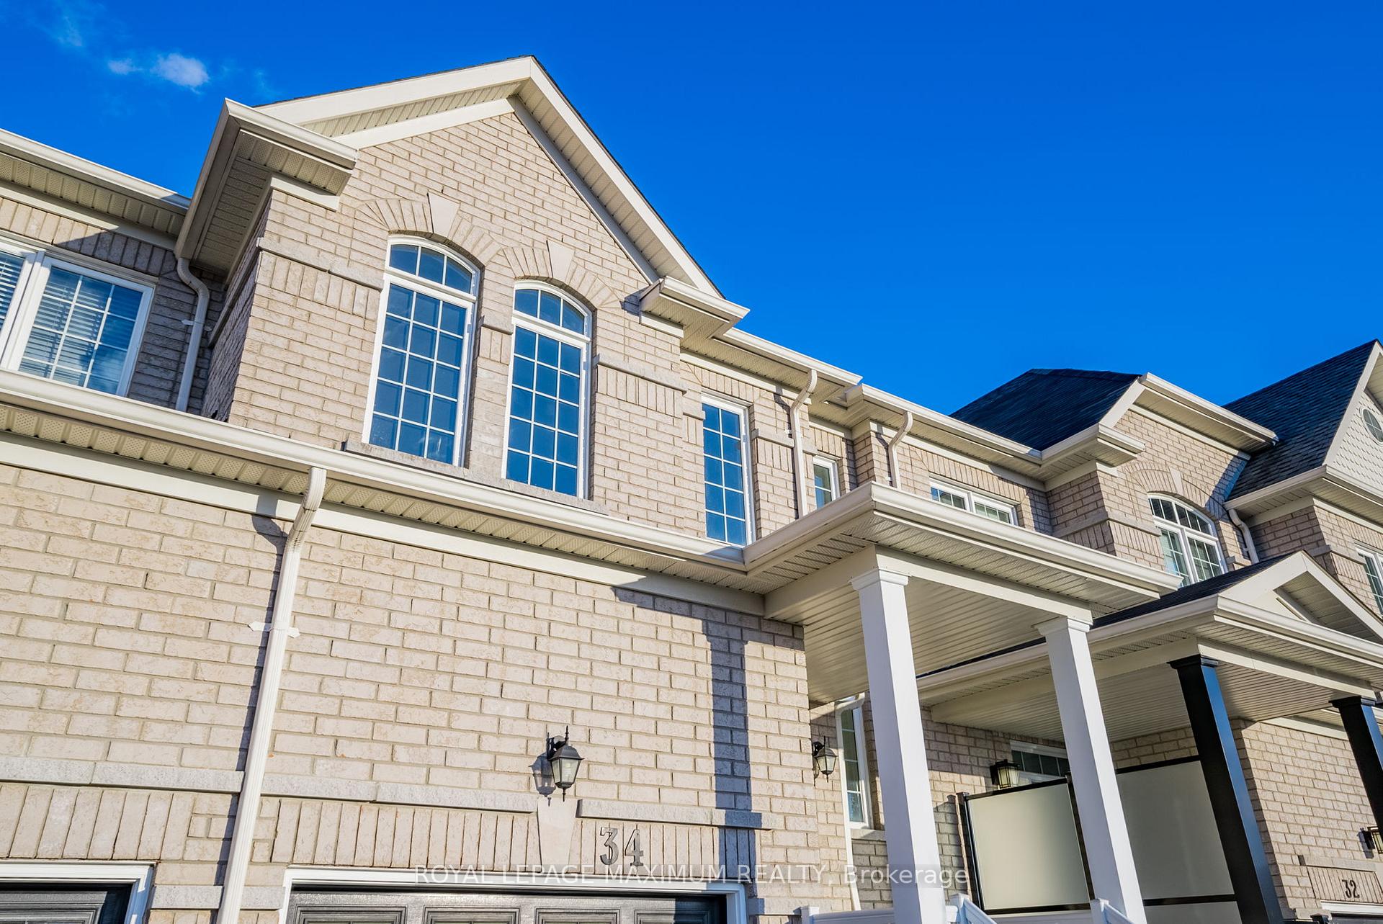
 See all 33 photos
Property history
Facts and features
- BasementFinished
- Water, sewerMunicipal
- HeatingForced air
- CoolingCentral air
- Hardwood floors
- Central air
The homeFreehold Townhouse, 2-storey, Finished
- Type: Freehold Townhouse
- Style: 2-storey
- Basement: Finished
InsideHardwood, Central vacuum, carpet free, countertop range, Rooms above ground 6
- Flooring: Hardwood
- Features: Central vacuum, carpet free, countertop range
- Rooms above ground: 6
- Rooms in the basement: 1
- Bedrooms: 3
- Bathrooms: 4
- Kitchens: 1
Outside and lotBrick, Shingles, Unknown
- Exterior: Brick
- Roof: Shingles
- Foundation: Unknown
- Size: 19.69 × 93.01 ft
Parking1 Garage, Attached, Private
- Spaces: 1 Garage
- Garage: Attached
- Driveway: Private
Heating, water and powerForced air, gas, Central air, Municipal water
- Heating: Forced air, gas
- Cooling: Central air
- Water: Municipal water
- Sewer: Municipal sewer
Costs and taxesTaxes $3,475 a year, HST included in the price, Hot water tank (rental)
- Taxes, 2024: $3,475 a year
- HST: HST included in the price
- Rental items: Hot water tank (rental)
Included in the saleAll existing appliances: stainless steel fridge, stove, dishwasher. white washer & dryer. laundry tub.
- Included: All existing appliances: stainless steel fridge, stove, dishwasher. white washer & dryer. laundry tub.
NearbyFenced yard, library, park, rec./commun.centre, school
- Close to: Fenced yard, library, park, rec./commun.centre, school
Listing detailsN10423308, Sold, Nov 13, 2024
- MLS® number: N10423308
- Status: Sold
- Listed on: Nov 13, 2024
- Days on market: 20
- Updated: Dec 3, 2024
- Possession: Immediately/Flexible/TBA
- Occupied by: Vacant
- Listing brokerage: ROYAL LEPAGE MAXIMUM REALTY
About this home
34 Daniele Crescent, Bradford West Gwillimbury (Bradford), ON L3Z 0V8
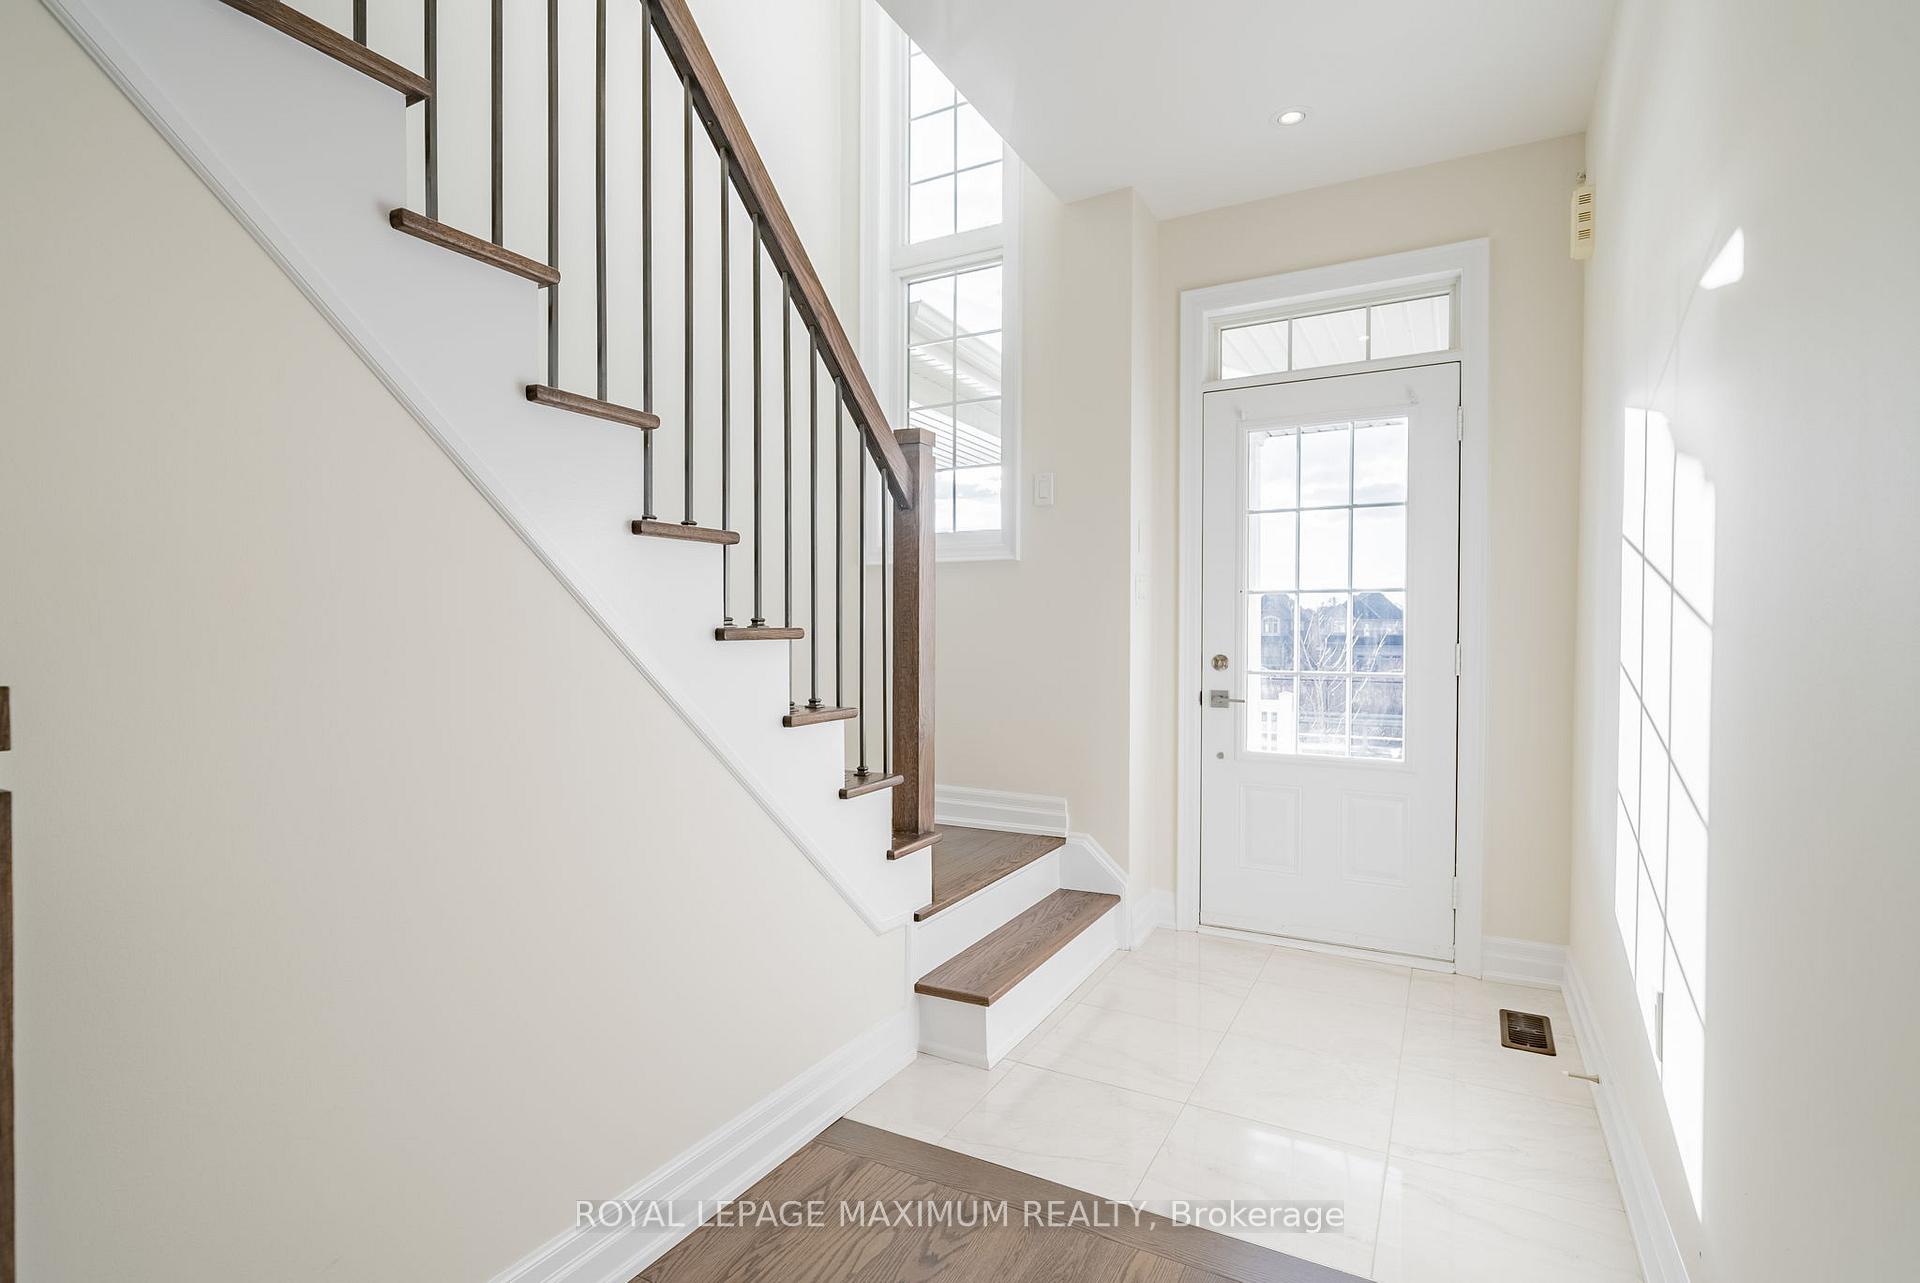
Beautifully upgraded 3-bedroom, 4-bathroom freehold townhome in prime Bradford! Feels brand new with new hardwood flooring on main and second floors and freshly painted. Featuring a spacious and thoughtfully designed layout, this home offers modern living with quality finishes throughout. Stunning modern kitchen boasts quartz countertops, breakfast island, backsplash, undermount lighting, pot and pan drawers, and stainless steel appliances. Tons of upgrades throughout including smooth ceilings with pot lights, upgraded tiles and baseboards, quartz countertops in all main and 2nd floor bathrooms, and much more! The finished basement adds extra living space with laminate flooring, 3-piece bathroom, and additional washer/dryer hookups. Enjoy privacy with no homes in front, all in a prime location close to amenities: tons of Shops, Restaurants, Schools, Parks, Highway 400, Bradford Go Train, Future Bradford Bypass. A must-see!
Ask about this home
A HOMEH agent will answer your questions about this home.
Around this home
Daily convenience, out of 100, from the distances below
Schools nearby
School rating, out of 10.
Helpful calculators
Your HOMEH agent

"I would see it this week."