

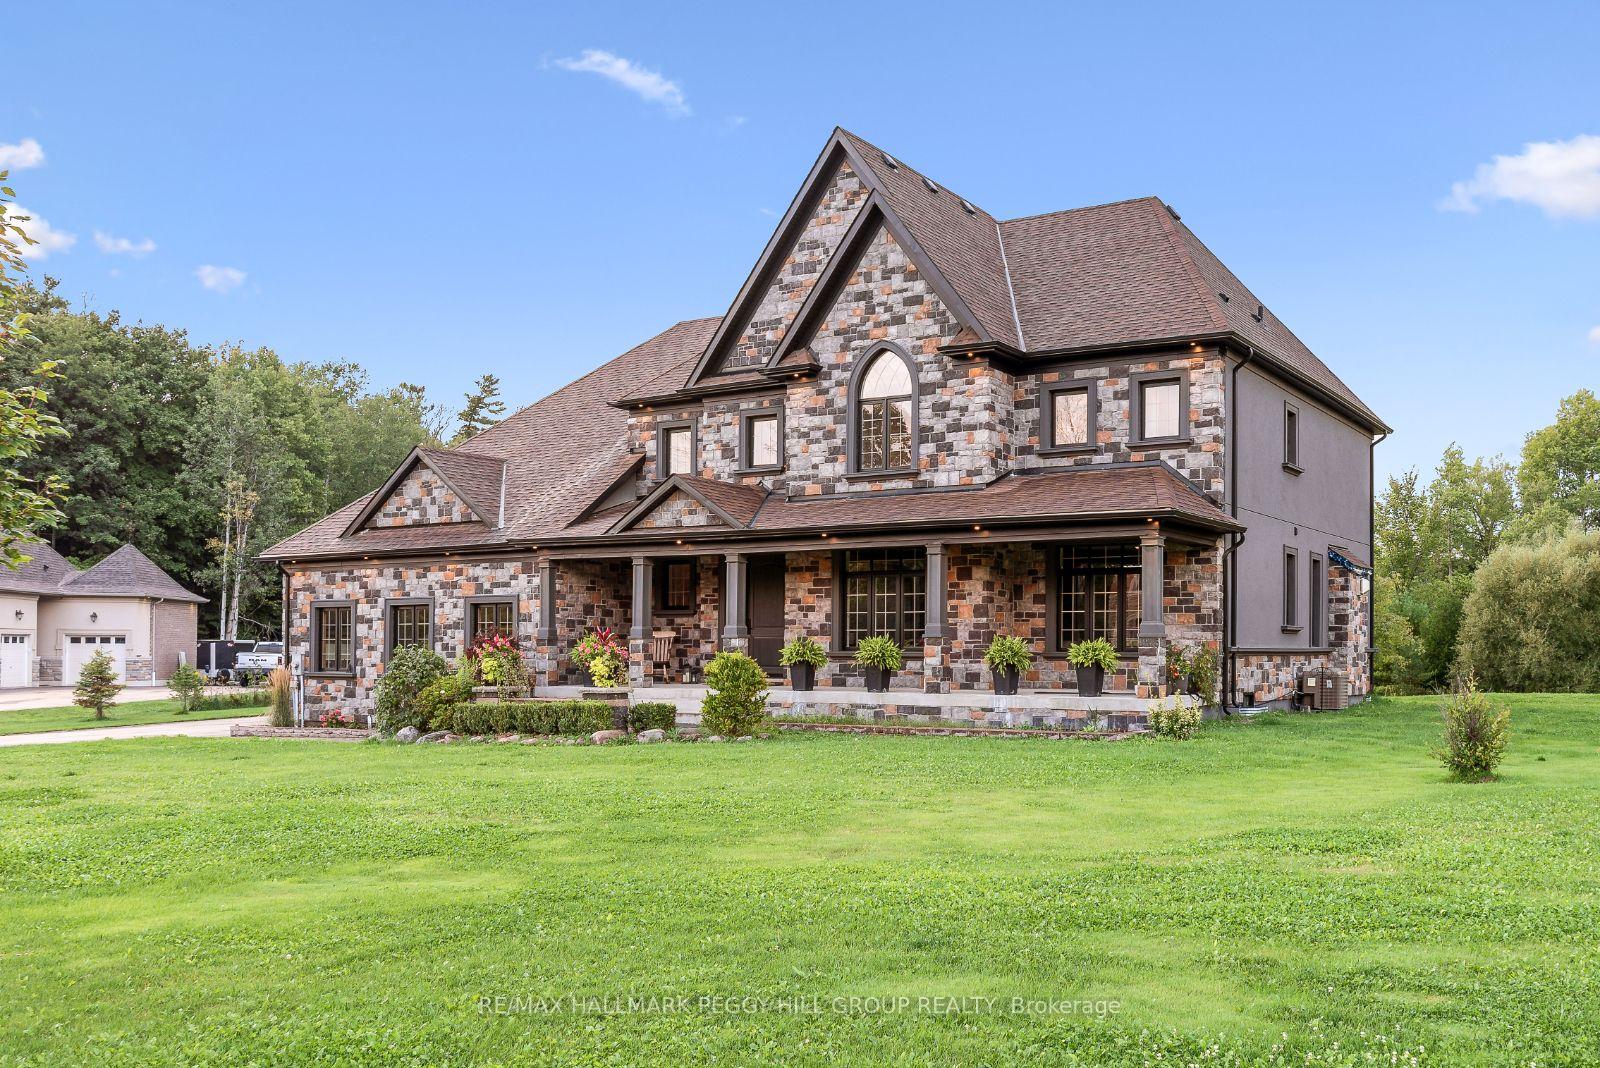
312 Nottingham Forest Road
312 Nottingham Forest Road
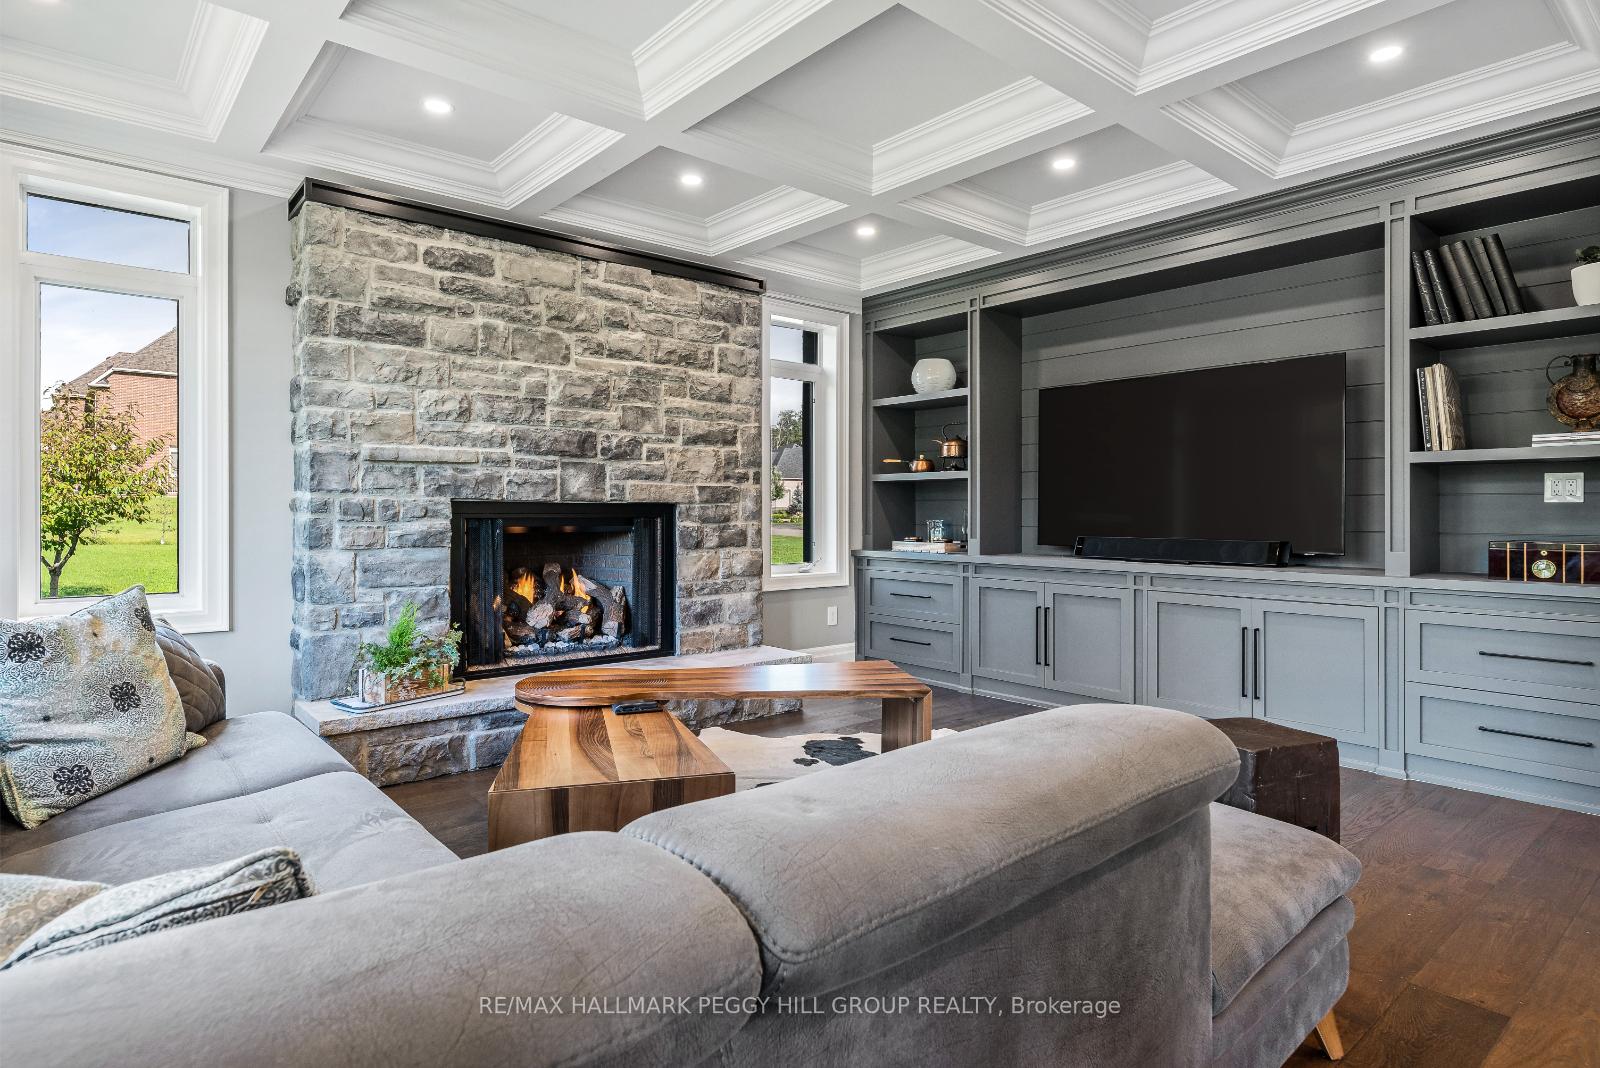 See all 29 photos
Property history
Facts and features
- BasementPart finished
- Age of home6–15 years
- Water, sewerWell, septic
- Lot shapeIrregular
- Hardwood floors
- Fireplace
- Central air
The homeDetached, 2-storey, Age 6–15 years
- Type: Detached
- Style: 2-storey
- Age: 6–15 years
- Living space: 3,500–5,000 sq ft
- Basement: Partially finished, full
- View: Trees/woods
- Waterfront: None
InsideFireplace Yes, natural gas, Hardwood, Tile, Broadloom, Upper level
- Fireplace: Yes, natural gas
- Flooring: Hardwood, Tile, Broadloom
- Laundry: Upper level
- Features: Air exchanger, auto garage door remote, central vacuum, built-in oven, steam room, sump pump, water softener
- Security: Alarm system
- Rooms above ground: 9
- Rooms in the basement: 3
- Bedrooms: 4 + 1 in the basement
- Bathrooms: 5
- Kitchens: 1
- Family room: Yes
Outside and lotStucco (plaster), stone, Asphalt shingle, Poured concrete
- Exterior: Stucco (plaster), stone
- Roof: Asphalt shingle
- Foundation: Poured concrete
- Features: Lawn sprinkler system, porch, landscaped
- Size: 197.11 × 248.01 ft
- Shape: Irregular
- Zoning: ER
Parking3 Garage, Attached, Private double
- Spaces: 3 Garage
- Garage: Attached
- Driveway: Private double
Heating, water and powerForced air, gas, Central air, Well
- Heating: Forced air, gas
- Cooling: Central air
- Water: Well
- Sewer: Septic
- Natural gas: Yes
- Hydro: Yes
- Cable: Available
- Telephone: Available
Costs and taxesTaxes $13,827 a year, Hot water heater
- Taxes, 2023: $13,827 a year
- Rental items: Hot water heater
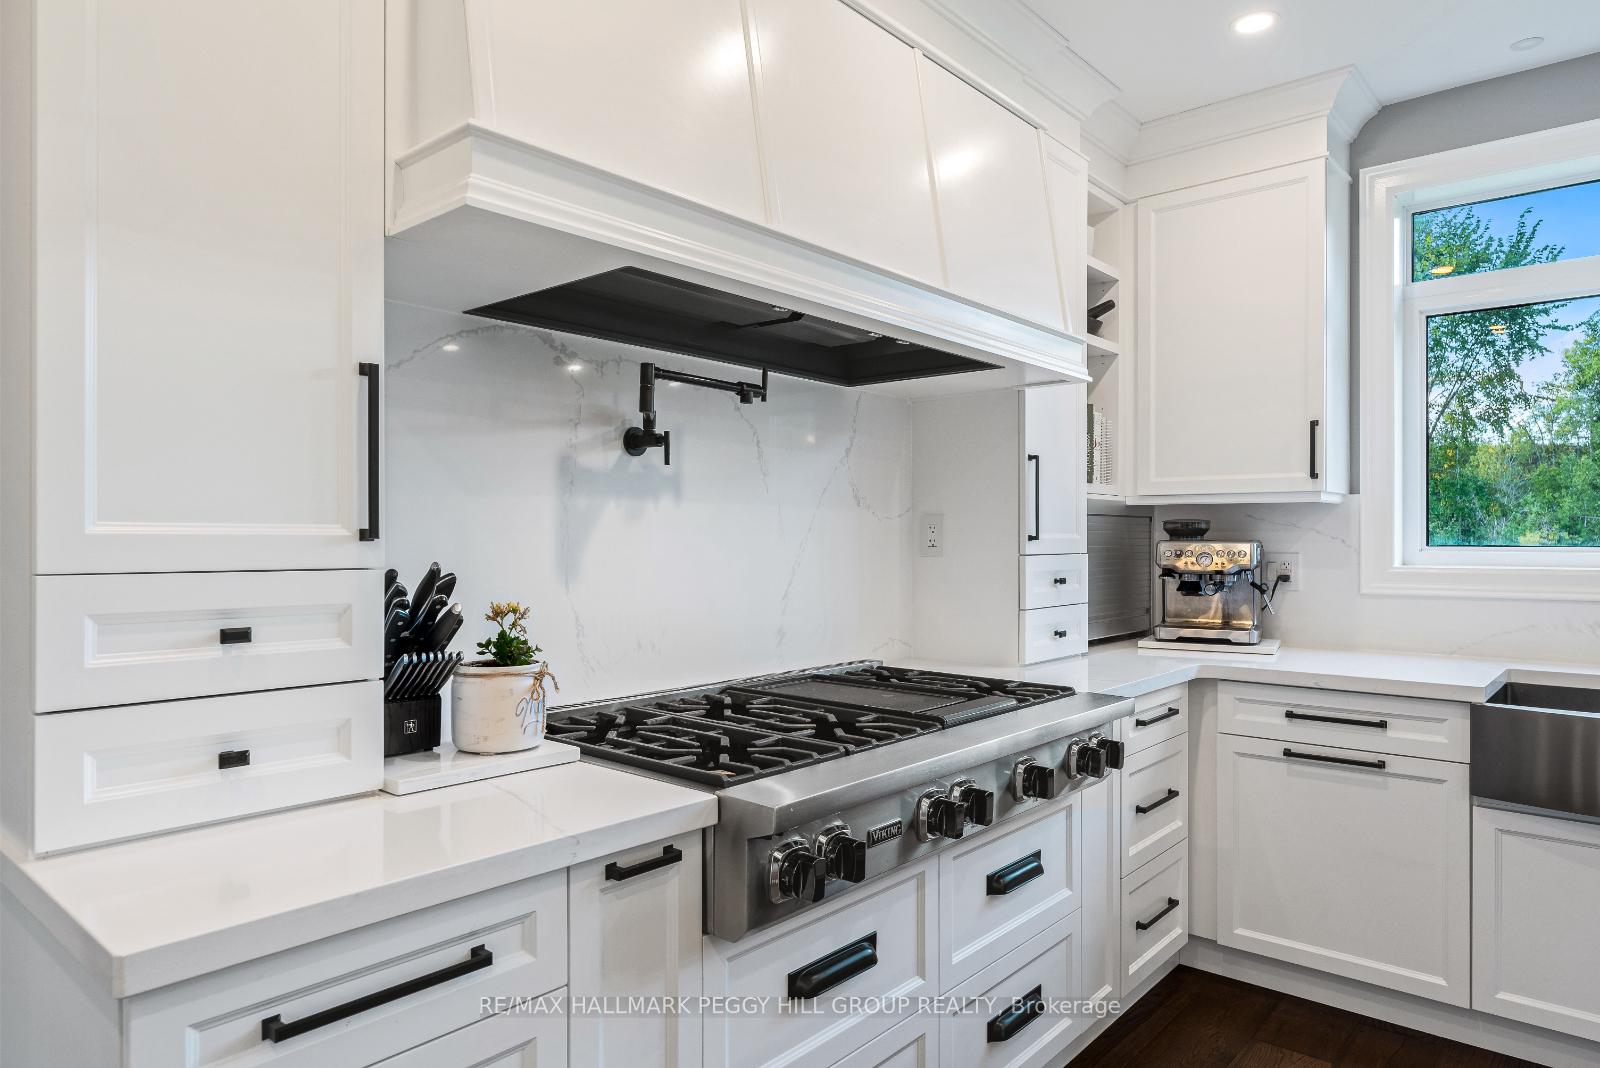
Included in the saleCarbon monoxide detector, central vac, dryer, gas stove, range hood, washer, window coverings, wine cooler, open face gas fireplace, wifi garage door openers, 2x dishwashers & all electric light fixtures
- Included: Carbon monoxide detector, central vac, dryer, gas stove, range hood, washer, window coverings, wine cooler, open face gas fireplace, wifi garage door openers, 2x dishwashers & all electric light fixtures
NearbyHospital, school, river/stream
- Close to: Hospital, school, river/stream
Listing detailsN9391809, Sold, Oct 10, 2024
- MLS® number: N9391809
- Status: Sold
- Listed on: Oct 10, 2024
- Days on market: 54
- Updated: Dec 3, 2024
- Possession: Flexible
- Occupied by: Owner
- Listing brokerage: RE/MAX HALLMARK PEGGY HILL GROUP REALTY
About this home
312 Nottingham Forest Road, Bradford West Gwillimbury (Rural Bradford West Gwillimbury), ON L3Z 0H2
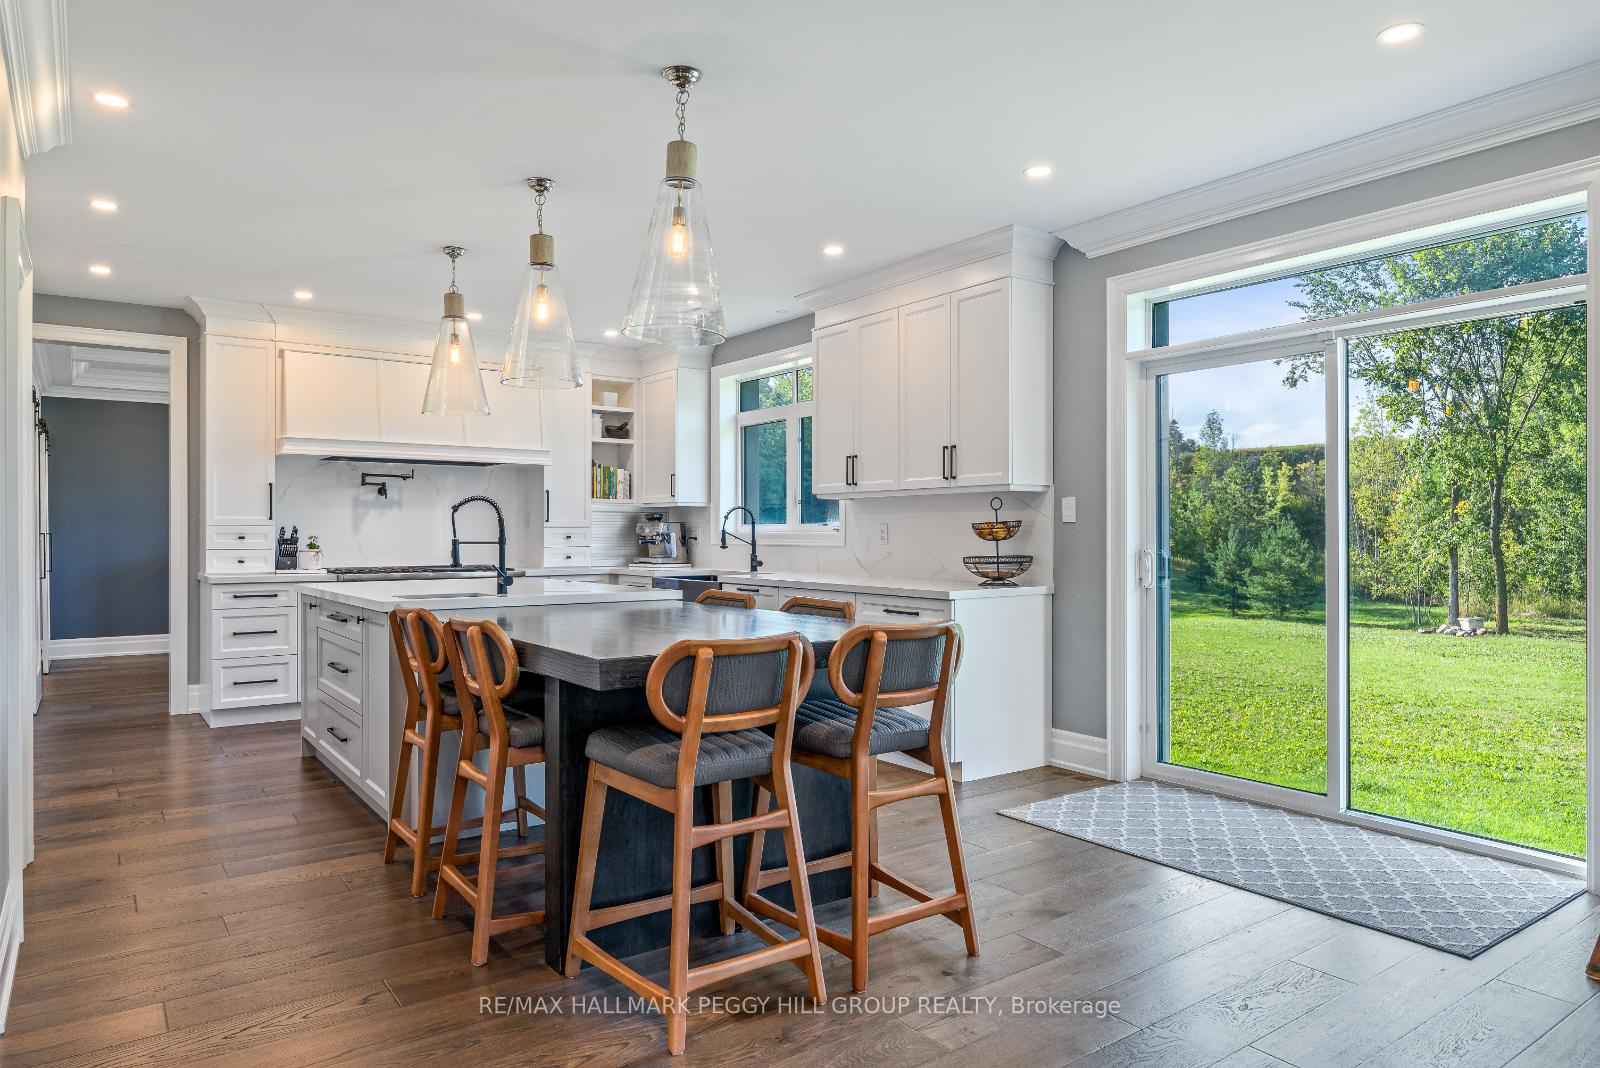
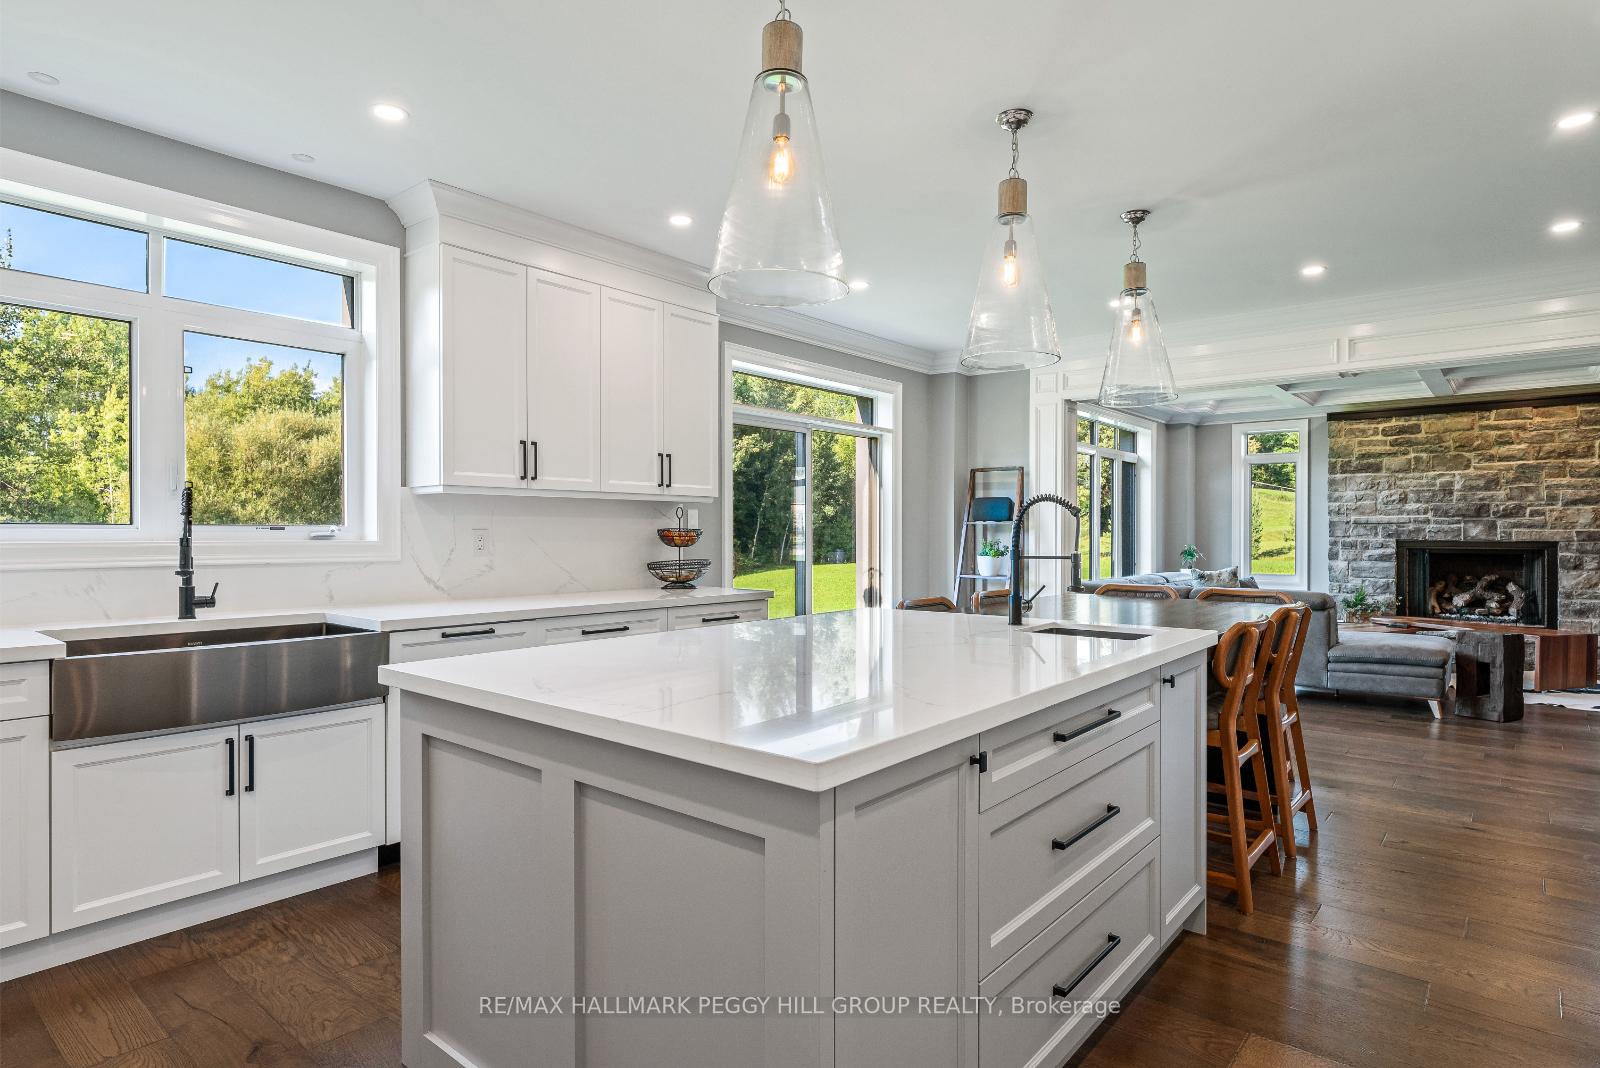
***SOLD FIRM, AWAITING DEPOSIT************************CUSTOM EXECUTIVE RETREAT ON A STUNNING 1.3 ACRE PROPERTY BOASTING IMPECCABLE DESIGN & COUNTLESS UPGRADES! Welcome to 312 Nottingham Forest Road. This luxurious custom executive home is situated in picturesque Bradford on a tranquil 1.3-acre lot. It features over $700k in upgrades, offering elegance and sophistication throughout. Situated in a quiet cul-de-sac with easy access to amenities and Highway 400, the home boasts exceptional curb appeal with a stone & stucco exterior and landscaped grounds. The 18 grand foyer leads to meticulously crafted living spaces with high ceilings, hardwood floors, and premium finishes. The main level highlights a custom Ora kitchen, a formal dining area with a butler's pantry, a bright living room, and a cozy family room with a gas fireplace. Upstairs, the primary suite includes a walk-in closet and updated 5-piece ensuite, while all additional bedrooms have their own ensuites. The lower level offers entertainment and relaxation options, including a 40 cantina and workout room, while also providing the option to create additional living spaces. The property also features an oversized 3.5-car heated garage with space for a potential lift ensuring room for all of your cars and seasonal toys.
Ask about this home
A HOMEH agent will answer your questions about this home.
Around this home
Schools nearby
School rating, out of 10.
Helpful calculators
Your HOMEH agent

"I would see it this week."