

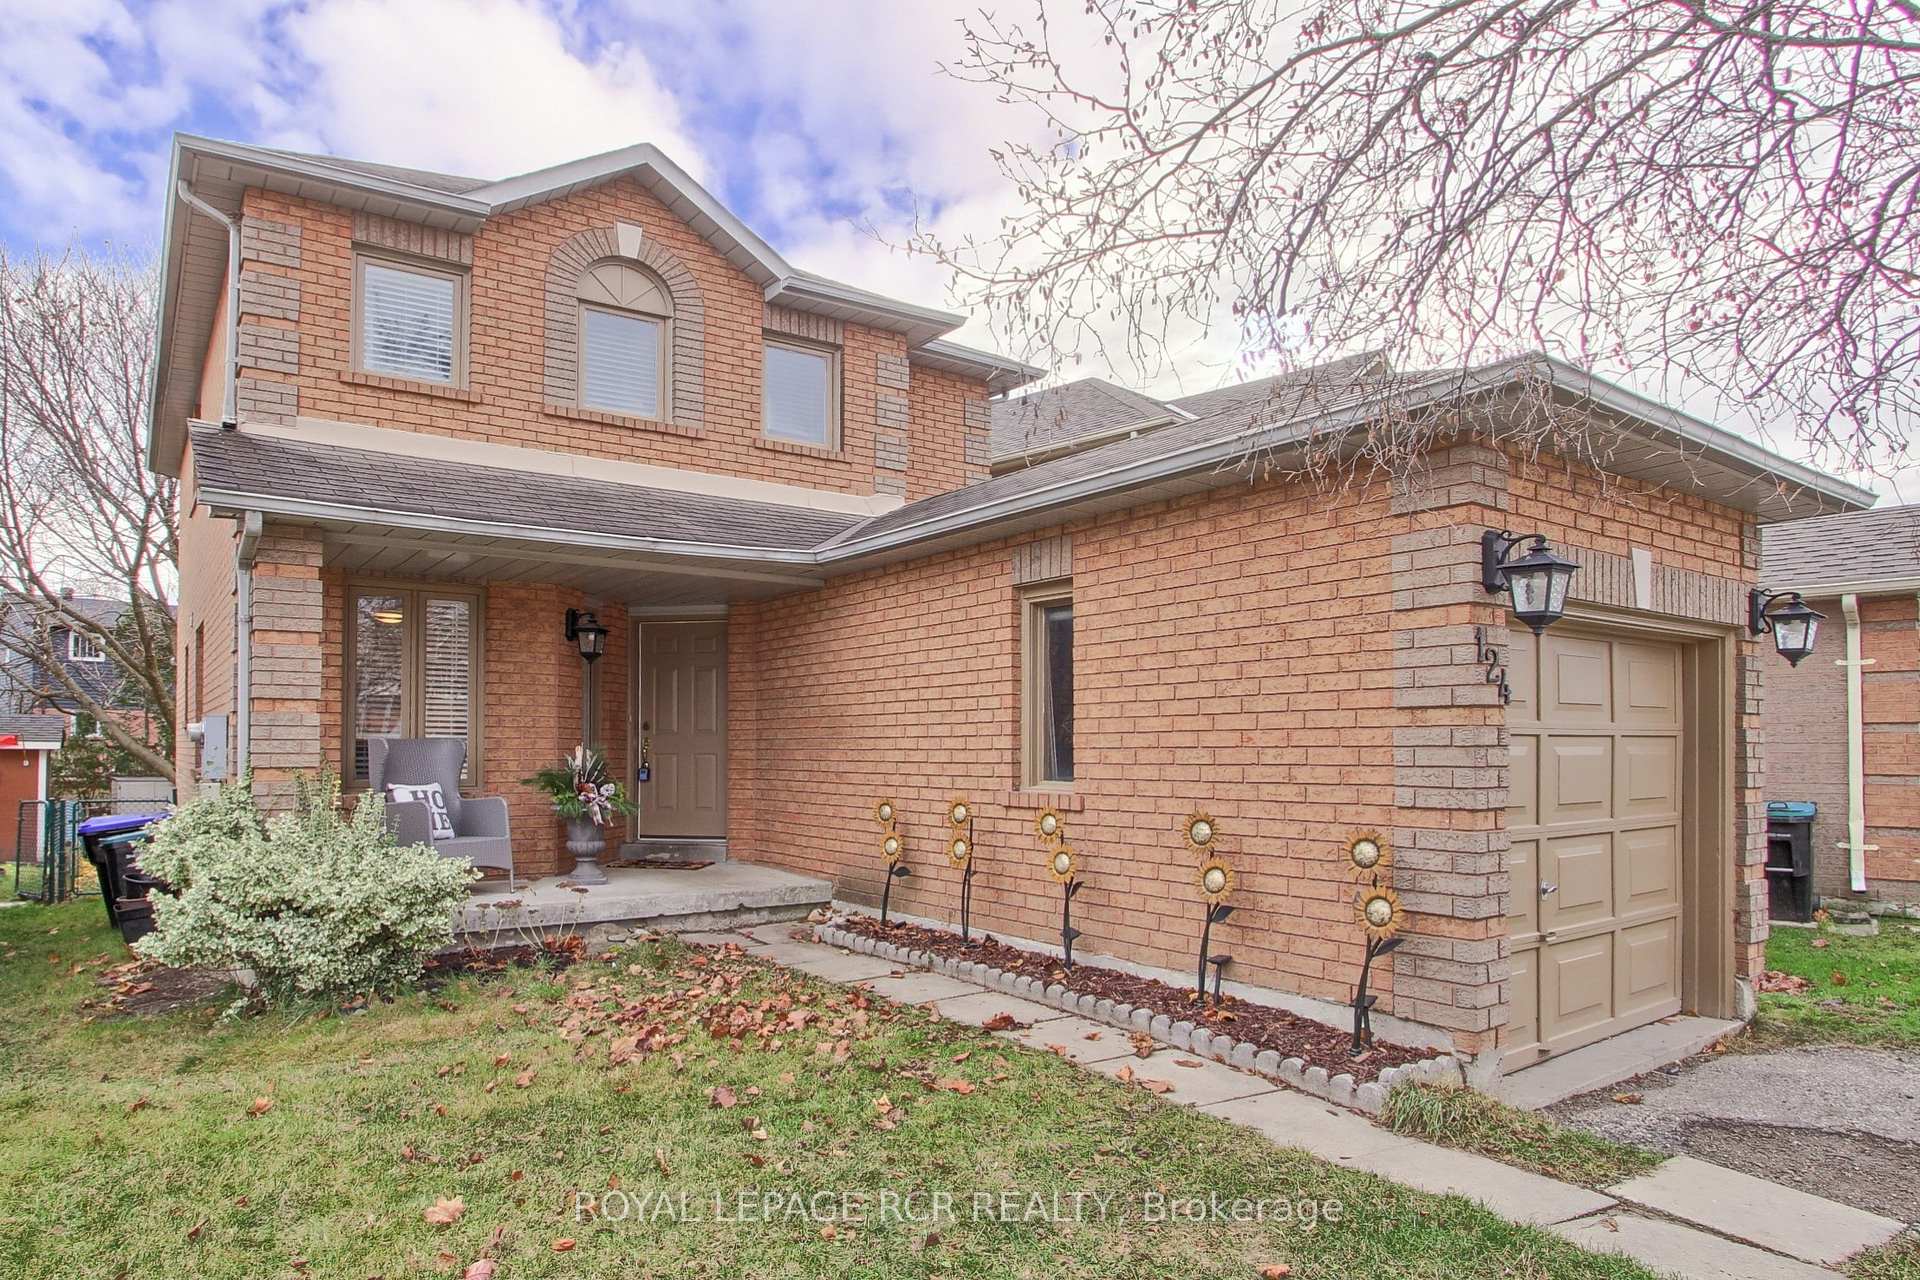
124 Hudson Crescent
124 Hudson Crescent
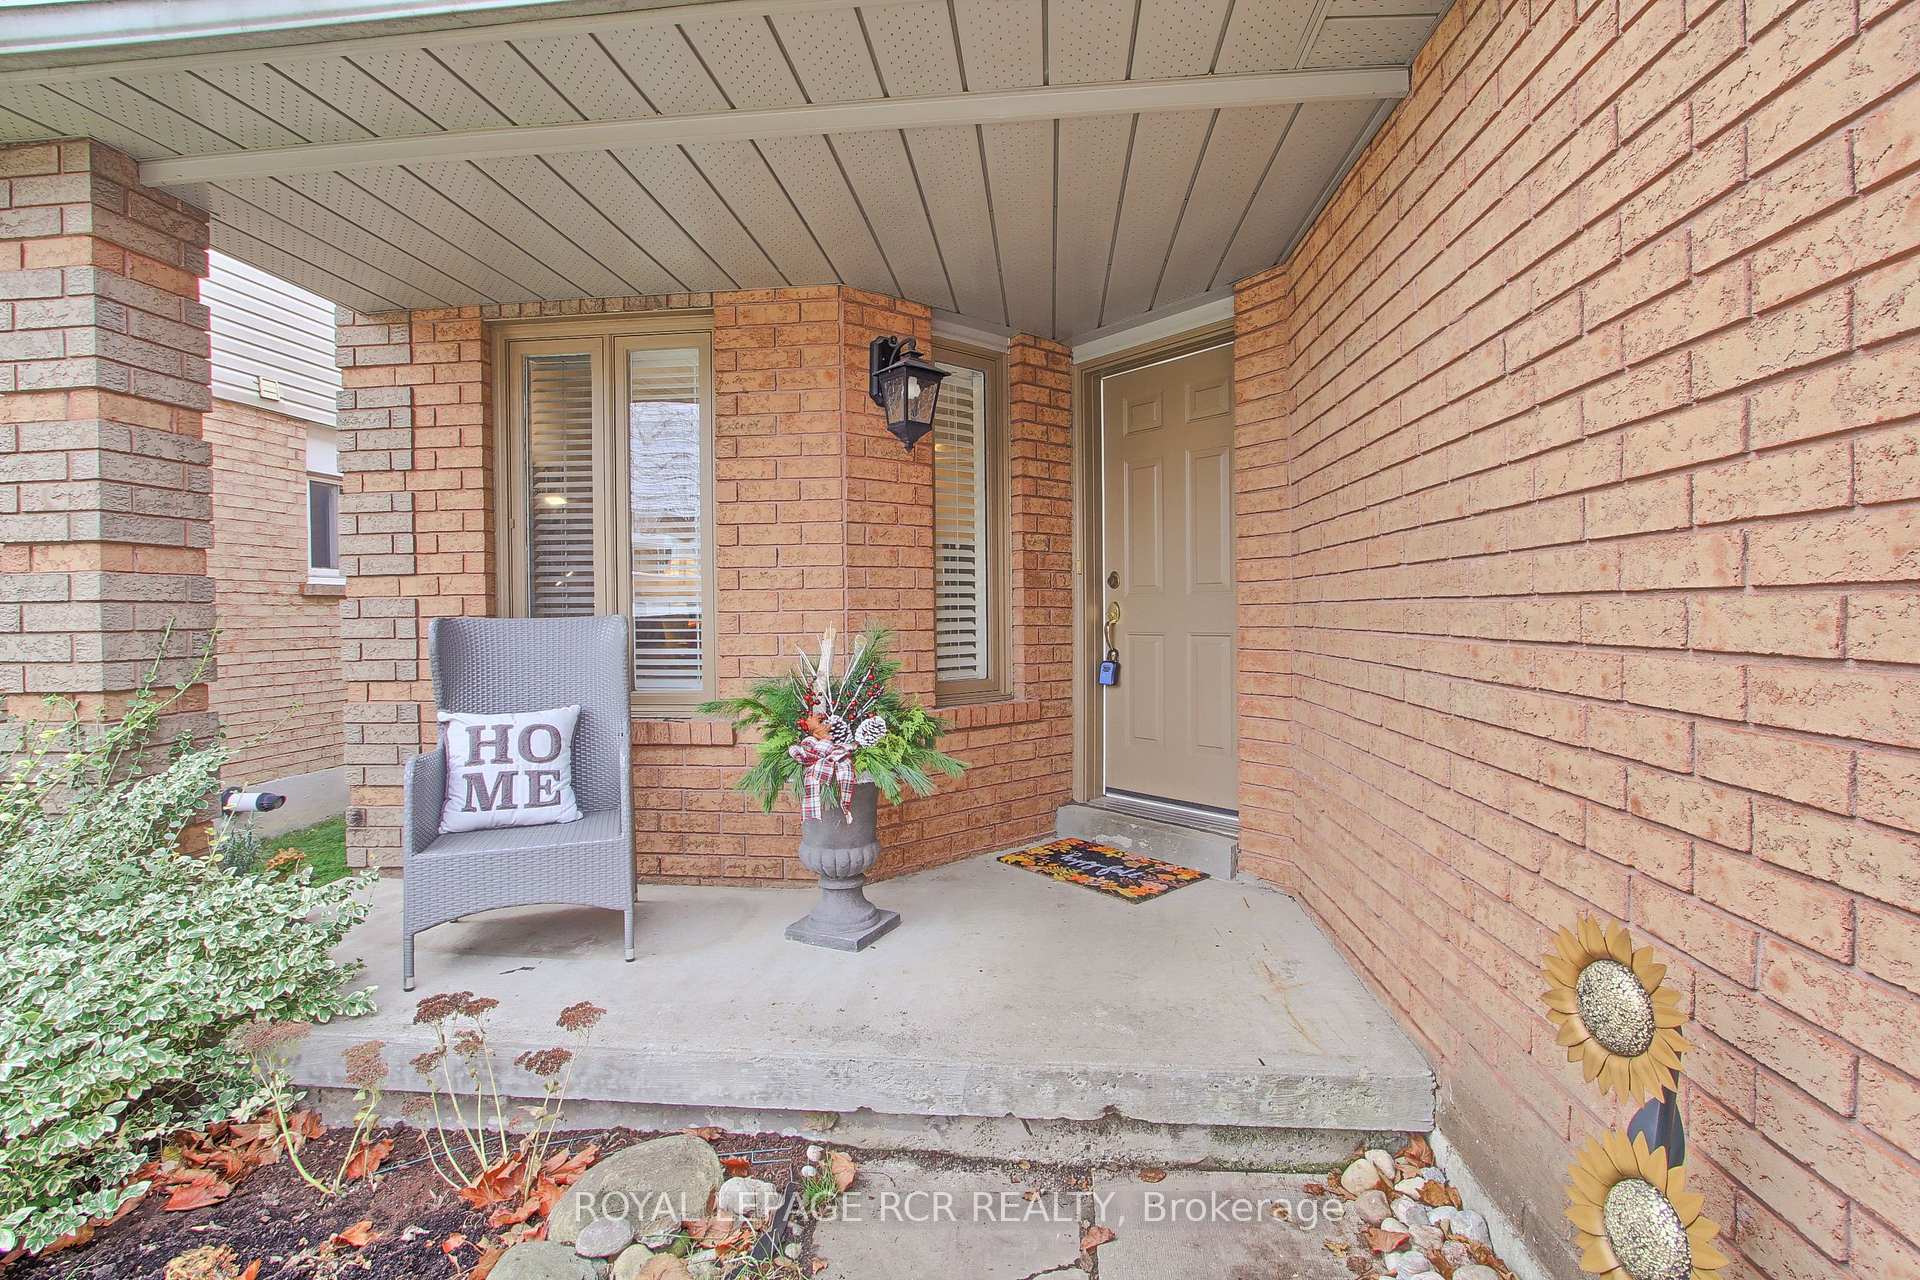 See all 22 photos
Property history
Facts and features
- BasementFull
- Age of home16–30 years
- Water, sewerMunicipal
- HeatingForced air
- Central air
The homeLink, 2-storey, Age 16–30 years
- Type: Link
- Style: 2-storey
- Age: 16–30 years
- Living space: 1,500–2,000 sq ft
- Basement: Full
- Waterfront: None
InsideBroadloom, Lower level, Water heater, central vacuum
- Flooring: Broadloom
- Laundry: Lower level
- Features: Water heater, central vacuum
- Rooms above ground: 6
- Bedrooms: 3
- Bathrooms: 3
- Kitchens: 1
- Family room: Yes
Outside and lotBrick, Asphalt shingle, Concrete
- Exterior: Brick
- Roof: Asphalt shingle
- Foundation: Concrete
- Other structures: Garden shed
- Size: 35.25 × 106.1 ft
- Zoning: Residential
Parking1 Garage, Attached, Private
- Spaces: 1 Garage
- Garage: Attached
- Driveway: Private
Heating, water and powerForced air, gas, Central air, Municipal water
- Heating: Forced air, gas
- Cooling: Central air
- Water: Municipal water
- Sewer: Municipal sewer
- Natural gas: Yes
- Hydro: Yes
- Cable: Available
- Telephone: Available
Costs and taxesTaxes $4,182 a year, HST included in the price, Hot water tank approx. $37.97/ month
- Taxes, 2024: $4,182 a year
- HST: HST included in the price
- Rental items: Hot water tank approx. $37.97/ month
- Under contract: Hot water heater
Included in the saleAll existing electrical light fixtures, window coverings, s/s fridge, lg stove (23), built in dishwasher (23) microwave, washer and dryer. central vac and attachments. all appliances working but sold as is., Key hook in front foyer. 2 bar fridges.
- Included: All existing electrical light fixtures, window coverings, s/s fridge, lg stove (23), built in dishwasher (23) microwave, washer and dryer. central vac and attachments. all appliances working but sold as is.
- Not included: Key hook in front foyer. 2 bar fridges.
NearbyLibrary, park, place of worship, public transit, rec./commun.centre, school
- Close to: Library, park, place of worship, public transit, rec./commun.centre, school
Listing detailsN11822413, Sold, Dec 2, 2024
- MLS® number: N11822413
- Status: Sold
- Listed on: Dec 2, 2024
- Days on market: 11
- Updated: Dec 13, 2024
- Possession: 60-90
- Occupied by: Owner
- Listing brokerage: Royal LePage RCR Realty
About this home
124 Hudson Crescent, Bradford West Gwillimbury (Bradford), ON L3Z 2Y6
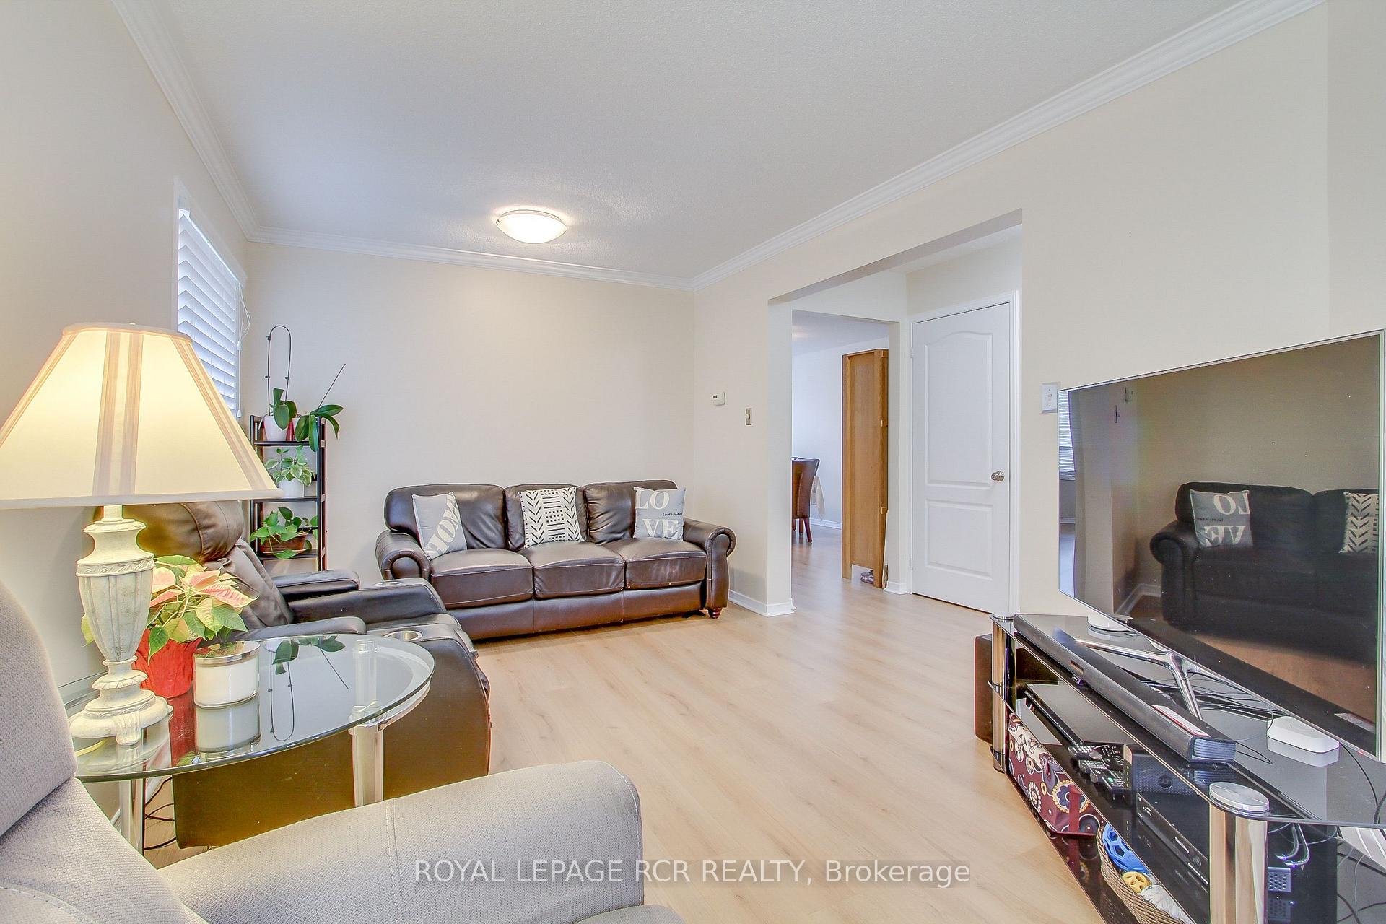
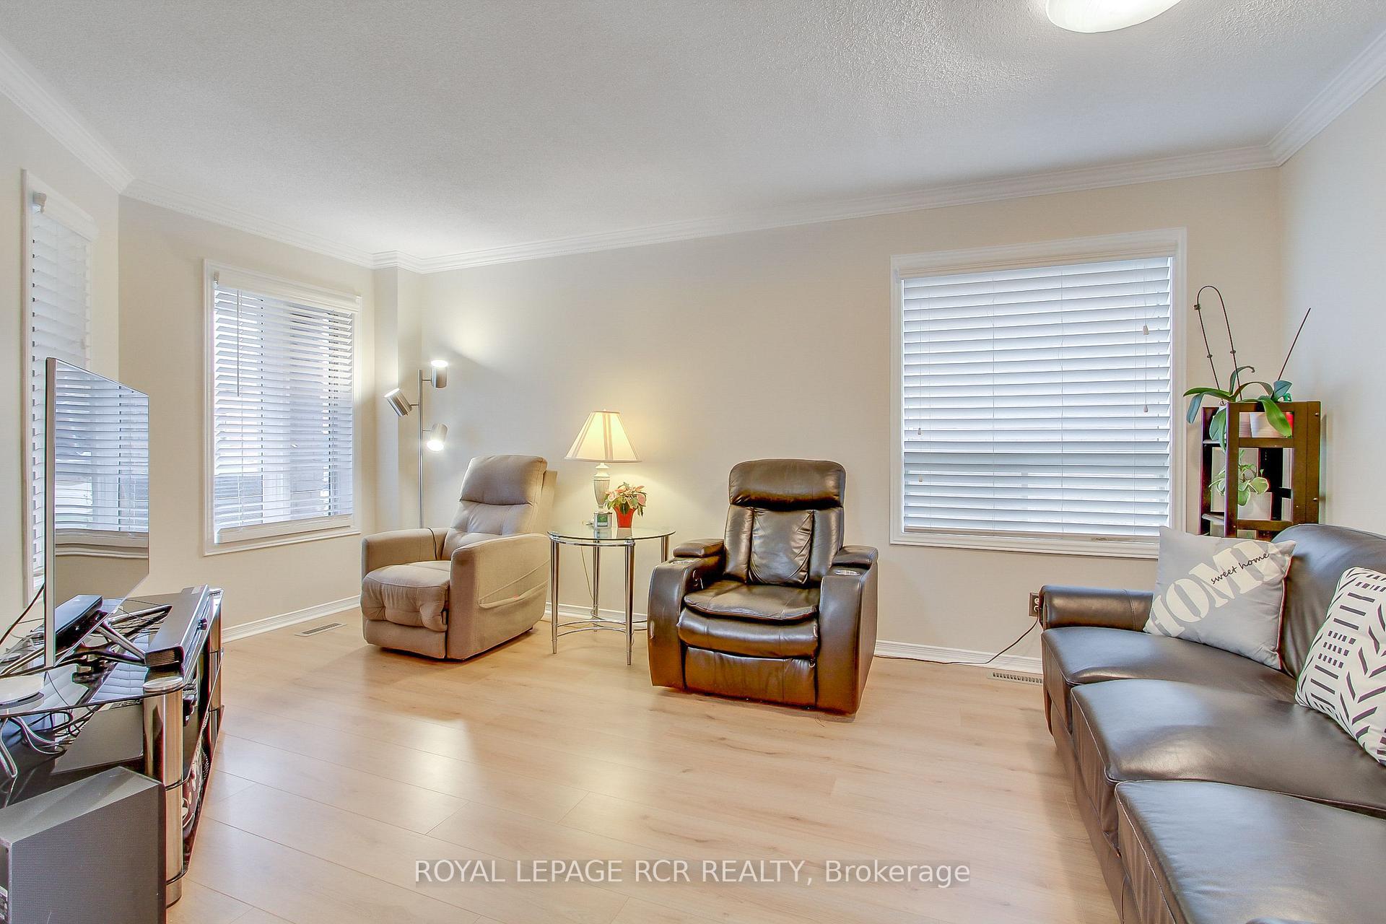
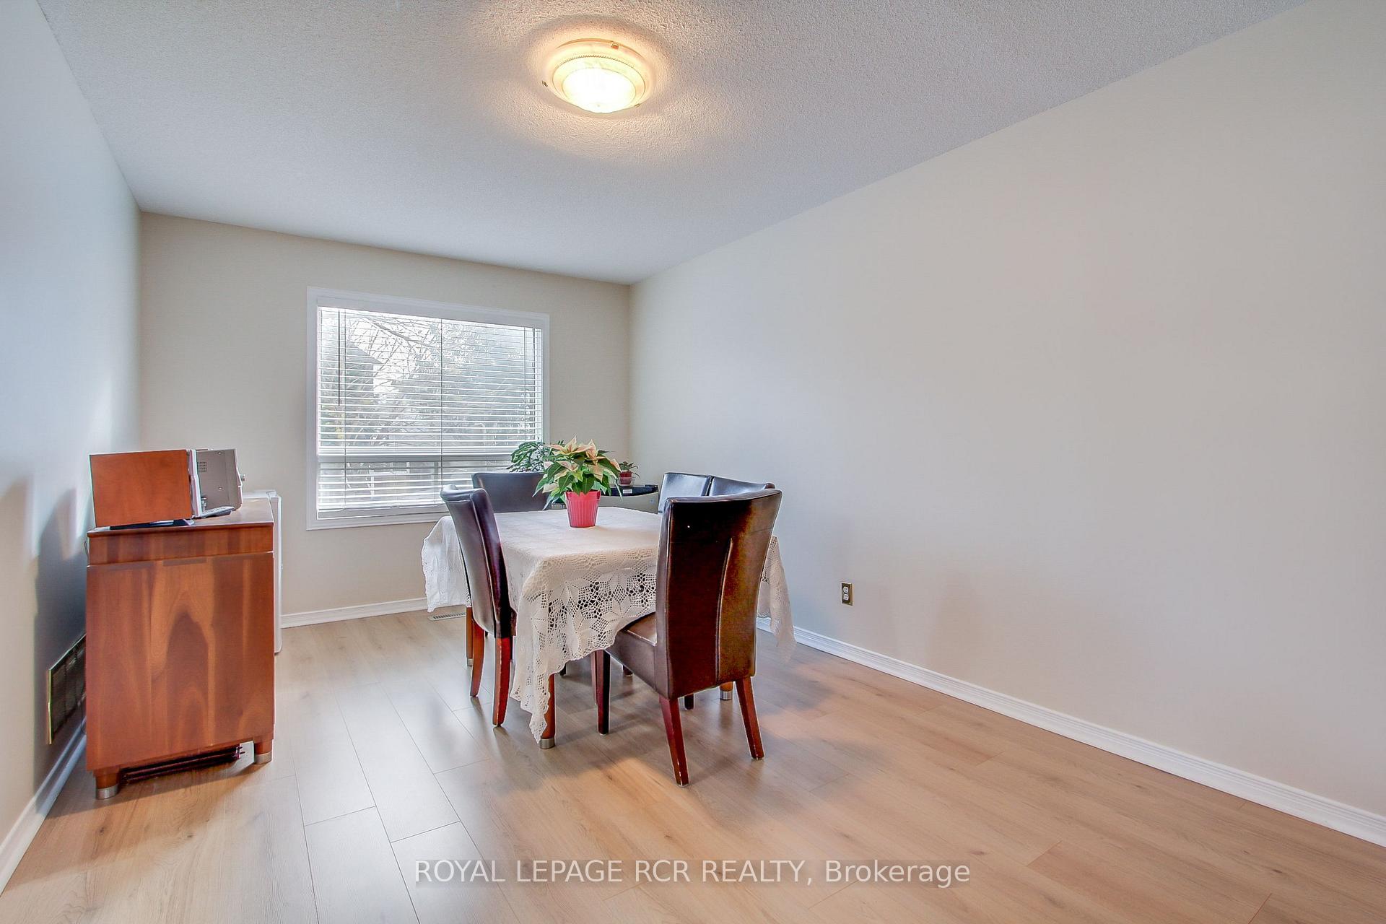
Welcome to 124 Hudson Cres. In The Beautiful Town of Bradford... Quiet Crescent Location With Walking Distance To Schools, Shops, Restaurants and Transit. Original Owners Have Lovingly Cared For This Property. Freshly Painted and New Laminate In 2024, Ready For New Owners. 3 Bathrooms Enjoy Updated Kohler Fixtures, Ceramic Tiles and Upgraded Vanities with Granite Counters. This Well-Maintained Property Also Has Updated AC and Trane Gas Furnace. Full Unspoiled Basement with Cold Cellar, Ready for Your Personal Touch.
Ask about this home
A HOMEH agent will answer your questions about this home.
Around this home
Daily convenience, out of 100, from the distances below
Schools nearby
School rating, out of 10.
Helpful calculators
Your HOMEH agent

"I would see it this week."