

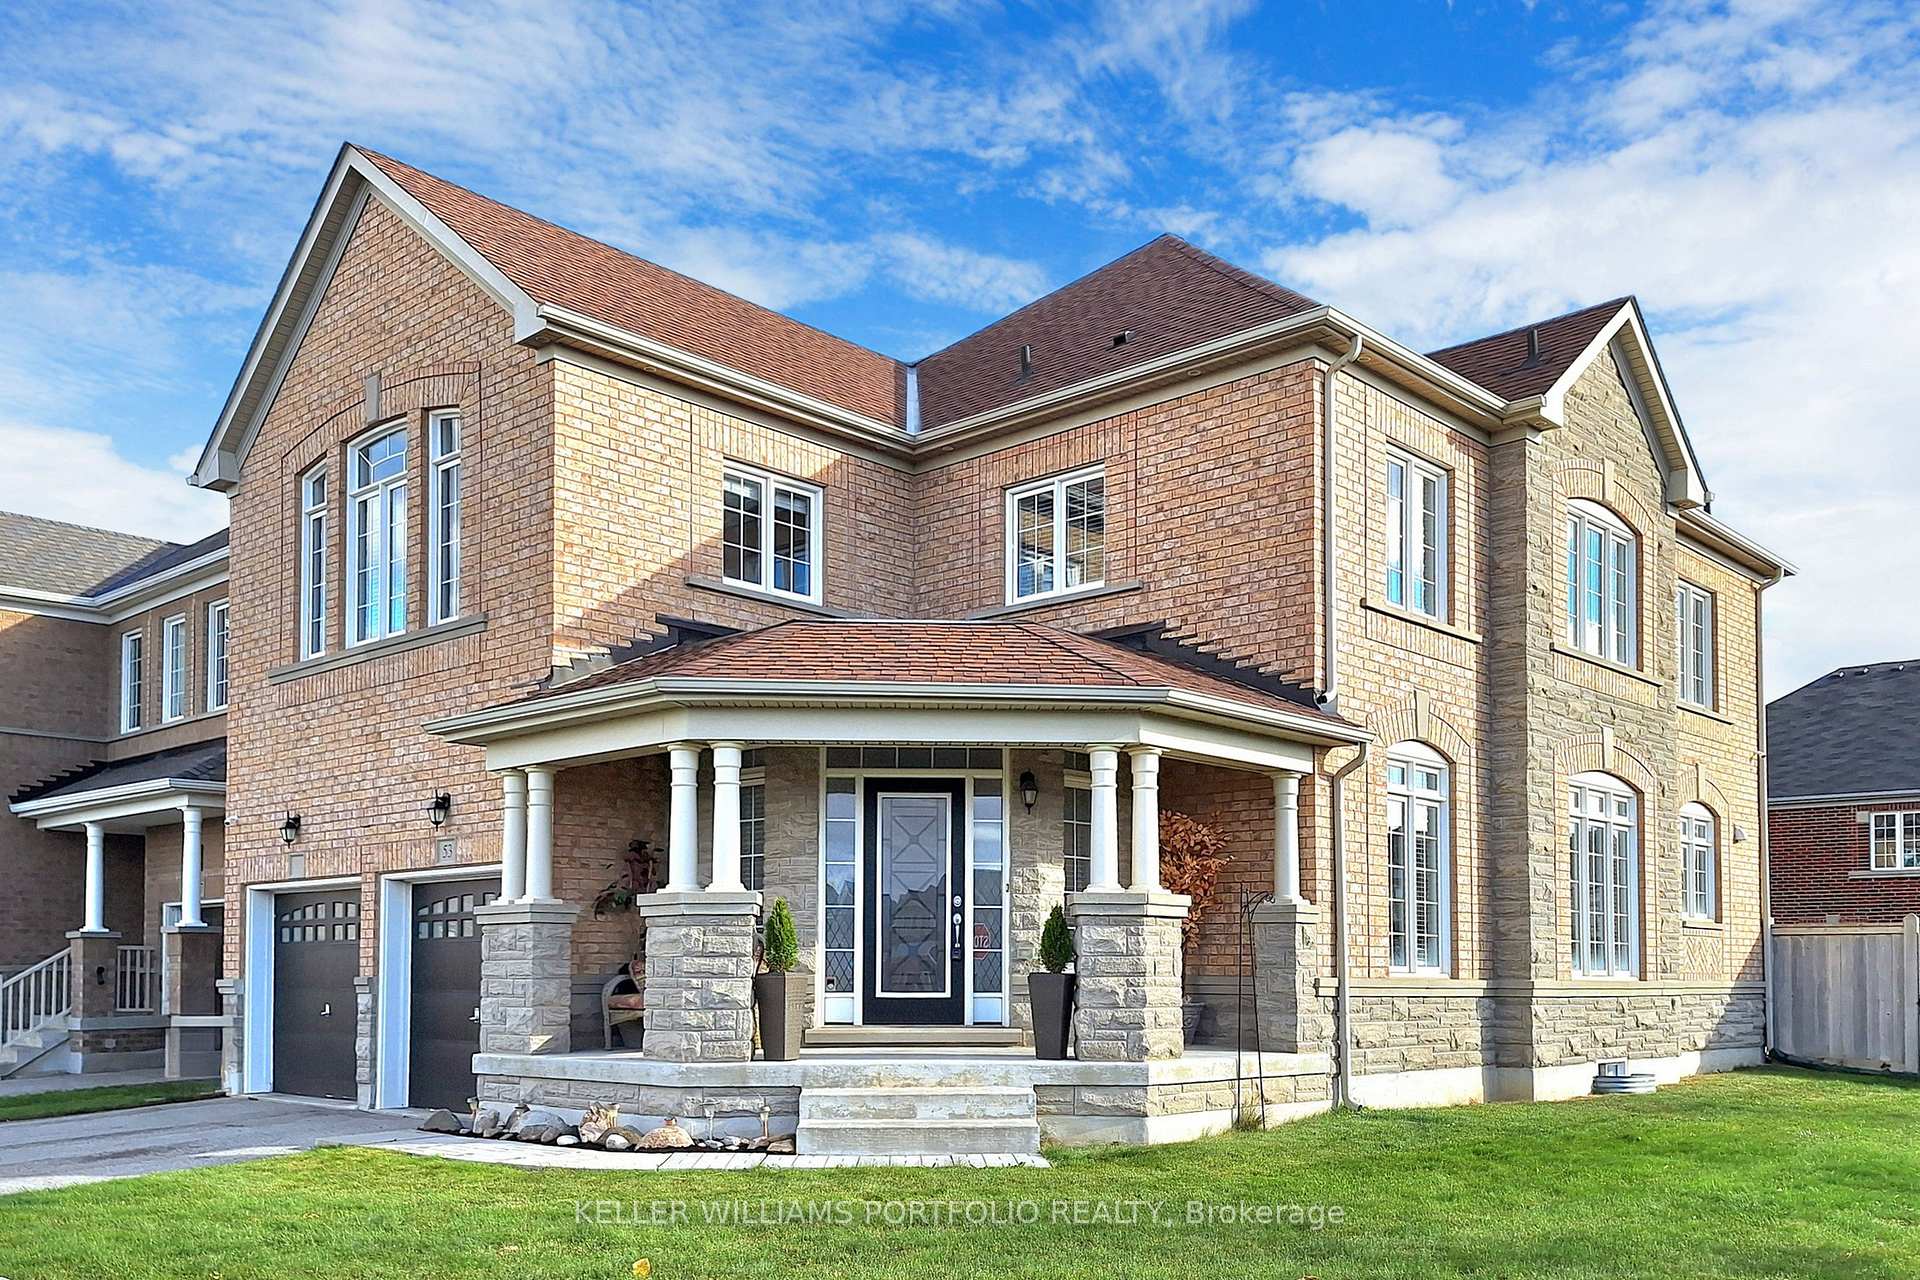
53 Wandering Glider Trail
53 Wandering Glider Trail
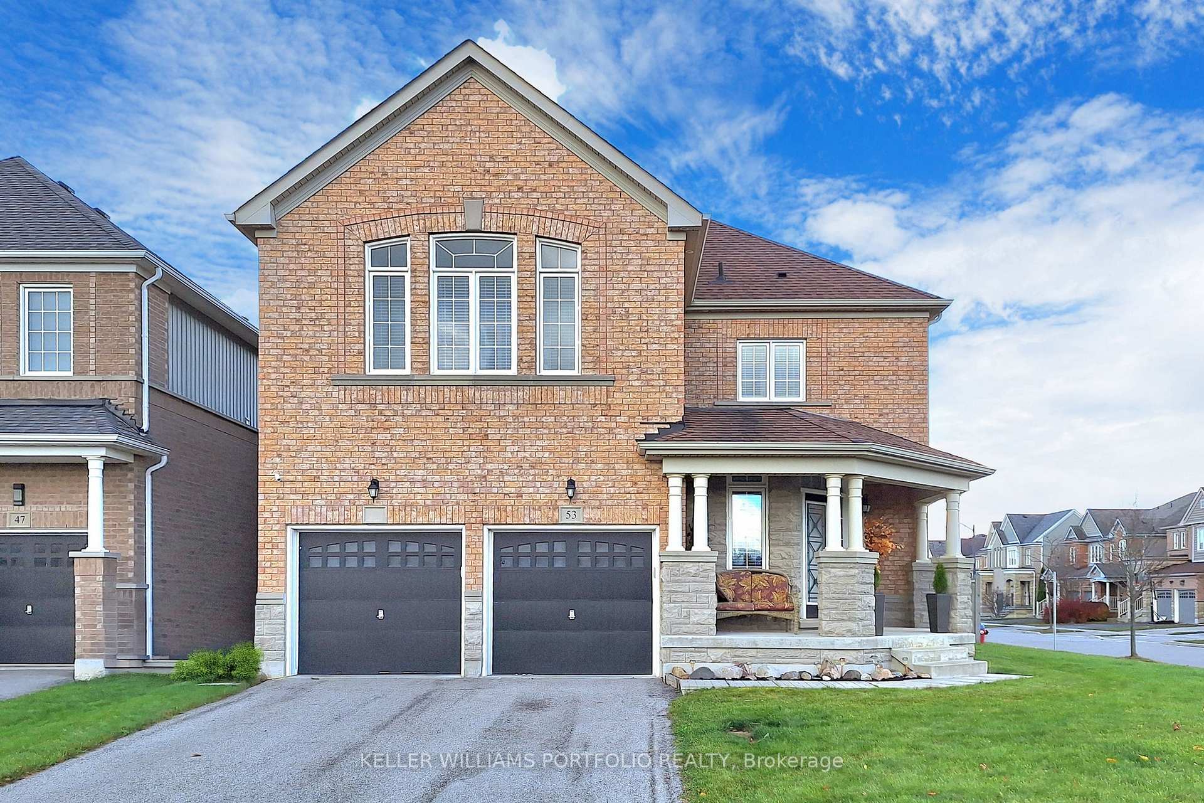
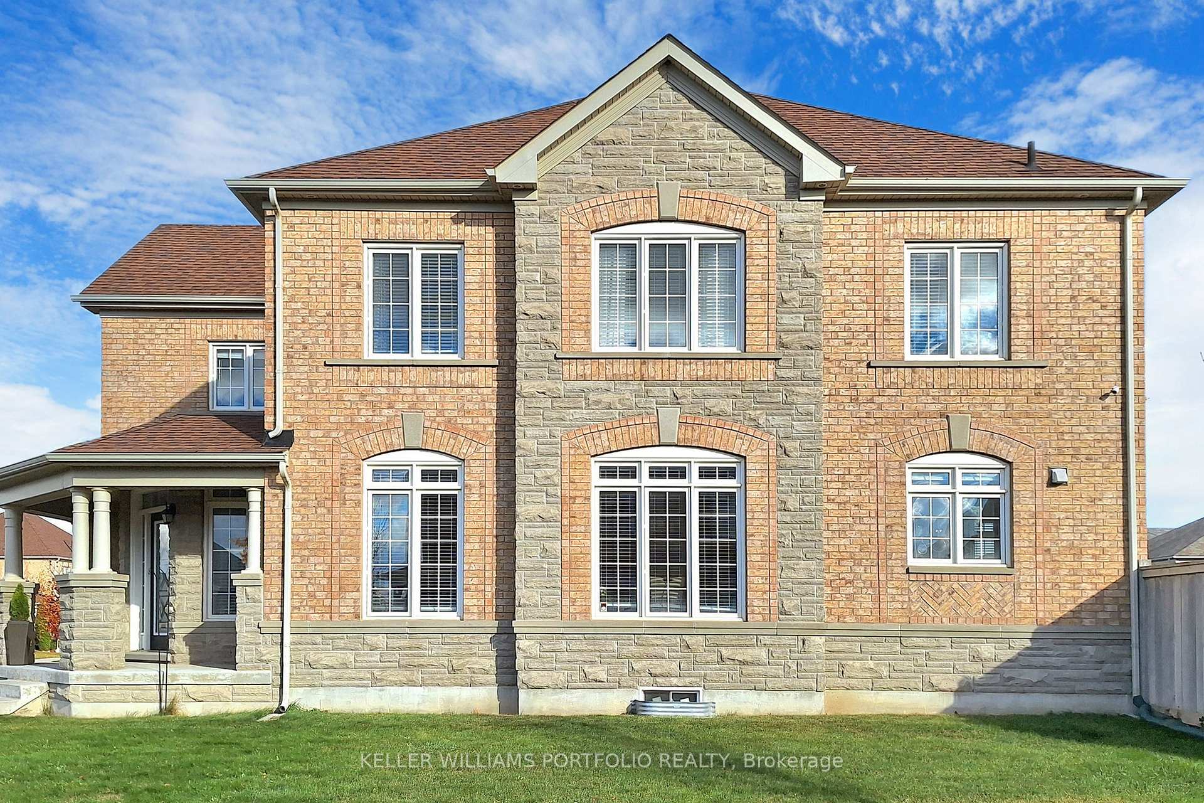
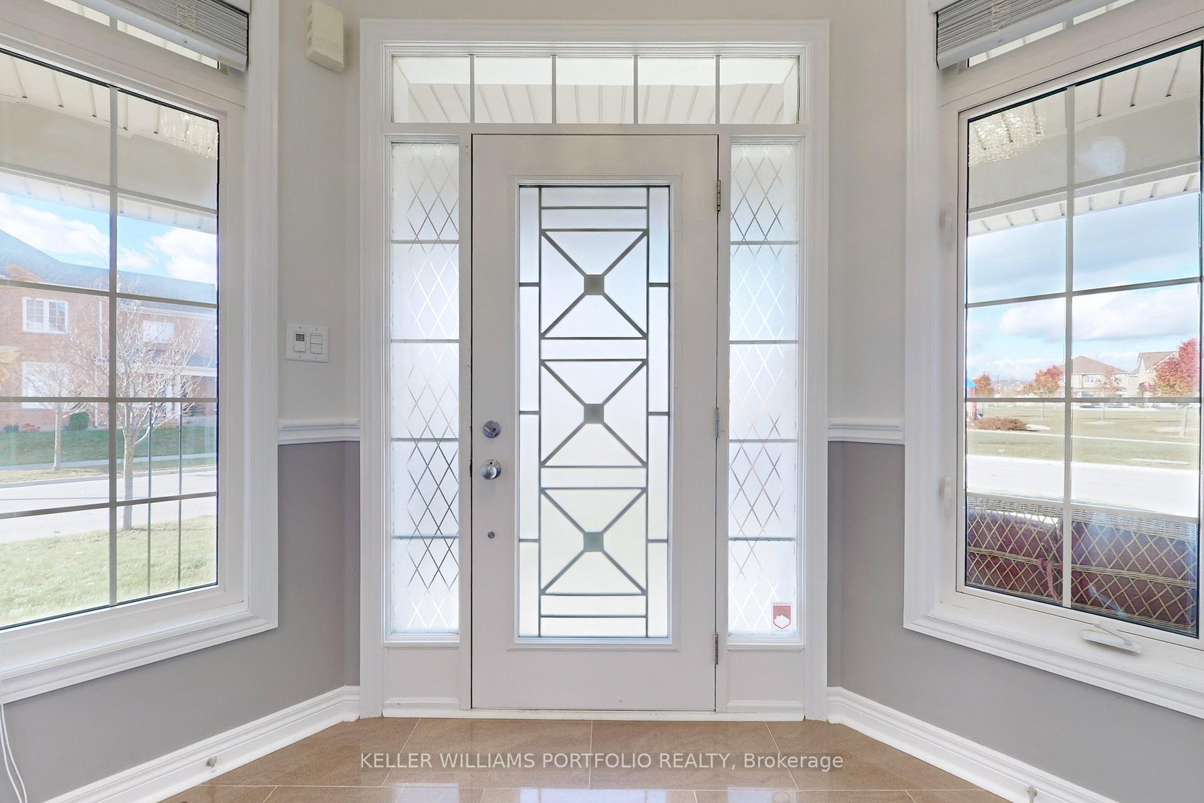
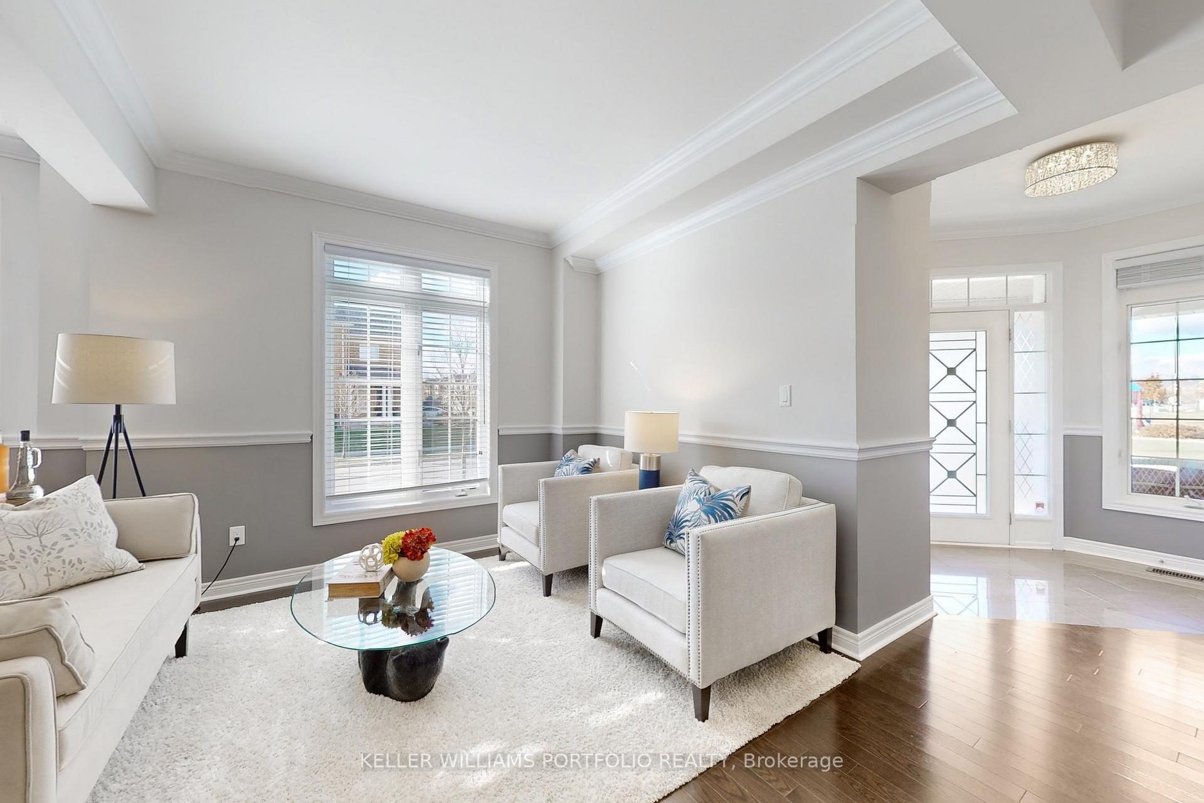 See all 40 photos
Property history
Facts and features
- BasementUnfinished
- Age of home6–15 years
- Water, sewerMunicipal
- HeatingForced air
- Hardwood floors
- Fireplace
- Central air
The homeDetached, 2-storey, Age 6–15 years
- Type: Detached
- Style: 2-storey
- Age: 6–15 years
- Living space: 2,500–3,000 sq ft
- Basement: Unfinished
- View: Garden, park/greenbelt
InsideFireplace Yes, natural gas, family room, Hardwood, Tile, Main level
- Fireplace: Yes, natural gas, family room
- Flooring: Hardwood, Tile
- Laundry: Main level
- Features: Air exchanger, auto garage door remote, central vacuum, rough-in bath
- Rooms above ground: 9
- Bedrooms: 4
- Bathrooms: 4
- Kitchens: 1
- Family room: Yes
Outside and lotBrick, stone, Asphalt shingle, Concrete
- Exterior: Brick, stone
- Roof: Asphalt shingle
- Foundation: Concrete
- Features: Patio, porch
- Size: 62 × 115 ft
Parking2 Garage, Attached, Private double
- Spaces: 2 Garage
- Garage: Attached
- Driveway: Private double
Heating, water and powerForced air, gas, Central air, Municipal water
- Heating: Forced air, gas
- Cooling: Central air
- Water: Municipal water
- Sewer: Municipal sewer
- Natural gas: Yes
- Hydro: Yes
- Cable: Yes
- Telephone: Yes
Costs and taxesTaxes $7,022 a year, HST included in the price, Hot water tank, enercare
- Taxes, 2024: $7,022 a year
- HST: HST included in the price
- Rental items: Hot water tank, enercare
Included in the saleAll elf's, all window coverings, 2 gdo w remote(s), central vac w equip., stainless steel gas stove, ss dishwasher, stainless steel lg fridge w extd warranty, lg washer/dryer (washer as is - works fine needs new catch for door), tv brackets fr/pr, Blue curtains in primary
- Included: All elf's, all window coverings, 2 gdo w remote(s), central vac w equip., stainless steel gas stove, ss dishwasher, stainless steel lg fridge w extd warranty, lg washer/dryer (washer as is - works fine needs new catch for door), tv brackets fr/pr
- Not included: Blue curtains in primary
NearbyFenced yard, park, public transit, school, rec./commun.centre
- Close to: Fenced yard, park, public transit, school, rec./commun.centre
Listing detailsN10419051, Sold, Nov 11, 2024
- MLS® number: N10419051
- Status: Sold
- Listed on: Nov 11, 2024
- Days on market: 25
- Updated: Dec 6, 2024
- Possession: 30-60 TBD
- Occupied by: Owner
- Listing brokerage: KELLER WILLIAMS PORTFOLIO REALTY
About this home
53 Wandering Glider Trail, Bradford West Gwillimbury (Bradford), ON L3Z 2A5
WELCOME HOME! This 2 Story Stone & Brick Home Combines Space, Style & Functionality for Modern Family Living. With More than 2800 SqFt of Carefully Designed Space, This Home Sits On a Generously Sized Lot that is Low Maintenance - No Sidewalks to Clear Here! The Upgraded Main Floor is a Showpiece with Crown Moulding, Chair Rail Accents & Hardwood Floors Throughout. The Kitchen Engages The Senses With a Marble Backsplash, Quartz Counters & an Inviting Eat-Up Island-Perfect for those "Homework & Soup/Sandwich" Afternoons After a Play Session in the Park Just Across the Street. A Gas Range & an LG Eco Friendly "TAP IT WINDOW" Refrigerator with a Double Ice Maker Add a Touch of Convenience and Sophistication. Upstairs the well-planned layout with 4 Spacious Bedrooms. The Primary Suite Overlooking the Backyard Includes a Luxurious 5 Piece Ensuite. A Second "Primary" with a private 4 pc Ensuite offers flexibility with multi generational living for family or guests. Down the Hall You Will Find the 2 Remaining Bedrooms With Large Closets Adjoined By A Jack & Jill Bathroom with additional privacy allowing 2 in at the same time! That's a Game Changer in the Mornings. The Finished 2 Floors Does Not Disappoint. The Unfinished Basement with Rough In for Washroom, provides the Opportunity to Customize the Additional Space to Suit Your Families Needs. Don't wait Large Lots with Large Family Oriented Home Right Across the Street From The Park Close to All Amenities and HWY, Why Wait to Make New Memories Here. MAKE IT HOME...
Ask about this home
A HOMEH agent will answer your questions about this home.
Around this home
Daily convenience, out of 100, from the distances below
Schools nearby
School rating, out of 10.
Helpful calculators
Your HOMEH agent

"I would see it this week."