

51 Jewelwing Court
51 Jewelwing Court
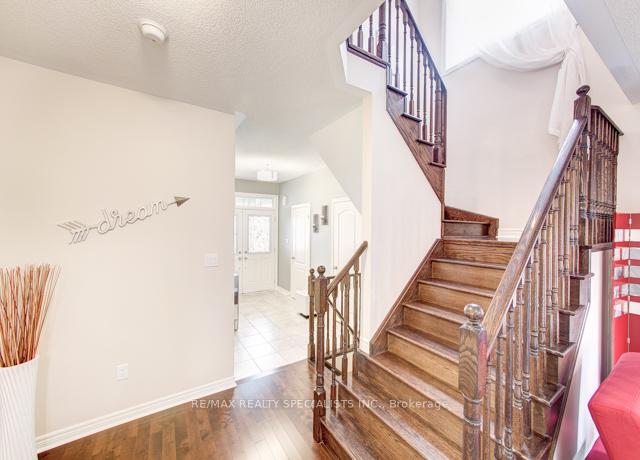 See all 37 photos
Property history
Facts and features
- BasementFinished
- Water, sewerMunicipal
- Lot shapeIrregular
- HeatingForced air
- Second kitchen
- Separate entrance
- Hardwood floors
- Fireplace
- Central air
The homeDetached, 2-storey, 2,000–2,500 sq ft
- Type: Detached
- Style: 2-storey
- Living space: 2,000–2,500 sq ft
- Basement: Finished, separate entrance
InsideFireplace Yes, Hardwood, Tile, Main level
- Fireplace: Yes
- Flooring: Hardwood, Tile
- Laundry: Main level
- Rooms above ground: 7
- Rooms in the basement: 2
- Bedrooms: 4 + 1 in the basement
- Bathrooms: 4
- Kitchens: 2
- Family room: Yes
Outside and lotBrick, Asphalt shingle, Poured concrete
- Exterior: Brick
- Roof: Asphalt shingle
- Foundation: Poured concrete
- Size: 37.3 × 103.6 ft
- Shape: Irregular
Parking2 Garage, Built-in, Private double
- Spaces: 2 Garage
- Garage: Built-in
- Driveway: Private double
Heating, water and powerForced air, gas, Central air, Municipal water
- Heating: Forced air, gas
- Cooling: Central air
- Water: Municipal water
- Sewer: Municipal sewer
Costs and taxesTaxes $6,100 a year, Hwt, Hot water heater
- Taxes, 2024: $6,100 a year
- Rental items: Hwt
- Under contract: Hot water heater
Included in the saleA/c, 2 fridges; stove; glass cooktop; 2 dishwashers; 2 washers & 2 dryers; light fixtures, window coverings., Tenant's contents.
- Included: A/c, 2 fridges; stove; glass cooktop; 2 dishwashers; 2 washers & 2 dryers; light fixtures, window coverings.
- Not included: Tenant's contents.
NearbyCul de sac/dead end, fenced yard, park, public transit, rec./commun.centre, school
- Close to: Cul de sac/dead end, fenced yard, park, public transit, rec./commun.centre, school
Listing detailsN10416712, Sold, Nov 9, 2024
- MLS® number: N10416712
- Status: Sold
- Listed on: Nov 9, 2024
- Days on market: 31
- Updated: Dec 10, 2024
- Possession: 60/90/TBA
- Occupied by: Tenant
- Listing brokerage: RE/MAX REALTY SPECIALISTS INC.
About this home
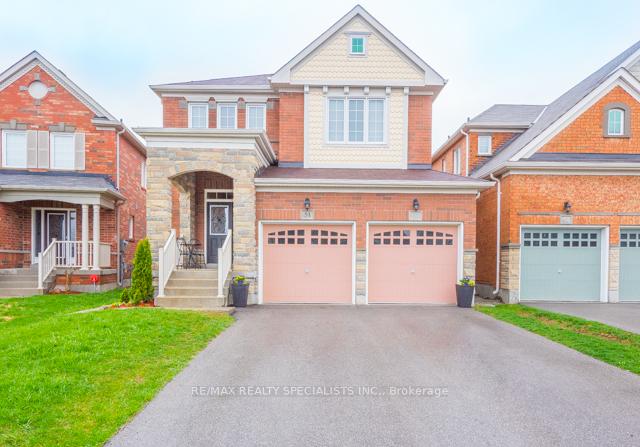
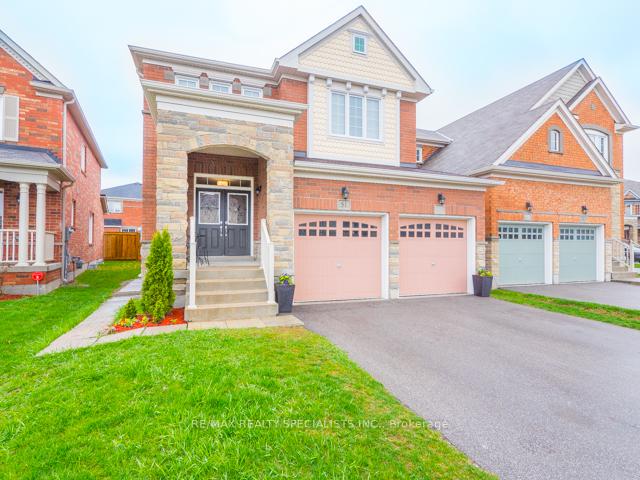
51 Jewelwing Court, Bradford West Gwillimbury (Bradford), ON L3Z 0N7
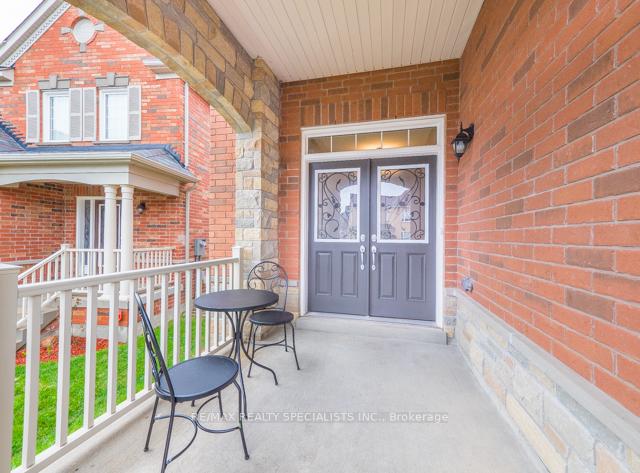
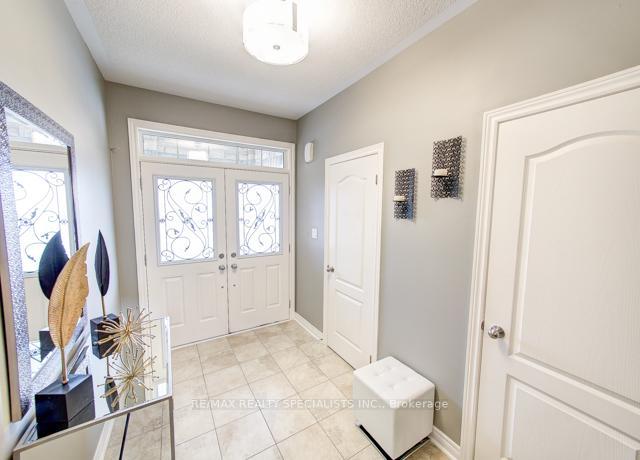
Luxury Living in Bradford's Premium Cul-De-Sac. Welcome to Summerlyn Village! This immaculately maintained 4+1 bedroom detached home boasts contemporary flair in a coveted neighbourhood. Features include an elegant eat-in kitchen with island, quartz countertops, stainless steel appliances, and walk-out to patio, perfect for casual dining. The gas fireplace and hardwood floors on the main floor create a cozy ambiance for relaxation and entertainment. The primary bedroom offers his/her walk-in closets and a lavish 5-piece ensuite for added convenience and comfort. Three well-proportioned bedrooms, provide ample space for family and guests. The professionally finished basement boasts soundproofing and a side entrance, perfect for an In-law suite.
Ask about this home
A HOMEH agent will answer your questions about this home.
Around this home
Daily convenience, out of 100, from the distances below
Schools nearby
School rating, out of 10.
Helpful calculators
Your HOMEH agent

"I would see it this week."