

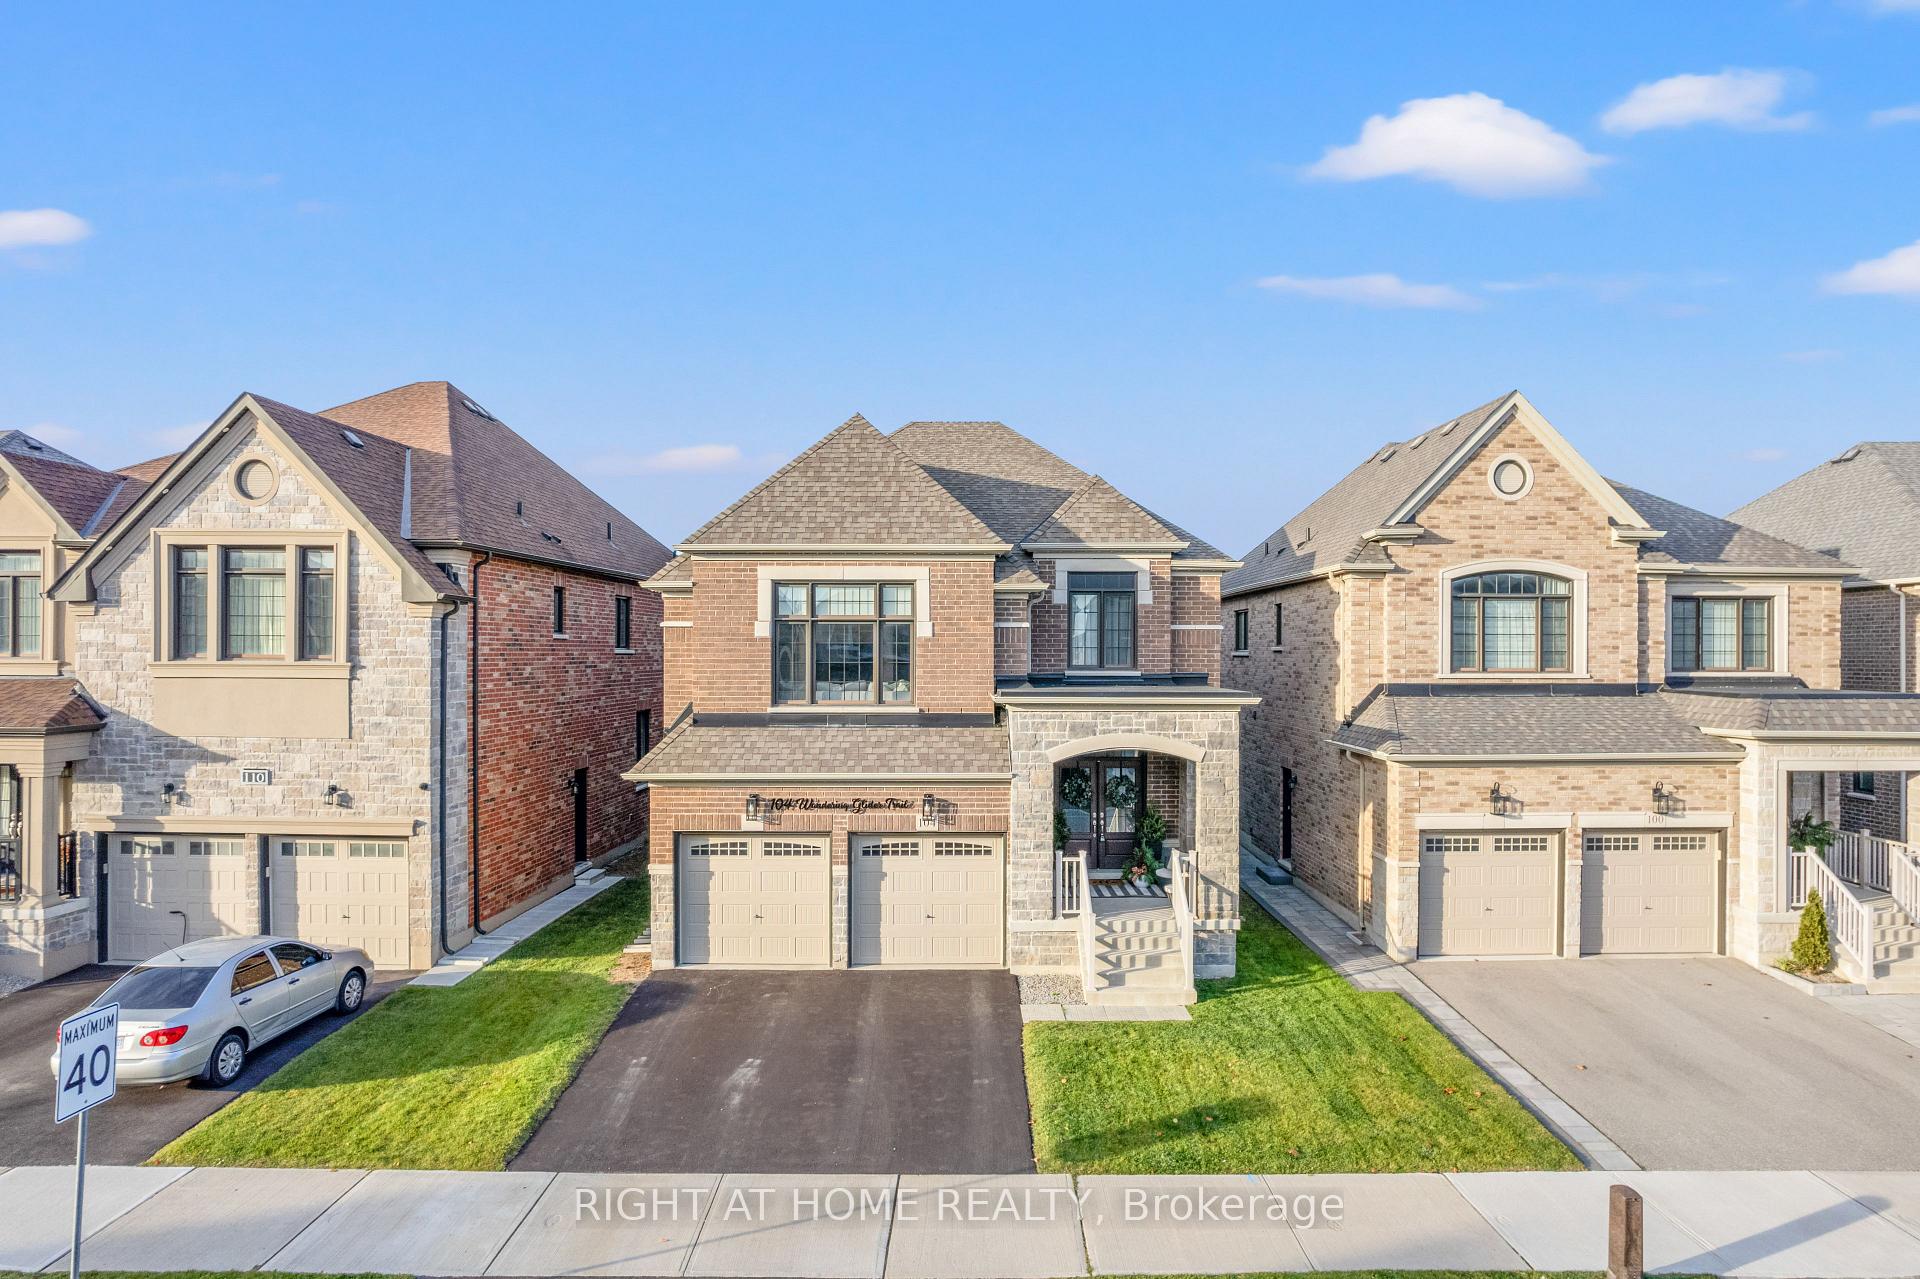
104 Wandering Glider Trail
104 Wandering Glider Trail
 See all 36 photos
Property history
Facts and features
- BasementPart finished
- Age of home0–5 years
- Water, sewerMunicipal
- HeatingForced air
- Hardwood floors
- Fireplace
- Central air
The homeDetached, 2-storey, Age 0–5 years
- Type: Detached
- Style: 2-storey
- Age: 0–5 years
- Living space: 3,000–3,500 sq ft
- Basement: Partially finished, full
- Special designation: Other
InsideFireplace Yes, Hardwood, Tile, Main level
- Fireplace: Yes
- Flooring: Hardwood, Tile
- Laundry: Main level
- Features: Central vacuum
- Rooms above ground: 12
- Bedrooms: 4
- Bathrooms: 4
- Kitchens: 1
- Family room: Yes
Outside and lotBrick, concrete, Asphalt shingle, Poured concrete
- Exterior: Brick, concrete
- Roof: Asphalt shingle
- Foundation: Poured concrete
- Size: 40.35 × 113.8 ft
Parking2 Garage, Built-in, Private
- Spaces: 2 Garage
- Garage: Built-in
- Driveway: Private
Heating, water and powerForced air, gas, Central air, Municipal water
- Heating: Forced air, gas
- Cooling: Central air
- Water: Municipal water
- Sewer: Municipal sewer
Costs and taxesTaxes $7,553 a year, Tankless hot water
- Taxes, 2024: $7,553 a year
- Rental items: Tankless hot water
Included in the saleS/s fridge, s/s gas stove, s/s hood fan, s/s dishwasher (2024), lg washer & dryer (2024), microwave, gdo & remote, all window coverings, all electrical light fixtures except excluded, Light fixture in media room & nursery (4th bedroom)
- Included: S/s fridge, s/s gas stove, s/s hood fan, s/s dishwasher (2024), lg washer & dryer (2024), microwave, gdo & remote, all window coverings, all electrical light fixtures except excluded
- Not included: Light fixture in media room & nursery (4th bedroom)
Listing detailsN10432322, Sold, Nov 20, 2024
- MLS® number: N10432322
- Status: Sold
- Listed on: Nov 20, 2024
- Days on market: 23
- Updated: Dec 13, 2024
- Possession: 2025-02-01 / February 1, 2025
- Occupied by: Owner
- Listing brokerage: RIGHT AT HOME REALTY
About this home
104 Wandering Glider Trail, Bradford West Gwillimbury (Bradford), ON L3Z 4K8
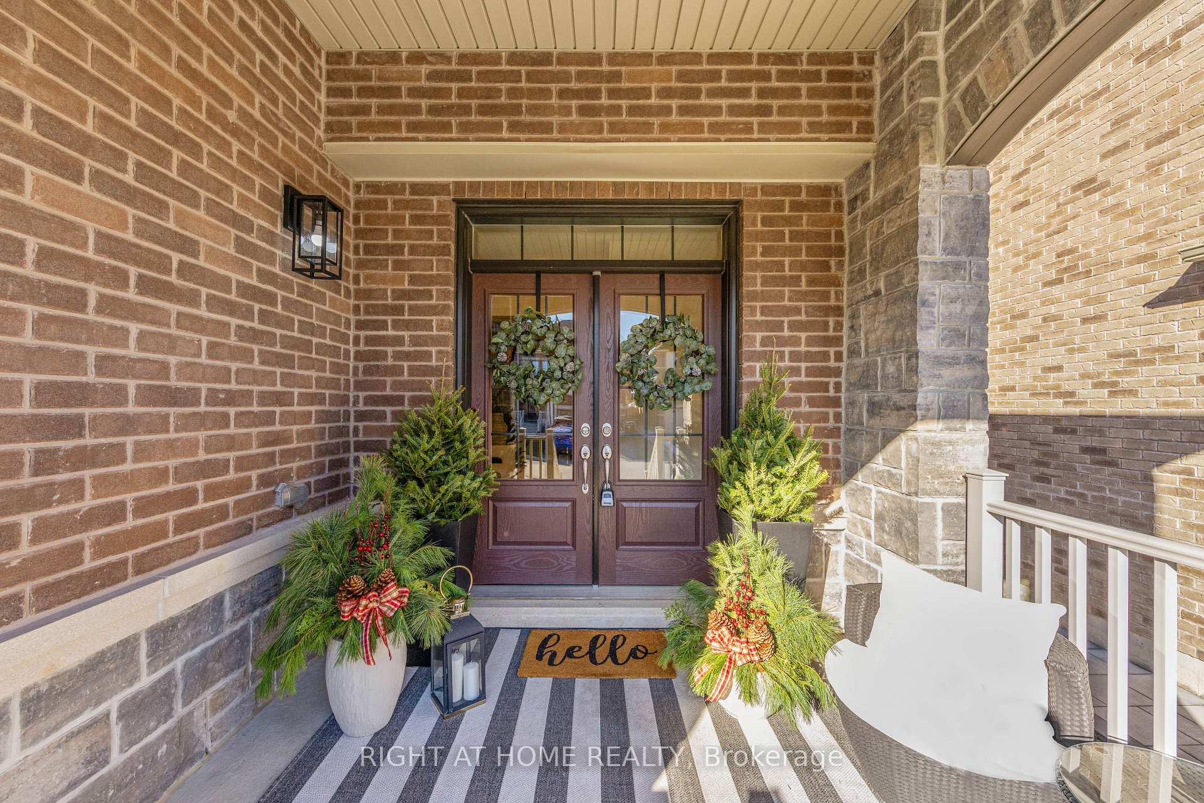
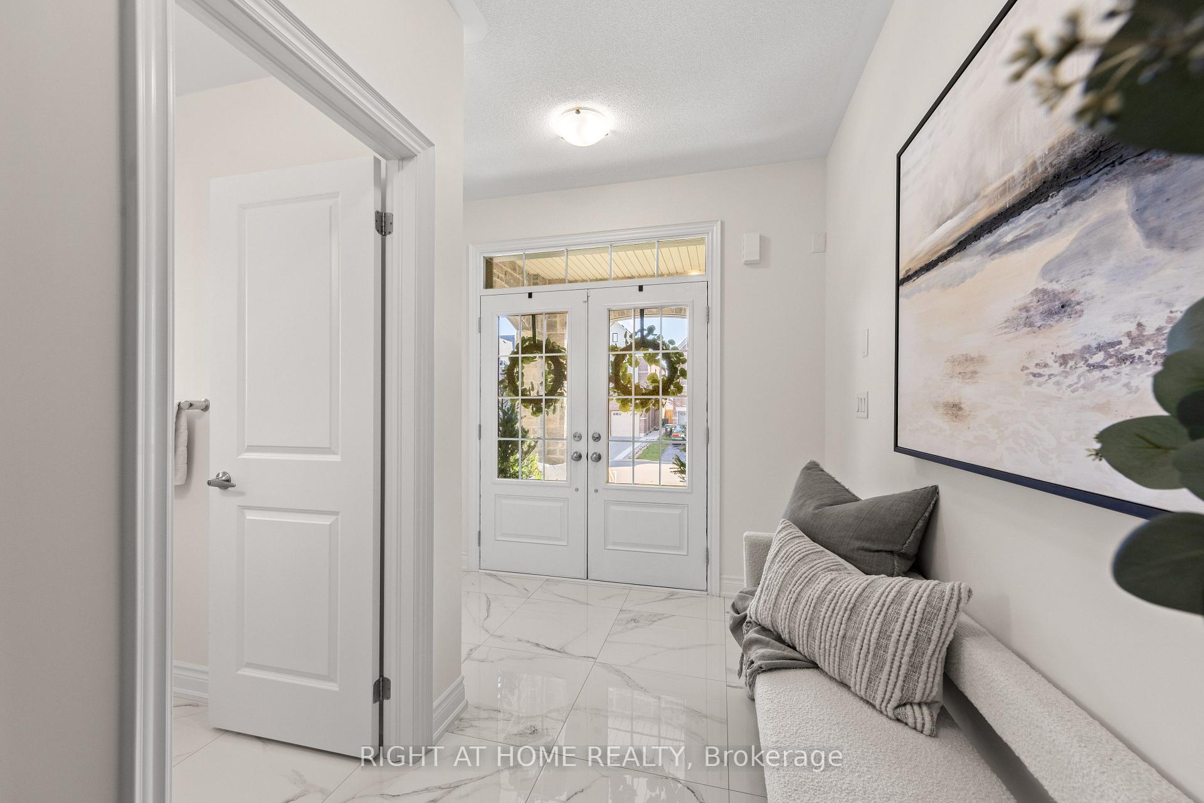
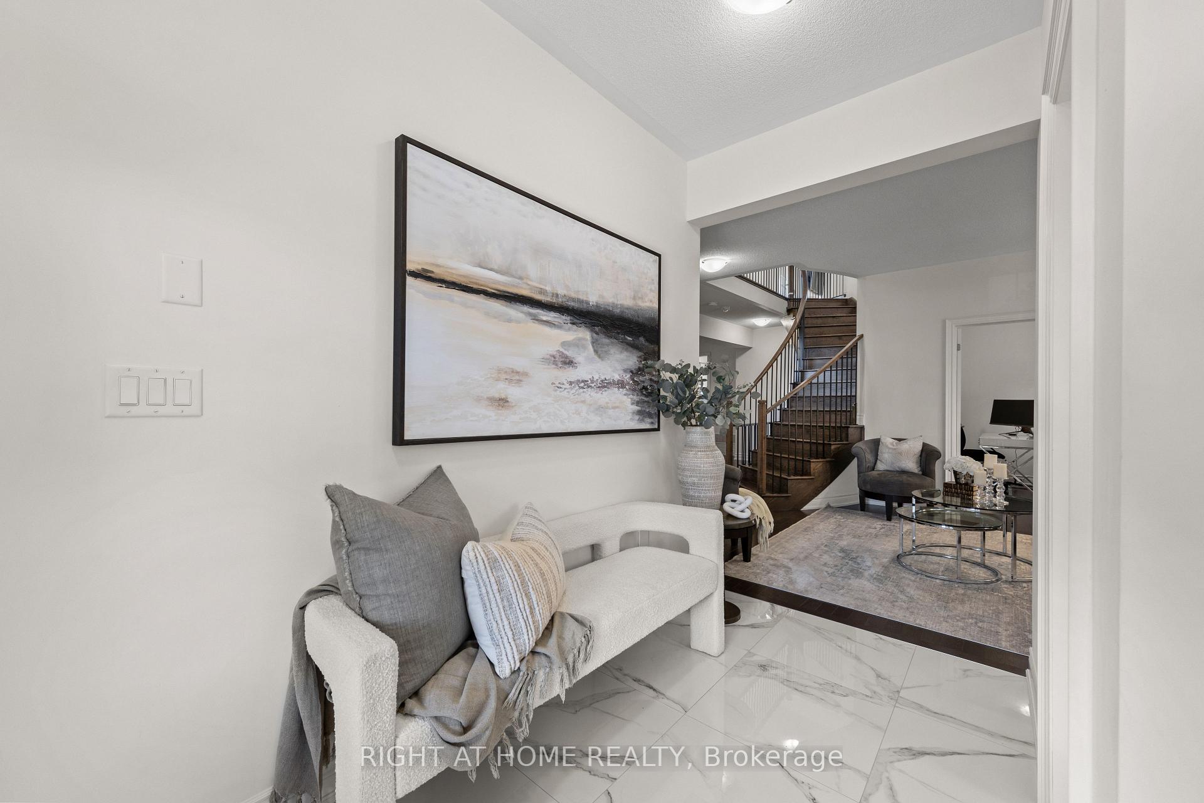
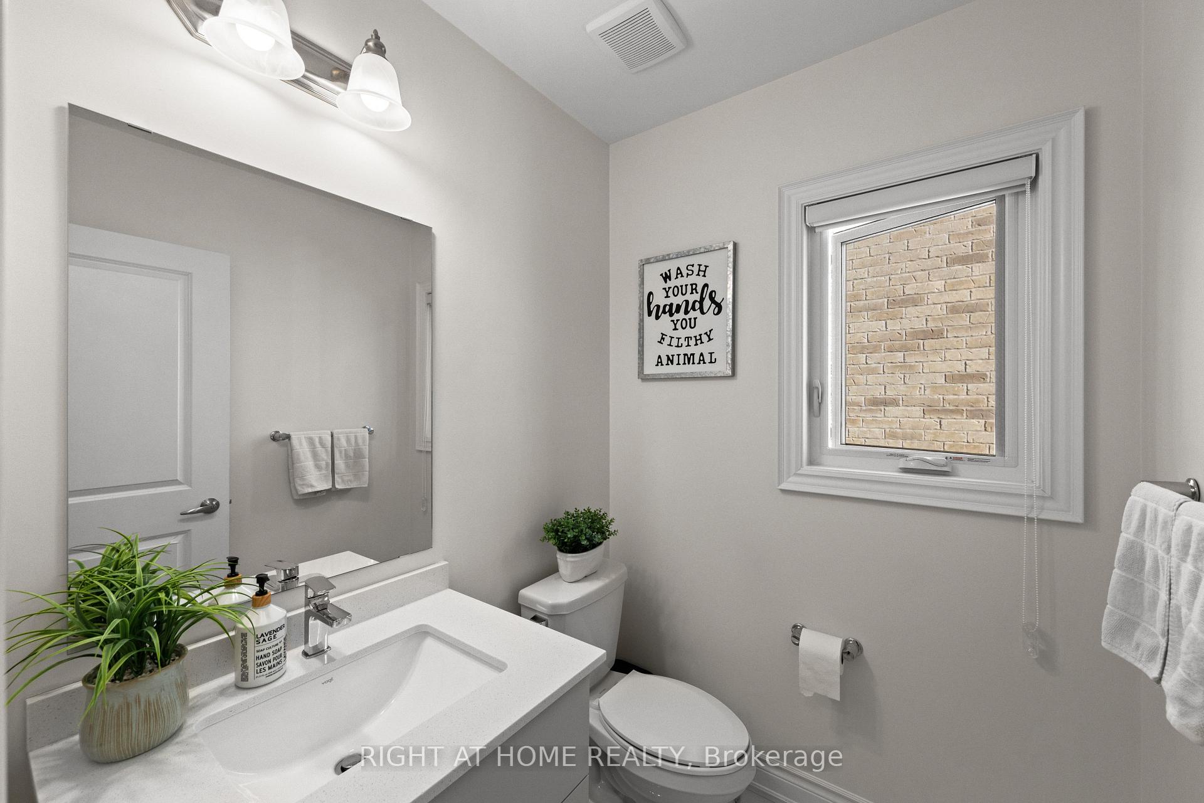
Stunning 4 Bedroom, 3.5 Bathroom Home in the Heart of Bradford. 9 Foot Ceilings & Hardwood Floor throughout. Chef's Kitchen with S/S Steel Appliances, Gas Stove, Quartz Countertops and 2 Pantries. Main floor includes a spacious office. Oak Staircase with wrought iron pickets. Media Room above the Garage includes a vaulted ceiling. Primary Bedroom includes a 5-pc Ensuite, and walk-in closet. Bedroom 2 & 3 have Semi-Ensuite, while Bedroom 4 has 4pc Ensuite. Walk-in linen closet, all bathrooms upgraded with Quartz Countertop. Central Vacuum, Water Softener, 200 Amp Electrical.
Ask about this home
A HOMEH agent will answer your questions about this home.
Around this home
Daily convenience, out of 100, from the distances below
Schools nearby
School rating, out of 10.
Helpful calculators
Your HOMEH agent

"I would see it this week."