

6 Leith Drive
6 Leith Drive
 See all 40 photos
Property history
Facts and features
- BasementApartment
- Water, sewerMunicipal
- Lot shapeRectangular
- HeatingForced air
- Second kitchen
- Separate entrance
- Hardwood floors
- Fireplace
- Central air
The homeDetached, 2-storey, 2,000–2,500 sq ft
- Type: Detached
- Style: 2-storey
- Living space: 2,000–2,500 sq ft
- Basement: Apartment, separate entrance
InsideFireplace Yes, electric, natural gas, family room, rec room, Hardwood, Carpet free, guest accommodations, in-law suite, auto garage door remote
- Fireplace: Yes, electric, natural gas, family room, rec room
- Flooring: Hardwood
- Features: Carpet free, guest accommodations, in-law suite, auto garage door remote
- Security: Carbon monoxide detectors
- Rooms above ground: 9
- Rooms in the basement: 3
- Bedrooms: 4 + 2 in the basement
- Bathrooms: 5
- Kitchens: 2
- Family room: Yes
Outside and lotBrick, Asphalt shingle, Poured concrete
- Exterior: Brick
- Roof: Asphalt shingle
- Foundation: Poured concrete
- Features: Porch, lighting
- Other structures: Garden shed
- Size: 36.11 × 96.84 ft
- Shape: Rectangular
Parking2 Garage, Built-in, Private double
- Spaces: 2 Garage
- Garage: Built-in
- Driveway: Private double
Heating, water and powerForced air, gas, Central air, Municipal water
- Heating: Forced air, gas
- Cooling: Central air
- Water: Municipal water
- Sewer: Municipal sewer
Costs and taxesTaxes $6,658 a year
- Taxes, 2024: $6,658 a year
Included in the sale*light fixtures, 2 fridges, 2 stoves, dishwasher, 2 washers, 2 dryers, cac, security cameras, garage door openers, window coverings, garden shed*
- Included: *light fixtures, 2 fridges, 2 stoves, dishwasher, 2 washers, 2 dryers, cac, security cameras, garage door openers, window coverings, garden shed*
NearbyFenced yard, school, park, place of worship, rec./commun.centre
- Close to: Fenced yard, school, park, place of worship, rec./commun.centre
Listing detailsN11884100, Sold, Dec 6, 2024
- MLS® number: N11884100
- Status: Sold
- Listed on: Dec 6, 2024
- Days on market: 8
- Updated: Dec 14, 2024
- Possession: To Be Arranged
- Occupied by: Owner+tenant
- Listing brokerage: RE/MAX HALLMARK REALTY LTD.
About this home
6 Leith Drive, Bradford West Gwillimbury (Bradford), ON L3Z 0G5
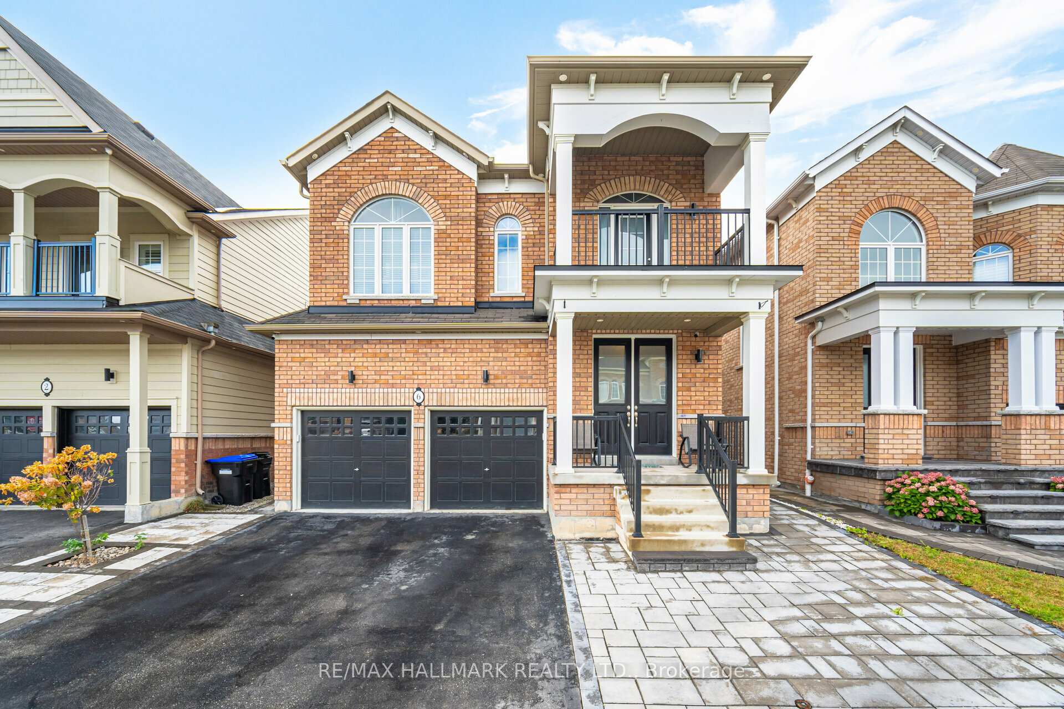
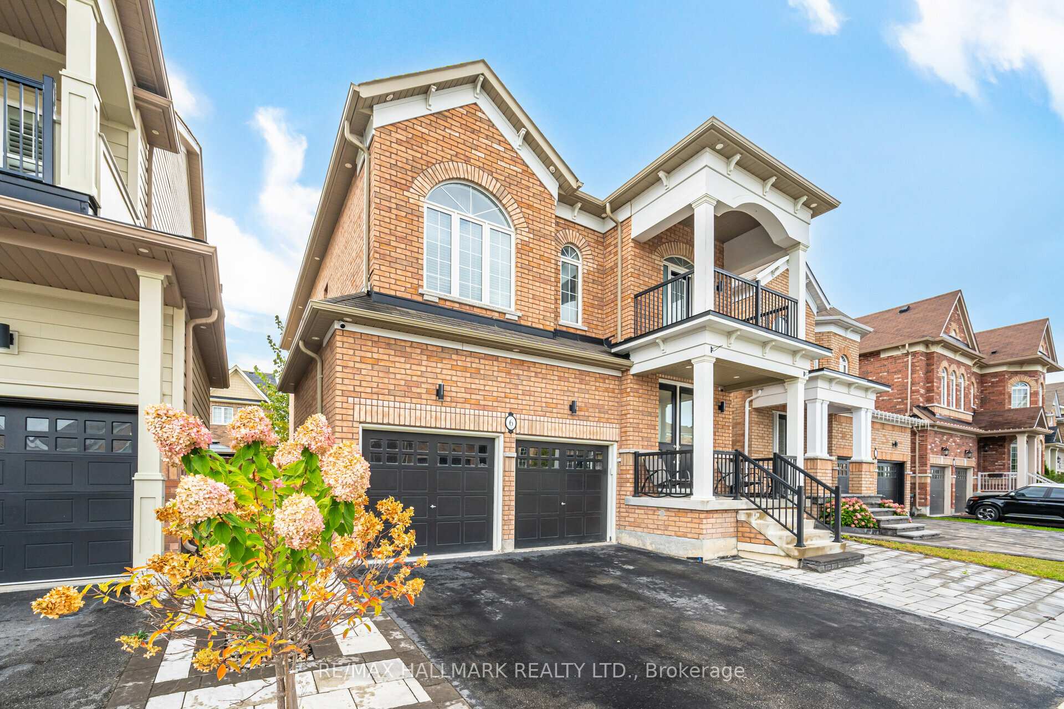
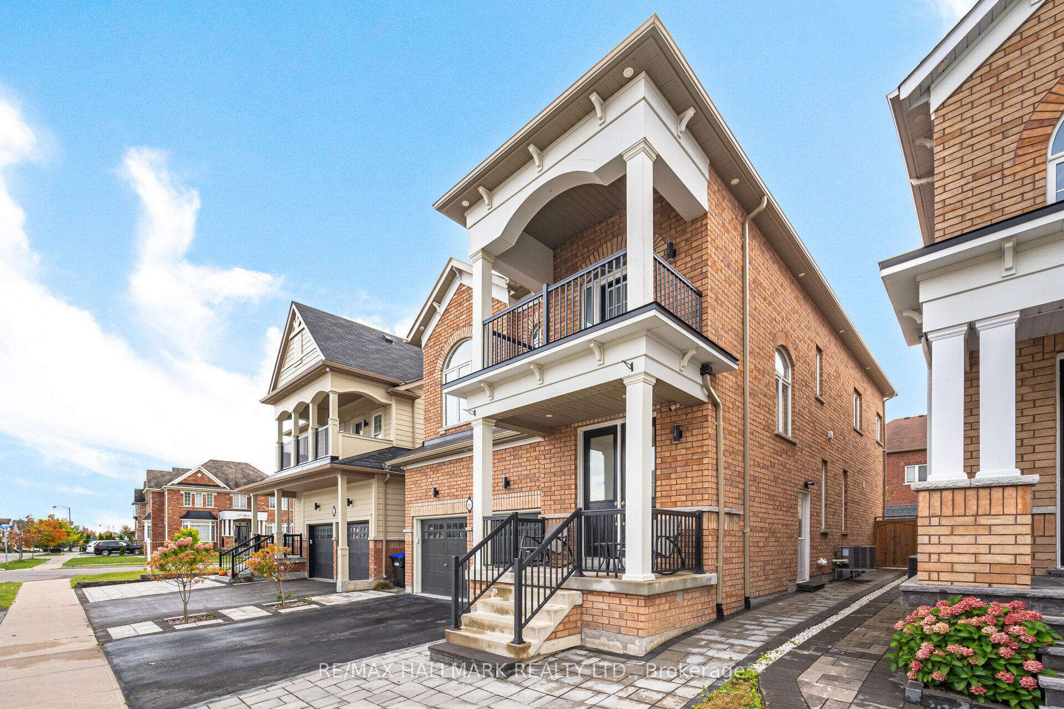
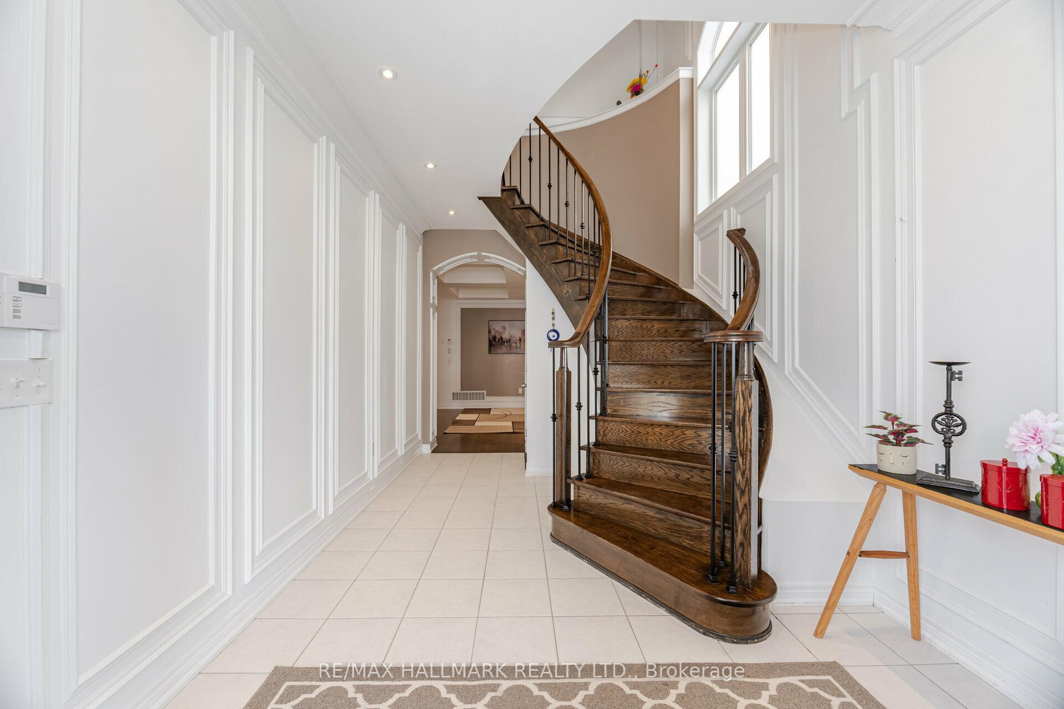
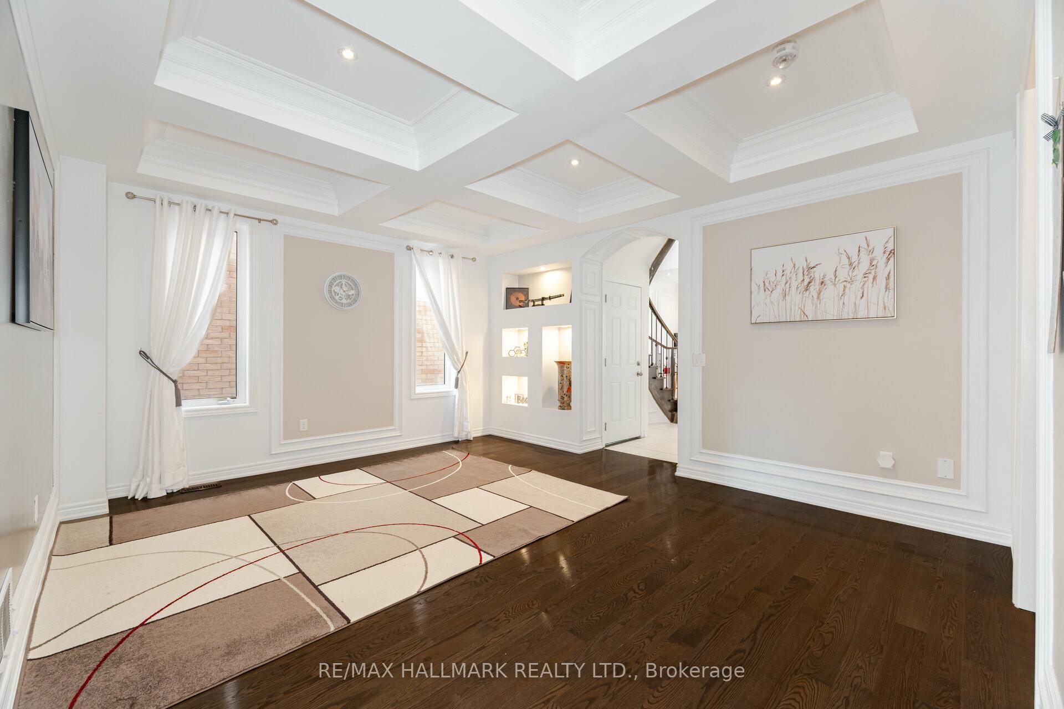
*LIMITED TIME PRICE!!!*Wow*Absolutely Stunning Custom Upgraded Luxury Beauty In The Heart Of New Bradford*Prime Family-Friendly Neighbourhood Steps To Schools, Parks, Transit & All Amenities!*Great Curb Appeal With Stone Interlocked Walkway, Double Garage, Covered Loggia & Double Door Entry*Amazing Open Concept Design Perfect For Entertaining Family & Friends*Gorgeous Gourmet Chef-Inspired Kitchen With Granite Counters, Custom Backsplash, Stainless Steel Appliances, Gas Stove, Breakfast Bar, Valance Lighting, Bay Window & Walkout To Patio*Meticulous Craftsmanship Add The Perfect Touch Of Luxury Throughout Including Wainscoting, Crown Mouldings, Coffered Ceilings, Wall Paneling, Built-In Wall Niches In Dining Room, Custom Fireplace Matle, Hardwood Floors, Wrought Iron Pickets & Pot Lights*Amazing Master Retreat With Walk-In Closet, 5 Piece Ensuite, Quartz Counter, Double Vanities, Soaker Tub & Glass Shower*The 2nd Floor Comes Equipped With 4 Large Bedrooms, 3 Bathrooms & A Private Walk-Out Balcony!*Professionally Finished Basement Apartment With Separate Entrance, Large Recreational Room, Custom Kitchen, 2 Additional Bedrooms, 3 Piece Bath & Private Laundry*Perfect For In-law Suite & Rental Income!*A Must-See!*Put This Beauty On Your Must-See List Today!*
Ask about this home
A HOMEH agent will answer your questions about this home.
Around this home
Daily convenience, out of 100, from the distances below
Schools nearby
School rating, out of 10.
Helpful calculators
Your HOMEH agent

"I would see it this week."