

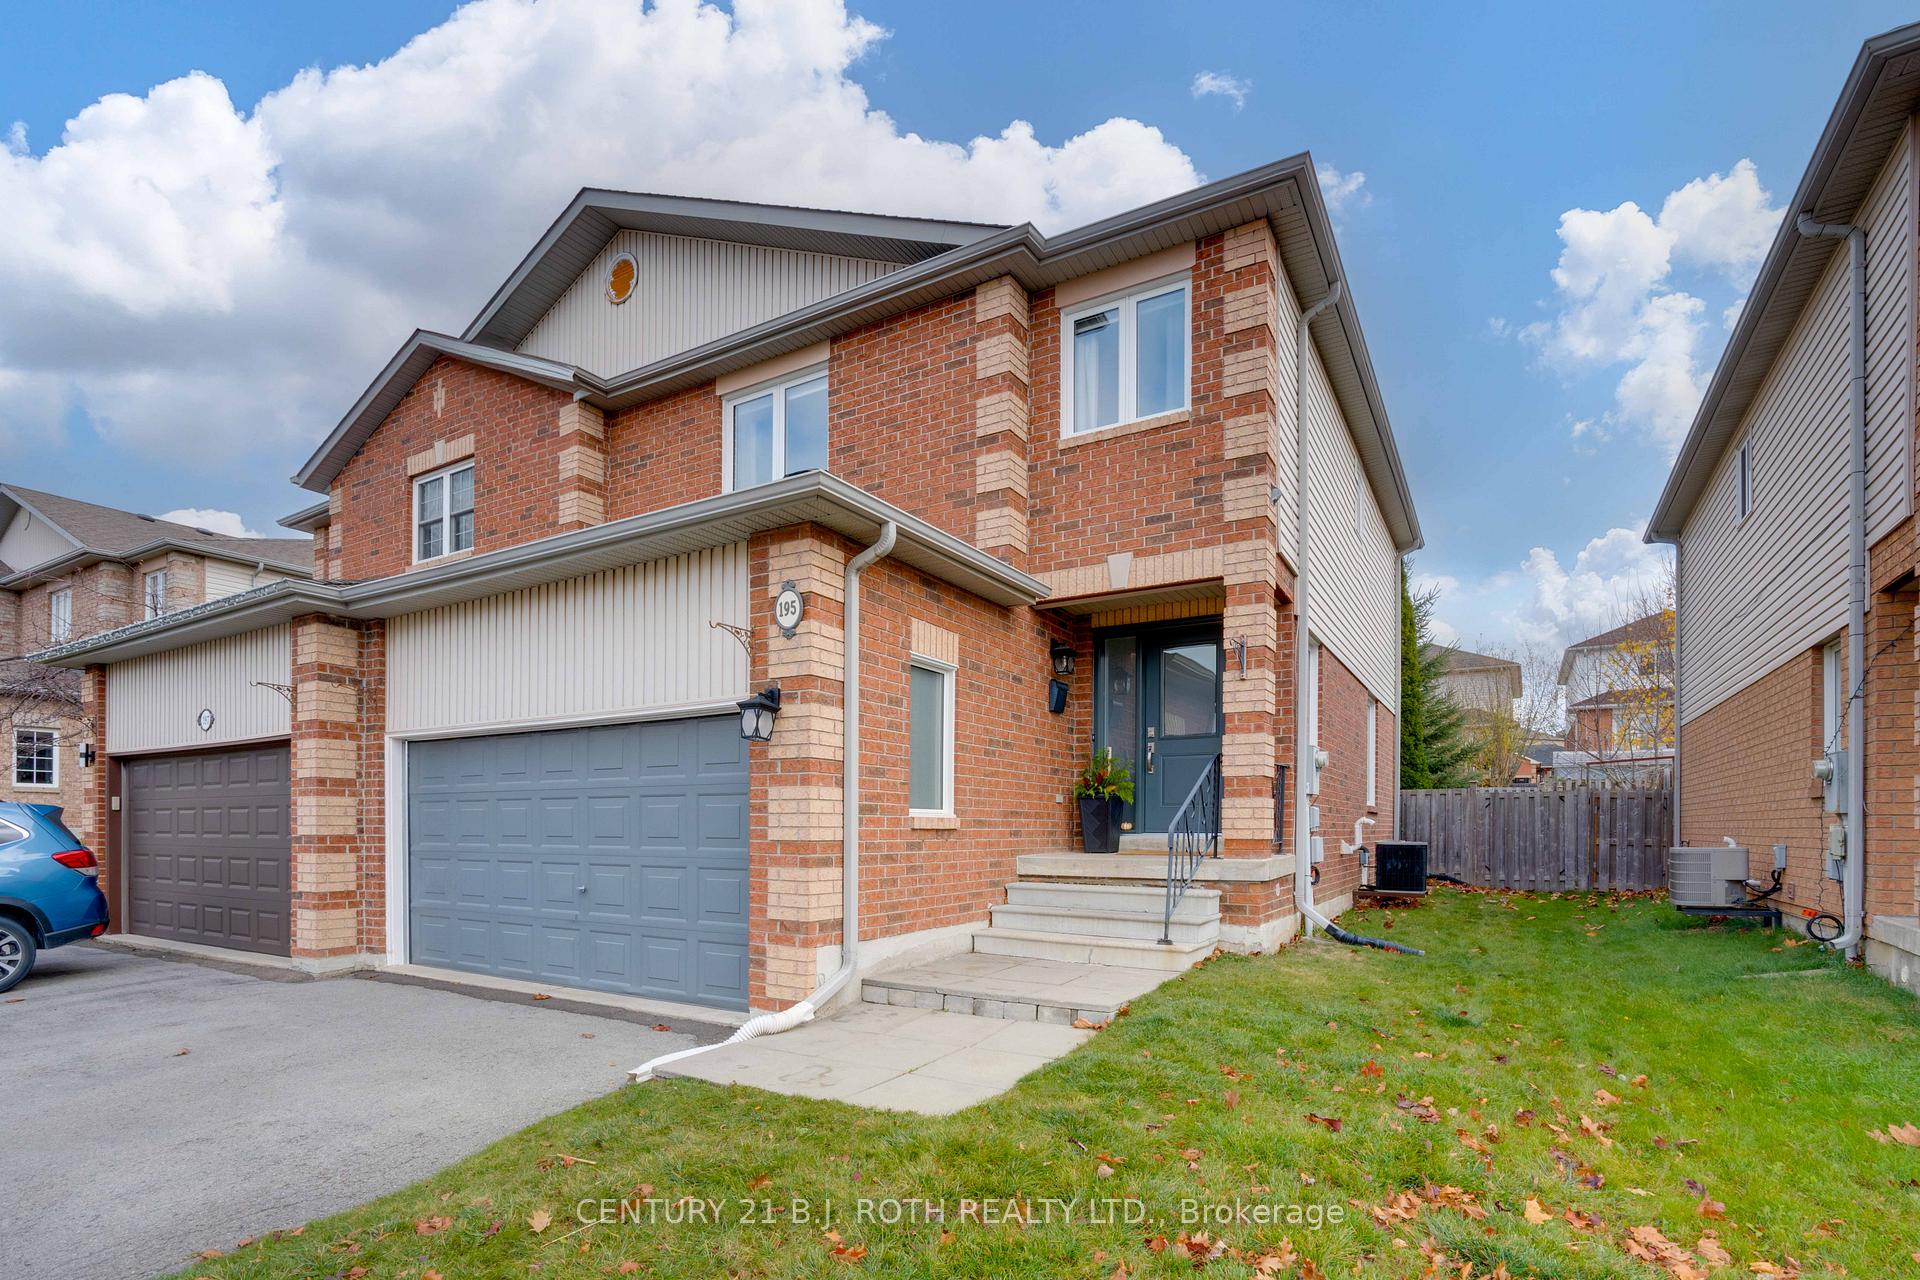
195 Professor Day Drive
195 Professor Day Drive
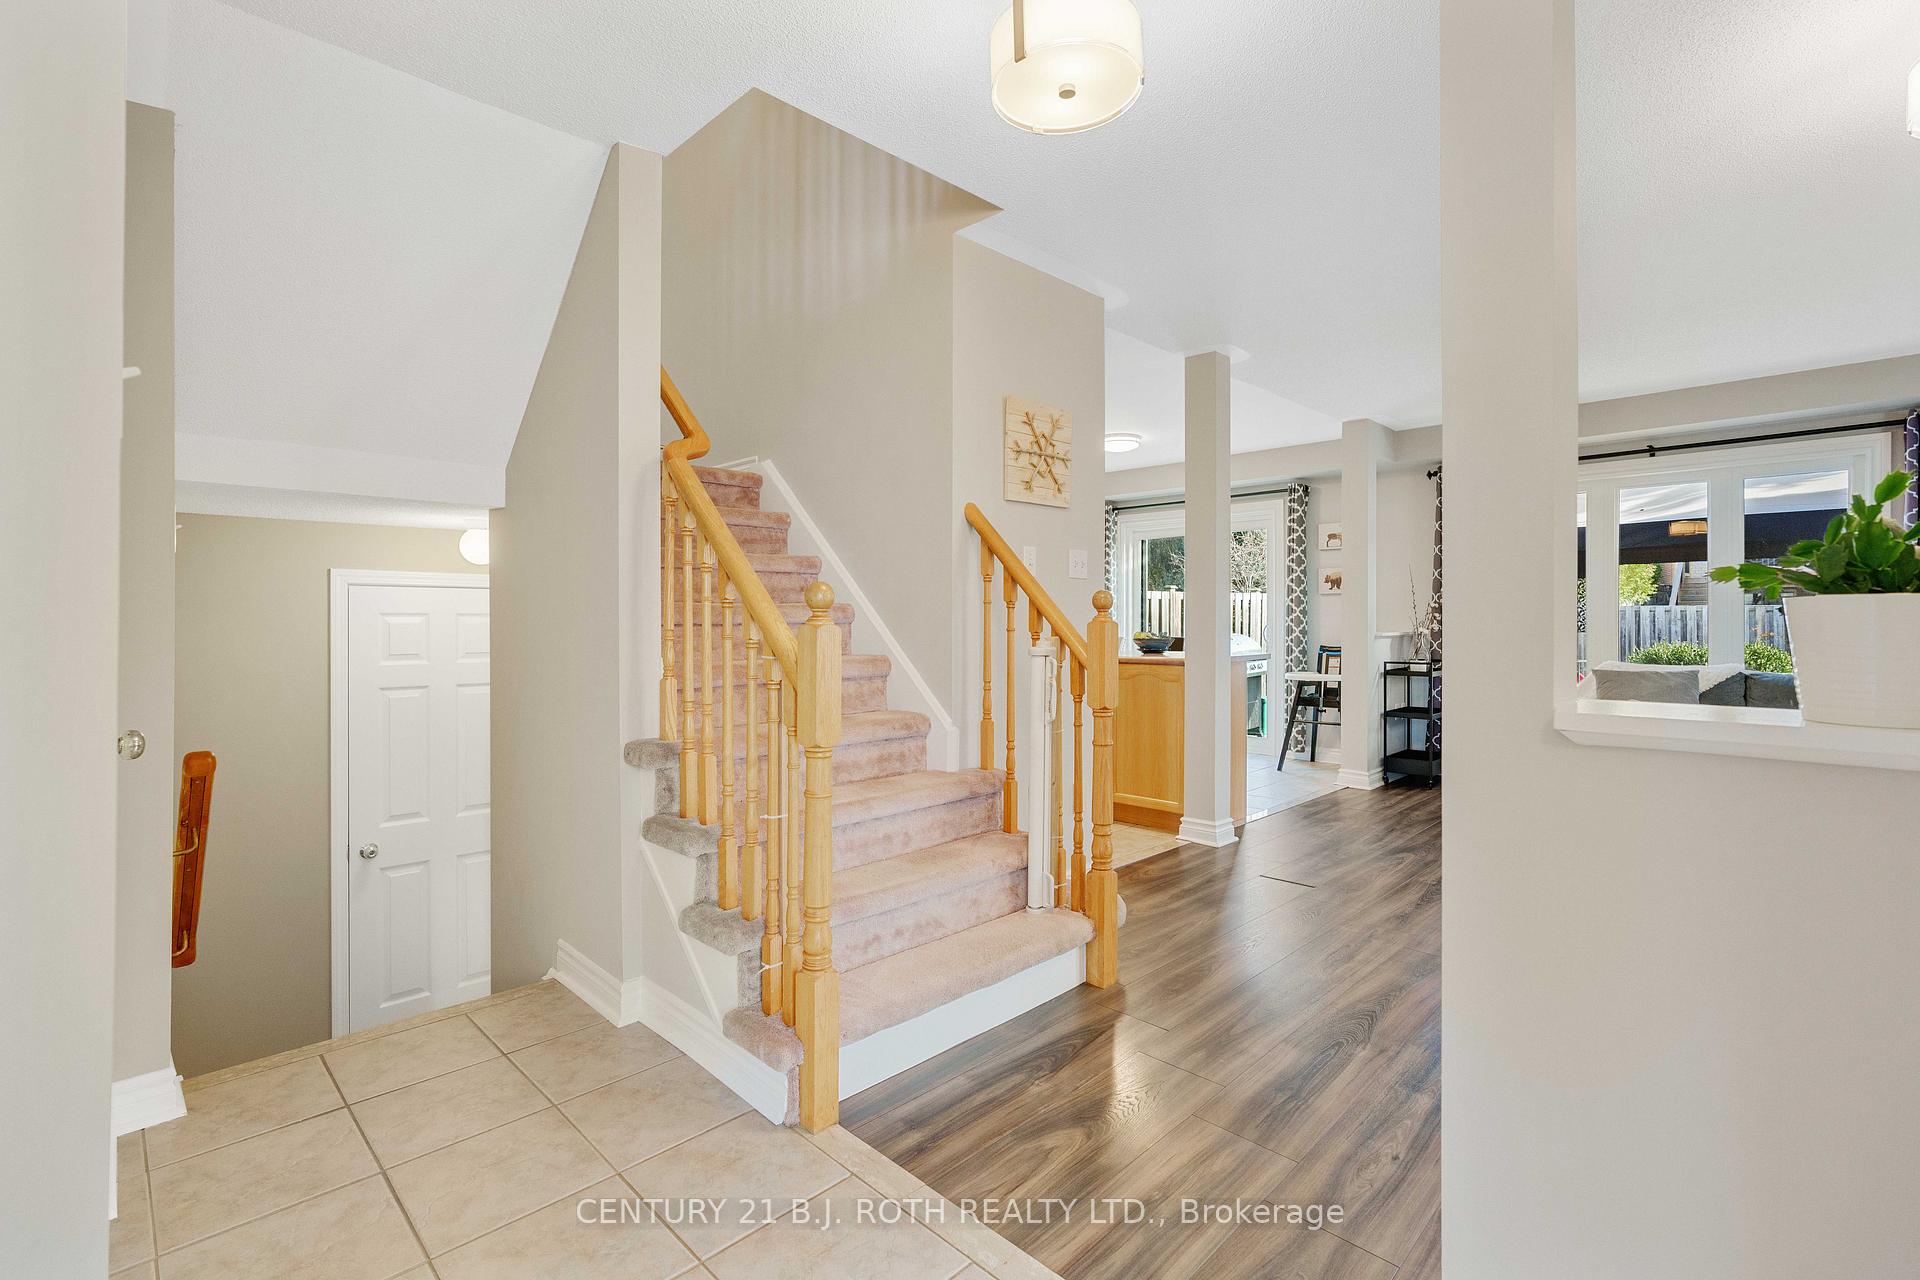 See all 40 photos
Property history
Facts and features
- BasementFinished
- Age of home16–30 years
- Water, sewerMunicipal
- HeatingForced air
- Central air
The homeSemi-Detached, 2-storey, Age 16–30 years
- Type: Semi-Detached
- Style: 2-storey
- Age: 16–30 years
- Living space: 1,500–2,000 sq ft
- Basement: Finished
InsideLower level, Auto garage door remote, Rooms above ground 5
- Laundry: Lower level
- Features: Auto garage door remote
- Rooms above ground: 5
- Rooms in the basement: 1
- Bedrooms: 3
- Bathrooms: 3
- Kitchens: 1
Outside and lotBrick, vinyl siding, Asphalt shingle, Concrete
- Exterior: Brick, vinyl siding
- Roof: Asphalt shingle
- Foundation: Concrete
- Size: 32.97 × 125.35 ft
- Zoning: R1
Parking2 Garage, Attached, Private double
- Spaces: 2 Garage
- Garage: Attached
- Driveway: Private double
Heating, water and powerForced air, gas, Central air, Municipal water
- Heating: Forced air, gas
- Cooling: Central air
- Water: Municipal water
- Sewer: Municipal sewer
Costs and taxesTaxes $4,172 a year, HST included in the price, Hot water heater
- Taxes, 2024: $4,172 a year
- HST: HST included in the price
- Rental items: Hot water heater
Included in the saleDishwasher, dryer, refrigerator, stove, washer, built-in microwave, garage door openers x2, gazebo, Curtains in children's rooms, chest freezer, stand-up freezer, all staging items
- Included: Dishwasher, dryer, refrigerator, stove, washer, built-in microwave, garage door openers x2, gazebo
- Not included: Curtains in children's rooms, chest freezer, stand-up freezer, all staging items
NearbyFenced yard, public transit, rec./commun.centre, school
- Close to: Fenced yard, public transit, rec./commun.centre, school
Listing detailsN10423764, Sold, Nov 14, 2024
- MLS® number: N10423764
- Status: Sold
- Listed on: Nov 14, 2024
- Days on market: 8
- Updated: Nov 22, 2024
- Possession: Flexibleable
- Occupied by: Owner
- Listing brokerage: CENTURY 21 B.J. ROTH REALTY LTD.
About this home
195 Professor Day Drive, Bradford West Gwillimbury (Bradford), ON L3Z 3C2
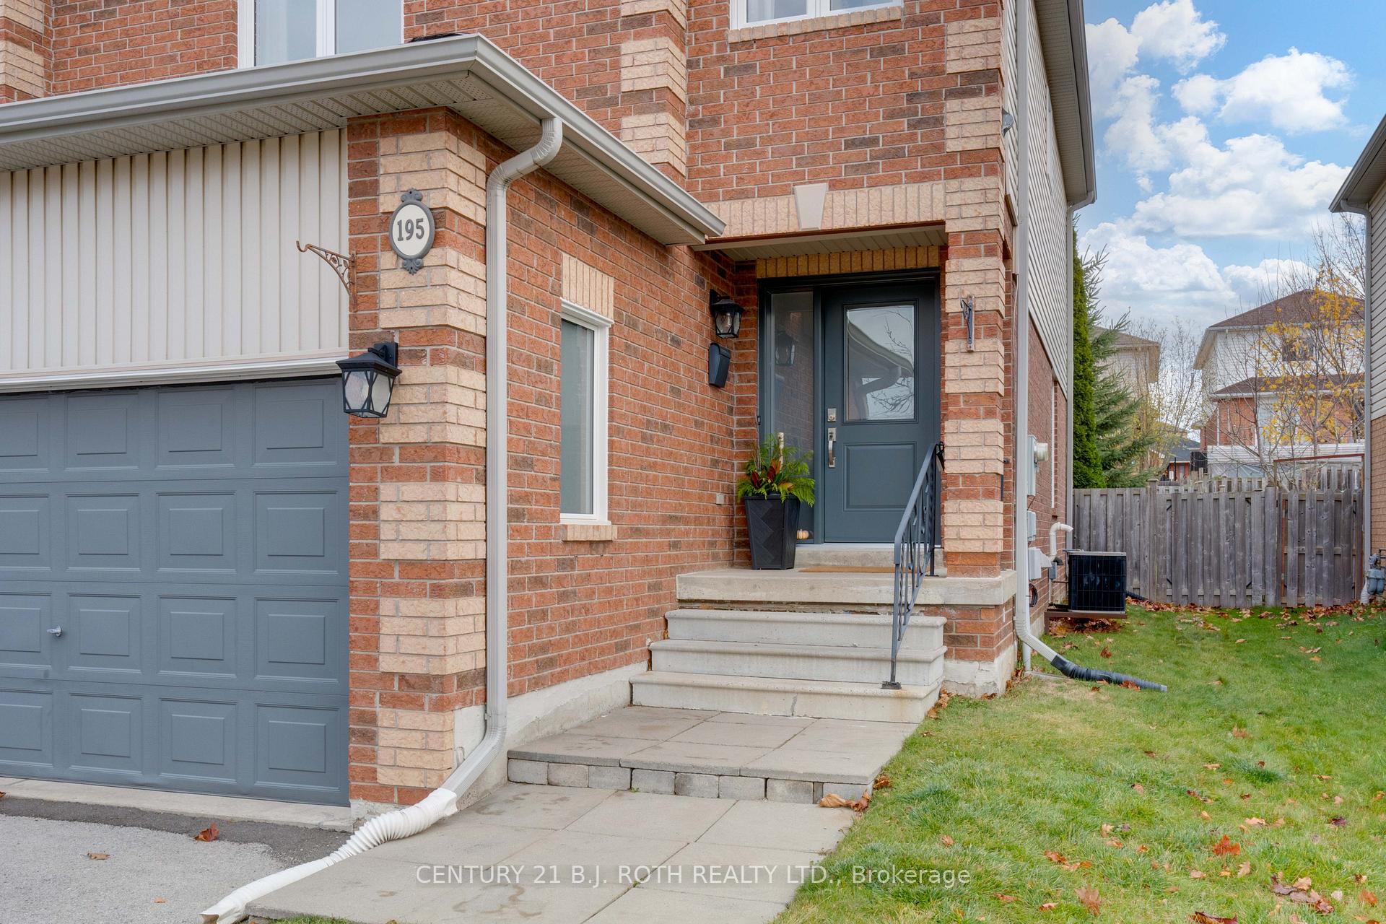
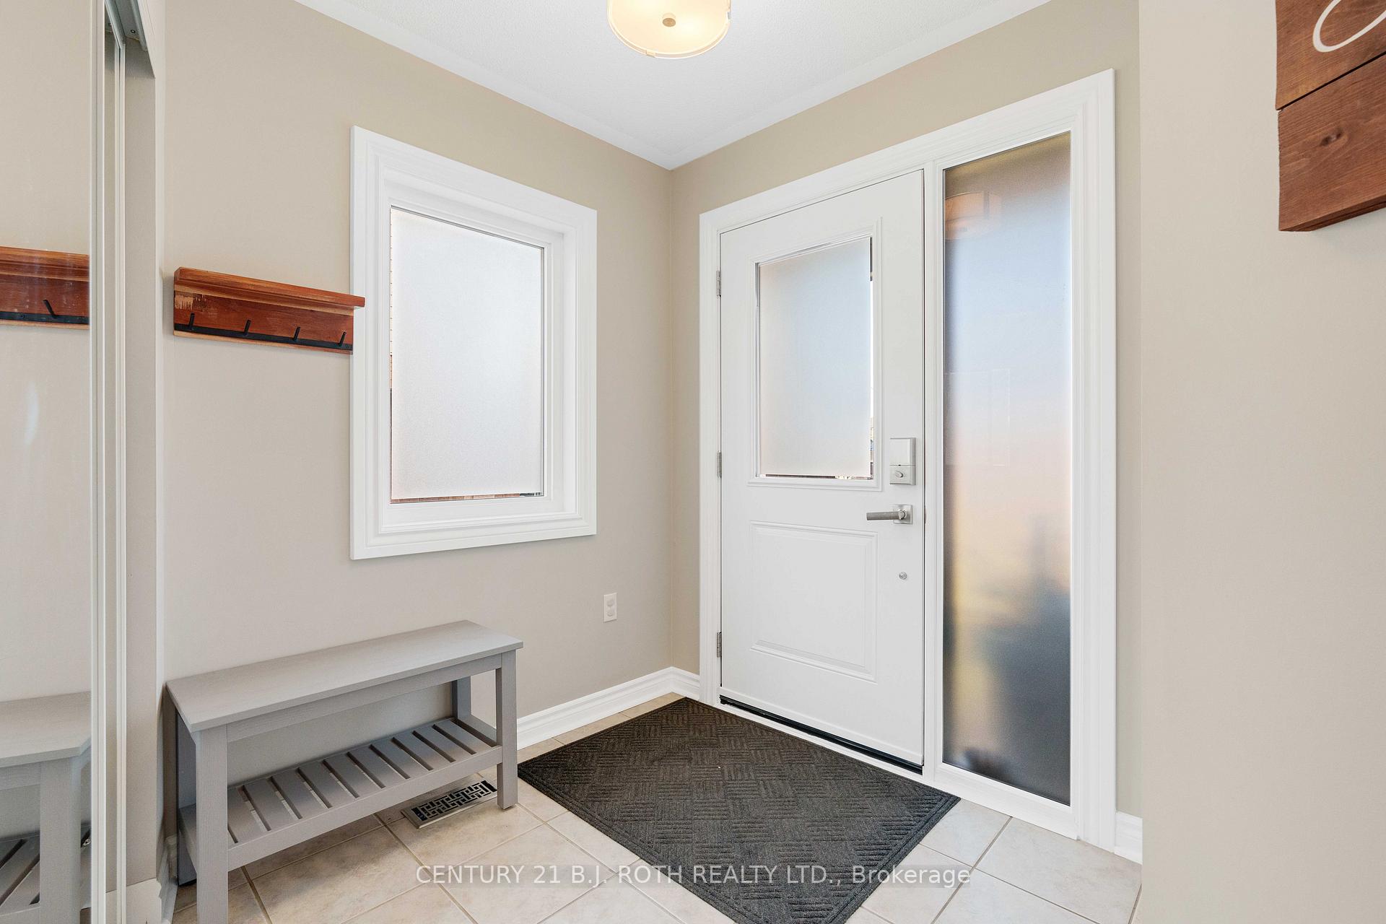
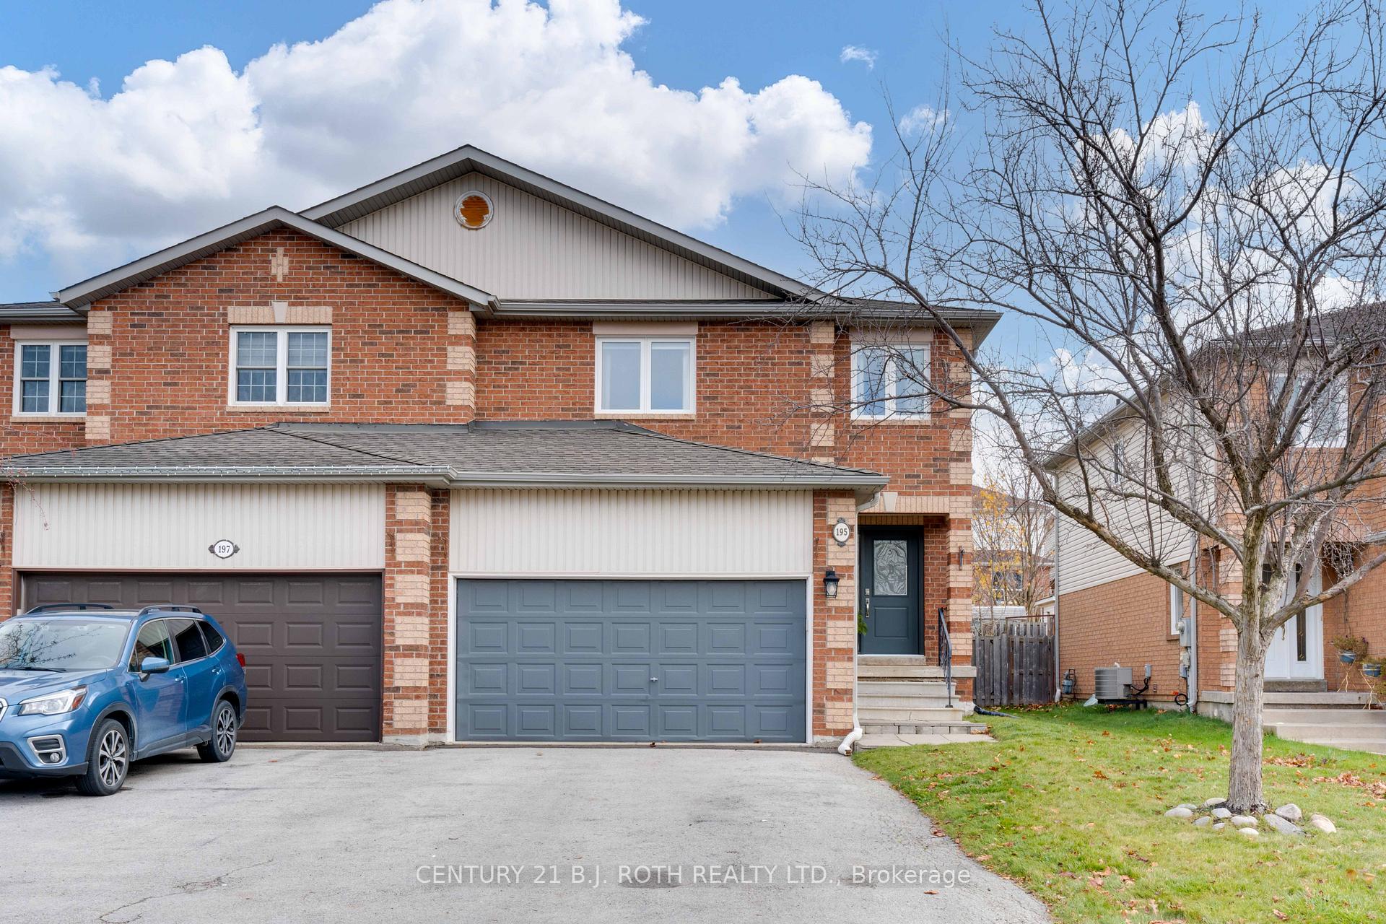
This stunning 3-bedroom, 3-bathroom semi-detached home in vibrant Bradford offers 2,000+ sq. ft. of spacious living, perfect for families. Situated within walking distance to schools, a recreation center, library, and just minutes from shopping, this home combines convenience with comfort. The property features a double-wide driveway with parking for up to 4 cars, a double garage, and a fully fenced backyard that provides privacy and space for pets or outdoor activities. Inside, the home is immaculate, with well-sized bedrooms, an open-concept main floor, and a fully finished basement. Recent upgrades include brand new windows, front door, and back sliding door (2023), along with a new furnace (2022) and appliances (2018), ensuring peace of mind for years to come. This home is move-in ready and a must-see for anyone looking for both style and function in a prime location.
Ask about this home
A HOMEH agent will answer your questions about this home.
Around this home
Daily convenience, out of 100, from the distances below
Schools nearby
School rating, out of 10.
Helpful calculators
Your HOMEH agent

"I would see it this week."