

Unit 12, 40 Baynes Way
Unit 12, 40 Baynes Way
 See all 21 photos
Property history
Facts and features
- BasementNone
- Age of home0–5 years
- ExposureWest
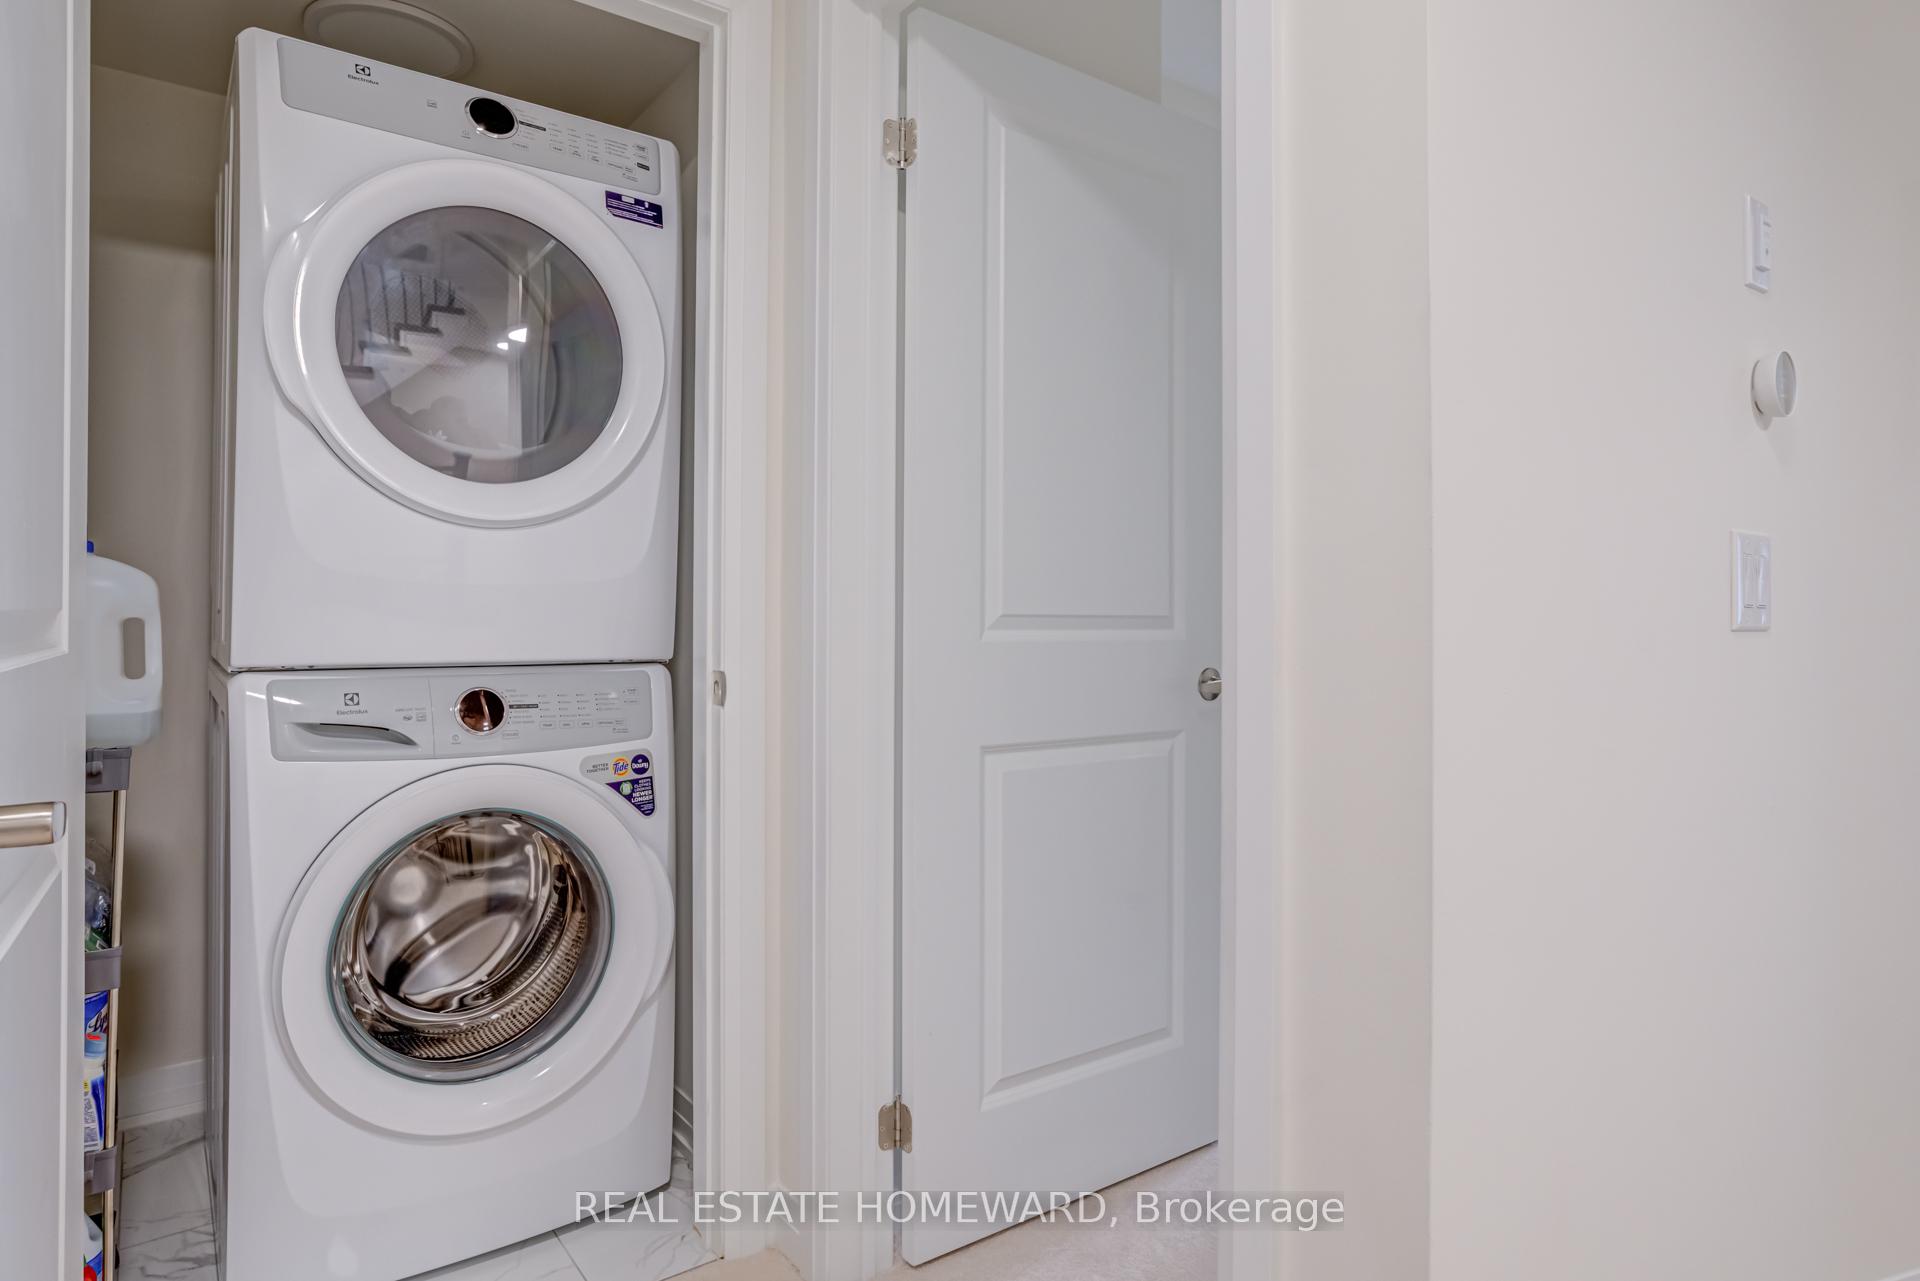
- LaundryIn-suite
- Hardwood floors
- Central air
- Rooftop deck/garden
The homeCondo Townhouse, 3-storey, Age 0–5 years
- Type: Condo Townhouse
- Style: 3-storey
- Age: 0–5 years
- Living space: 1,600–1,799 sq ft
- Basement: None
- Exposure: West
InsideHardwood, Broadloom, In-suite laundry, upper level, Storage, storage area lockers, auto garage door remote, erv/hrv
- Flooring: Hardwood, Broadloom
- Laundry: In-suite laundry, upper level
- Features: Storage, storage area lockers, auto garage door remote, erv/hrv
- Security: Alarm system
- Rooms above ground: 6
- Bedrooms: 3
- Bathrooms: 3
- Kitchens: 1
OutsideBrick, aluminum siding, Flat, Terrace
- Exterior: Brick, aluminum siding
- Roof: Flat
- Balcony: Terrace
- Features: Deck, porch
Parking and locker1 Parking, Underground, Parking type Owned
- Spaces: 1 Parking
- Garage: Underground
- Parking type: Owned
- Spot: #19
- Locker: Owned
- Locker level: Level a
BuildingBradford urban town homes by cachet homes, Storeys 3, Condo corporation 513
- Name: Bradford urban town homes by cachet homes
- Storeys: 3
- Condo corporation: 513
- Amenities: Visitor parking, bbqs allowed, rooftop deck/garden
- Pets: Allowed
Heating, water and powerForced air, gas, Central air
- Heating: Forced air, gas
- Cooling: Central air
Costs and taxesTaxes $3,473 a year, Condo fee $380 a month, Building insurance included, common elements included, parking included
- Taxes, 2025: $3,473 a year
- Condo fee: $380 a month
- Fee includes: Building insurance included, common elements included, parking included
- HST: HST included in the price
- Rental items: Hvac and tankless water heater
Included in the saleKitchen appliances - fridge, stove, upgraded range, dishwasher and washer and dryer; alfs (will leave installed upgrades & provide originals), all window coverings, tv brackets, wardrobe in primary, All tv's
- Included: Kitchen appliances - fridge, stove, upgraded range, dishwasher and washer and dryer; alfs (will leave installed upgrades & provide originals), all window coverings, tv brackets, wardrobe in primary
- Not included: All tv's
NearbyLake/pond, library, park, public transit, school, rec./commun.centre
- Close to: Lake/pond, library, park, public transit, school, rec./commun.centre
Listing detailsN12454546, Sold, Oct 9, 2025
- MLS® number: N12454546
- Status: Sold
- Listed on: Oct 9, 2025
- Days on market: 57
- Updated: Dec 6, 2025
- Possession: Flexible
- Occupied by: Owner
- Listing brokerage: REAL ESTATE HOMEWARD
About this home
Unit 12, 40 Baynes Way, Bradford West Gwillimbury (Bradford), ON L3Z 4M4
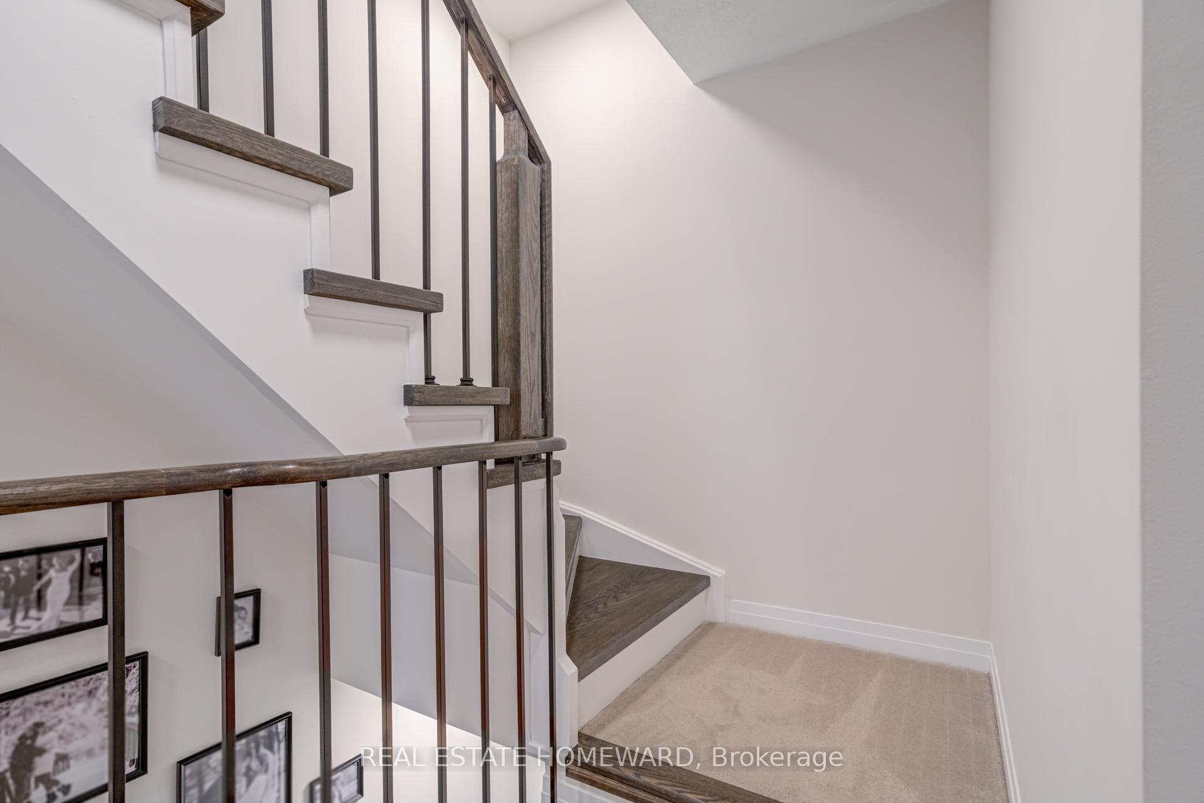
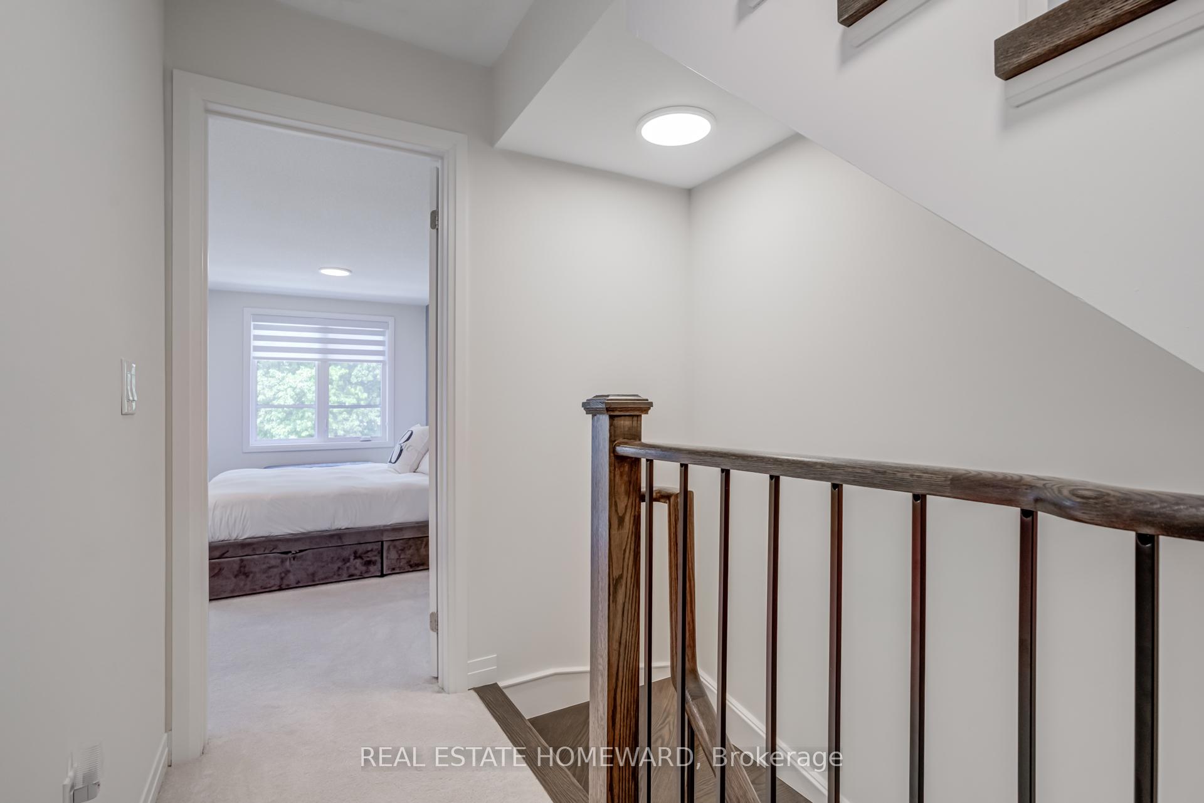
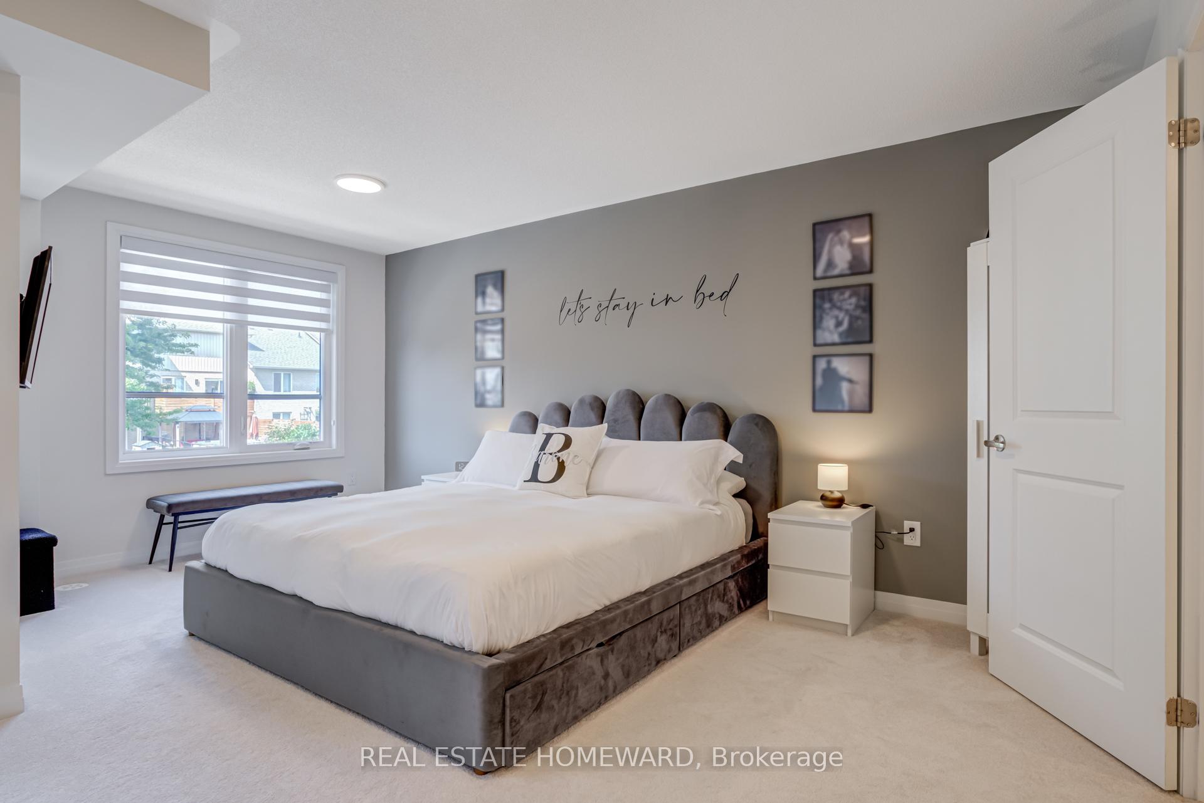
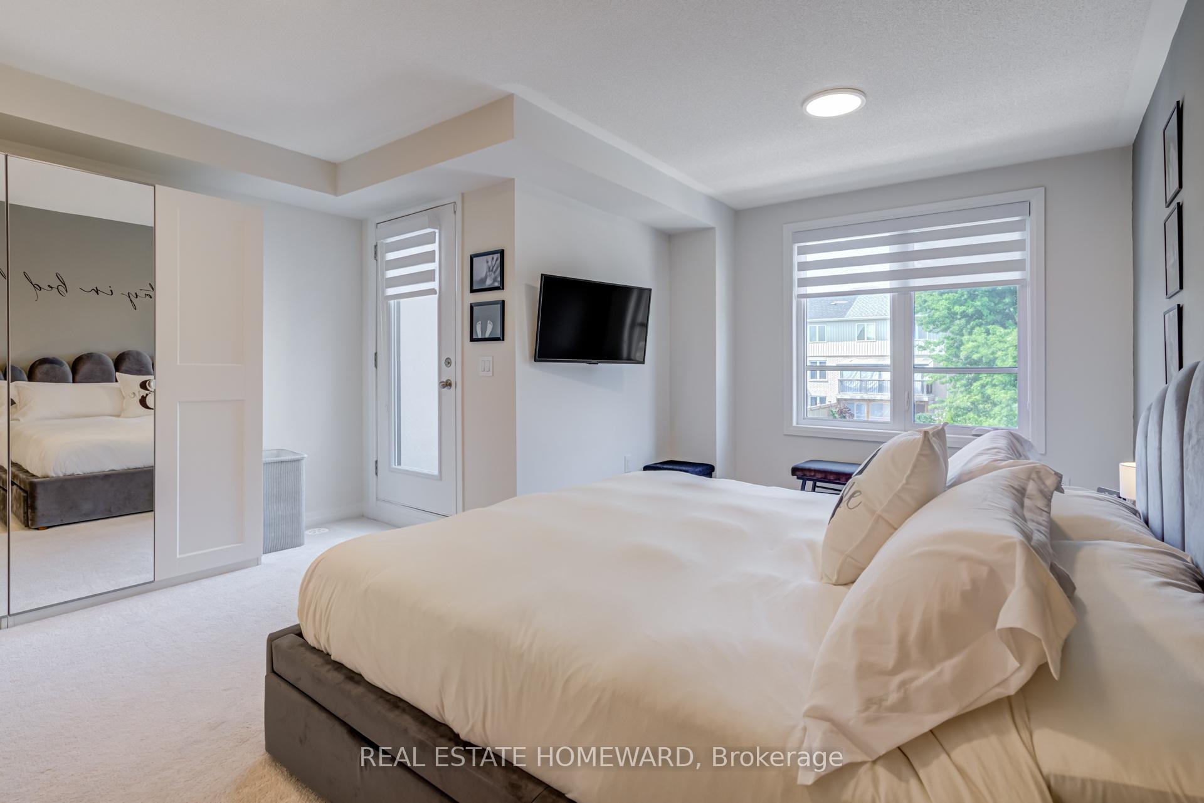
This will feel like your new family home the moment you walk in! Fall in love with 40 Baynes Way Unit 12, a dream come true! With an elegantly appointed townhome in Cachet Bradford Towns where sunlit spaces, refined finishes, and thoughtful upgrades create an easy, elevated way of living. Smooth 9 foot ceilings, upgraded engineered hardwood, and an open-concept layout set the stage for refined yet comfortable living. At its heart is a chefs kitchen that marries beauty and function with quartz countertops, extended height cabinetry, an oversized island with seating, a full stainless steel appliance suite, and a rare deep walk-in pantry. The adjoining living and dining areas framed by expansive windows create a warm, light filled setting for entertaining or unwinding, with designer lighting and custom window coverings lending a polished finish. The oversized primary suite is a serene retreat with space for his-and-hers closets and a spa like five piece ensuite featuring a frameless glass shower, while two additional bedrooms flex beautifully for family, guests, a home office, or wellness. Outdoor living excels with a private balcony for morning coffee and an expansive rooftop terrace with gas line hookup perfect for golden hour grilling and starlit gatherings. Everyday ease continues with one owned underground parking space (a second available to lease for $200/month) and a private 7' x 13' storage room for bikes, tools, and seasonal gear. Low monthly fees include professional lawn care/landscaping, snow removal, garbage collection, and exterior grounds/building maintenance. Steps to Bradford GO and moments to shopping, dining, schools, parks, and quick links to Hwys 400/404, this turnkey residence marries style, space, and sophistication. Book your private viewing.
Ask about this home
A HOMEH agent will answer your questions about this home.
Know more about 5-79 Baynes Way
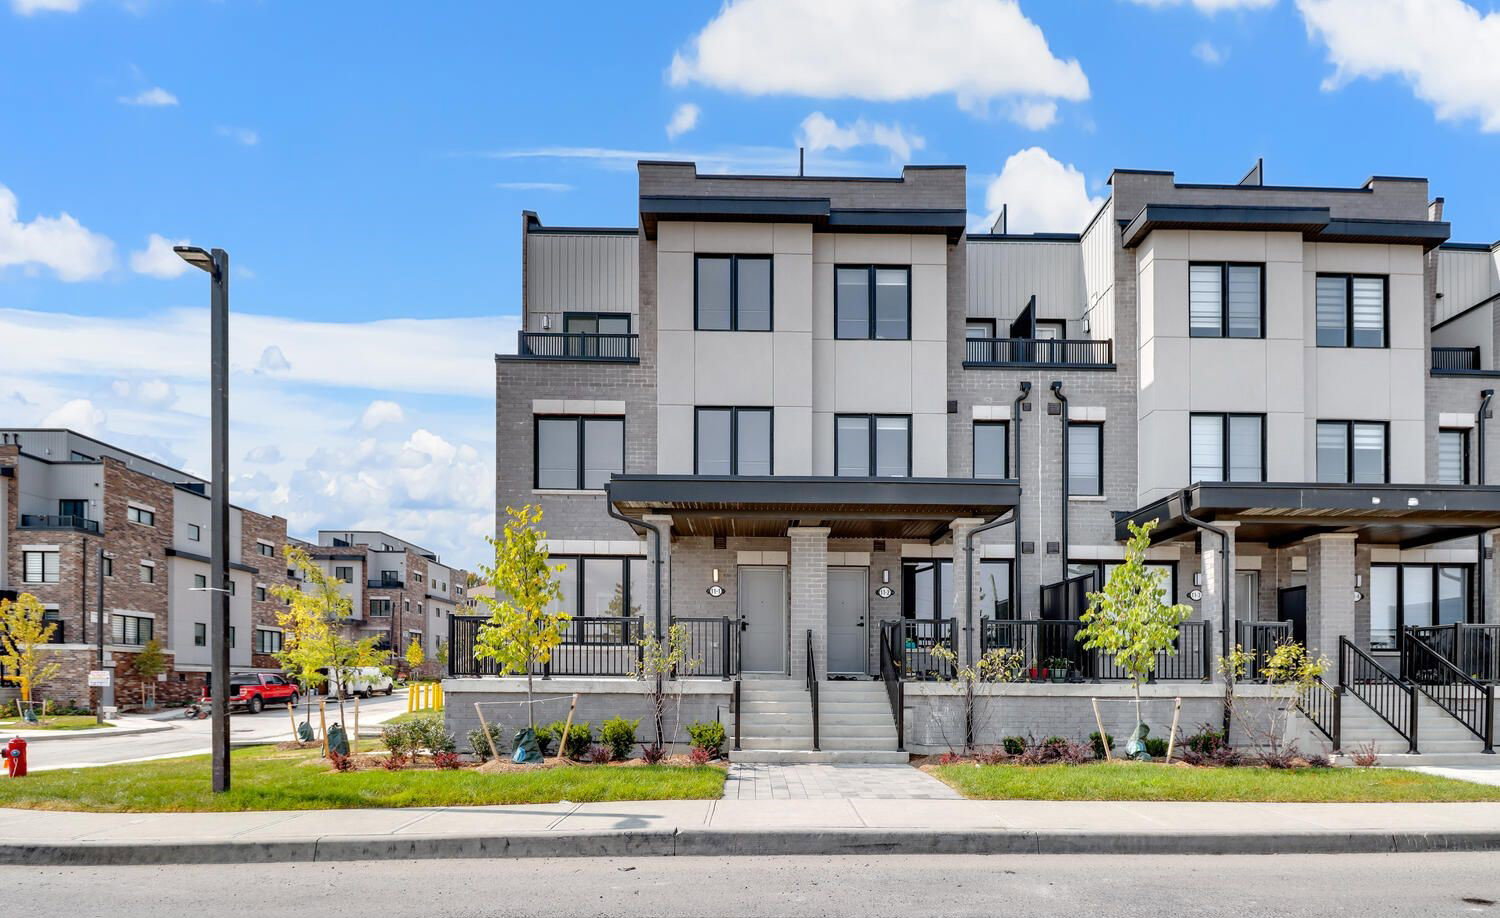
Condo building · 5-79 Baynes Way
5-79 Baynes Way is a 3-storey condo. Right now 5 for sale are on the market here.
- 3storeys
- $346/sq ft
No similar units for sale in 5-79 Baynes Way right now.
Around this home
Daily convenience, out of 100, from the distances below
Schools nearby
School rating, out of 10.
Helpful calculators
Your HOMEH agent

"Priced 6% over the Hestimate. I would see it this week."