

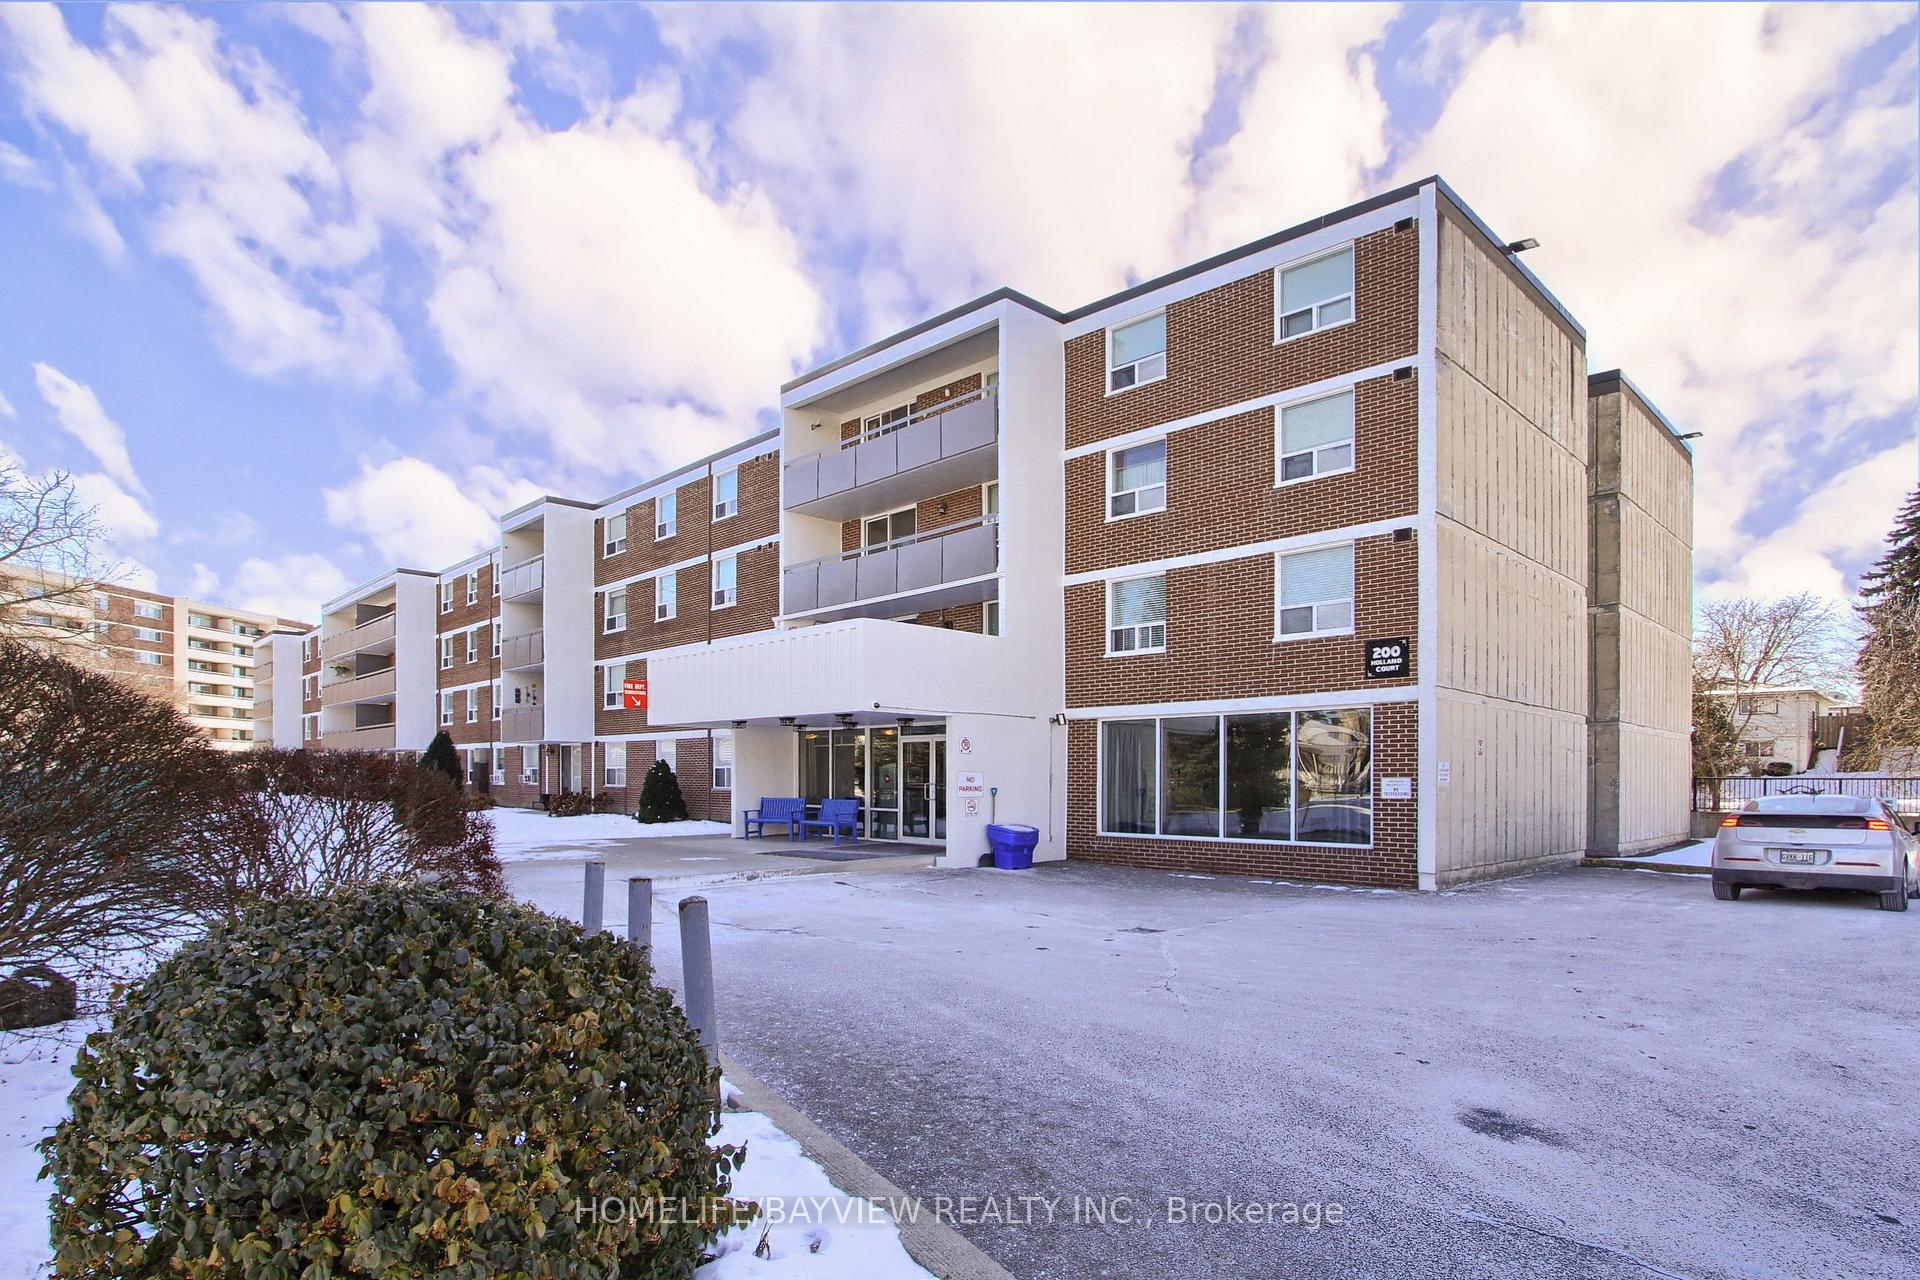
Unit 303, 200 Holland Court
Unit 303, 200 Holland Court
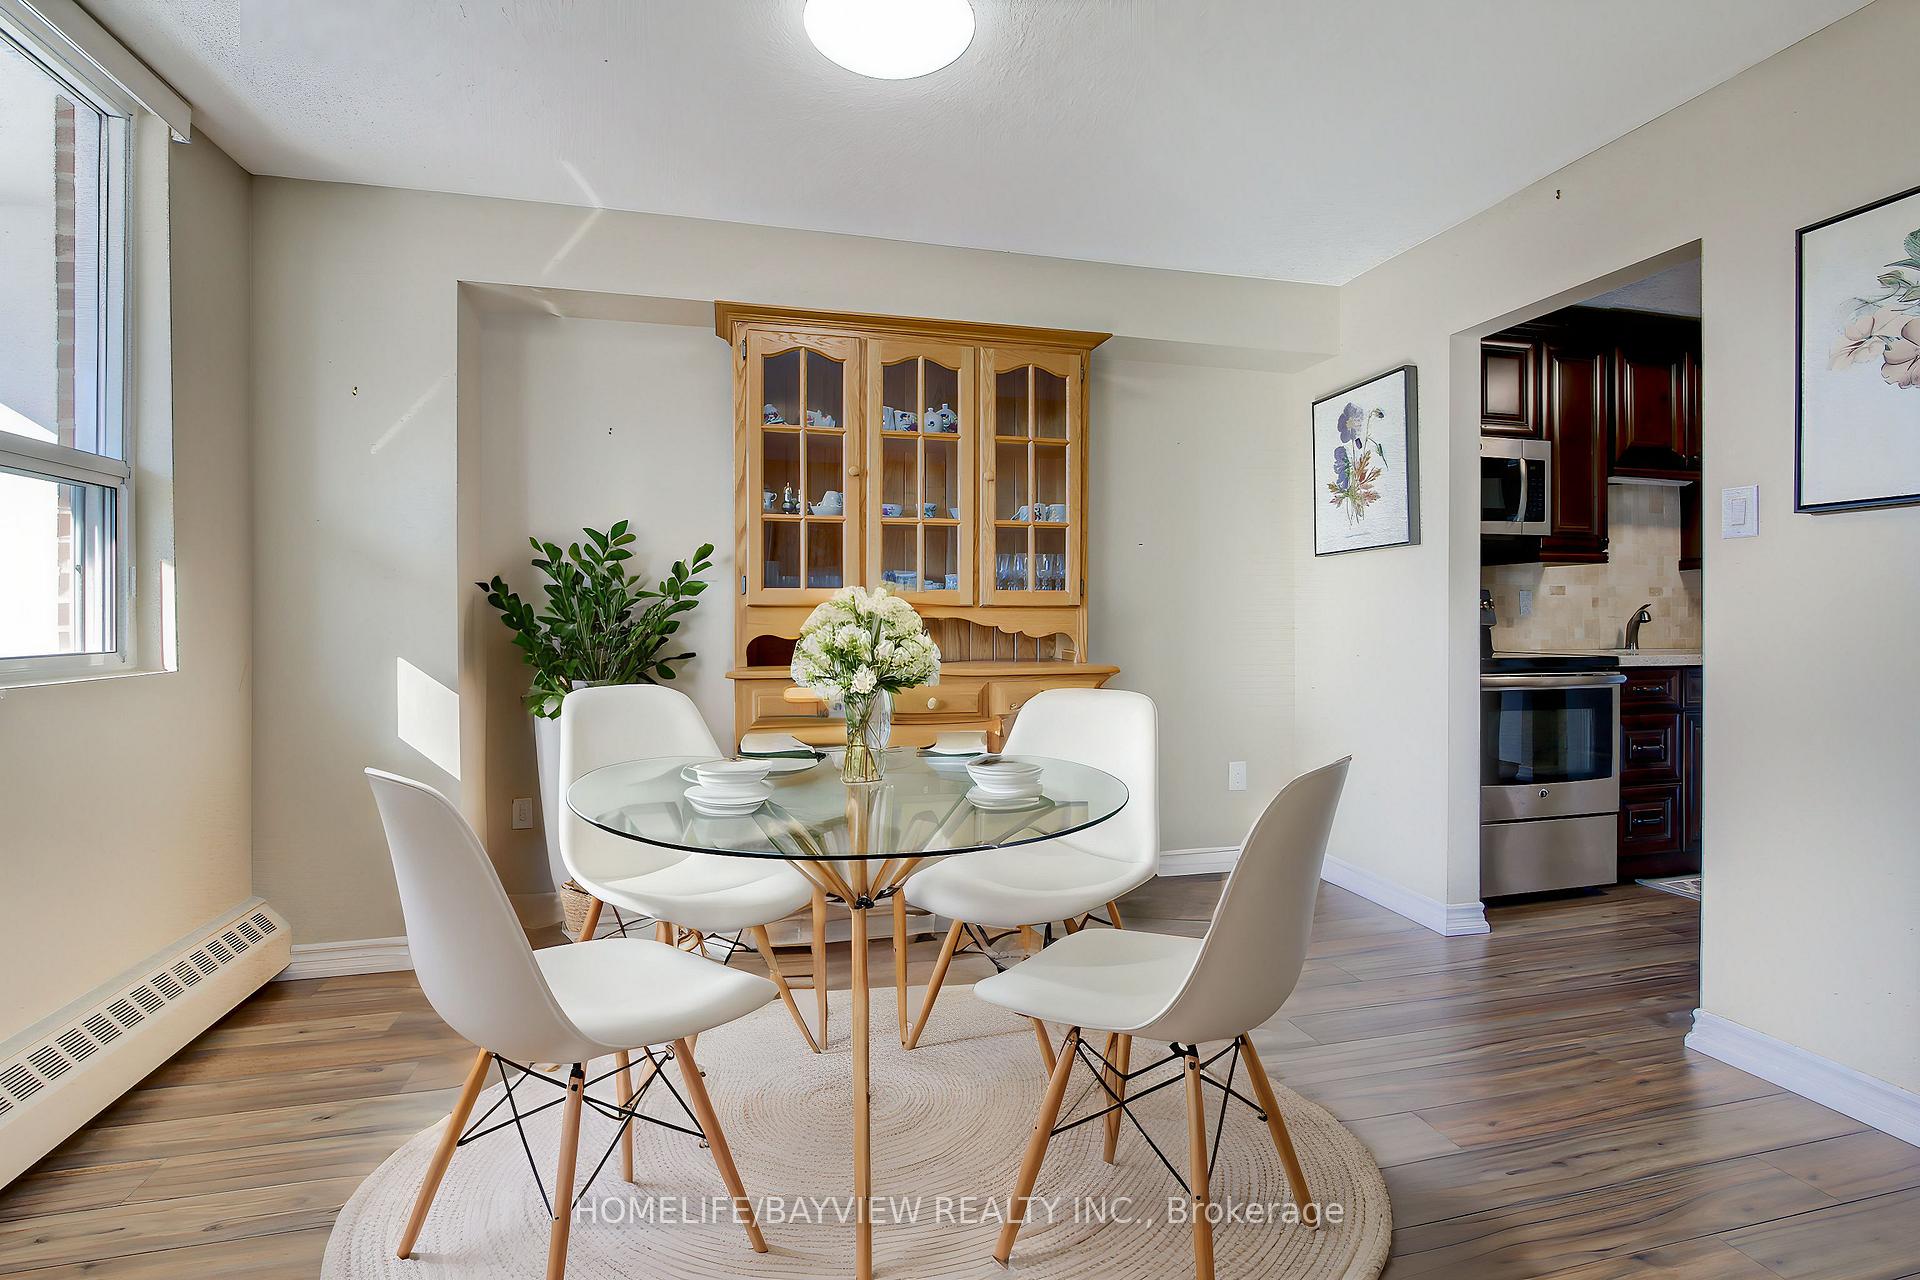 See all 28 photos
Property history
Facts and features
- ExposureSouth west
- LaundryIn-suite
- LockerOwned
- BalconyOpen
- Party room/meeting room
The homeCondo Apartment, Apartment, Age 31–50 years
- Type: Condo Apartment
- Style: Apartment
- Age: 31–50 years
- Living space: 1,000–1,199 sq ft
- Basement: None
- Exposure: South West
- Waterfront: None
InsideIn-suite laundry, main level, Auto garage door remote, storage area lockers, storage, separate heating controls, carpet free, Smoke detector, carbon monoxide detectors
- Laundry: In-suite laundry, main level
- Features: Auto garage door remote, storage area lockers, storage, separate heating controls, carpet free
- Security: Smoke detector, carbon monoxide detectors
- Rooms above ground: 6
- Bedrooms: 2
- Bathrooms: 2
- Kitchens: 1
OutsideBrick, Flat, Open
- Exterior: Brick
- Roof: Flat
- Balcony: Open
Parking and locker1 Parking, Underground, Parking type Owned
- Spaces: 1 Parking
- Garage: Underground
- Parking type: Owned
- Driveway: Underground
- Spot: 28
- Locker: Owned
- Locker unit: 43
- Locker number: 43
- Locker level: B
BuildingHolland Court Condos, Storeys 5, Units 46
- Name: Holland Court Condos
- Storeys: 5
- Units: 46
- Registered: 1976
- Condo corporation: 13
- Amenities: Party room/meeting room, recreation room, visitor parking
- Pets: Not allowed
Heating, water and powerBaseboard, electric, Window unit(s)
- Heating: Baseboard, electric
- Cooling: Window unit(s)
Costs and taxesTaxes $2,486 a year, Condo fee $738 a month, Heat included, hydro included, water included, common elements included, building insurance included
- Taxes, 2024: $2,486 a year
- Condo fee: $738 a month
- Fee includes: Heat included, hydro included, water included, common elements included, building insurance included
- Rental items: None
Included in the saleExisting stove, fridge, dishwasher, over the range microwave, stackable washer/dryer, all existing electrical fixtures, all existing window coverings, 1 portable air conditioning unit, 1 storage locker, 1 underground parking spot, Deep freezer in front closet.
- Included: Existing stove, fridge, dishwasher, over the range microwave, stackable washer/dryer, all existing electrical fixtures, all existing window coverings, 1 portable air conditioning unit, 1 storage locker, 1 underground parking spot
- Not included: Deep freezer in front closet.
NearbyPublic transit, rec./commun.centre, park, place of worship, library
- Close to: Public transit, rec./commun.centre, park, place of worship, library
Listing detailsN11927145, Sold, Jan 16, 2025
- MLS® number: N11927145
- Status: Sold
- Listed on: Jan 16, 2025
- Days on market: 41
- Updated: Feb 26, 2025
- Possession: 30/60/90 days
- Occupied by: Vacant
- Listing brokerage: HOMELIFE/BAYVIEW REALTY INC.
About this home
Unit 303, 200 Holland Court, Bradford West Gwillimbury (Bradford), ON L3Z 1R8
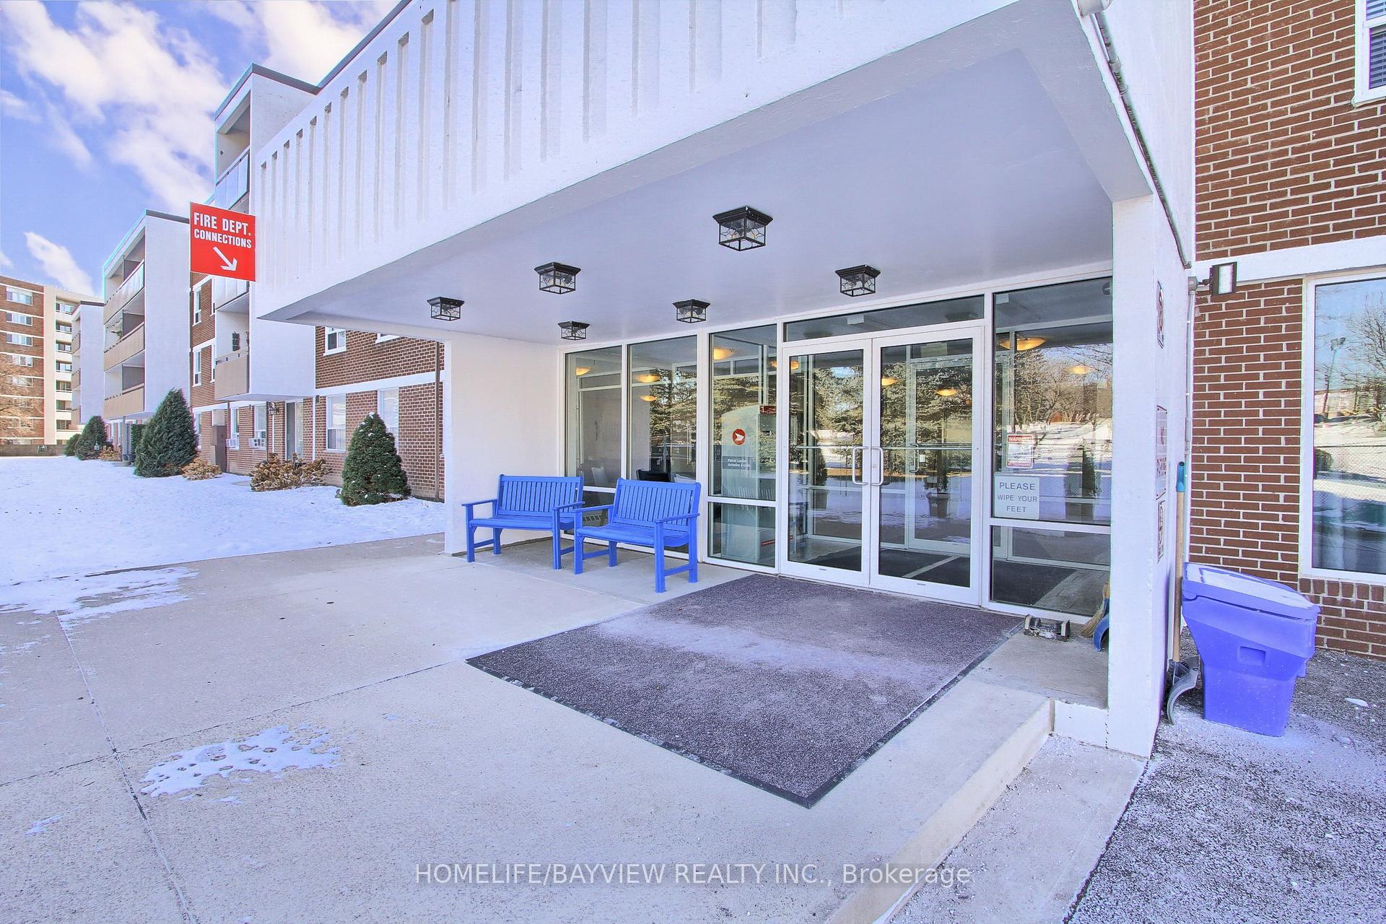
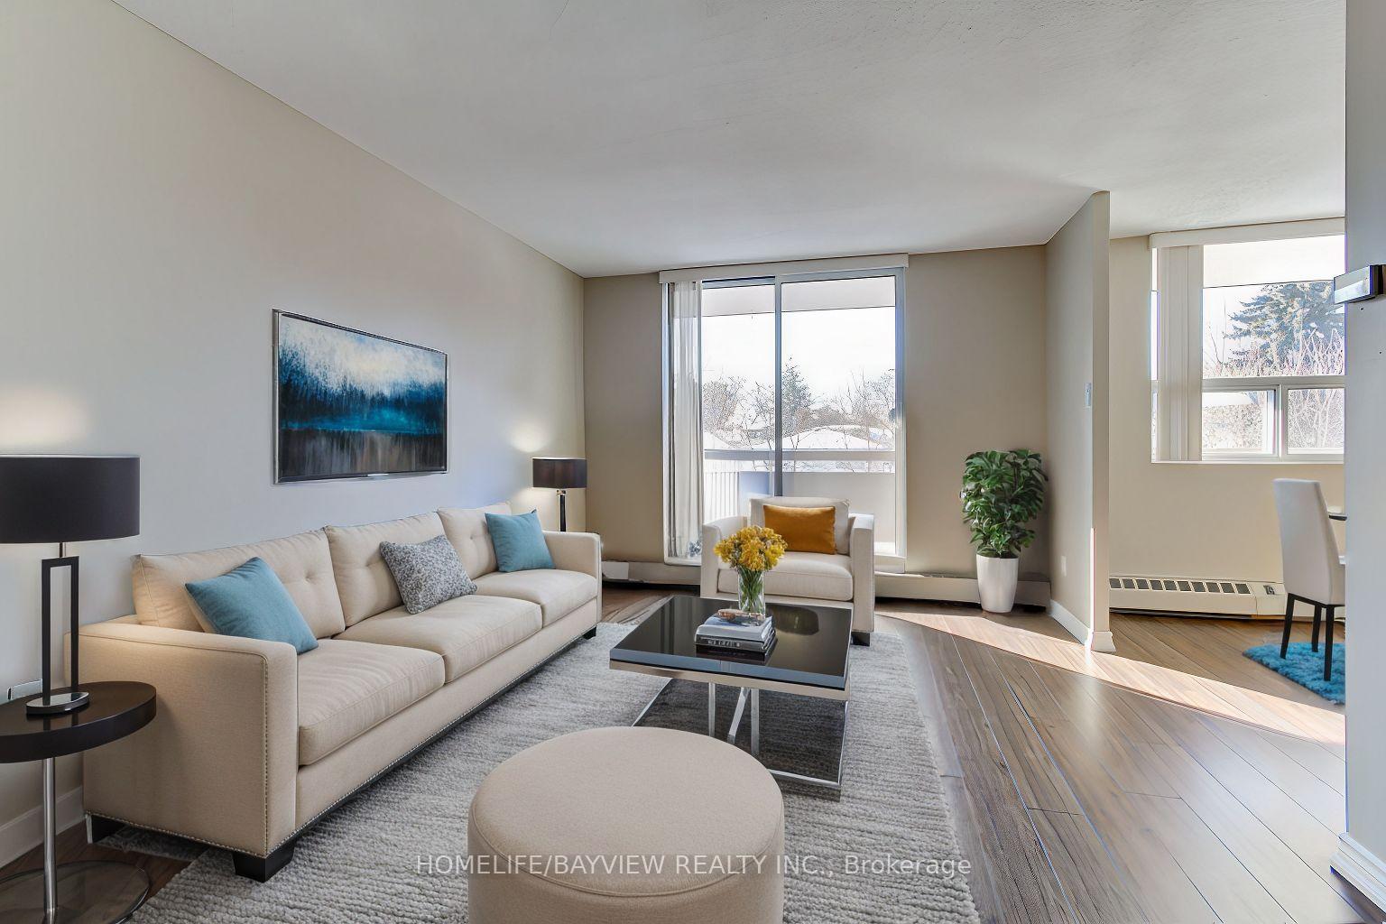
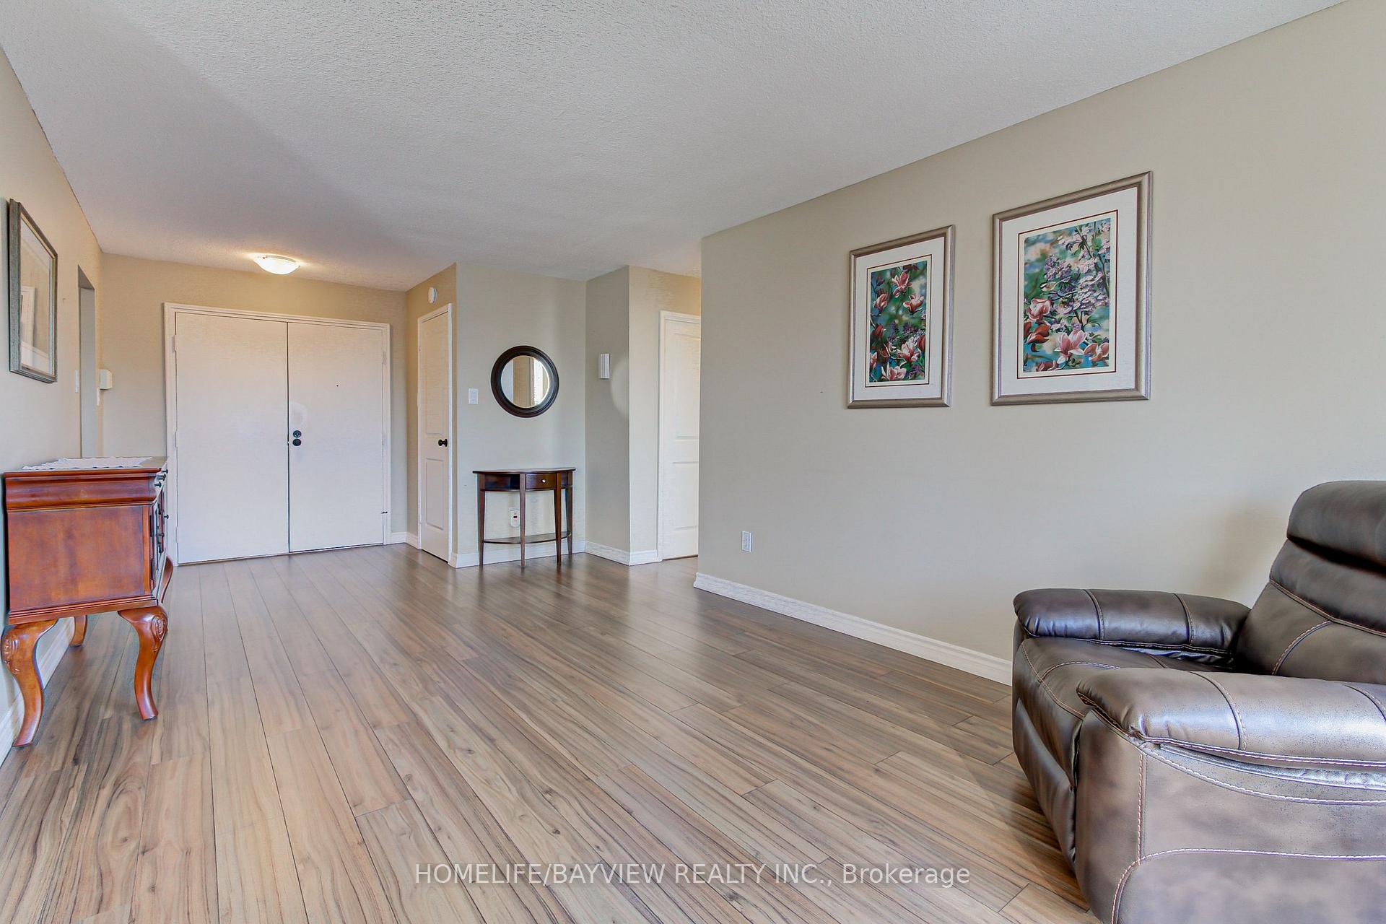
Welcome To This Very Well Maintained 2-Bedroom, 2-Bathroom Condo With Approx. 1000 sq. ft. Of Space, Located At The End Of A Quiet Cul-de-Sac In The Heart Of Bradford! Whether You're A First-Time Homebuyer, Downsizing, Or An investor, This Condo Provides Great Value In An Exceptional Location. This Move-in Ready Unit Features A Bright, Spacious Living/Dining Area With Direct Access To The Large South Facing Private Balcony, Perfect For Entertaining or Just Relaxing. The Large Kitchen Boasts Stainless Steel Appliances, Granite Counter Tops And Tons Of Storage, Including A Pantry! The Primary Bedroom Offers A Walk In Closet And A Semi-Ensuite. While The Second Bedroom Is Bright And Versatile, Ideal For Guests Or A Home Office. Additional Highlights Include Laminate Flooring Thru Out, In-Suite Laundry Room With Stackable Washer/Dryer And A Sink. The Electrical Panel Has Been Professionally Updated, And There Is Plenty Of Natural Light Throughout. The Building Offers A Secure Entry, Visitor Parking, Accessibility And Very Well Kept Common Areas. Conveniently Located Close To Shopping, Dining, Schools, The Go Station And Major Highways. This Condo Offers A Perfect Blend Of Comfort And Convenience. Don't Miss Out, Schedule Your Viewing Today! **EXTRAS** A Storage Locker And 1 Underground Parking Incl. Upgraded Electrical Panel. One Portable A/C Unit. Heat/Hydro/Water Included in Maintenance Fee. Party Room. Visitor Parking. Unit has a Double Door Entry. Digital Staging In Some Photos.
Ask about this home
A HOMEH agent will answer your questions about this home.
Know more about Holland Court Condos
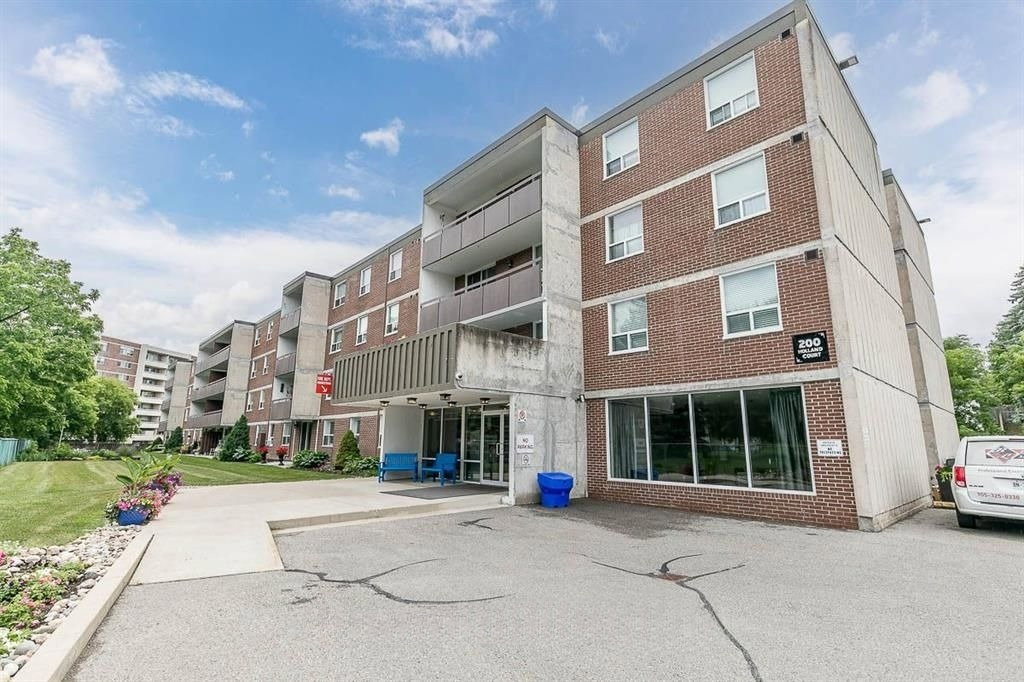
Condo building · 200 Holland Court
Holland Court Condos is a 5-storey condo with 46 suites, built in 1976. No units are on the market here right now.
- 5storeys
- 46suites
- 1976built
No similar units for sale in Holland Court Condos right now.
Around this home
Daily convenience, out of 100, from the distances below
Schools nearby
School rating, out of 10.
Helpful calculators
Your HOMEH agent

"I would see it this week."