

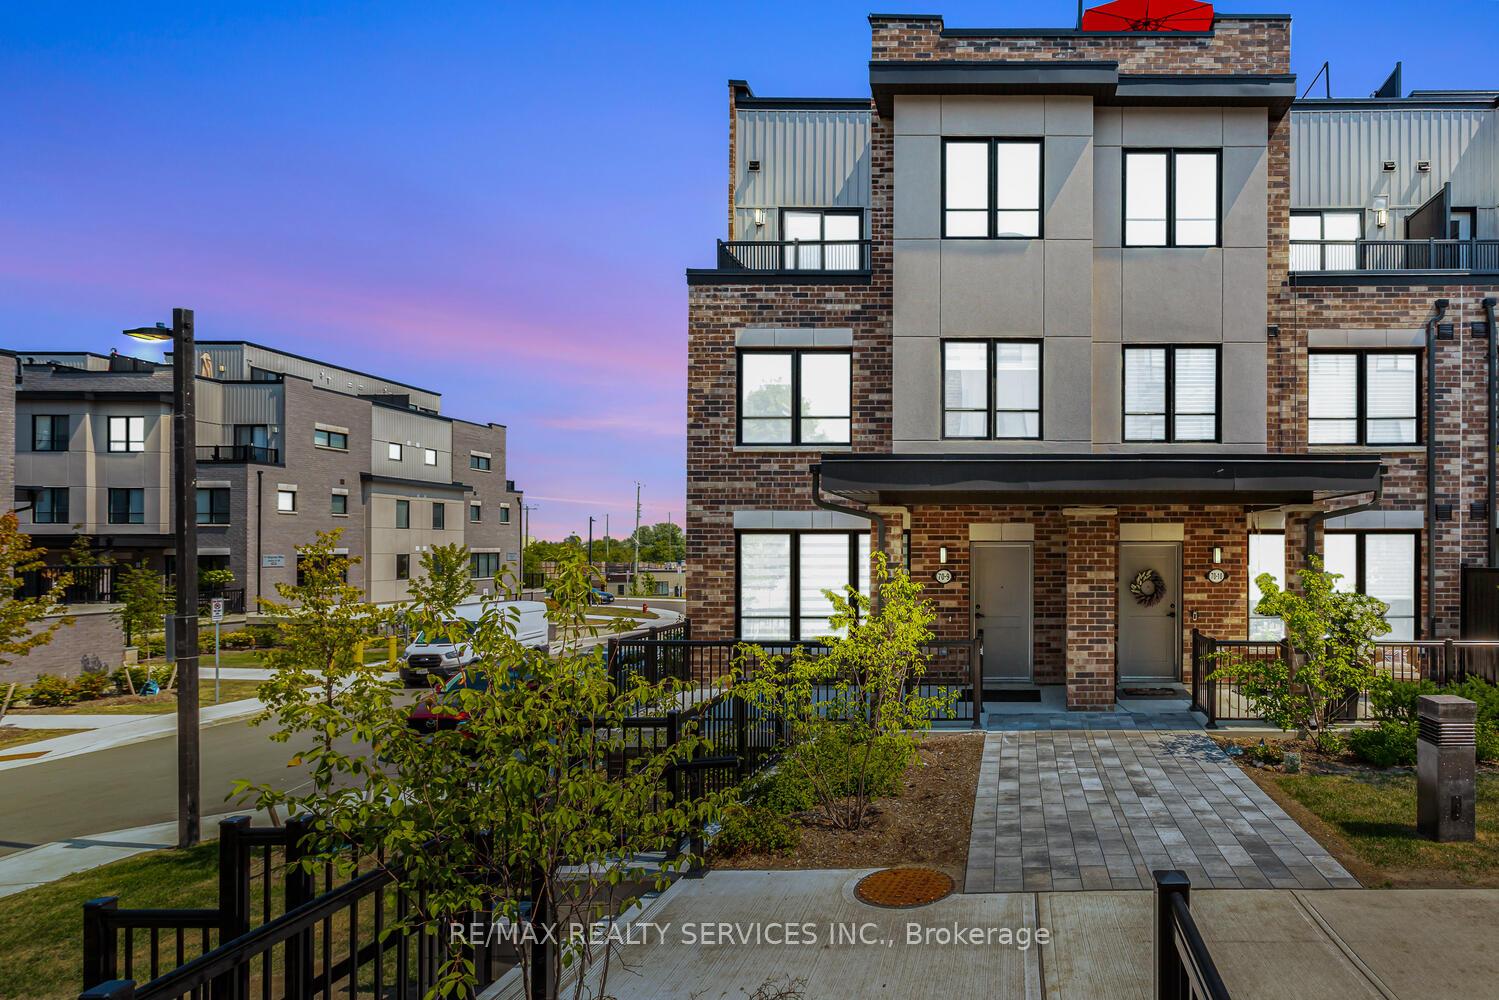
Unit 9, 70 Baynes Way
Unit 9, 70 Baynes Way
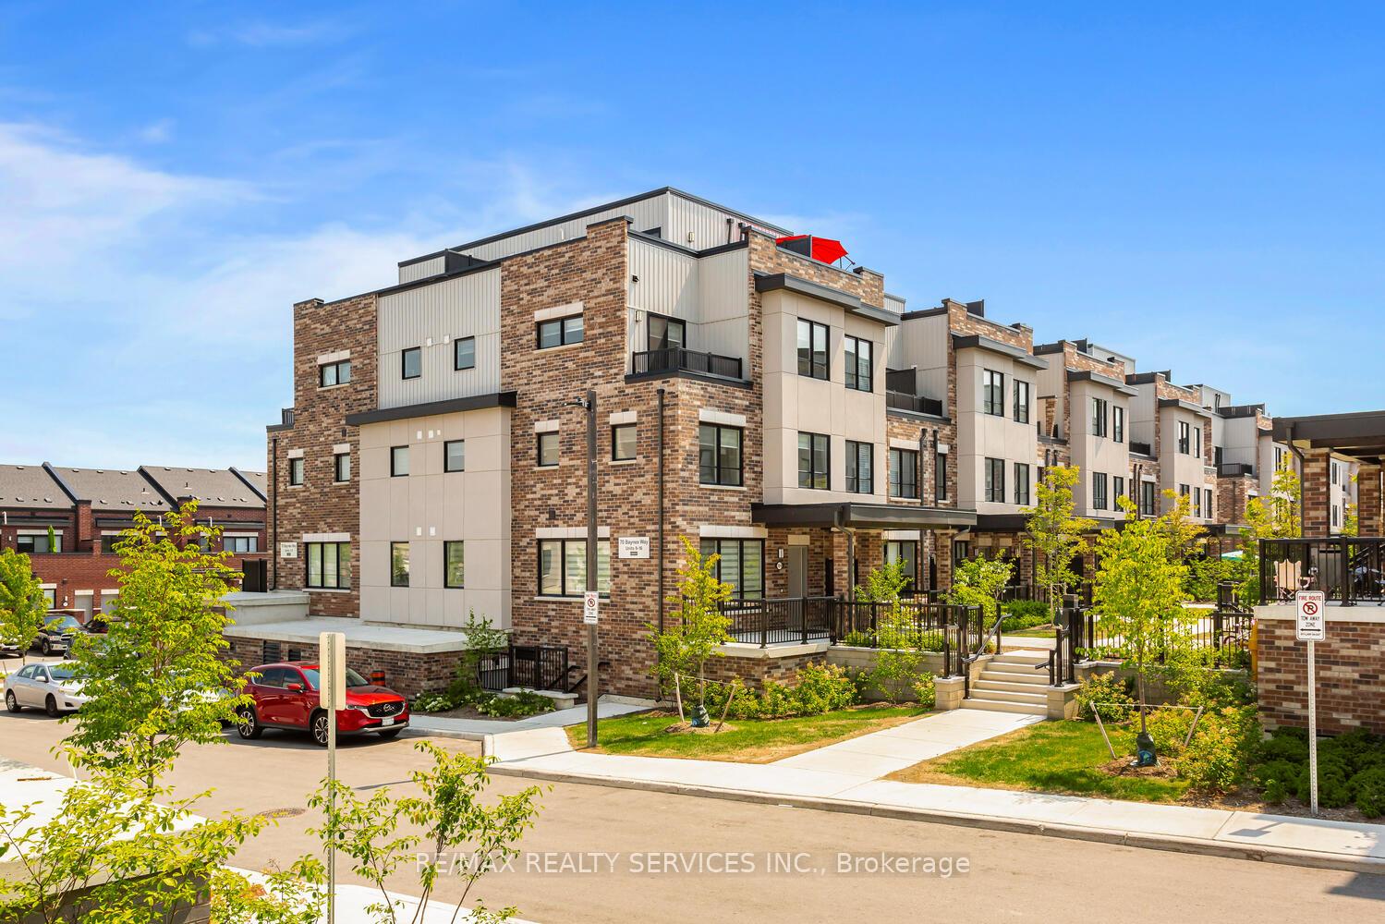
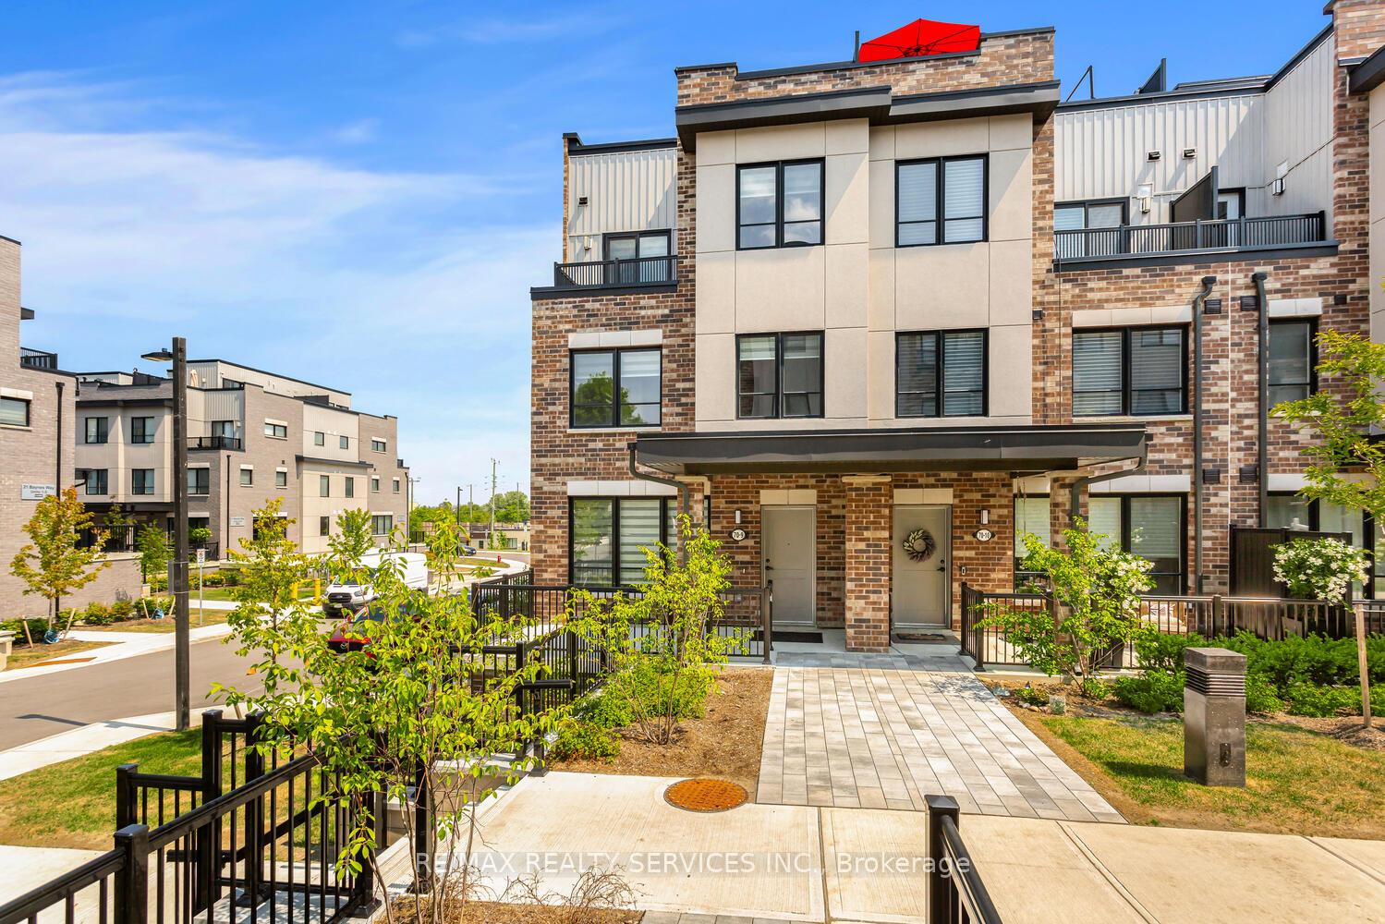
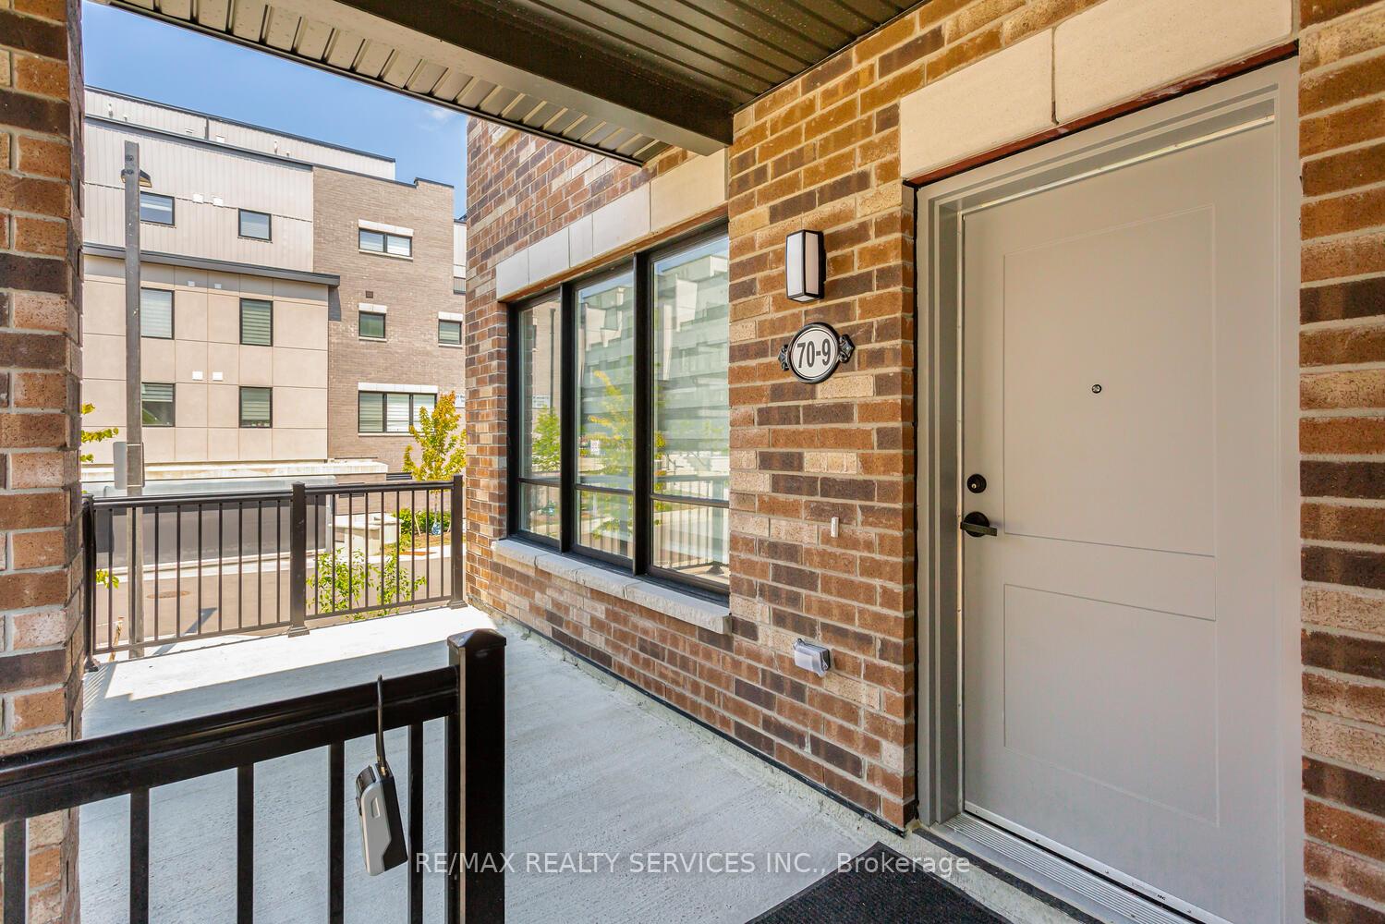
 See all 31 photos
Property history
Facts and features
- BasementNone
- Age of home0–5 years
- ExposureEast
- LaundryEnsuite
- Hardwood floors
- Central air
The homeCondo Townhouse, 3-storey, Age 0–5 years
- Type: Condo Townhouse
- Style: 3-storey
- Age: 0–5 years
- Living space: 2,000–2,249 sq ft
- Basement: None
- Exposure: East
InsideHardwood, Ensuite, Auto garage door remote, carpet free, storage
- Flooring: Hardwood
- Laundry: Ensuite
- Features: Auto garage door remote, carpet free, storage
- Rooms above ground: 7
- Bedrooms: 4
- Bathrooms: 3
- Kitchens: 1
OutsideBrick, Terrace
- Exterior: Brick
- Balcony: Terrace
Parking and locker2 Parking, Underground, Parking type Owned
- Spaces: 2 Parking
- Garage: Underground
- Parking type: Owned
- Spot: P-22
- Locker: Ensuite
- Locker level: Underground
BuildingSimcoe standard condominium, Storeys 3, Condo corporation 513
- Name: Simcoe standard condominium
- Storeys: 3
- Condo corporation: 513
- Amenities: Visitor parking
- Pets: Allowed
Heating, water and powerForced air, gas, Central air
- Heating: Forced air, gas
- Cooling: Central air
Costs and taxesTaxes $4,263 a year, Condo fee $392 a month, Common elements included, parking included
- Taxes, 2025: $4,263 a year
- Condo fee: $392 a month
- Fee includes: Common elements included, parking included
- HST: HST included in the price
Included in the saleStainless steel kitchen appliances, laundry washer & dryer, all electrical light fixtures, all window coverings
- Included: Stainless steel kitchen appliances, laundry washer & dryer, all electrical light fixtures, all window coverings
Listing detailsN12349762, Sold, Aug 18, 2025
- MLS® number: N12349762
- Status: Sold
- Listed on: Aug 18, 2025
- Days on market: 123
- Updated: Dec 19, 2025
- Possession: 2025-09-15 / Immediate
- Occupied by: Vacant
- Listing brokerage: RE/MAX REALTY SERVICES INC.
About this home
Unit 9, 70 Baynes Way, Bradford West Gwillimbury (Bradford), ON L3Z 4M3
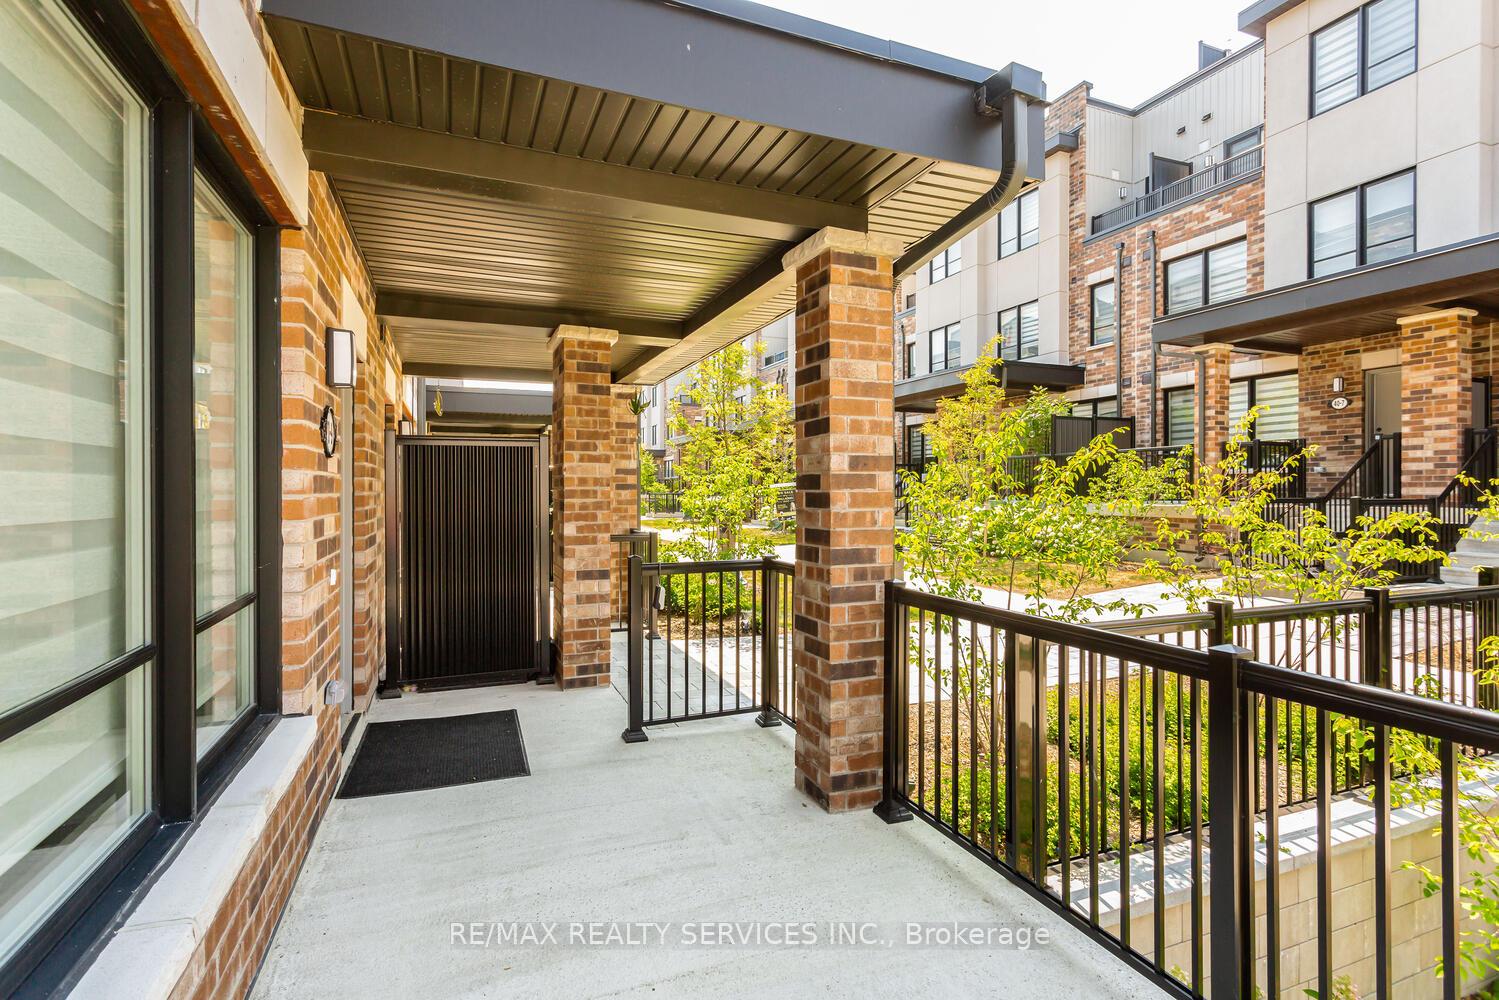
*** REDUCED FOR IMMEDIATE SALE****Welcome to this rare end-unit 4-bedroom Urban Town built by Cachet Homes, offering over 2,000 sq ft of stylish, functional living in the heart of Bradford. Located just minutes from the GO Transit station and everyday amenities. This home is perfect for families and commuters alike. Property Highlights: Stained oak hardwood flooring and staircase throughout for a warm, elegant finish. Modern kitchen with quartz countertops, subway tile backsplash, centre island, and premium stainless steel appliances. Sun-filled unit with expansive windows and abundant natural light. LED pot lights with dimmer switches on the main level, allowing you to set the perfect mood for any occasion. Primary bedroom on the second level with a spa-inspired ensuite and walk-in closet. Third level features two additional bedrooms with walk-out access to a private balcony. Wraparound rooftop terrace offers a private retreat for entertaining or relaxing under the stars. Rare 2 underground parking spots with EV charging capability plus spacious storage locker. Thoughtfully designed layout with generous living areas and upscale finishes throughout. This exceptional townhome combines luxury, smart features, and unbeatable location in one of Bradfords most desirable communities. Whether you're hosting on the rooftop, enjoying the ambiance of the main level, or commuting with ease, this home has it all. Don't miss your opportunity to own this standout property!
Ask about this home
A HOMEH agent will answer your questions about this home.
Know more about 5-79 Baynes Way
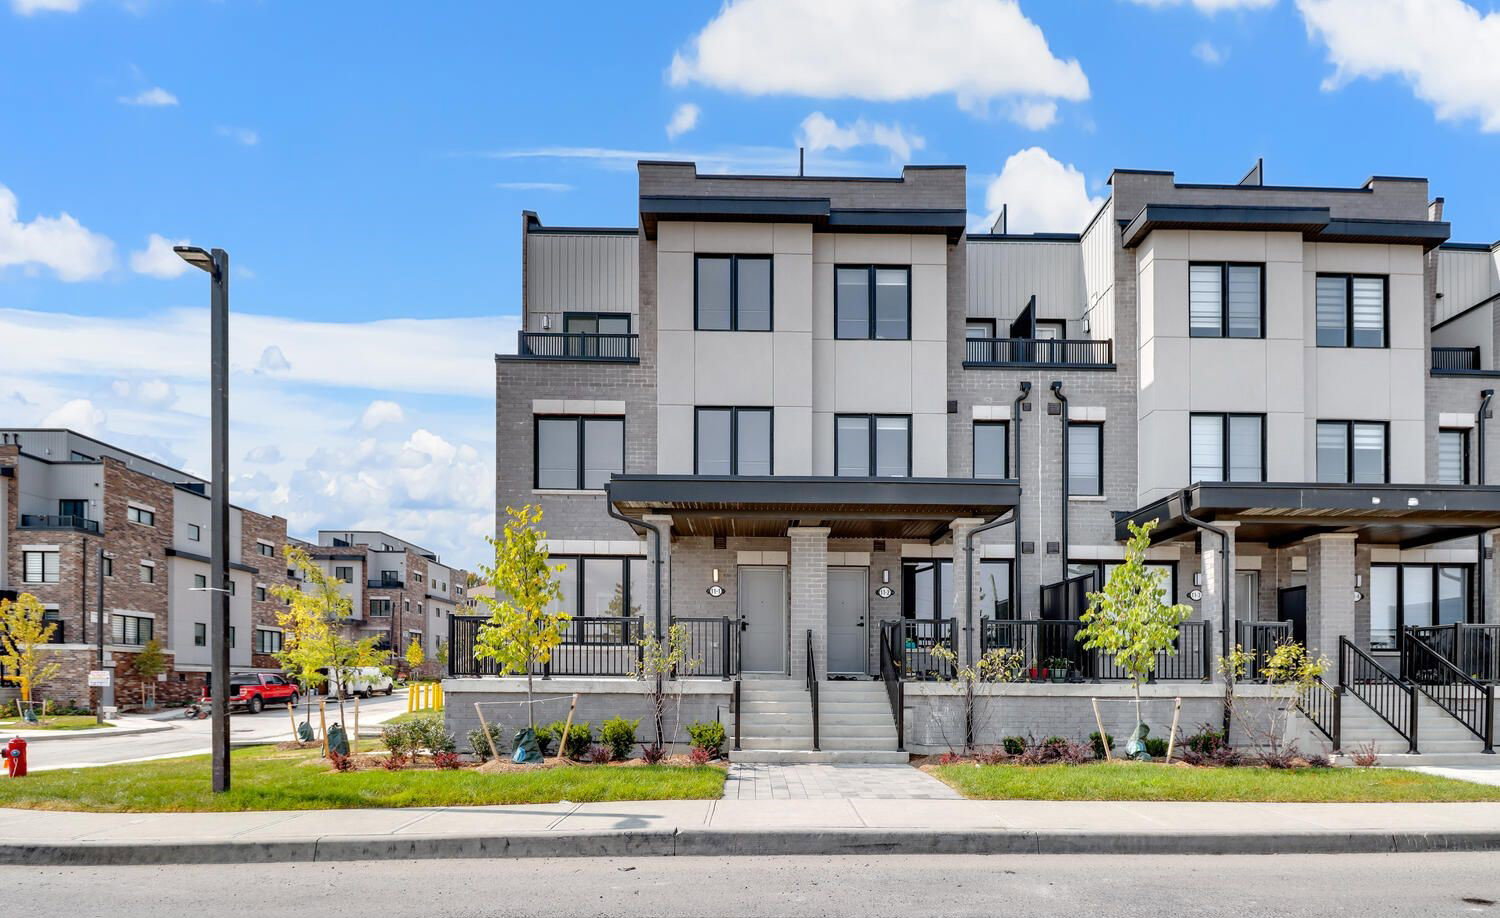
Condo building · 5-79 Baynes Way
5-79 Baynes Way is a 3-storey condo. Right now 5 for sale are on the market here.
- 3storeys
- $346/sq ft
No similar units for sale in 5-79 Baynes Way right now.
Around this home
Daily convenience, out of 100, from the distances below
Schools nearby
School rating, out of 10.
Helpful calculators
Your HOMEH agent

"I would see it this week."