

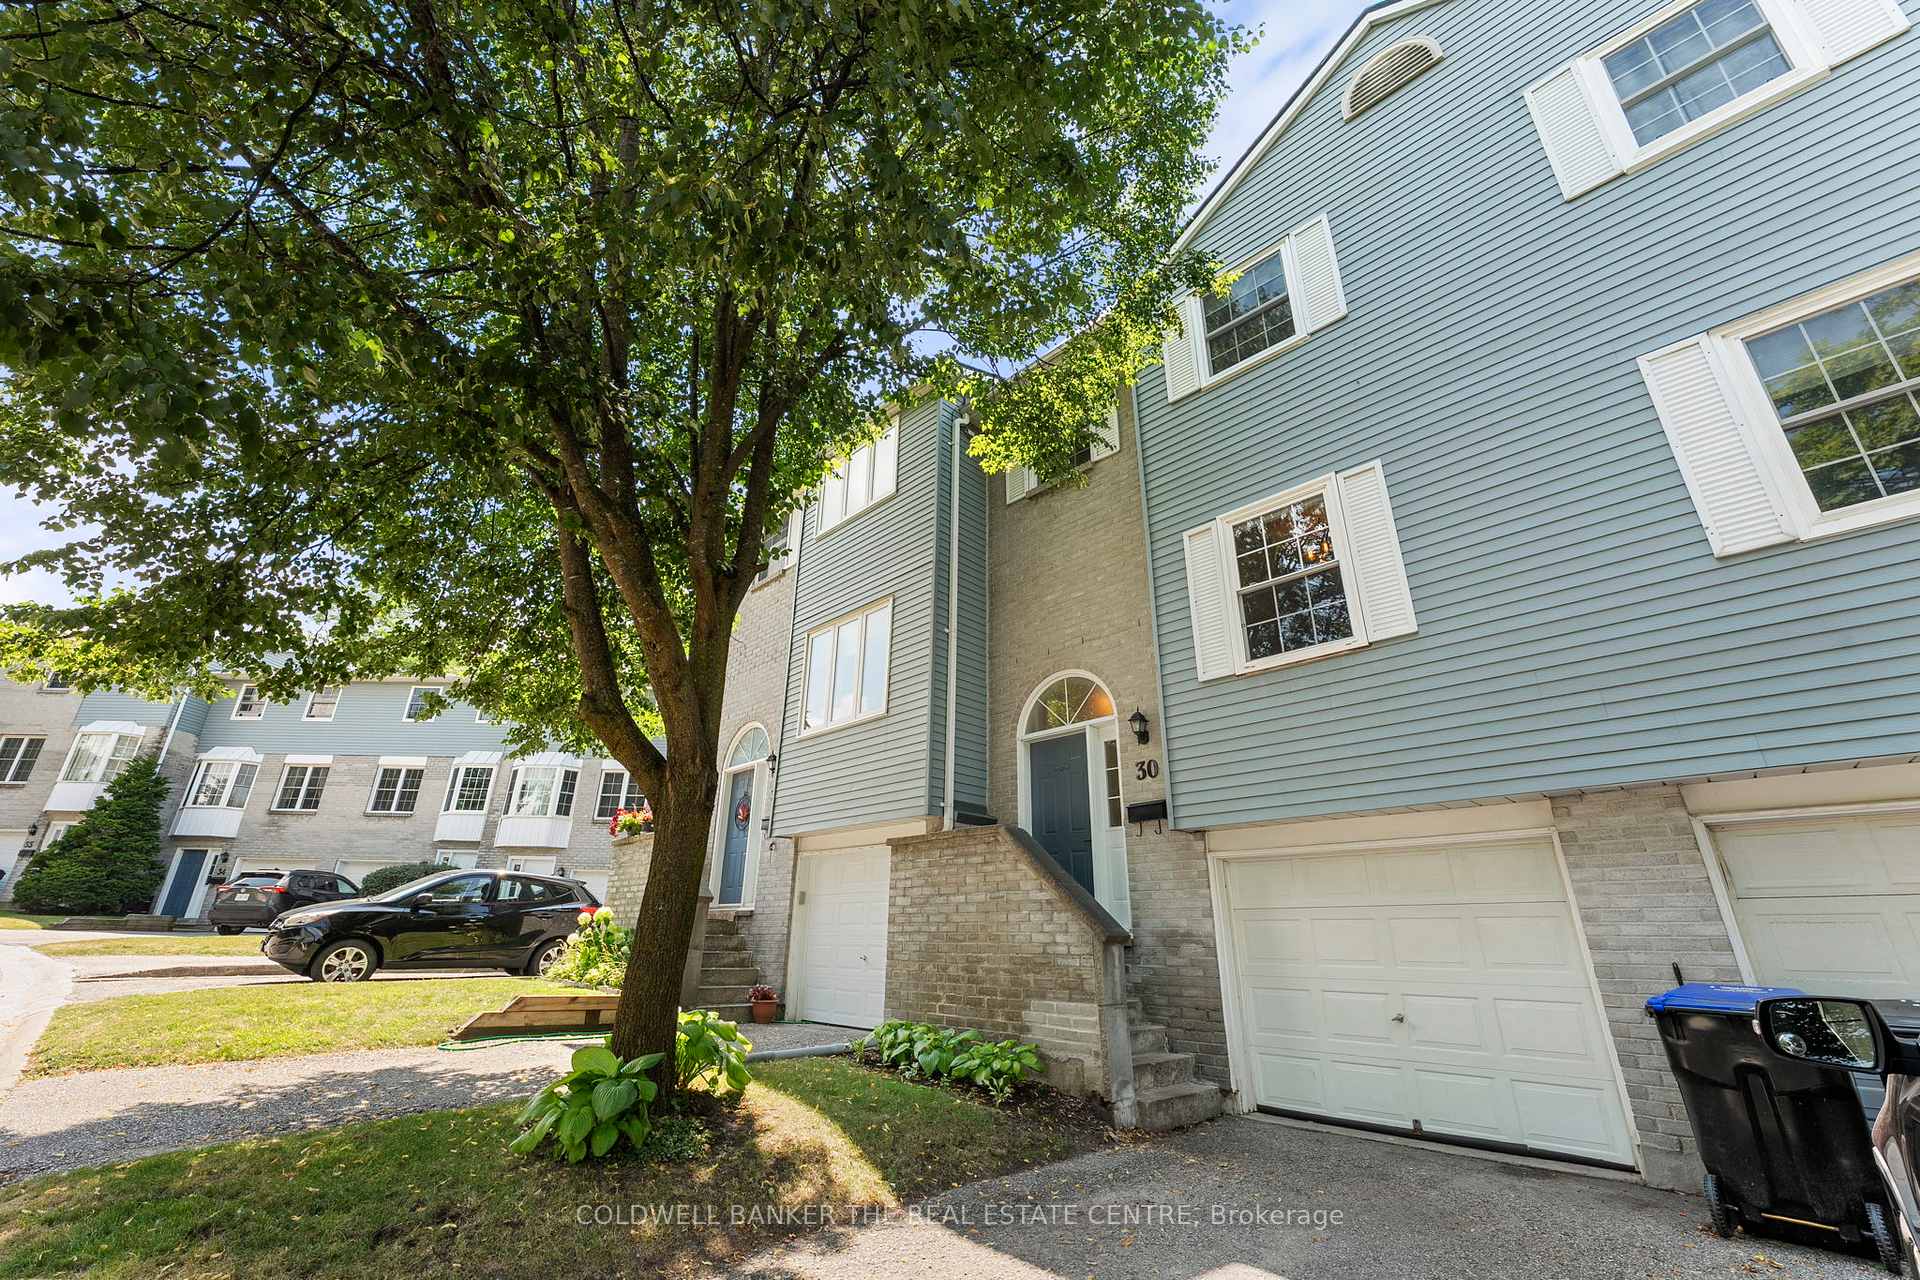
Unit 30, 30 Harmony Circle
Unit 30, 30 Harmony Circle
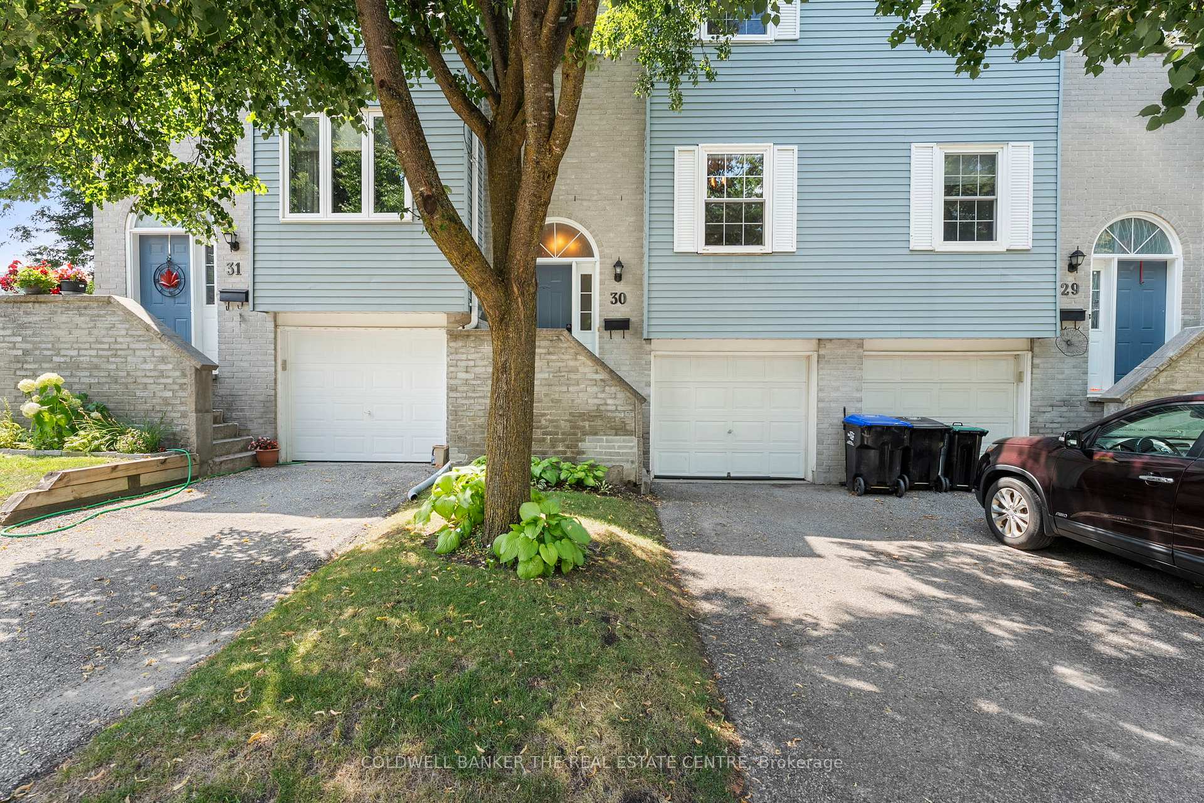
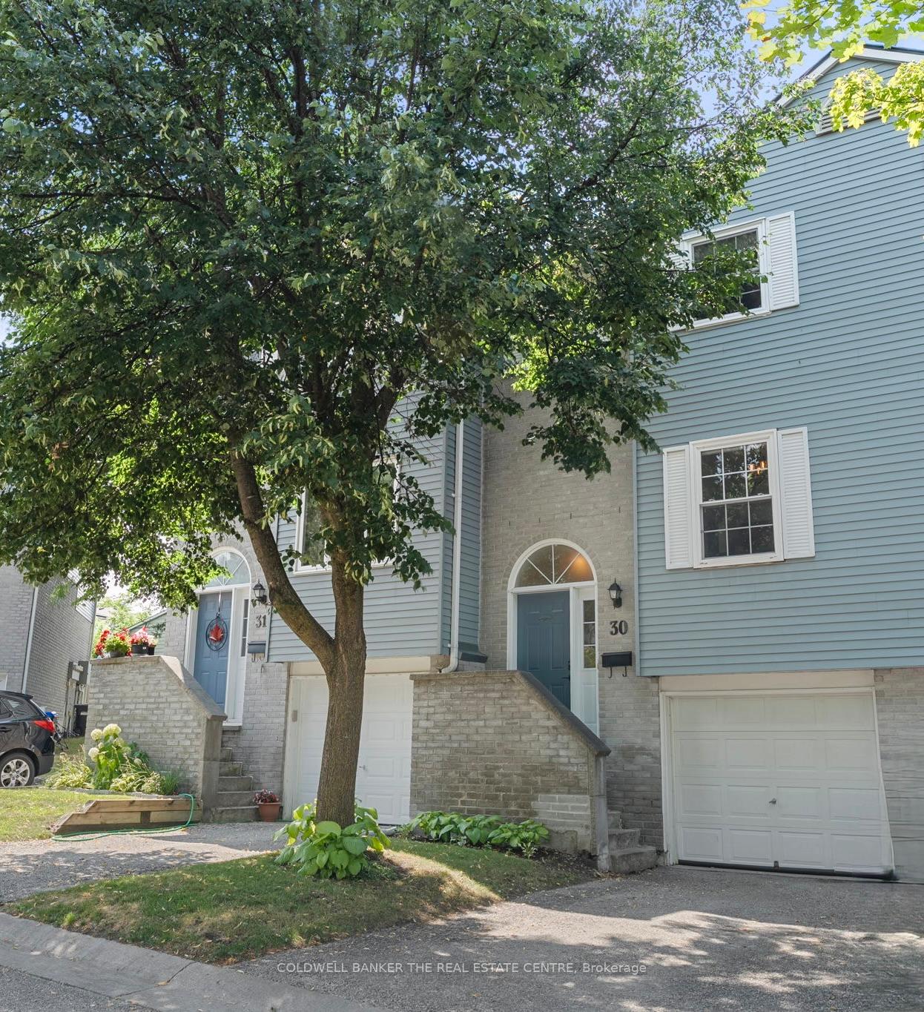
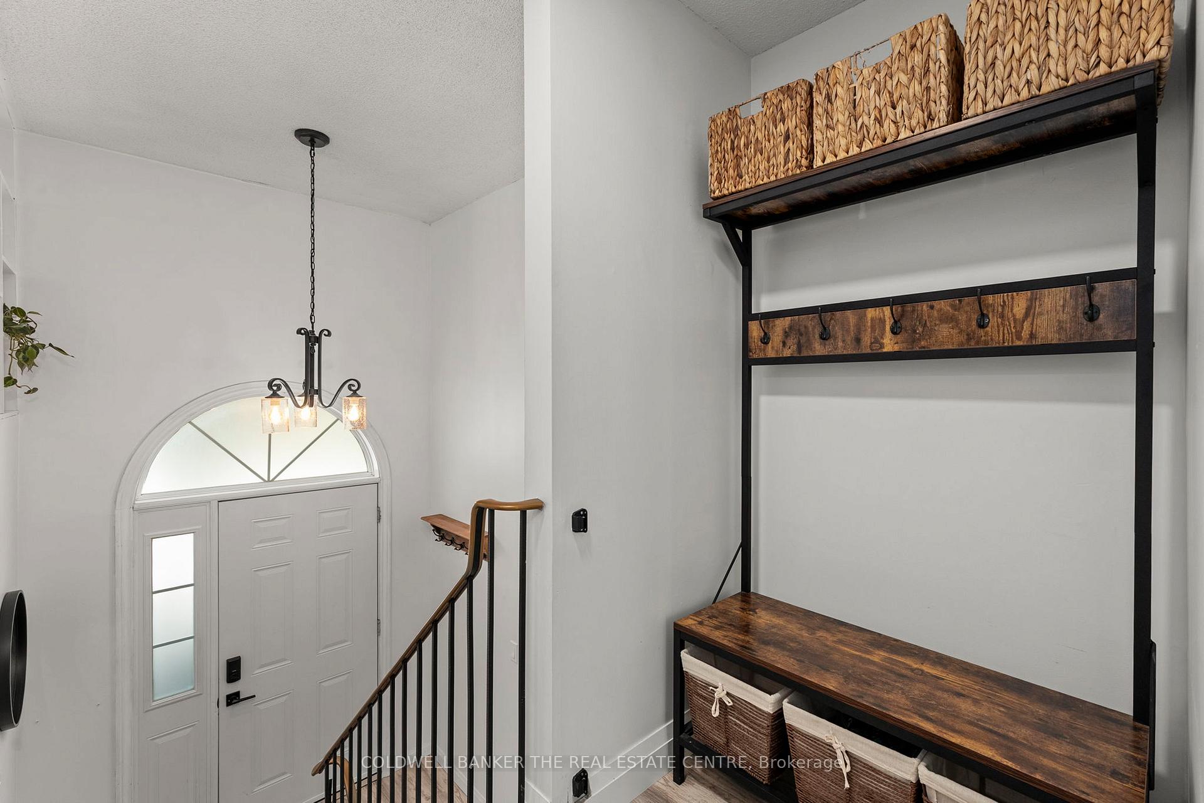
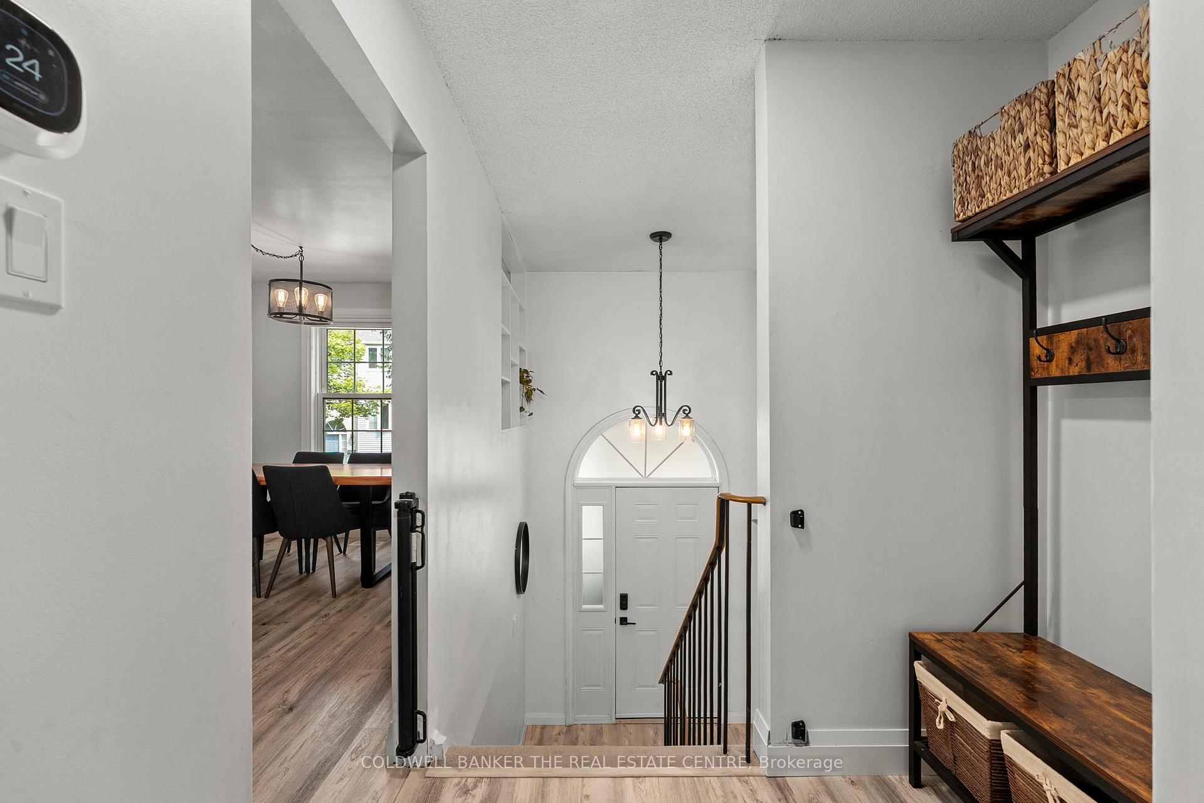 See all 40 photos
Property history
Facts and features
- BasementWalk-out
- ExposureWest
- LaundryIn basement, in-suite
- LockerNone
- Fireplace
- Central air
The homeCondo Townhouse, 2-storey, 1,200–1,399 sq ft
- Type: Condo Townhouse
- Style: 2-storey
- Living space: 1,200–1,399 sq ft
- Basement: Finished, walk-out
- Exposure: West
InsideFireplace Yes, wood, Broadloom, In basement, in-suite laundry, lower level
- Fireplace: Yes, wood
- Flooring: Broadloom
- Laundry: In basement, in-suite laundry, lower level
- Features: Water heater owned
- Rooms above ground: 7
- Rooms in the basement: 1
- Bedrooms: 3
- Bathrooms: 2
- Kitchens: 1
OutsideBrick, vinyl siding, Balcony None
- Exterior: Brick, vinyl siding
- Balcony: None
Parking and locker2 Parking (1 garage + 1 drive), Built-in, Parking type Owned
- Spaces: 2 Parking (1 garage + 1 drive)
- Garage: Built-in
- Parking type: Owned
- Locker: None
Building30 Harmony Circle, Condo corporation 84, Pets Allowed
- Name: 30 Harmony Circle
- Condo corporation: 84
- Pets: Allowed
Heating, water and powerForced air, gas, Central air
- Heating: Forced air, gas
- Cooling: Central air
Costs and taxesTaxes $2,864 a year, Condo fee $412 a month, Common elements included, building insurance included
- Taxes, 2024: $2,864 a year
- Condo fee: $412 a month
- Fee includes: Common elements included, building insurance included
- HST: HST included in the price
- Rental items: None
Included in the saleStainless steel samsung fridge (2023), bosch dishwasher (2017), samsung stainless steel stove (2024) & hood range (2024),, air conditioning unit, white lg washer & dryer (2022), furnace (2023), owned tankless hot water tank (2024), both tv mounts on the main level and basement, ecobee smart thermostat and all existing lightfixtures (2024), and all existing window coverings, All personal belongings
- Included: Stainless steel samsung fridge (2023), bosch dishwasher (2017), samsung stainless steel stove (2024) & hood range (2024),, air conditioning unit, white lg washer & dryer (2022), furnace (2023), owned tankless hot water tank (2024), both tv mounts on the main level and basement, ecobee smart thermostat and all existing lightfixtures (2024), and all existing window coverings
- Not included: All personal belongings
Listing detailsN12326355, Sold, Aug 6, 2025
- MLS® number: N12326355
- Status: Sold
- Listed on: Aug 6, 2025
- Days on market: 20
- Updated: Aug 26, 2025
- Possession: 60-89 days
- Occupied by: Owner
- Listing brokerage: COLDWELL BANKER THE REAL ESTATE CENTRE
About this home
Unit 30, 30 Harmony Circle, Bradford West Gwillimbury (Bradford), ON L3Z 2T8
Welcome to 30 Harmony Circle - a beautifully maintained 3-bedroom, 2-bathroom condo townhome in the heart of Bradford. Ideal for first-time buyers, young families, or anyone seeking comfort and convenience, this charming home blends practicality, affordability, and location.Step inside to a bright and inviting main floor, featuring spacious principal rooms and brand-new luxury vinyl flooring (2024) that adds warmth and durability. The large living area offers plenty of space to relax or entertain, while the updated kitchen maintains its original charm with tasteful upgrades, modern appliances, and ample cabinetry for everyday functionality.Upstairs, you'll find three generously sized bedrooms, including a sun-filled primary retreat with oversized windows. A clean, stylish 4-piece bathroom completes the upper level, offering convenience for the whole family. The finished basement provides additional living space with a walkout to your private backyard-perfect for outdoor entertaining or quiet evenings. This level also features a versatile rec room with a dedicated laundry area, a convenient second bathroom, and indoor garage access, making it ideal for growing families or those needing flexible space for work or play. Enjoy worry-free condo living with exterior maintenance, lawn care, and snow removal all handled for you. Ample visitor parking is available throughout this family-friendly, well-managed complex. Located steps from schools, parks, shops, restaurants, and transit-plus quick access to Highway 400 and GO Transit - 30 Harmony Circle offers unmatched value in a vibrant and welcoming community. Move-in ready and full of potential-thisis the opportunity you've been waiting for.
Ask about this home
A HOMEH agent will answer your questions about this home.
Know more about 30 Harmony Circle
Condo building · 30 Harmony Circle
30 Harmony Circle is a condo. No units are on the market here right now.
No similar units for sale in 30 Harmony Circle right now.
Around this home
Daily convenience, out of 100, from the distances below
Schools nearby
School rating, out of 10.
Helpful calculators
Your HOMEH agent

"I would see it this week."