

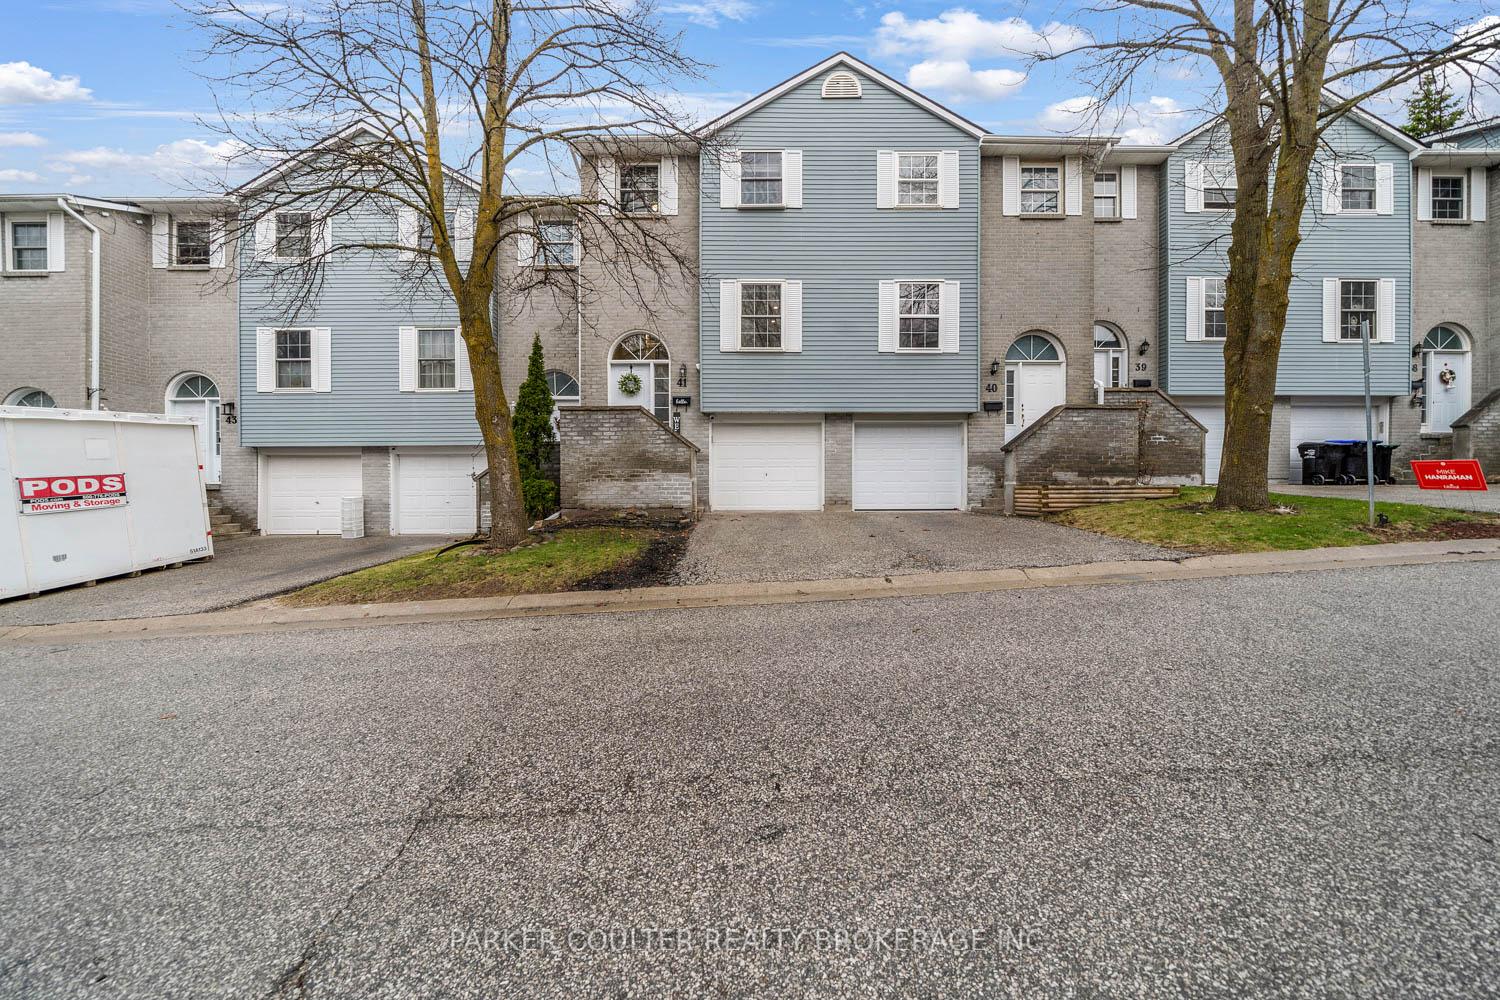
Unit 41, 41 Harmony Circle
Unit 41, 41 Harmony Circle
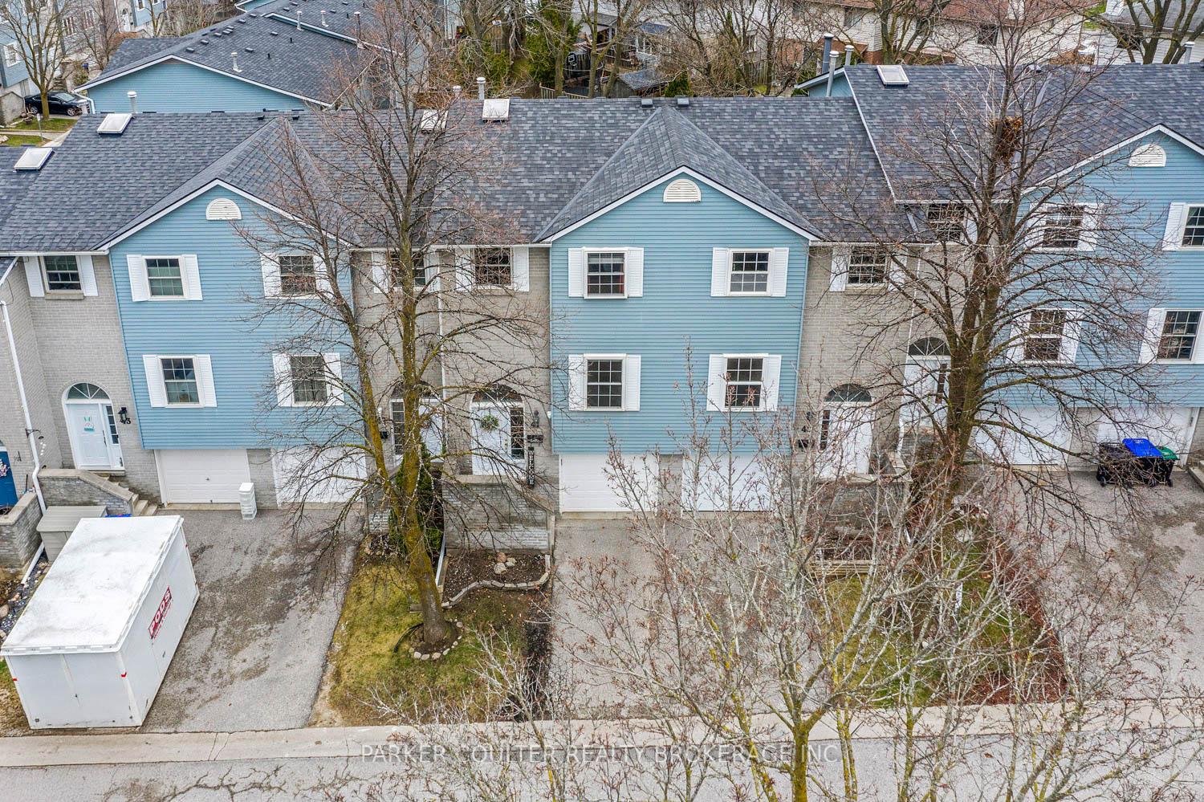
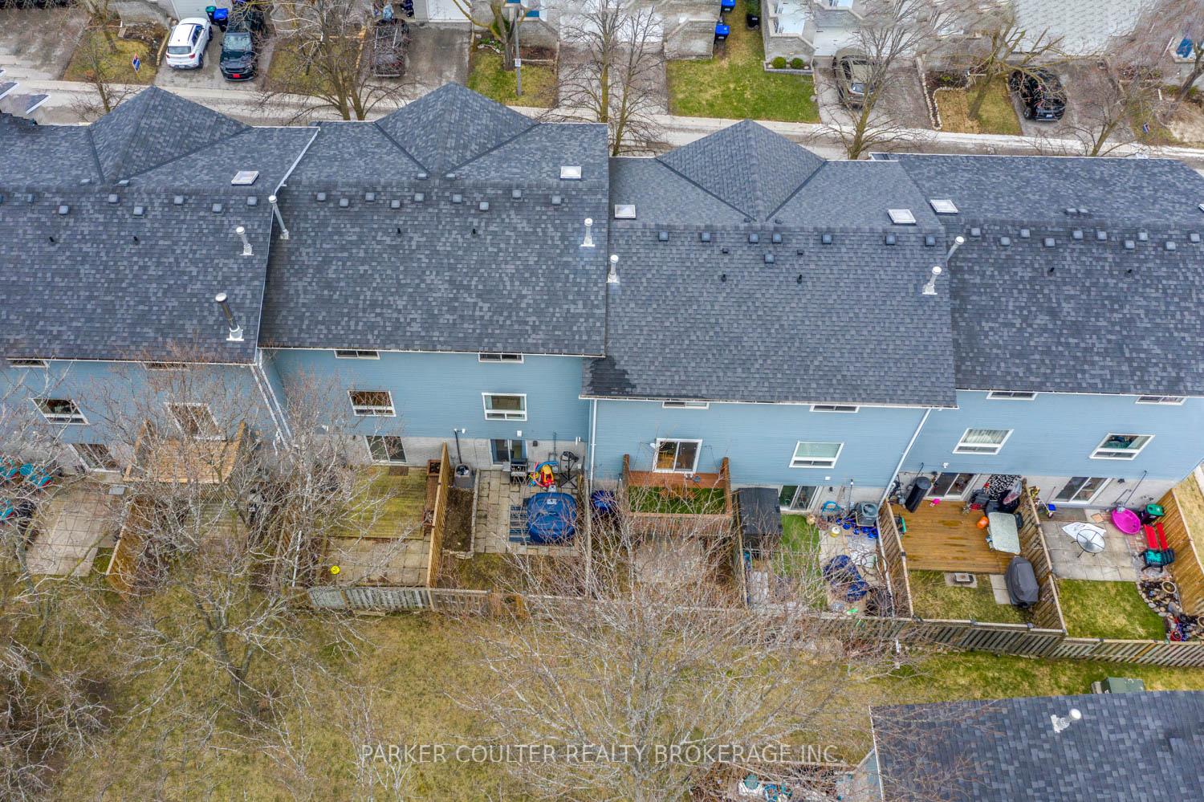
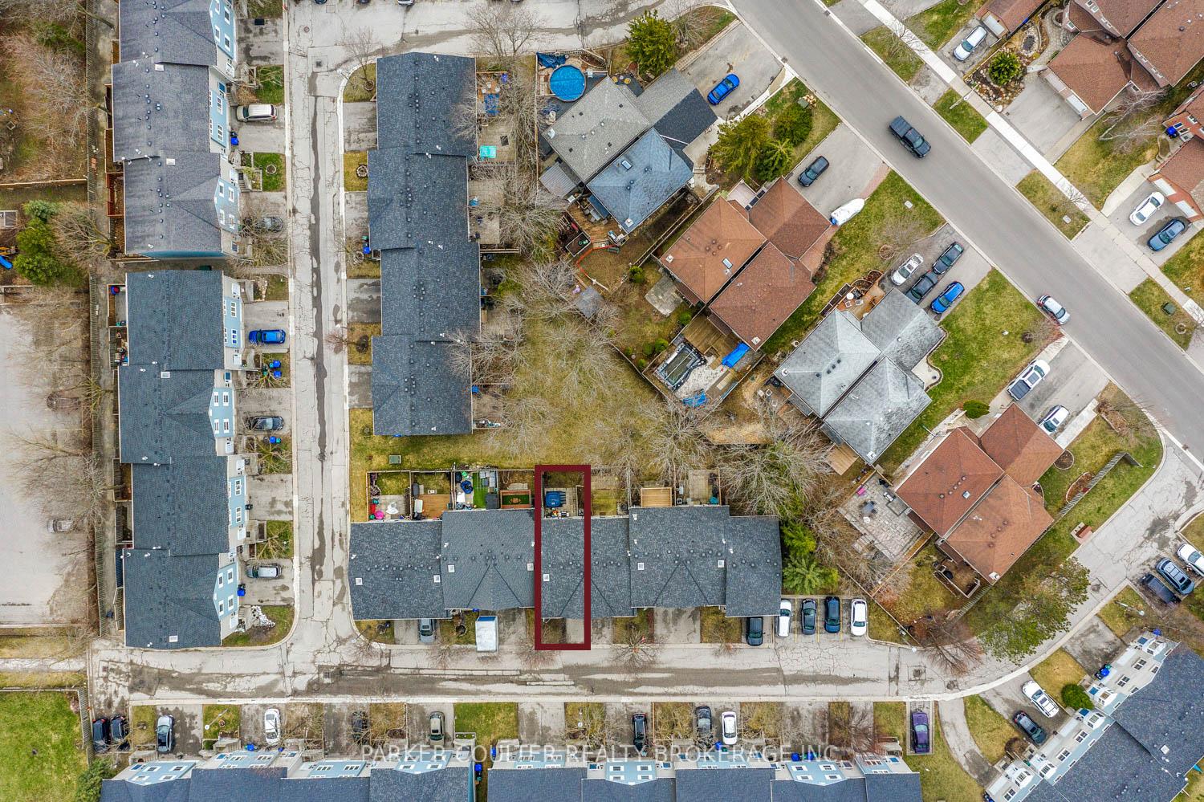
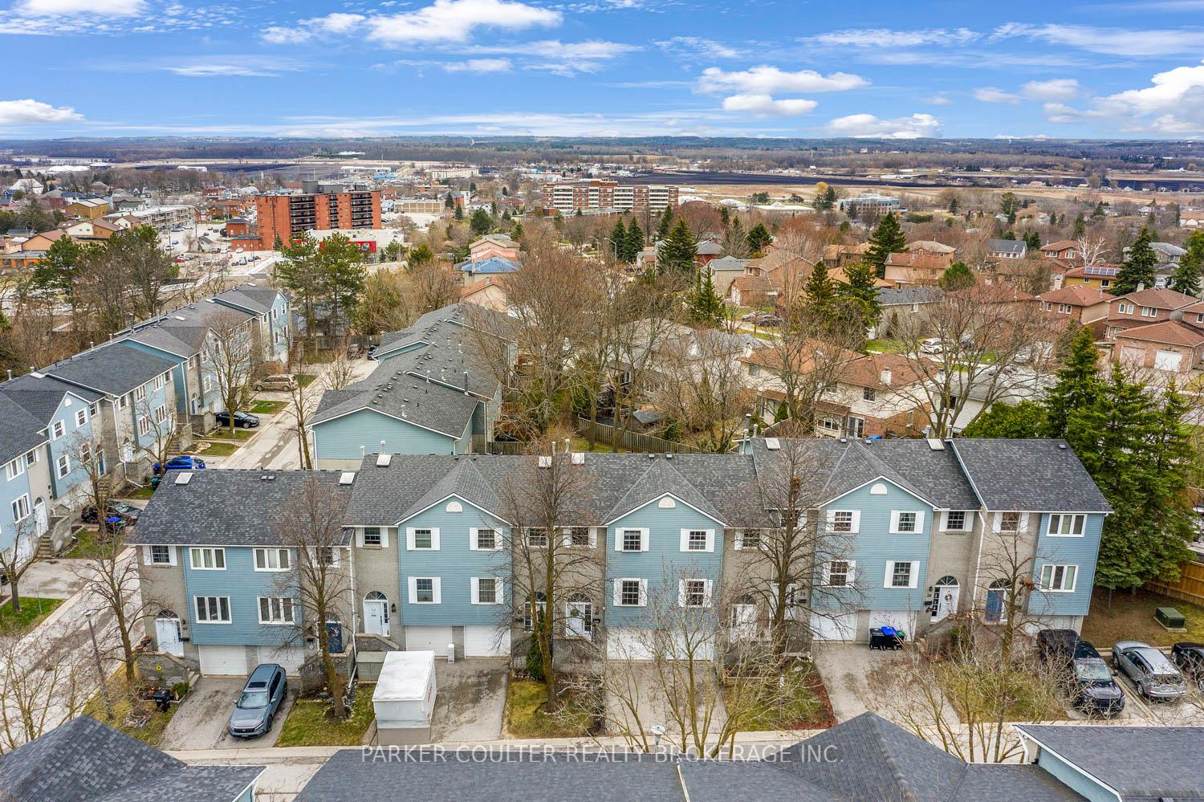 See all 32 photos
Property history
Facts and features
- BasementFinished
- Age of home31–50 years
- ExposureWest
- LaundryIn-suite
- Central air
The homeCondo Townhouse, 3-storey, Age 31–50 years
- Type: Condo Townhouse
- Style: 3-storey
- Age: 31–50 years
- Living space: 1,200–1,399 sq ft
- Basement: Full, finished
- Exposure: West
InsideIn-suite laundry, Central vacuum, other, Rooms above ground 9
- Laundry: In-suite laundry
- Features: Central vacuum, other
- Rooms above ground: 9
- Bedrooms: 3
- Bathrooms: 2
- Kitchens: 1
OutsideBrick, aluminum siding, Asphalt shingle, Poured concrete
- Exterior: Brick, aluminum siding
- Roof: Asphalt shingle
- Foundation: Poured concrete
- Balcony: None
Parking and locker2 Parking (1 garage + 1 drive), Attached, Parking type Owned
- Spaces: 2 Parking (1 garage + 1 drive)
- Garage: Attached
- Parking type: Owned
- Driveway: Private
- Locker: None
Building41 Harmony Circle, Condo corporation 84, Pets Allowed
- Name: 41 Harmony Circle
- Condo corporation: 84
- Pets: Allowed
Heating, water and powerForced air, gas, Central air
- Heating: Forced air, gas
- Cooling: Central air
Costs and taxesTaxes $2,917 a year, Condo fee $412 a month, Building insurance included, parking included
- Taxes, 2025: $2,917 a year
- Condo fee: $412 a month
- Fee includes: Building insurance included, parking included
- HST: HST included in the price
- Under contract: Hot water heater
Included in the saleFridge, stove, dishwasher, washer, dryer, all electronic light fixtures., Personal belongings.
- Included: Fridge, stove, dishwasher, washer, dryer, all electronic light fixtures.
- Not included: Personal belongings.
Listing detailsN12101660, Sold, Apr 24, 2025
- MLS® number: N12101660
- Status: Sold
- Listed on: Apr 24, 2025
- Days on market: 64
- Updated: Jun 27, 2025
- Possession: Flexible
- Occupied by: Owner
- Listing brokerage: PARKER COULTER REALTY BROKERAGE INC.
About this home
Unit 41, 41 Harmony Circle, Bradford West Gwillimbury (Bradford), ON L3Z 2T7
Welcome to 41 Harmony Circle! Conveniently located in the heart of Bradford with no rear neighbors, this bright and modern townhome offers ample space for a young family, along with the convenience of condo living. Featuring 3 bedrooms and 2 bathrooms, natural light pours into the home, creating a warm and spacious atmosphere. Enjoy a newly renovated modern kitchen complete with brand-new stainless steel appliances, stone countertops, and a stylish backsplash. The kitchen also includes custom Georgina Kitchen solid wood cabinetry(2023). The large living room, chic finishes, and large windows are sure to impress. Upstairs, you'll find three spacious bedrooms and a 4-piece semi-ensuite bathroom, complete with custom Georgina cabinets, providing plenty of room for the whole family. The primary bedroom includes dual closets and elegant double doors. A large skylight fills the upper level with natural light. The lower level features a generous recreation space with a walkout to the fully fenced backyard, which also includes a gate for easy access to the park directly behind the home. Enjoy everything Bradford has to offer - just steps from parks and schools, and only a short drive to grocery stores, the community center, local restaurants, and shopping. Don't miss the opportunity to experience the perfect blend of lifestyle and convenience that this townhome offers in a prime location! Upgrades include: Custom Cabinetry (2023), Stainless Appliances (2020) Stove (2022), Dishwasher (2023), Washer/Dryer (2024) New Furnace/AC (2024), Hot Water Tank (2024) Roof (2020) Central Vac (2021)
Ask about this home
A HOMEH agent will answer your questions about this home.
Know more about 41 Harmony Circle
Condo building · 41 Harmony Circle
41 Harmony Circle is a condo. No units are on the market here right now.
No similar units for sale in 41 Harmony Circle right now.
Around this home
Daily convenience, out of 100, from the distances below
Schools nearby
School rating, out of 10.
Helpful calculators
Your HOMEH agent

"I would see it this week."