

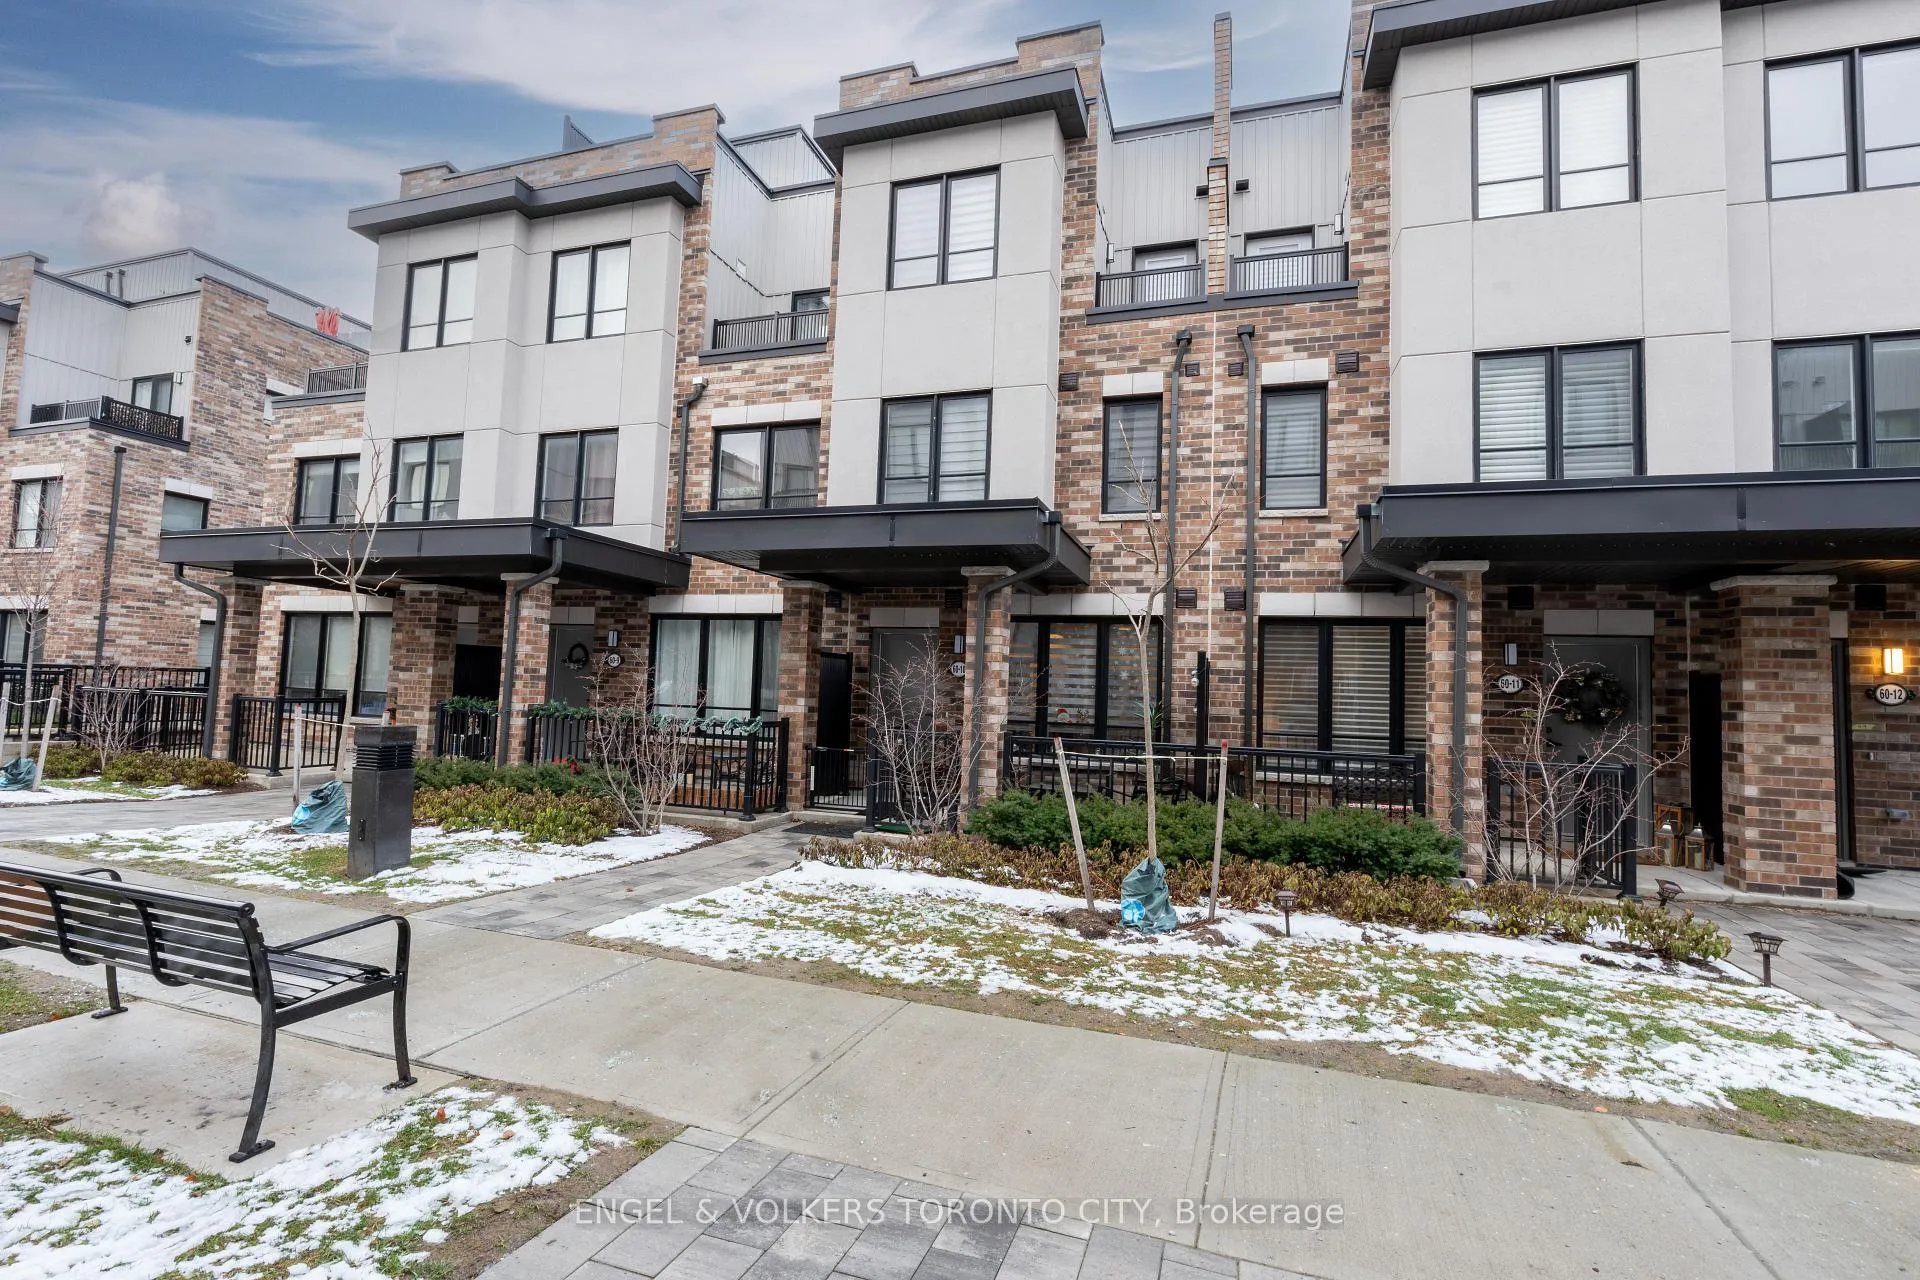
Unit 10, 60 Baynes Way
Unit 10, 60 Baynes Way
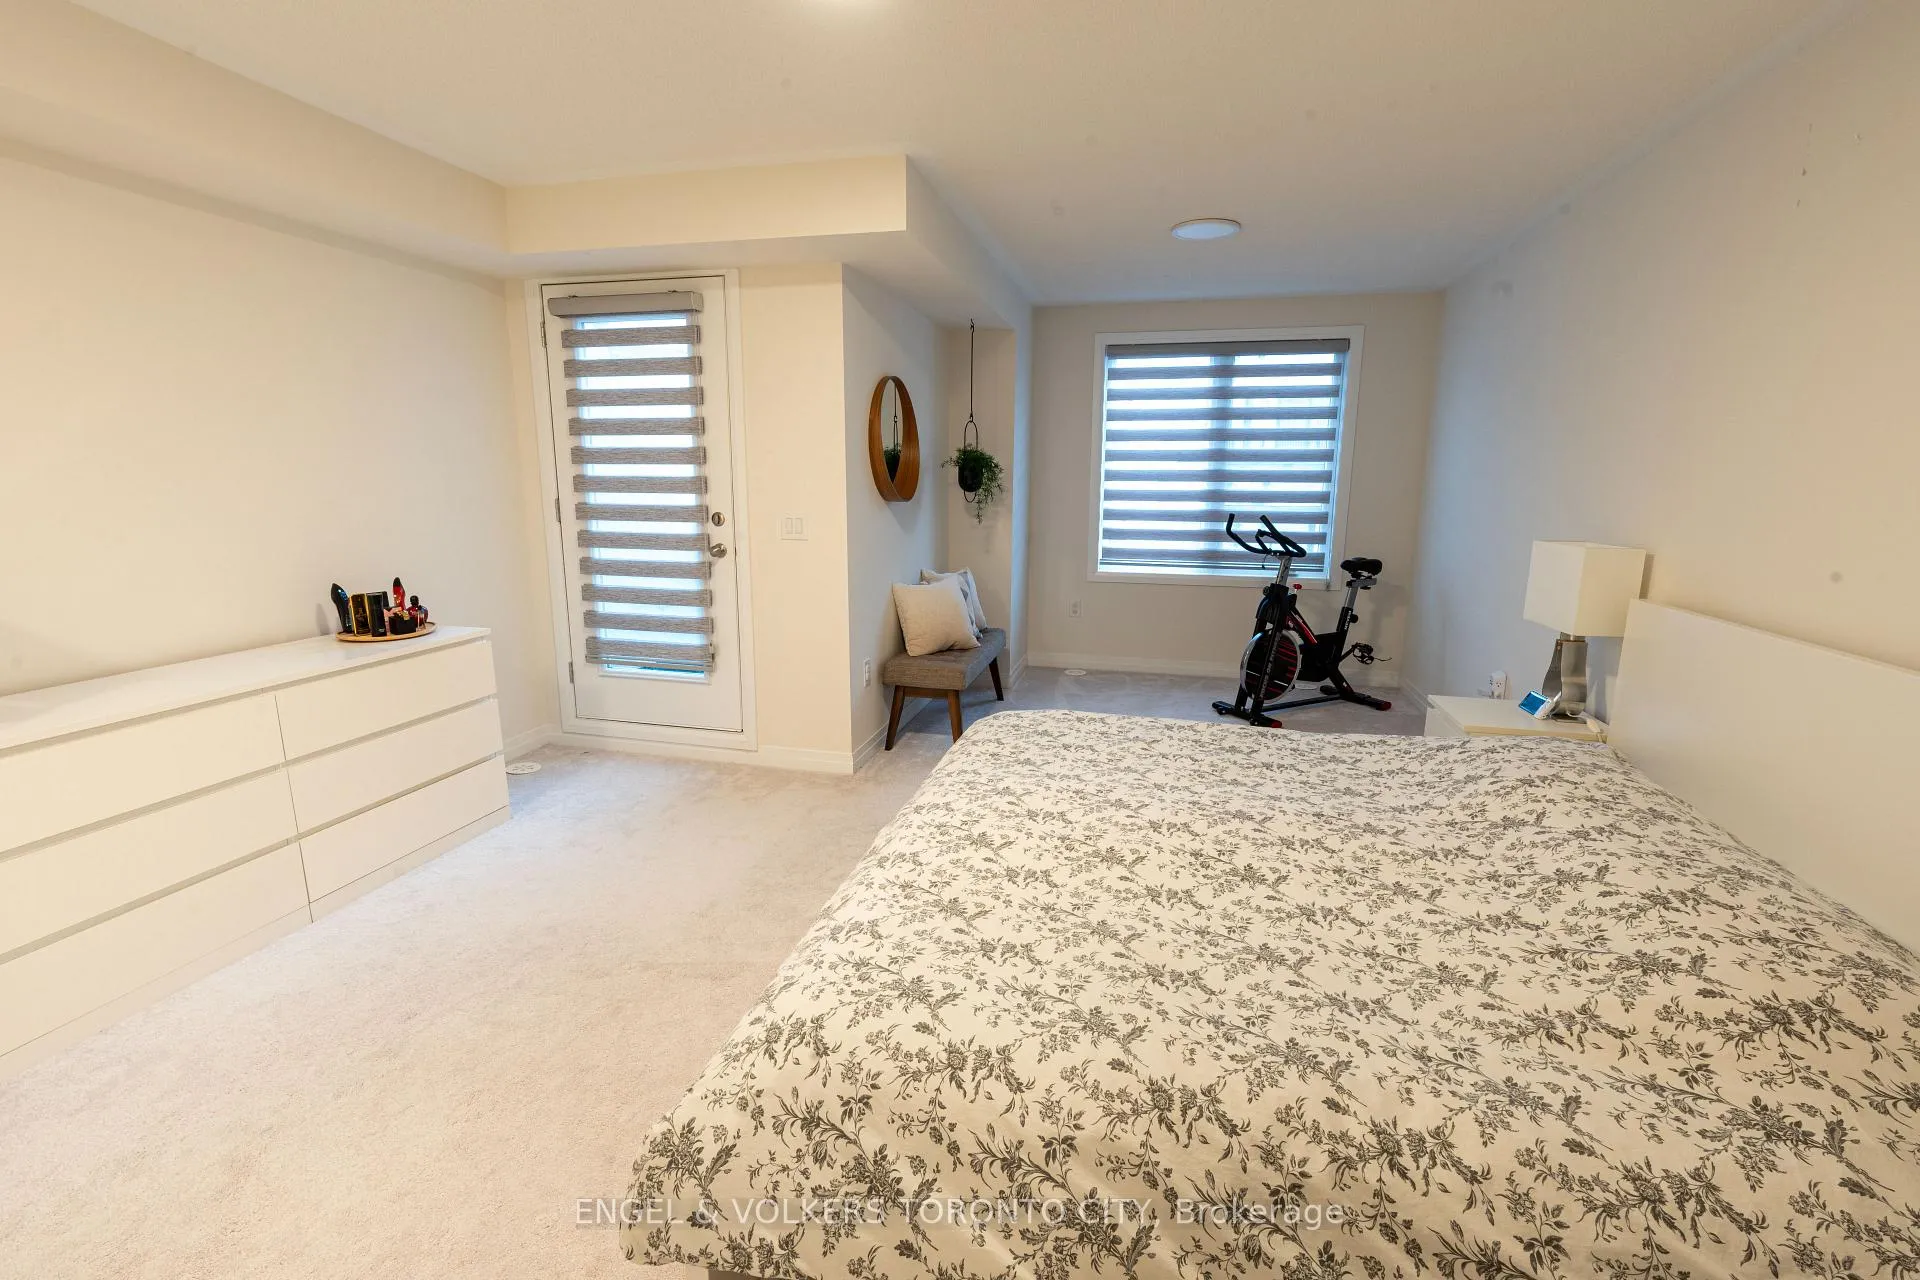 See all 8 photos
Property history
Facts and features
- BasementNone
- Age of home0–5 years
- ExposureWest
- LaundryOwn room
- Hardwood floors
- Central air
- Rooftop deck/garden
The homeCondo Townhouse, 3-storey, Age 0–5 years
- Type: Condo Townhouse
- Style: 3-storey
- Age: 0–5 years
- Living space: 1,600–1,799 sq ft
- Basement: None
- Exposure: West
- View: Garden
InsideHardwood, Broadloom, Laundry room, upper level, Air exchanger, storage
- Flooring: Hardwood, Broadloom
- Laundry: Laundry room, upper level
- Features: Air exchanger, storage
- Security: Carbon monoxide detectors, smoke detector
- Rooms above ground: 5
- Bedrooms: 3
- Bathrooms: 3
- Kitchens: 1
- Family room: Yes
OutsideBrick, stucco (plaster), Poured concrete, Terrace
- Exterior: Brick, stucco (plaster)
- Foundation: Poured concrete
- Balcony: Terrace
- Features: Porch, patio, landscaped
Parking and locker1 Parking, Underground, Parking type Owned
- Spaces: 1 Parking
- Garage: Underground
- Parking type: Owned
- Spot: 44
- Locker: Owned
BuildingCachet, Storeys 3, Condo corporation 513
- Name: Cachet
- Storeys: 3
- Condo corporation: 513
- Amenities: Bbqs allowed, rooftop deck/garden
- Pets: Allowed
Heating, water and powerForced air, gas, Central air
- Heating: Forced air, gas
- Cooling: Central air
Costs and taxesTaxes $3,505 a year, Condo fee $384 a month, Common elements included
- Taxes, 2025: $3,505 a year
- Condo fee: $384 a month
- Fee includes: Common elements included
- HST: HST included in the price
- Rental items: Tankless water heater, a/c, air handler, erv.
- Under contract: Air conditioner, tankless water heater
Included in the saleStove, fridge, dishwasher, washer, dryer, all window coverings, all elfs., Not included None.
- Included: Stove, fridge, dishwasher, washer, dryer, all window coverings, all elfs.
- Not included: None.
NearbyGreenbelt/conservation, public transit
- Close to: Greenbelt/conservation, public transit
Listing detailsN12590228, Sold, Dec 1, 2025
- MLS® number: N12590228
- Status: Sold
- Listed on: Dec 1, 2025
- Days on market: 94
- Updated: Mar 5, 2026
- Possession: 2026-02-01 / 60-89 days
- Occupied by: Tenant
- Listing brokerage: ENGEL & VOLKERS TORONTO CITY
About this home
Unit 10, 60 Baynes Way, Bradford West Gwillimbury (Bradford), ON L3Z 4M3
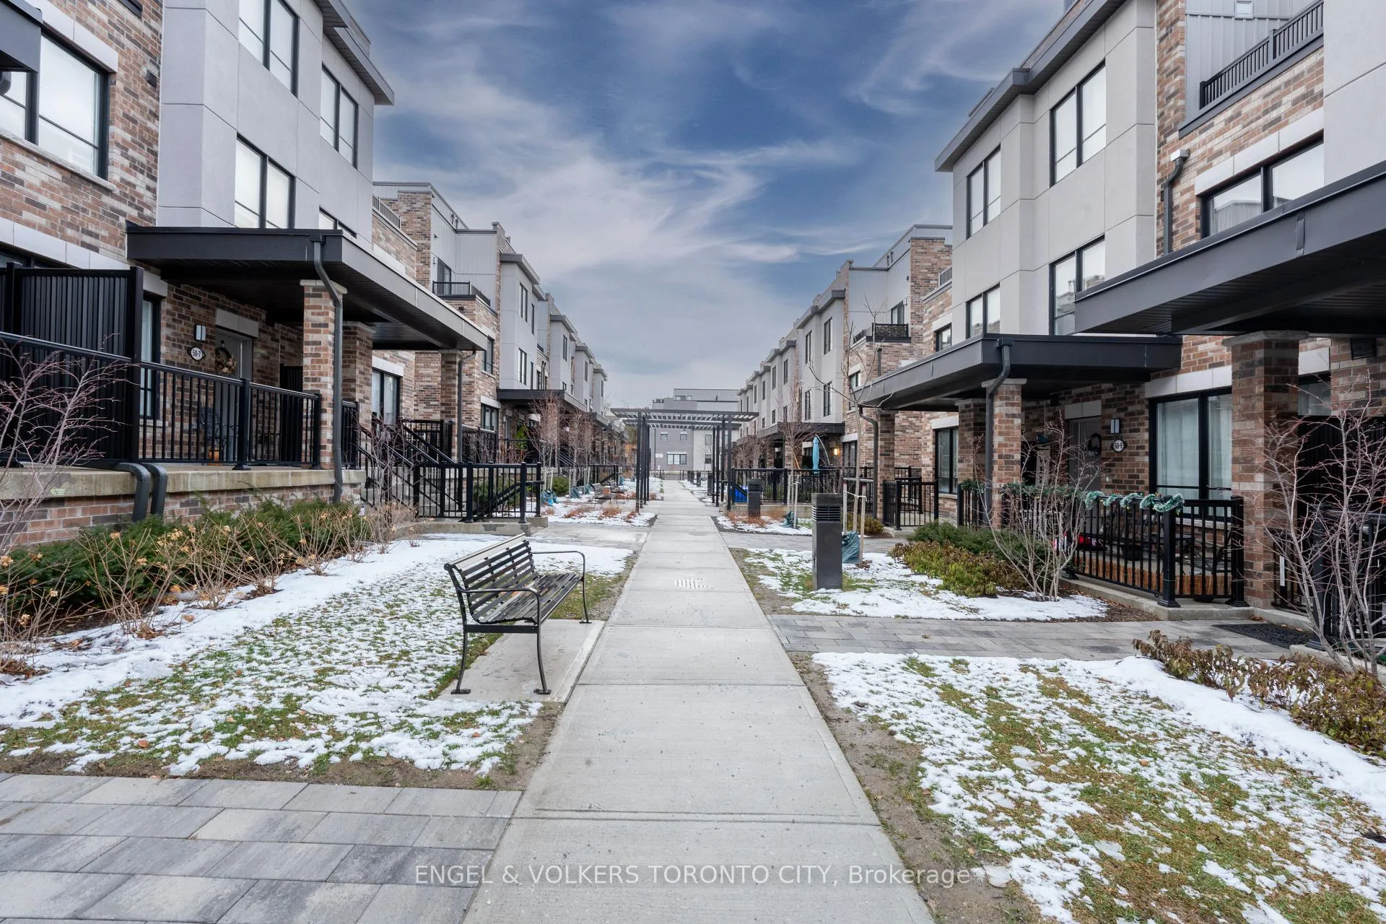
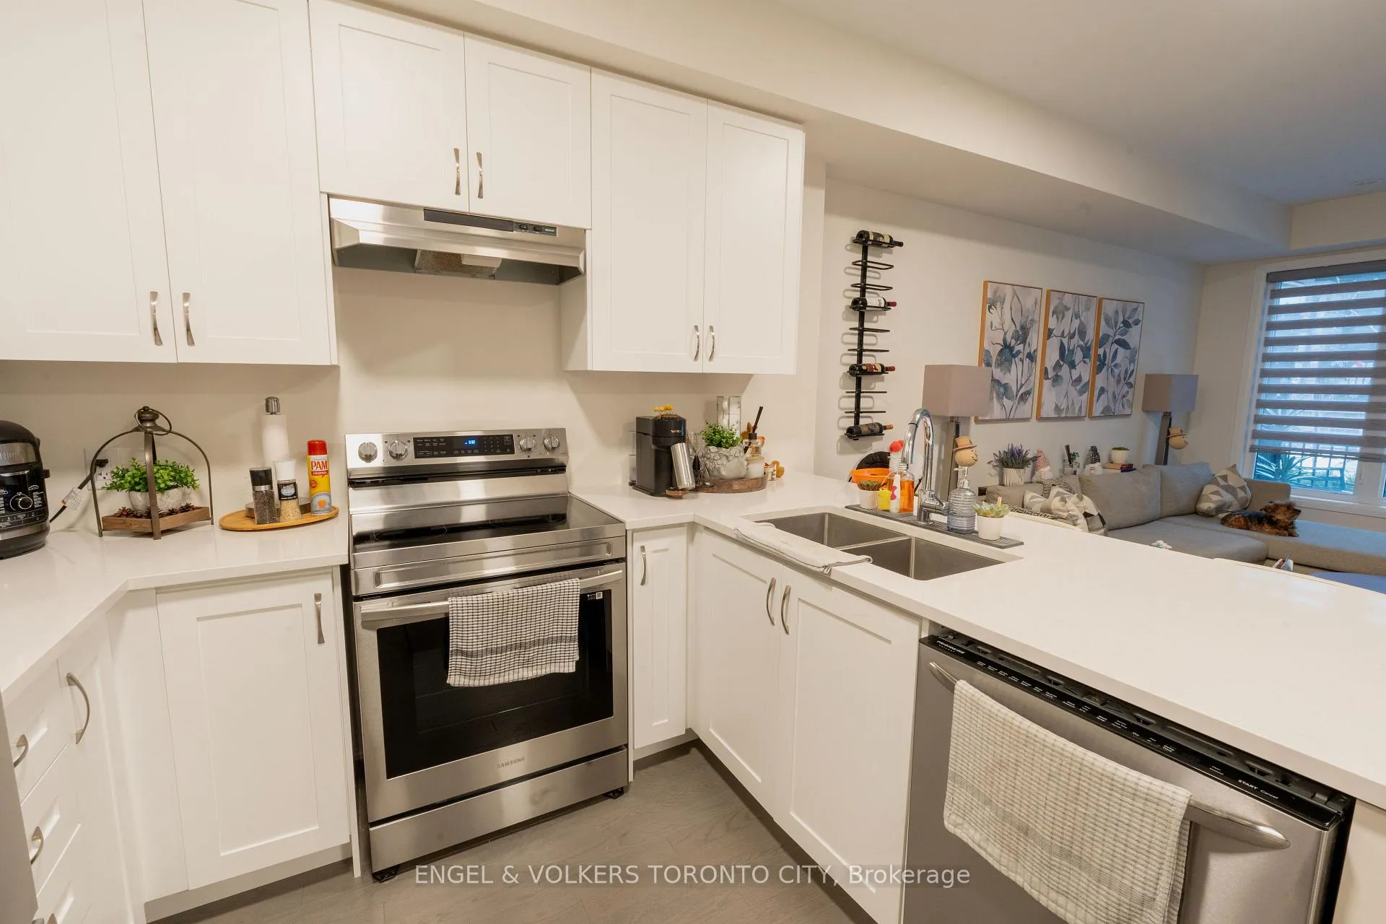
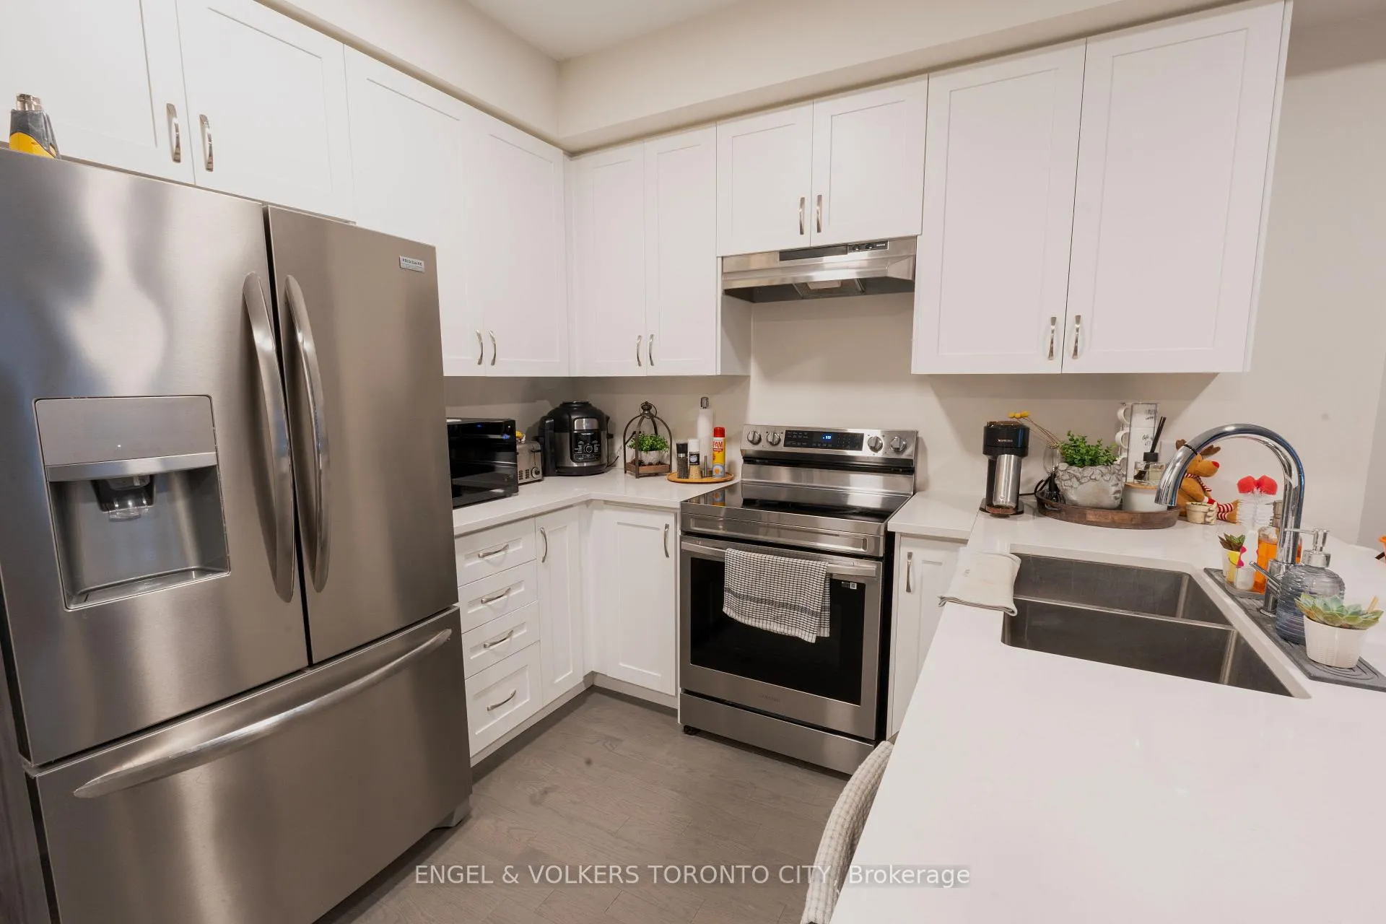
Upgraded Gem In Cachet Bradford Urban Towns. Sought After Courtyard Facing Unit With Rarely Finished Hardwood Oak Staircases Throughout. Underground Parking With DIRECT Indoor Access To Your Unit Via Private Staircase. Rooftop Patio Looks Out Over The Courtyard - No Retaining Wall or Street View! EIGHT Minute Walk To Bradford GO Station! Just South Of Proposed Bradford Bypass Highway For Future Value And Added Accessibility. Spacious 100 Sqft Private Storage In Underground. Upgraded Quartz Countertops In Kitchens And Bathrooms, Upgraded Stainless Steel Kitchen Appliances, Upgraded Tiles, Black Hinges + Handles For Door Hardware, Shaker White Cabinets, Frameless Glass Shower In Primary Ensuite, Gas BBQ Hookup On Roof.
Ask about this home
A HOMEH agent will answer your questions about this home.
Know more about 5-79 Baynes Way
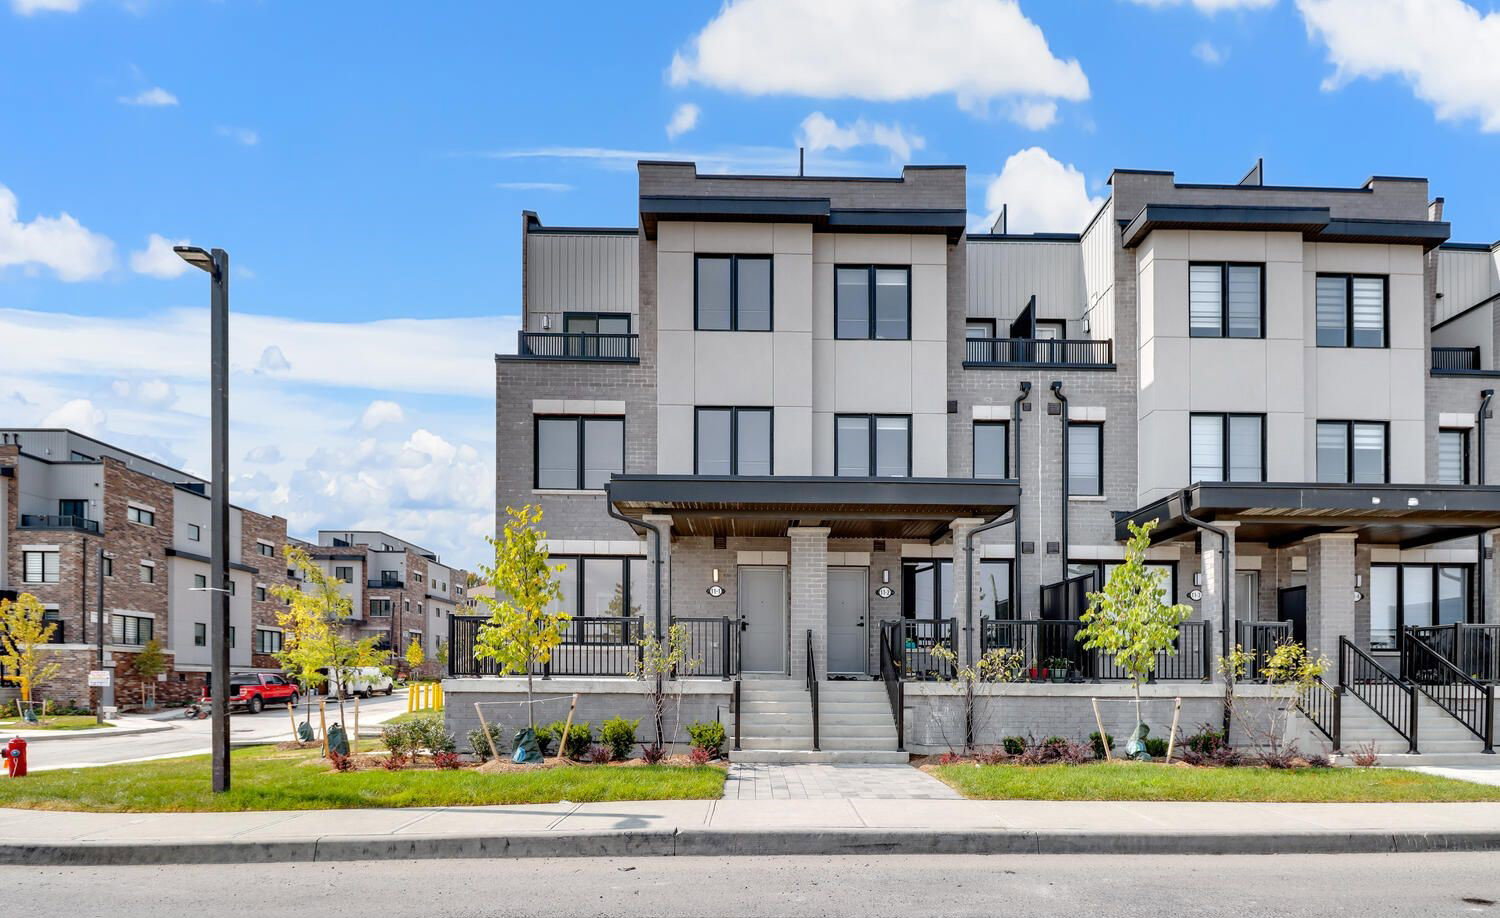
Condo building · 5-79 Baynes Way
5-79 Baynes Way is a 3-storey condo. Right now 5 for sale are on the market here.
- 3storeys
- $346/sq ft
No similar units for sale in 5-79 Baynes Way right now.
Around this home
Daily convenience, out of 100, from the distances below
Schools nearby
School rating, out of 10.
Helpful calculators
Your HOMEH agent

"Priced 4% over the Hestimate. I would see it this week."