

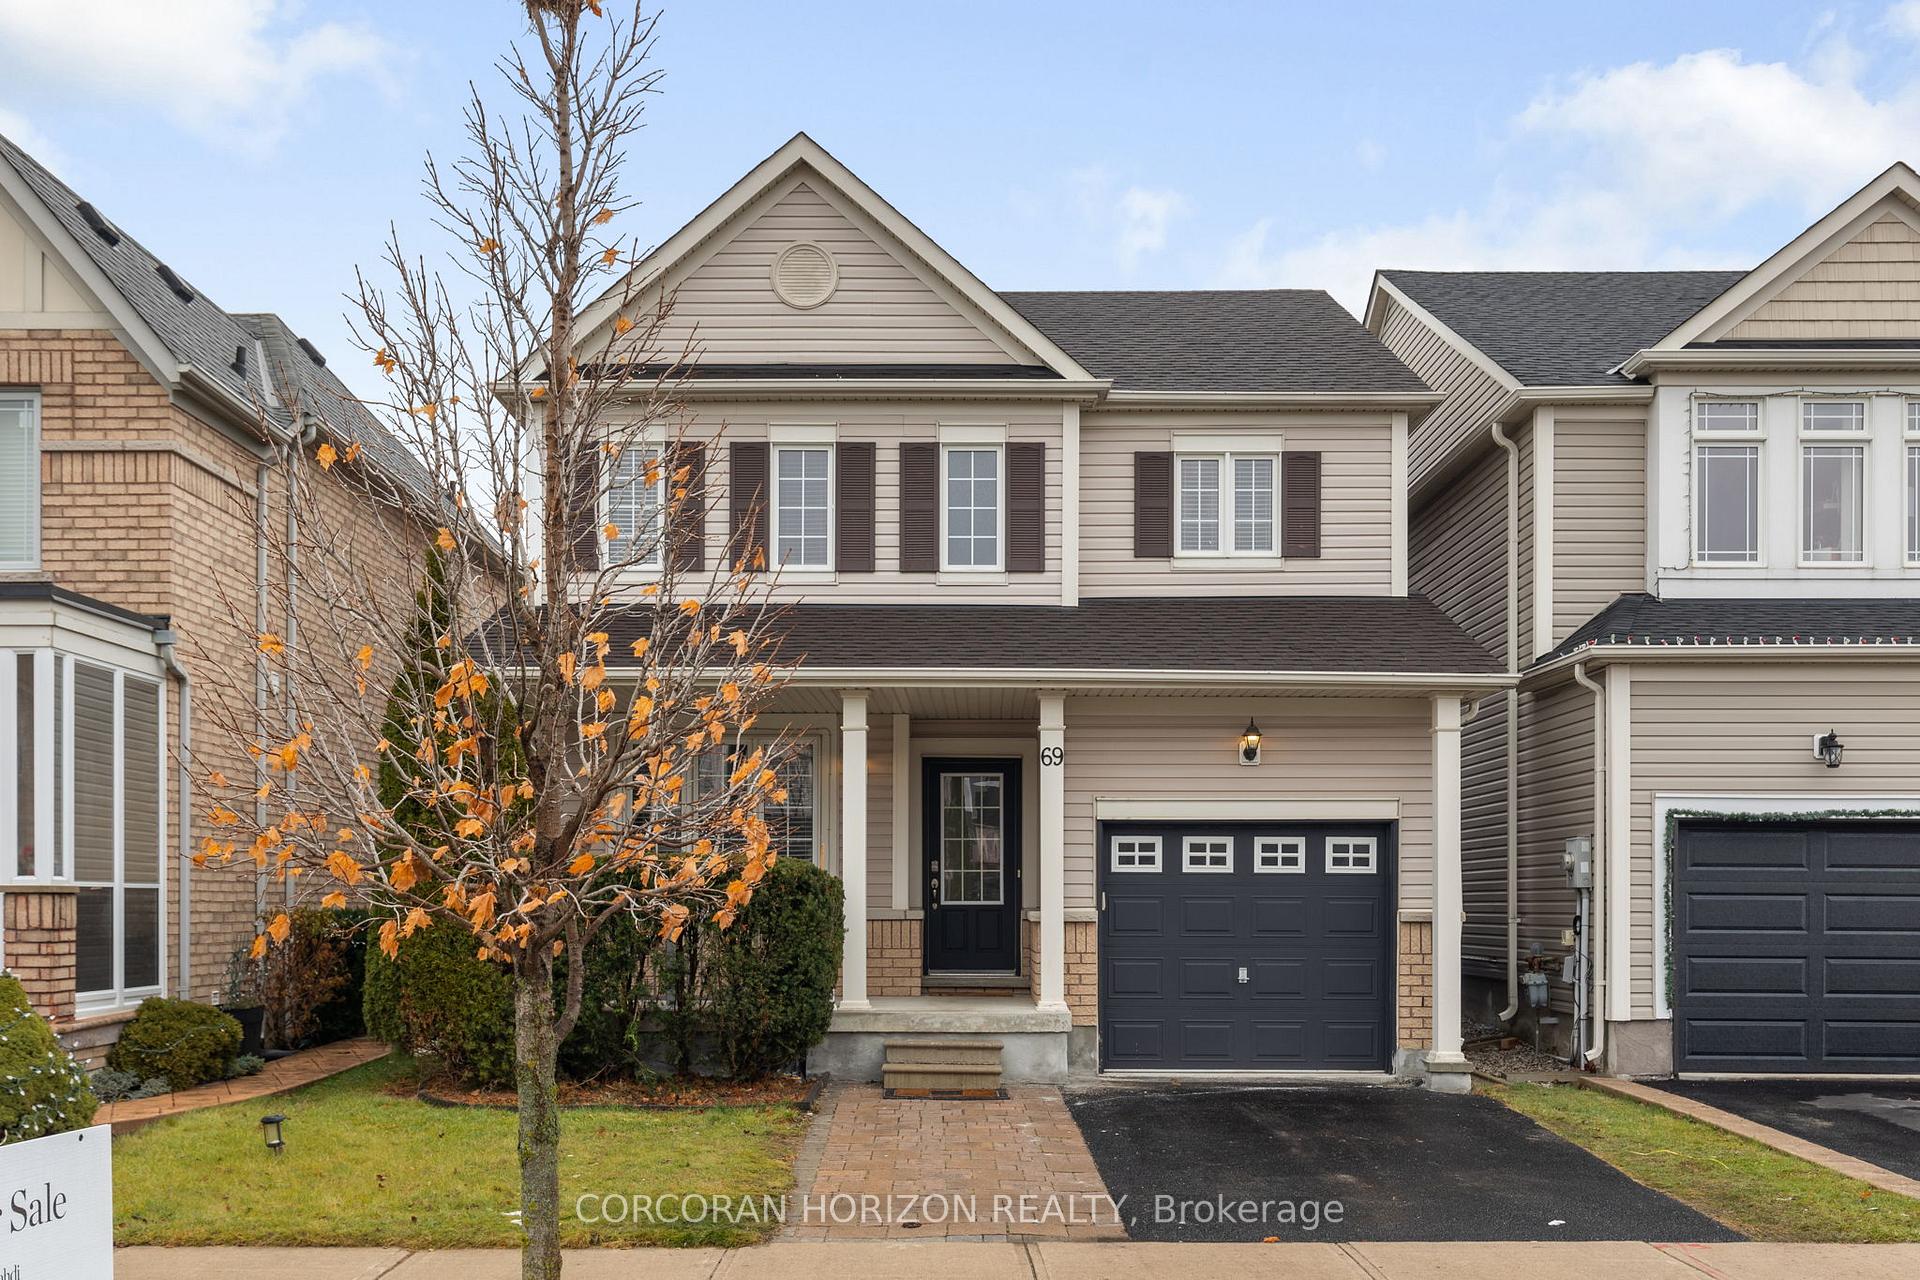
69 West Park Avenue
69 West Park Avenue
 See all 27 photos
Property history
Facts and features
- BasementFinished
- Water, sewerMunicipal
- HeatingForced air
- CoolingCentral air
- Hardwood floors
- Fireplace
- Central air
The homeDetached, 2-storey, Finished
- Type: Detached
- Style: 2-storey
- Basement: Finished
InsideFireplace Yes, natural gas, Ceramic, Hardwood, Lower level
- Fireplace: Yes, natural gas
- Flooring: Ceramic, Hardwood
- Laundry: Lower level
- Rooms above ground: 5
- Bedrooms: 3
- Bathrooms: 3
- Kitchens: 1
- Family room: Yes
Outside and lotVinyl siding, Asphalt shingle, Unknown
- Exterior: Vinyl siding
- Roof: Asphalt shingle
- Foundation: Unknown
- Size: 33.15 × 114.89 ft
- Zoning: RESIDENTIAL
Parking1 Garage, Built-in, Private
- Spaces: 1 Garage
- Garage: Built-in
- Driveway: Private
Heating, water and powerForced air, gas, Central air, Municipal water
- Heating: Forced air, gas
- Cooling: Central air
- Water: Municipal water
Costs and taxesTaxes $5,139 a year, HST included in the price
- Taxes, 2024: $5,139 a year
- HST: HST included in the price
Included in the saleAll electrical light fixtures, window coverings, fridge, stove, dishwasher, washer and dryer.
- Included: All electrical light fixtures, window coverings, fridge, stove, dishwasher, washer and dryer.
Listing detailsN11934186, Sold, Jan 21, 2025
- MLS® number: N11934186
- Status: Sold
- Listed on: Jan 21, 2025
- Days on market: 7
- Updated: Jan 28, 2025
- Possession: 2025-02-01 / February 1, 2025
- Occupied by: Owner
- Listing brokerage: CORCORAN HORIZON REALTY
About this home
69 West Park Avenue, Bradford West Gwillimbury (Bradford), ON L3Z 0A7
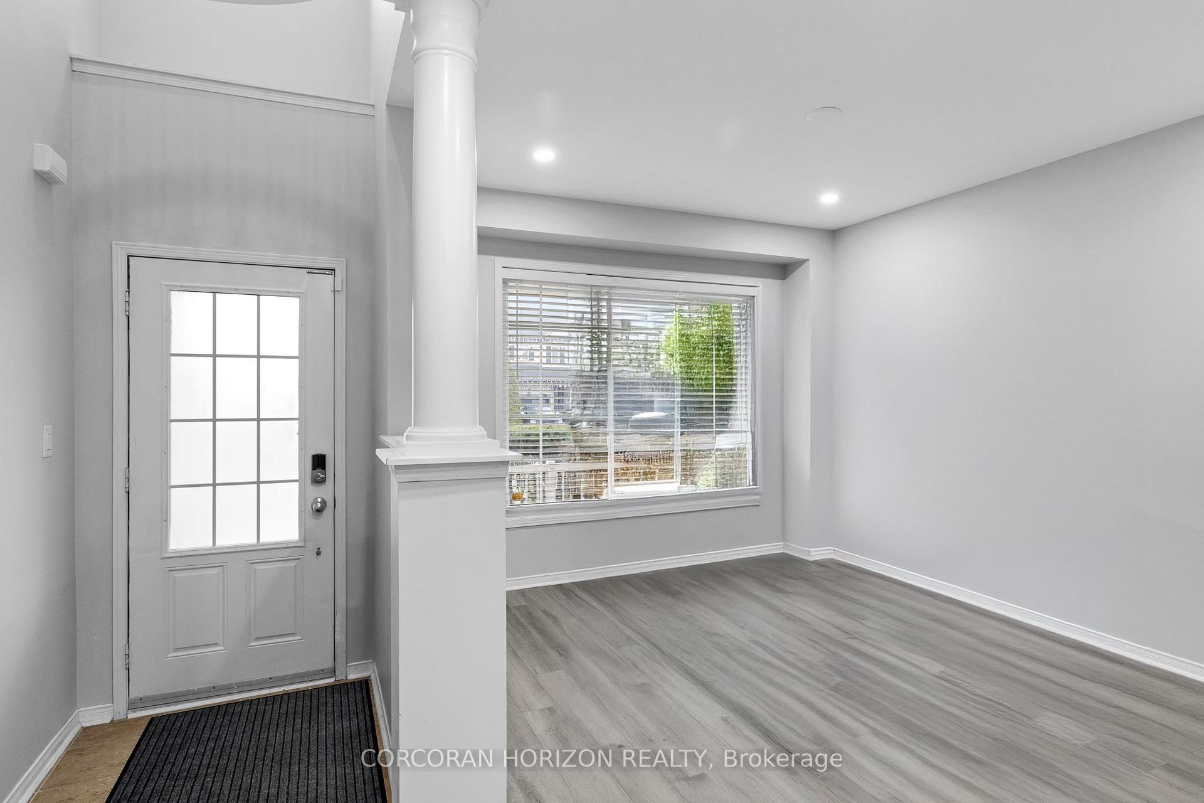
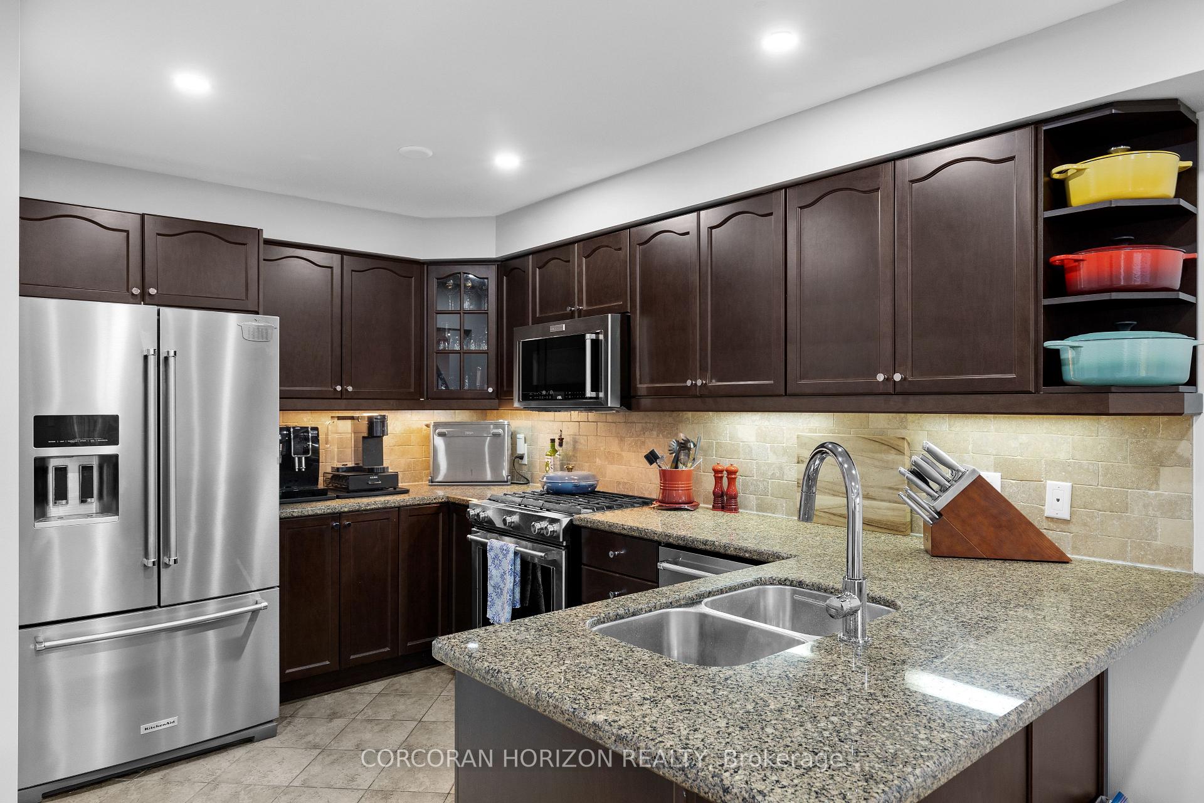
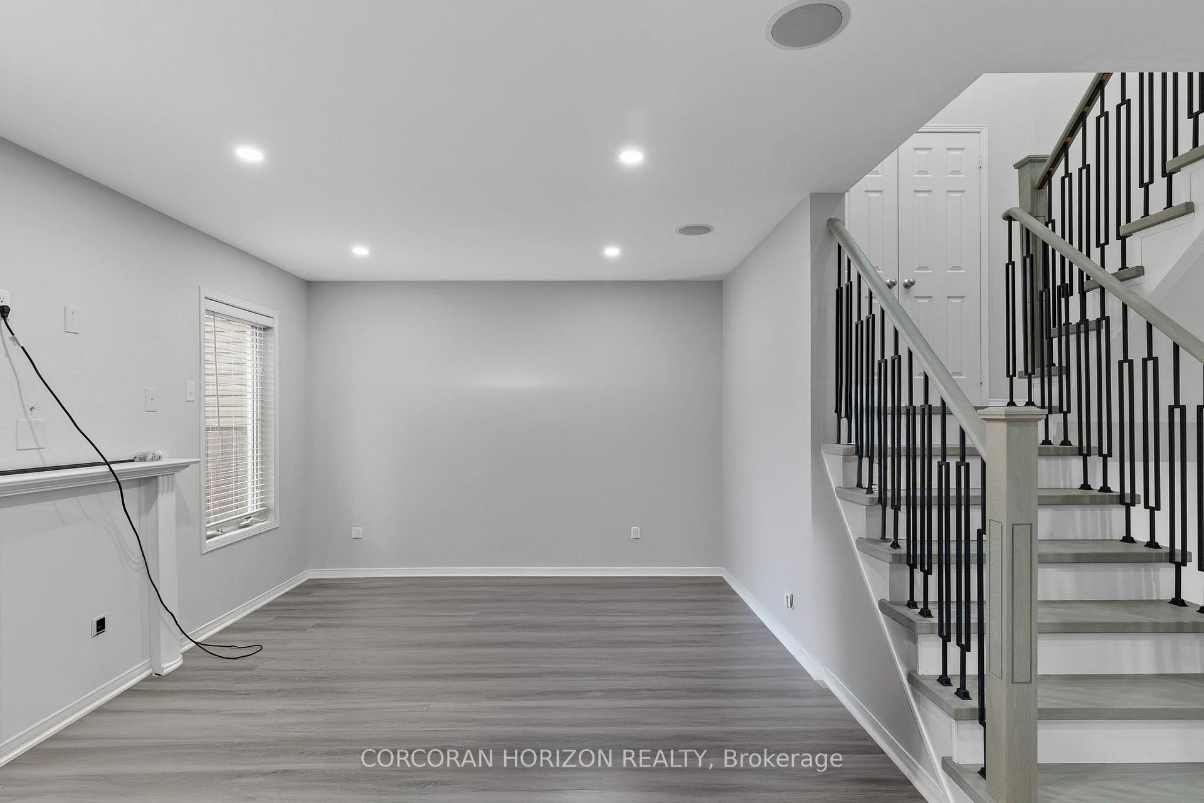
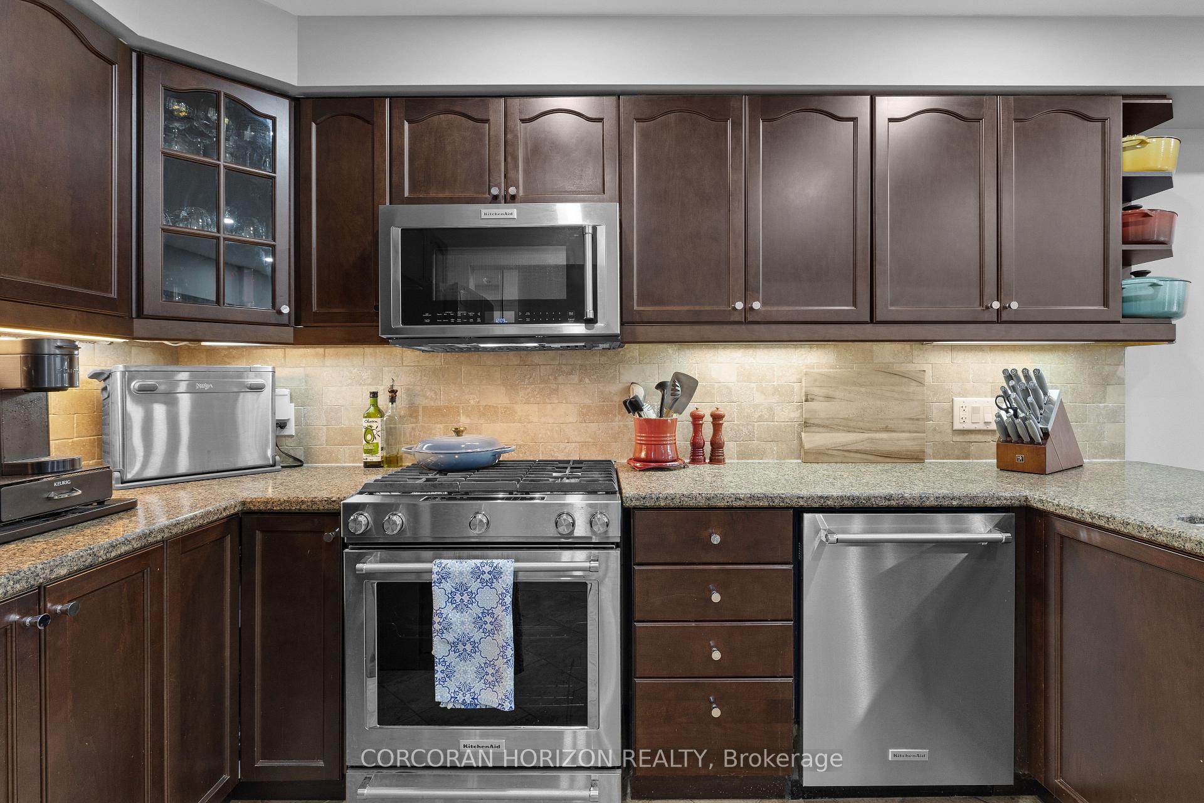
Welcome to 69 West Park Avenue in Well Sought Out Bradford Community, Built by Fernbrook Homes. Extensive Renovations just completed worth close to 100k - Must See In Person! This Beautiful Detached 2 Storey Home Features 3 Spacious Bedrooms and 2.5 Baths, built-in 1 car garage. Open concept kitchen with stainless steel appliances. Living and dining room with fireplace. Large bedroom w/walk-in closet and ensuite bathroom. Large Recreational room in basement and gym. Spacious Backyard Ideal for Dog Owners, to BBQ and entertain Family/Friends, 2nd Floor Features 3 Spacious Bedrooms, Primary Bedroom Has Large Walk in Closet & 4 Pc Ensuite Bath, 2 Full Baths on 2nd Level, Hardwood Floors throughout 2nd Level, Updated light fixtures throughout main level, Great Starter Home, Ideal for First Time Buyers. Perfect for a family with young kids as public school is minutes away walking distance.
Ask about this home
A HOMEH agent will answer your questions about this home.
Around this home
Daily convenience, out of 100, from the distances below
Schools nearby
School rating, out of 10.
Helpful calculators
Your HOMEH agent

"I would see it this week."