

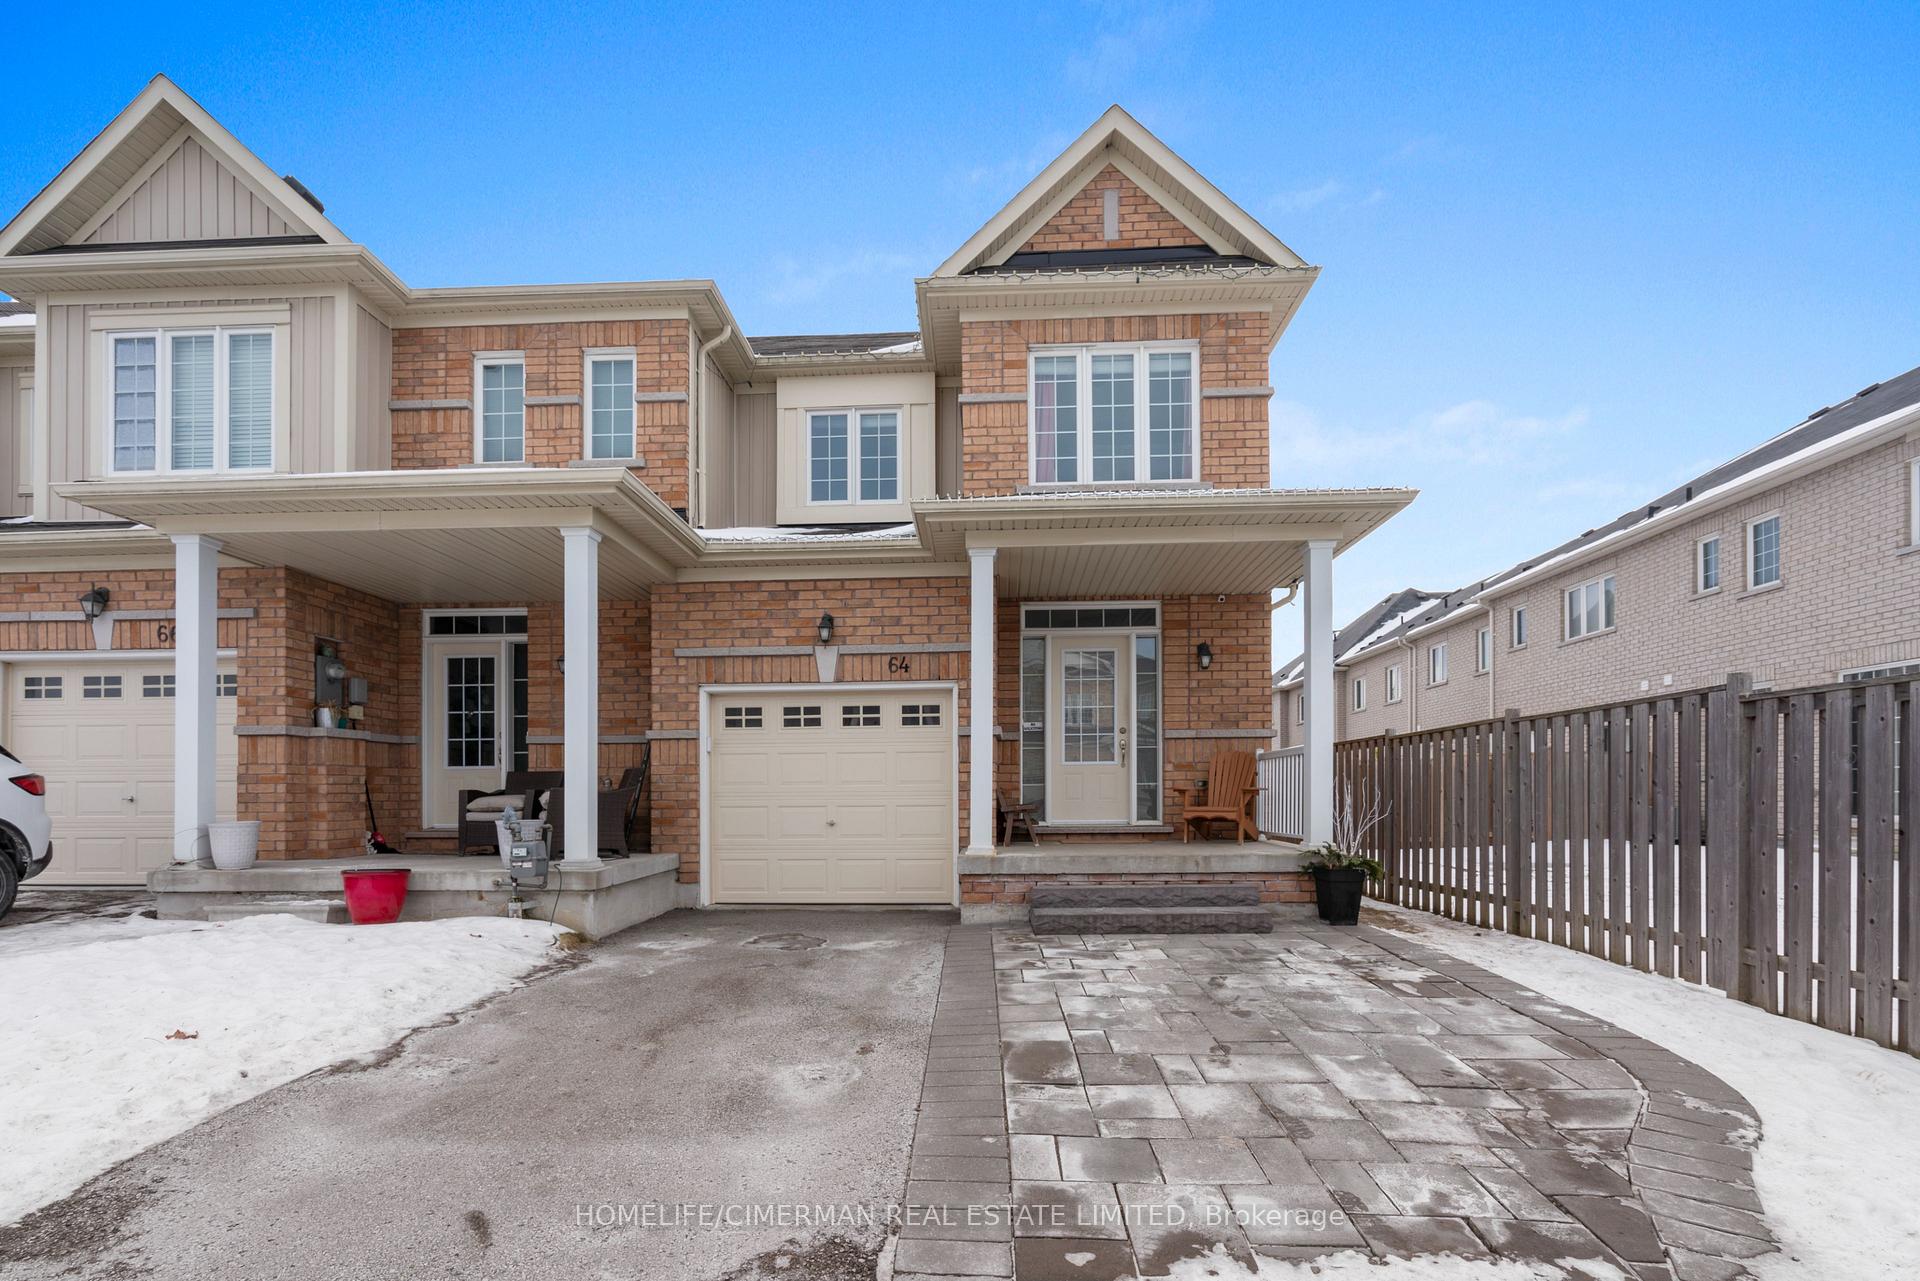
64 Daniele Crescent
64 Daniele Crescent
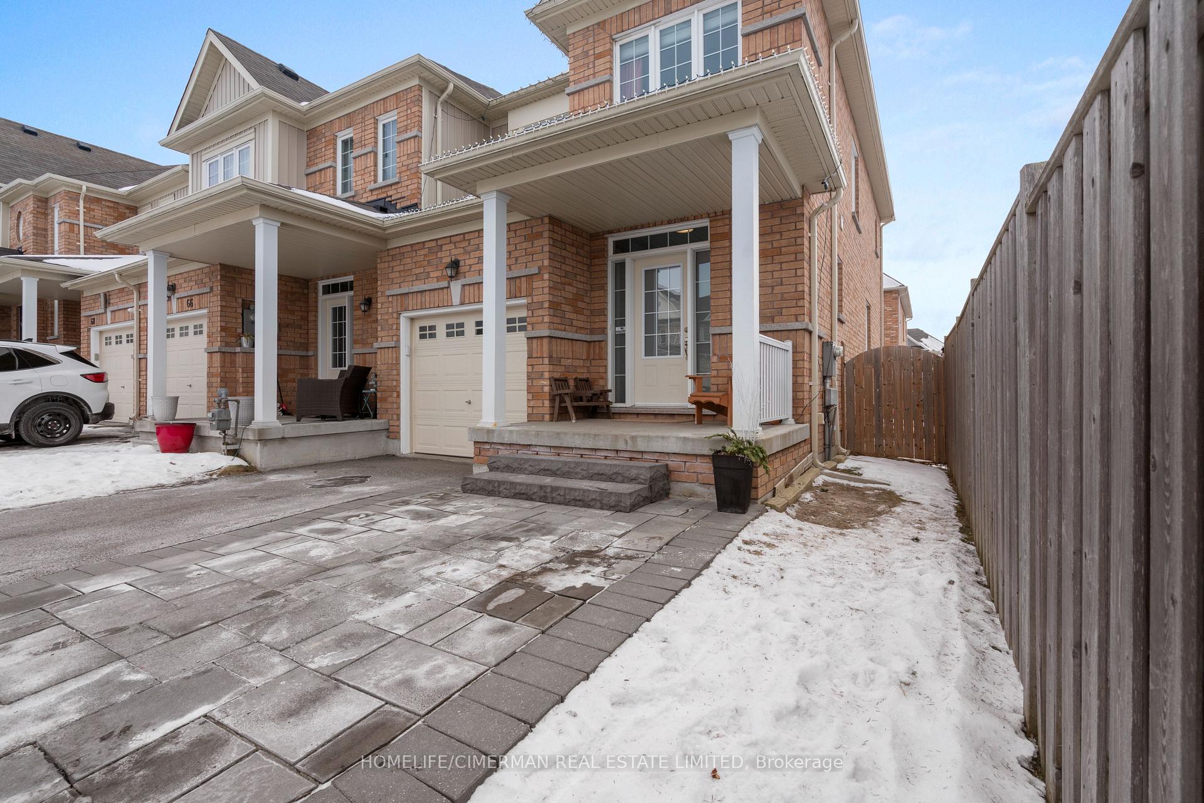
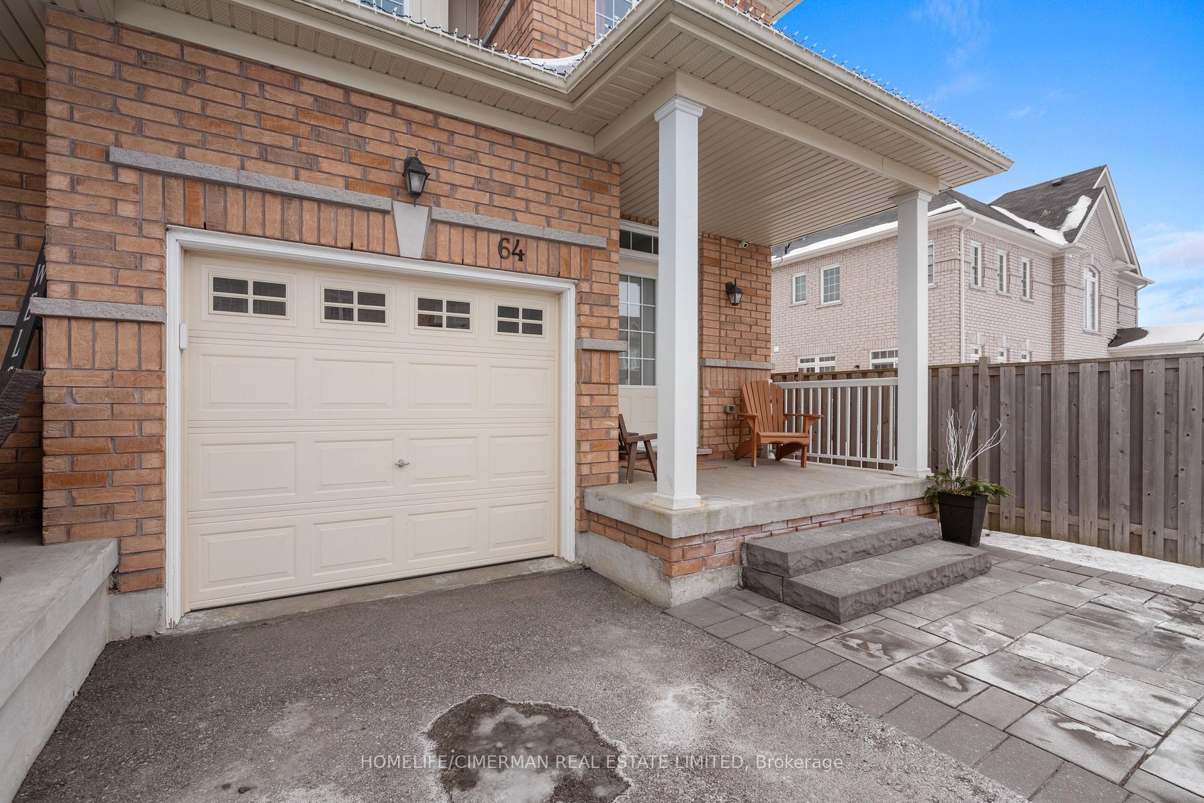
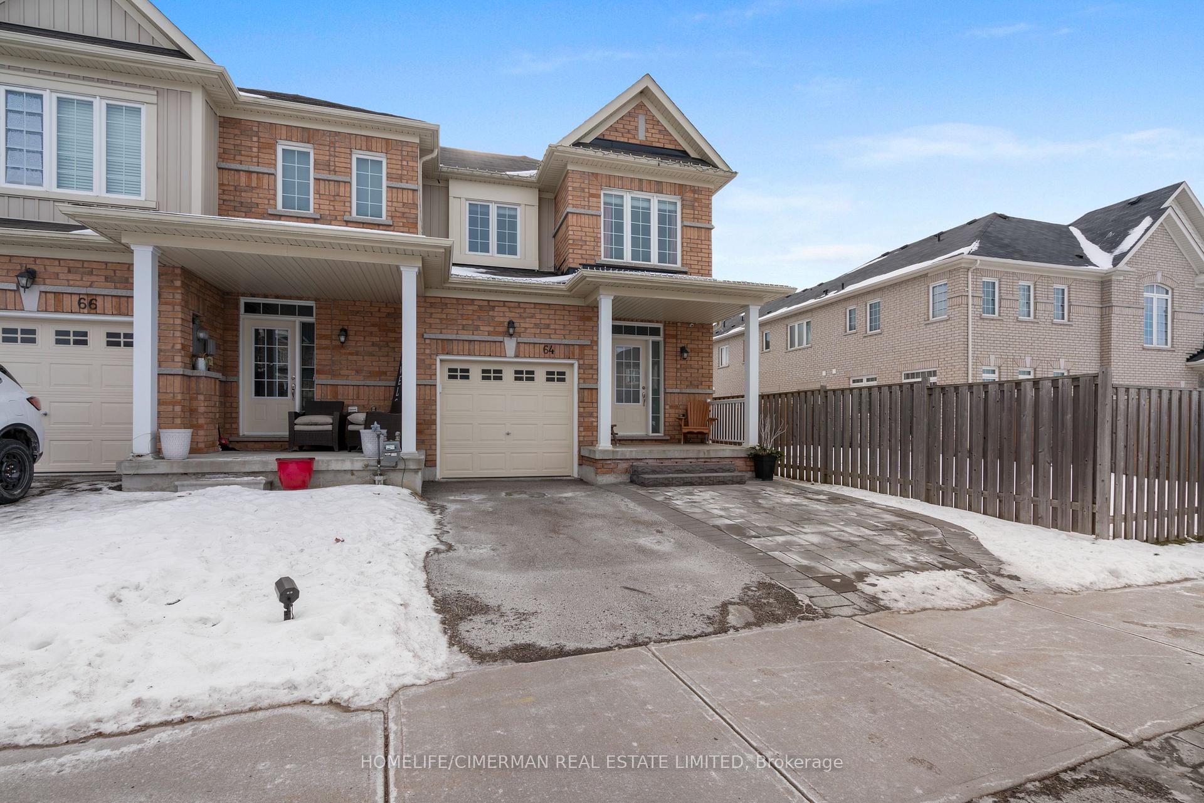
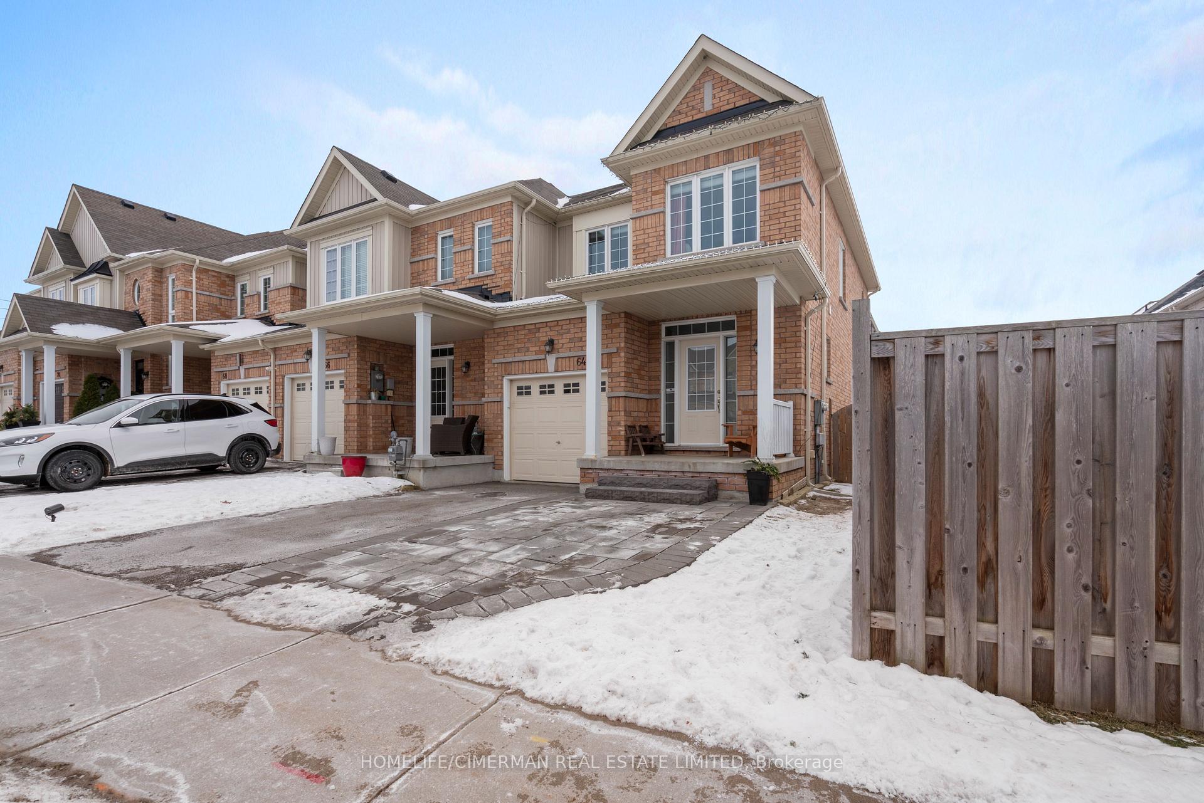 See all 36 photos
Property history
Facts and features
- BasementFinished
- Age of home6–15 years
- Water, sewerMunicipal
- HeatingForced air
- Hardwood floors
- Central air
The homeFreehold Townhouse, 2-storey, Age 6–15 years
- Type: Freehold Townhouse
- Style: 2-storey
- Age: 6–15 years
- Living space: 1,100–1,500 sq ft
- Basement: Finished
InsideHardwood, Lower level, Carpet free, central vacuum
- Flooring: Hardwood
- Laundry: Lower level
- Features: Carpet free, central vacuum
- Security: Carbon monoxide detectors, smoke detector
- Rooms above ground: 6
- Rooms in the basement: 1
- Bedrooms: 3
- Bathrooms: 4
- Kitchens: 1
Outside and lotBrick, Asphalt shingle, Poured concrete
- Exterior: Brick
- Roof: Asphalt shingle
- Foundation: Poured concrete
- Features: Deck, porch
- Size: 25.46 × 84.35 ft
Parking1 Garage, Built-in, Private
- Spaces: 1 Garage
- Garage: Built-in
- Driveway: Private
Heating, water and powerForced air, gas, Central air, Municipal water
- Heating: Forced air, gas
- Cooling: Central air
- Water: Municipal water
- Sewer: Municipal sewer
Costs and taxesTaxes $3,745 a year, HST included in the price, Gas hot water tank
- Taxes, 2024: $3,745 a year
- HST: HST included in the price
- Rental items: Gas hot water tank
Included in the saleBasement tv mount, living room floating entertainment unit, basement freezer
- Not included: Basement tv mount, living room floating entertainment unit, basement freezer
NearbyPlace of worship, public transit, rec./commun.centre, school, park, fenced yard
- Close to: Place of worship, public transit, rec./commun.centre, school, park, fenced yard
Listing detailsN11955521, Sold, Feb 4, 2025
- MLS® number: N11955521
- Status: Sold
- Listed on: Feb 4, 2025
- Days on market: 10
- Updated: Feb 14, 2025
- Possession: Flexible/TBA
- Occupied by: Owner
- Listing brokerage: HOMELIFE/CIMERMAN REAL ESTATE LIMITED
About this home
64 Daniele Crescent, Bradford West Gwillimbury (Bradford), ON L3Z 0V7
Premium End Unit Freehold Townhome Located in the Heart of Bradford*Built By Solmar Homes*Fabulous Layout*Beautifully Kept and Well Maintained*This Luxury Home Boasts 9ft Ceilings on the Main Floor*Hardwood Floors Throughout Living Room, Dining Room, Kitchen, Bedrooms & Hallway*Delightful & Spacious White Kitchen With Huge Centre Island, Granite Counter Tops & Stainless Steel Appliances, Undermount Stainless Steel Sink & Plenty of Cupboard Space, Including Large Pantry*Oversized Windows Provide an Abundance of Natural Light Throughout*Walk-Out From Dining Room to Fully Fenced Rear Yard With Custom Deck, Including a Natural Gas BBQ Quick Connect, Perfect For Entertaining Family & Friends*Single Built-In Garage With Direct Entry Into Home*Private Drive With Interlock Extension, Can Accommodate Two Vehicles*Main Floor 2pc Bathroom*Spacious Foyer With Double Mirrored Closet Doors*Generous Sized Bedrooms*Primary Bedroom With 4pc Ensuite Bathroom & Walk-in Closet*Professionally Finished Basement With Recreation Room, Office Area, Walk-In Storage Closet, 2pc Washroom, Laundry, Additional Storage Area Under Staircase, Smooth Ceilings & Pot Lights*Central Vacuum System*Oak Stairs, Spindles & Railings*Wrought Iron Spindles on Staircase to Basement*Located Within Minutes to the Finest Schools, Shops, Restaurants, Bradford West Gwillimbury Leisure Centre, Hwy 400, Bradford GO Station & Future Bradford Bypass & So Much More*Don't Miss Out On This Incredible Opportunity To Live, Work & Play in this Wonderful Home!! **EXTRAS** Existing Stainless Steel Fridge, Stove, B/I Dishwasher, B/I Microwave Oven. Existing LG Washer & Dryer (New 2021), Existing ELF's, Existing Window Coverings, GB&E, CAC, GHWT (R), EGDO & 1 Remotes, Central Vacuum System & Equipment.
Ask about this home
A HOMEH agent will answer your questions about this home.
Around this home
Daily convenience, out of 100, from the distances below
Schools nearby
School rating, out of 10.
Helpful calculators
Your HOMEH agent

"I would see it this week."