

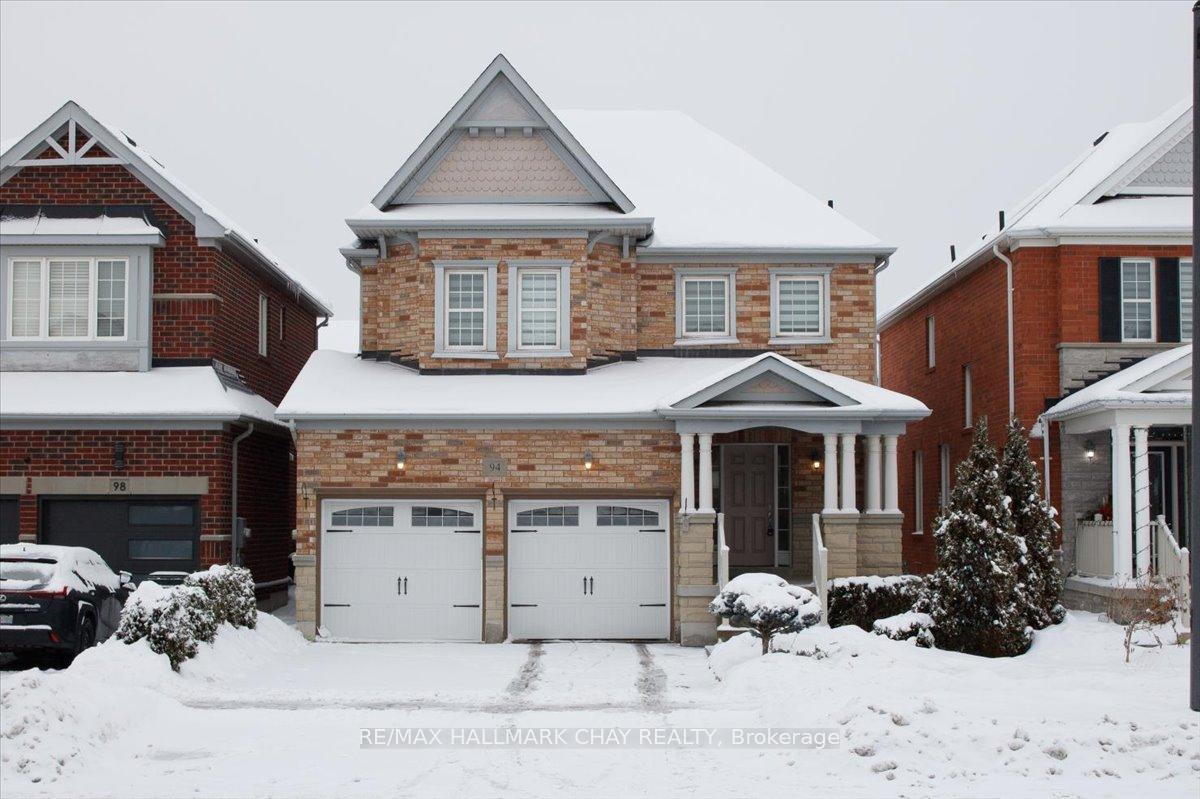
94 Blue Dasher Boulevard
94 Blue Dasher Boulevard
 See all 50 photos
Property history
Facts and features
- BasementApartment
- Age of home6–15 years
- Water, sewerMunicipal
- HeatingForced air
- Second kitchen
- Separate entrance
- Hardwood floors
- Fireplace
- Central air
The homeDetached, 2-storey, Age 6–15 years
- Type: Detached
- Style: 2-storey
- Age: 6–15 years
- Basement: Apartment, separate entrance
InsideFireplace Yes, Hardwood, Tile, Main level
- Fireplace: Yes
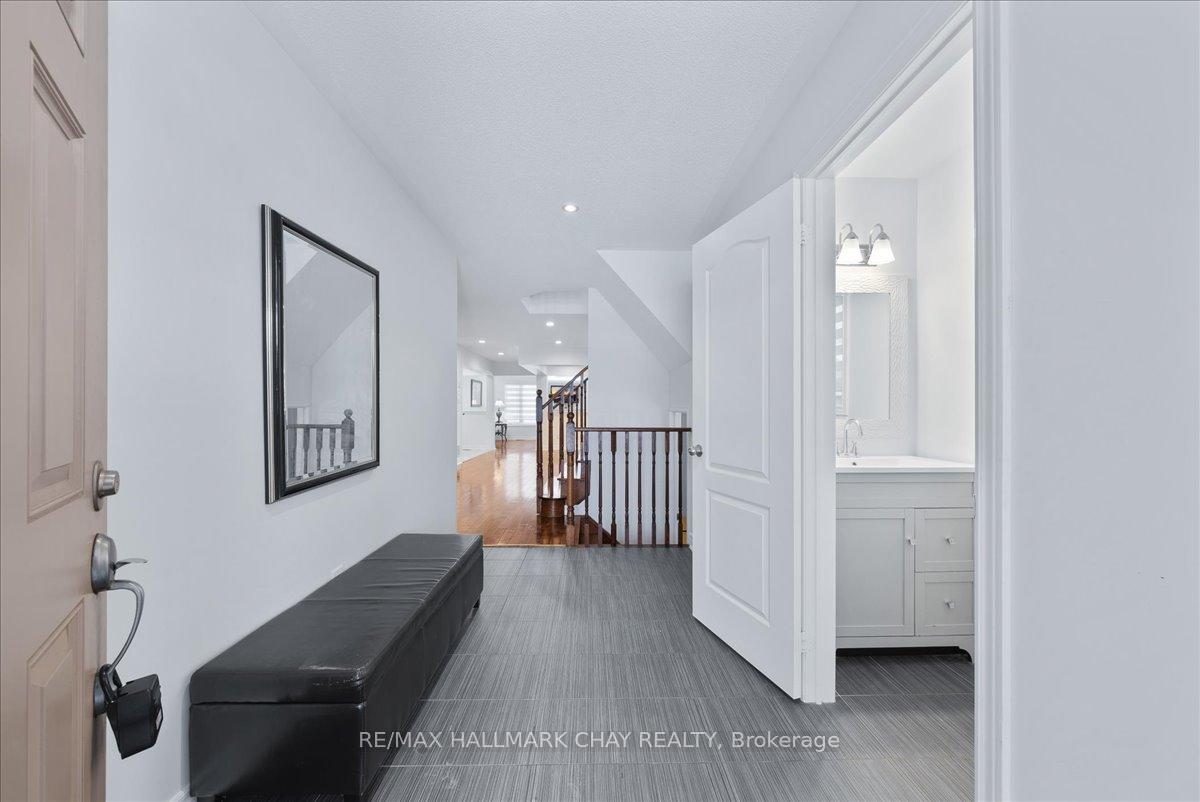
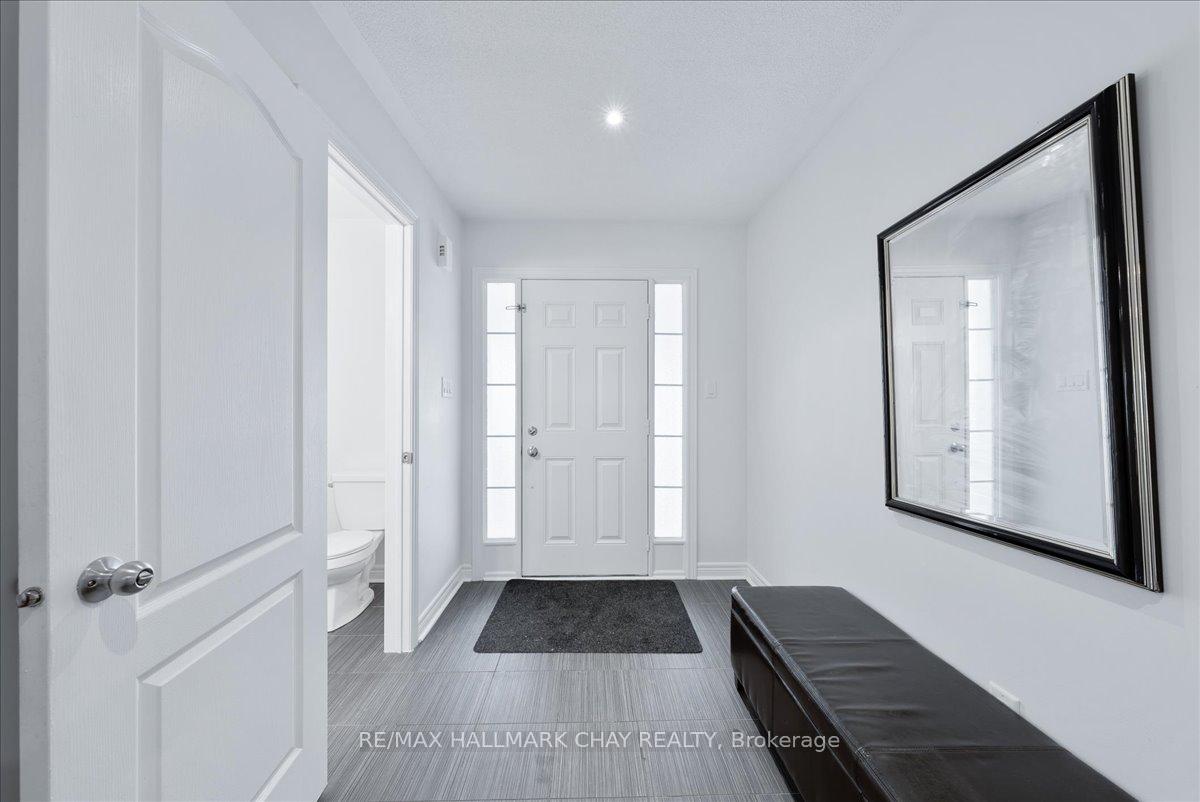
- Flooring: Hardwood, Tile
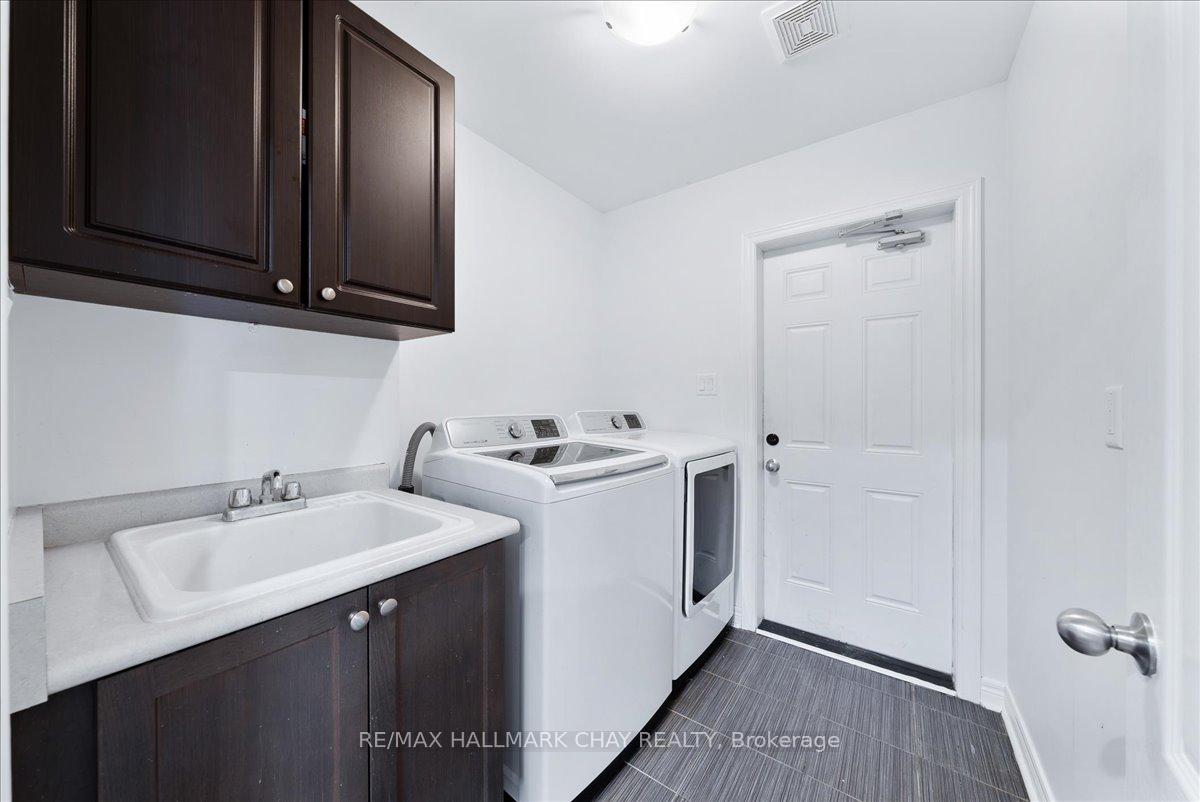
- Laundry: Main level
- Features: In-law suite
- Rooms above ground: 7
- Rooms in the basement: 2
- Bedrooms: 4 + 1 in the basement
- Bathrooms: 4
- Kitchens: 2
- Family room: Yes
Outside and lotBrick, Asphalt shingle, Brick
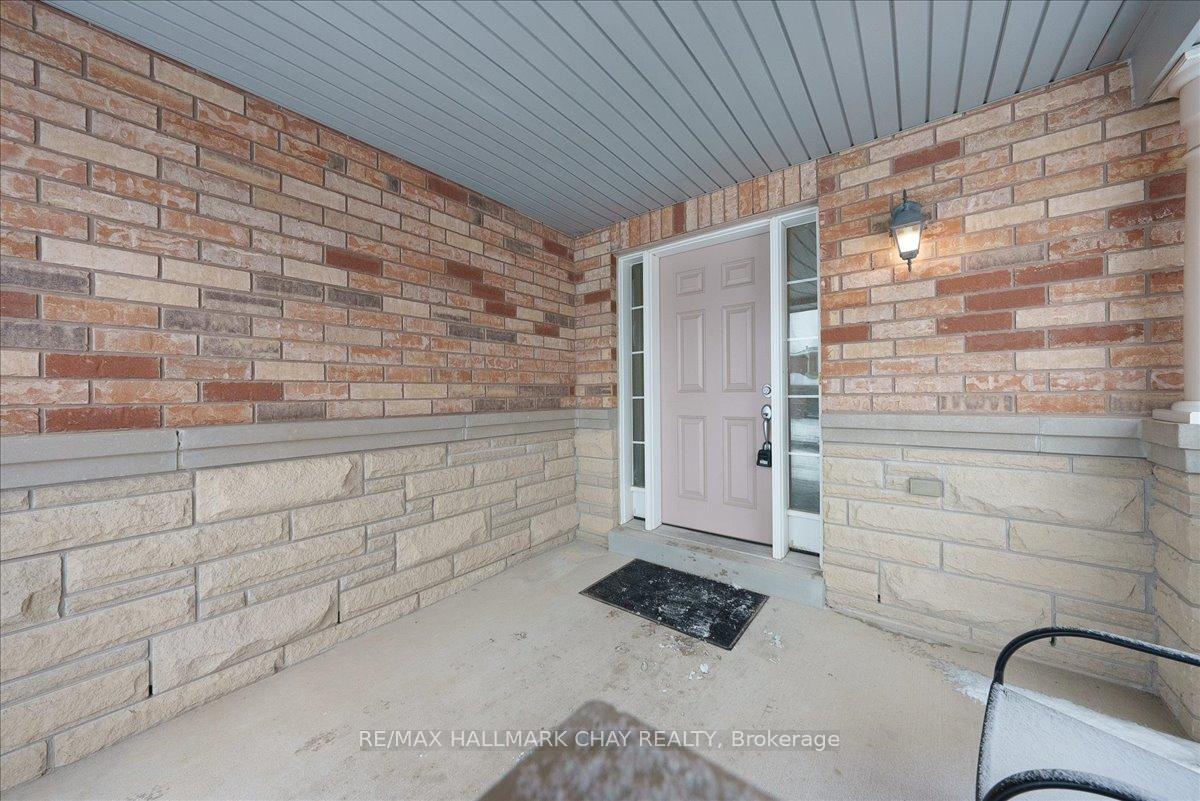
- Exterior: Brick
- Roof: Asphalt shingle
- Foundation: Brick
- Size: 36.09 × 114.83 ft
Parking2 Garage, Built-in, Private
- Spaces: 2 Garage
- Garage: Built-in
- Driveway: Private
Heating, water and powerForced air, gas, Central air, Municipal water
- Heating: Forced air, gas
- Cooling: Central air
- Water: Municipal water
- Sewer: Municipal sewer
Costs and taxesTaxes $6,221 a year, HST included in the price, Hwt
- Taxes, 2024: $6,221 a year
- HST: HST included in the price
- Rental items: Hwt
Included in the saleS.s fridge, stove, b/i dishwasher (main floor kitchen), washer & dryer (main fl), freezer main fl kitchen, stove & fridge (basement kitchen), washer & dryer (basement). zebra blinds, pot lights, all efs, central vac & attachments.
- Included: S.s fridge, stove, b/i dishwasher (main floor kitchen), washer & dryer (main fl), freezer main fl kitchen, stove & fridge (basement kitchen), washer & dryer (basement). zebra blinds, pot lights, all efs, central vac & attachments.
Listing detailsN11961774, Sold, Feb 7, 2025
- MLS® number: N11961774
- Status: Sold
- Listed on: Feb 7, 2025
- Days on market: 18
- Updated: Feb 25, 2025
- Possession: 2025-04-25 / April 25, 2025
- Occupied by: Owner
- Listing brokerage: RE/MAX HALLMARK CHAY REALTY
About this home
94 Blue Dasher Boulevard, Bradford West Gwillimbury (Bradford), ON L3Z 0E5
Beautiful And Well-Maintained 4-Bedroom Home In The Highly Sought-After Summerlyn Community Of Bradford. This Open-Concept Design Offers A Spacious And Inviting Layout, Perfect For Modern Living And Entertaining. The Chefs Kitchen Features A Large Island, Stainless Steel Appliances, And Ample Cabinetry. Hardwood Flooring Throughout The Main Level And An Elegant Oak Staircase Add Warmth And Character, While Brand-New Laminate Flooring Enhances The Second Level, The Primary Bedroom Boasts Two Walk-In Closets And A Luxurious 5-Piece Ensuite With A Deep Soaking Tub.The Fully Finished Basement Features A Self-Contained Apartment With A Separate Side Entrance, A Full Kitchen, A Large Open Family/Living Room, A Spacious Bedroom With Two Oversized Closets, And A 5-Piece Bathroom. Ideal For Extended Family, Guests, Or Rental Income.The Exterior Is Enhanced With Professionally Installed Interlocking Along The Backyard And Sides, Adding Curb Appeal And Functionality. Conveniently Located Minutes From Top-Rated Schools, Parks, Trails, A Recreation Centre, A Library, And All Essential Amenities.Offers Anytime! Includes Two Sets Of Kitchen Appliances + Two Sets Of Washer & Dryer. Click On Virtual Tour To View 3-D Tour Powered By Matterport. Don't Miss This Exceptional Opportunity!
Ask about this home
A HOMEH agent will answer your questions about this home.
Around this home
Daily convenience, out of 100, from the distances below
Schools nearby
School rating, out of 10.
Helpful calculators
Your HOMEH agent

"I would see it this week."