

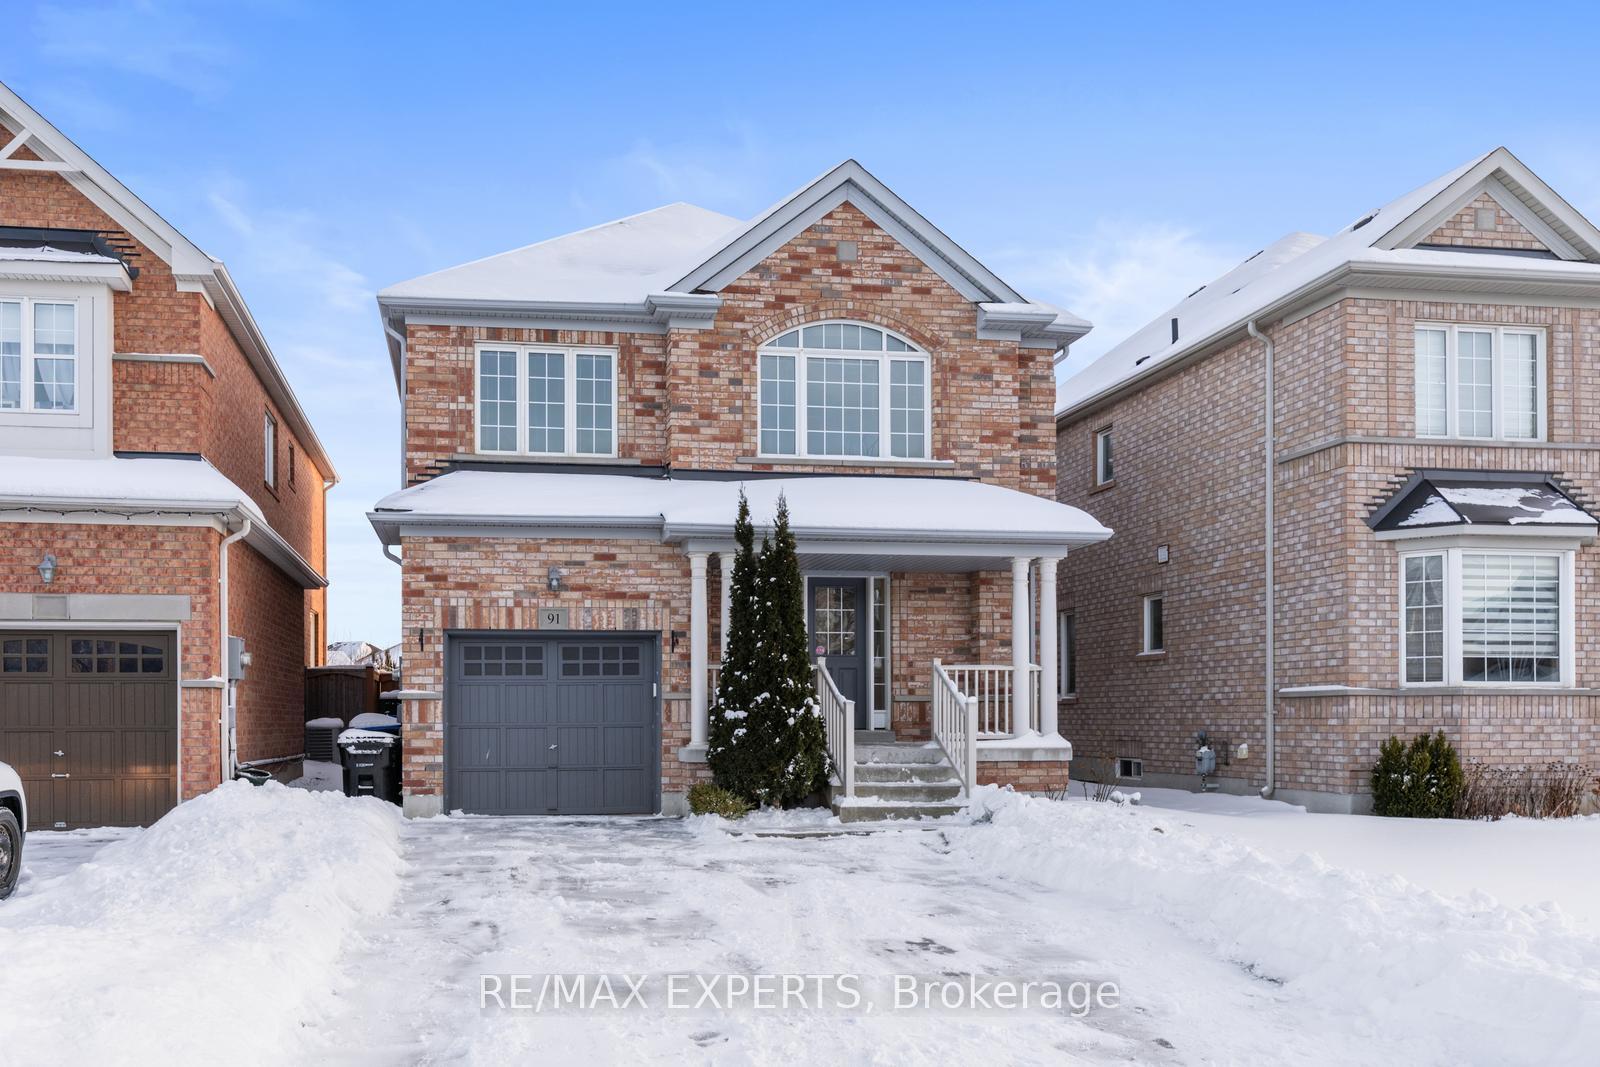
91 Cousteau Drive
91 Cousteau Drive
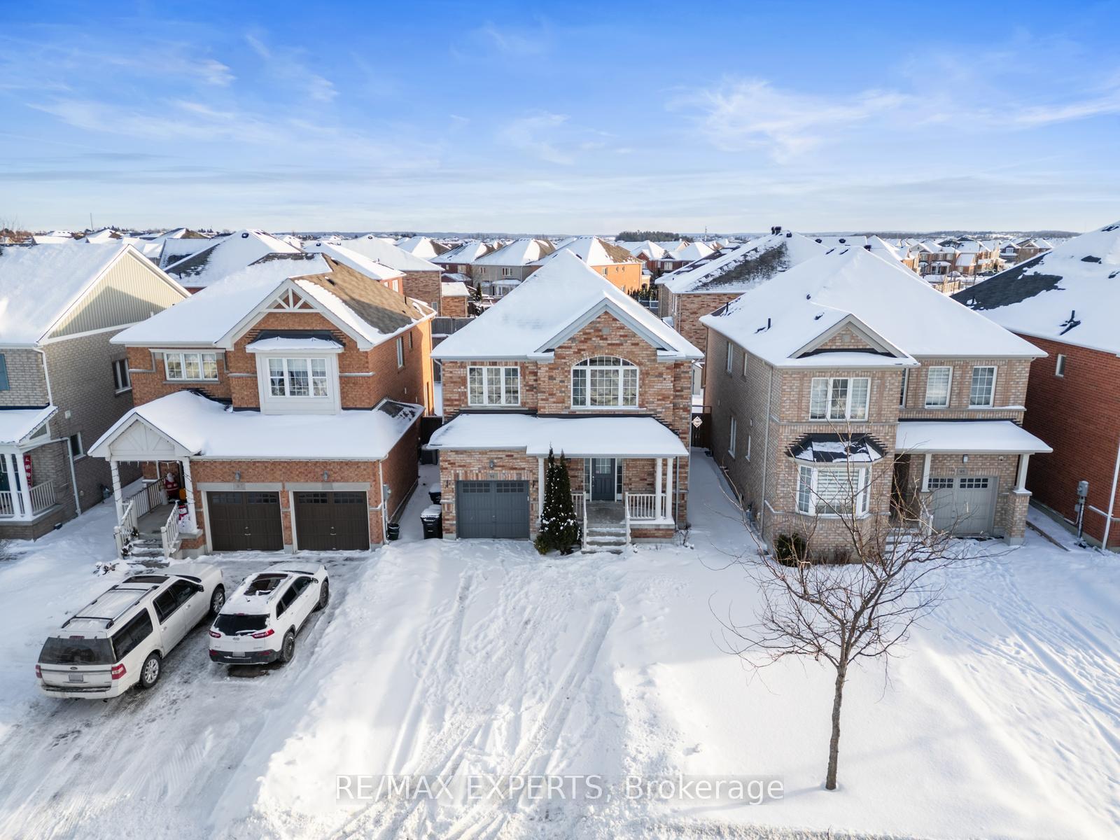
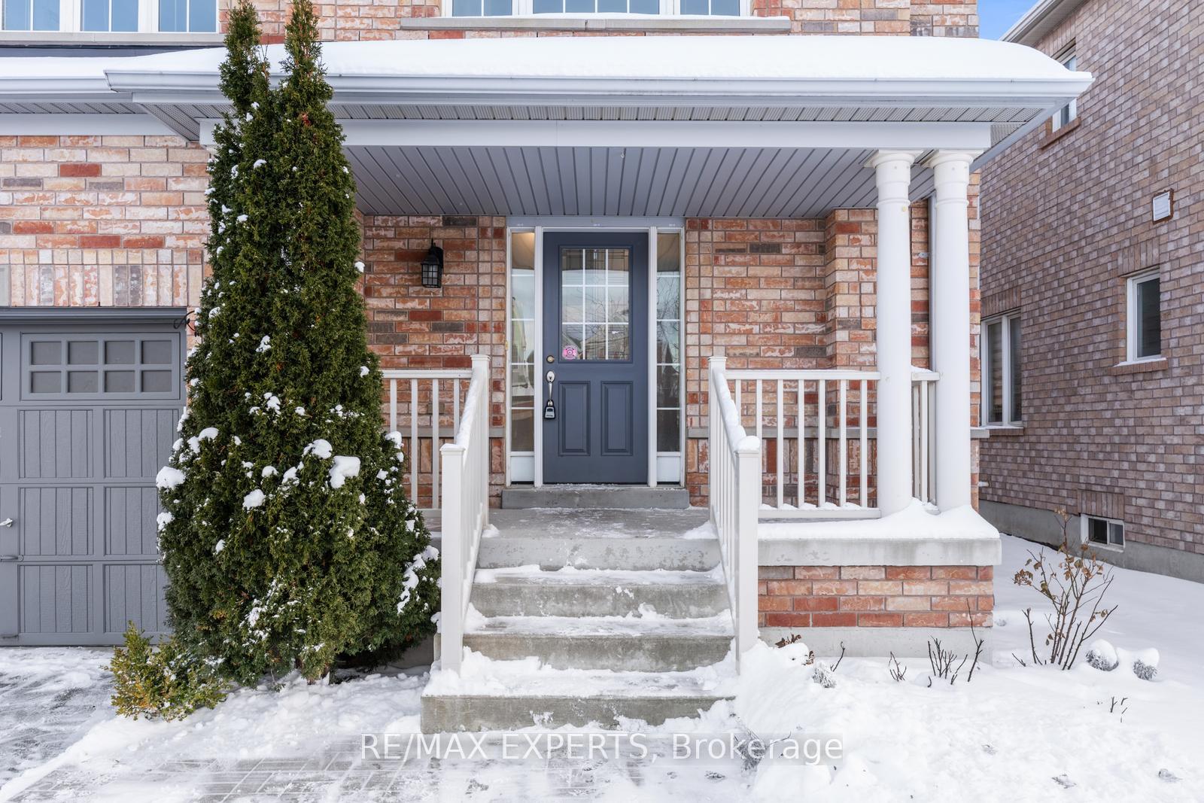
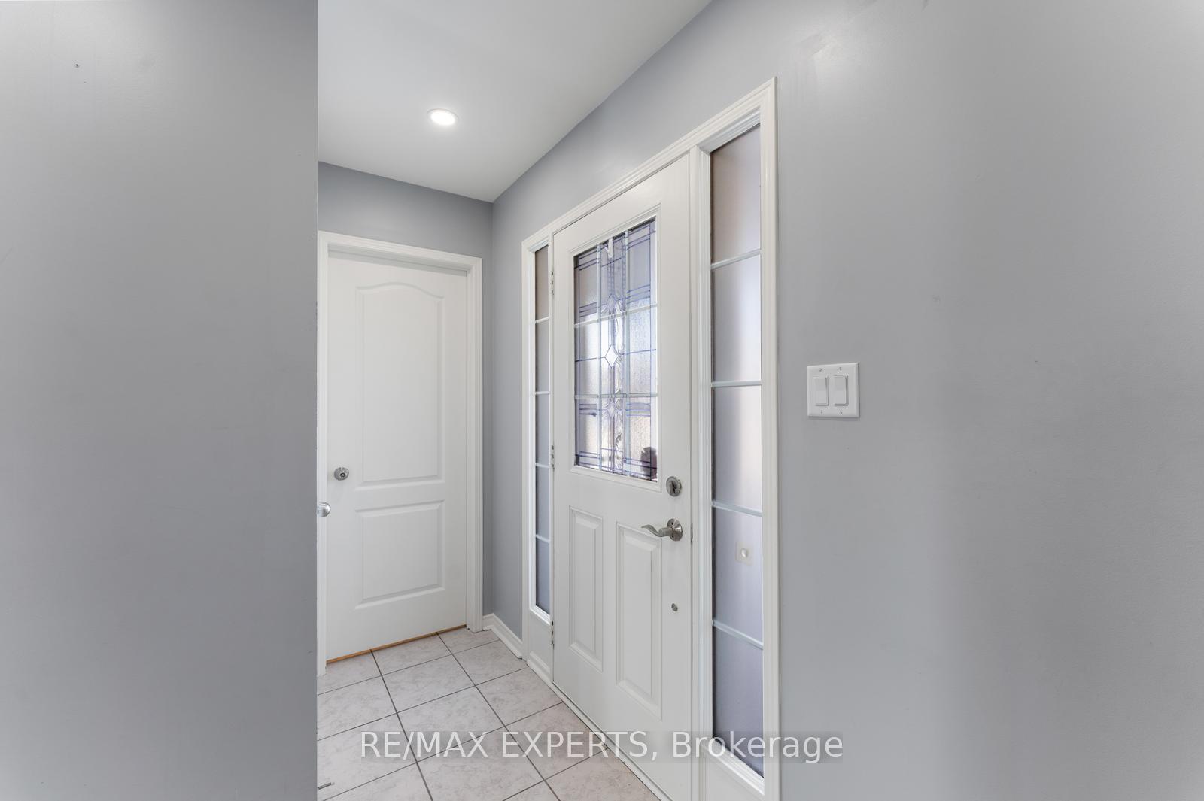
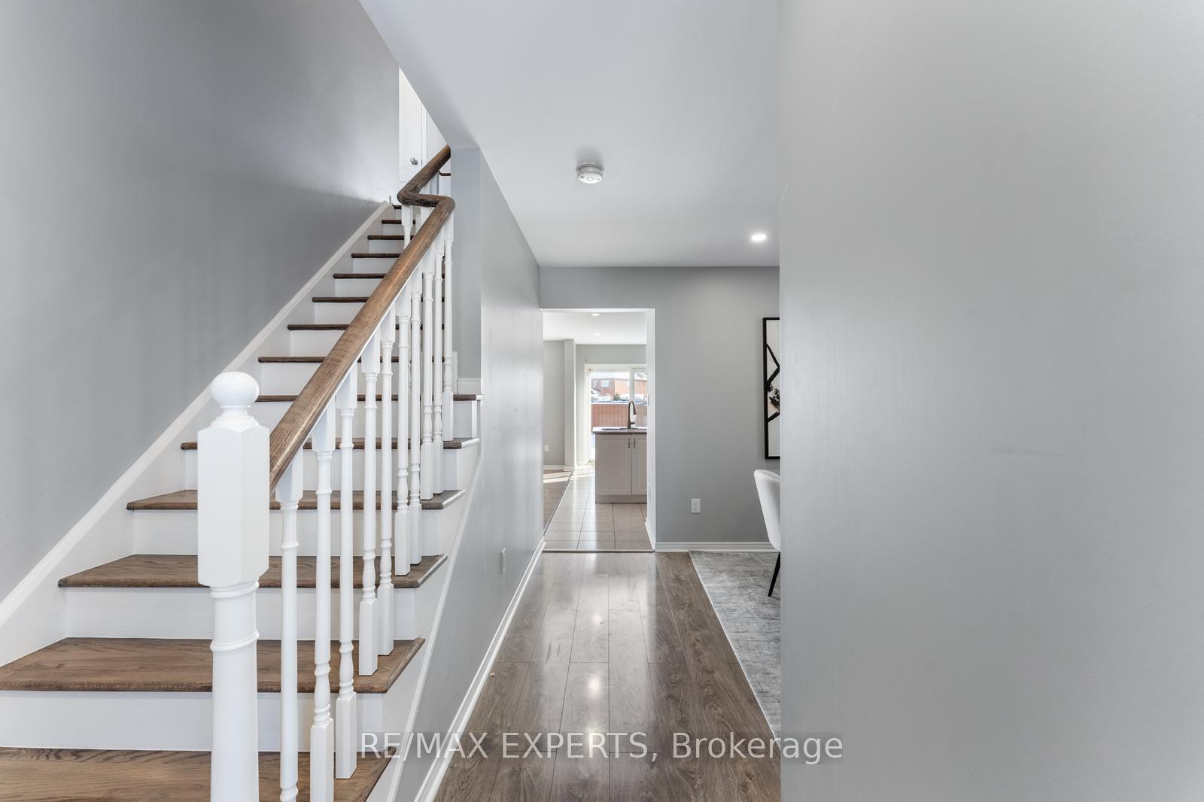 See all 37 photos
Property history
Facts and features
- BasementUnfinished
- Water, sewerMunicipal
- HeatingForced air
- CoolingCentral air
- Central air
The homeDetached, 2-storey, Unfinished
- Type: Detached
- Style: 2-storey
- Basement: Unfinished
InsideRooms above ground 7, Bedrooms 3, Bathrooms 3
- Rooms above ground: 7
- Bedrooms: 3
- Bathrooms: 3
- Kitchens: 1
Outside and lotBrick, Shingles, Poured concrete
- Exterior: Brick
- Roof: Shingles
- Foundation: Poured concrete
- Size: 36.09 × 114.83 ft
Parking1 Garage, Attached, Private
- Spaces: 1 Garage
- Garage: Attached
- Driveway: Private
Heating, water and powerForced air, gas, Central air, Municipal water
- Heating: Forced air, gas
- Cooling: Central air
- Water: Municipal water
- Sewer: Municipal sewer
Costs and taxesTaxes $5,243 a year, HST included in the price
- Taxes, 2024: $5,243 a year
- HST: HST included in the price
Included in the saleS/s stove, s/s fridge, s/s dishwasher, washer & dryer, hot water tank (owned), Curtains
- Included: S/s stove, s/s fridge, s/s dishwasher, washer & dryer, hot water tank (owned)
- Not included: Curtains
Listing detailsN11976337, Sold, Feb 18, 2025
- MLS® number: N11976337
- Status: Sold
- Listed on: Feb 18, 2025
- Days on market: 8
- Updated: Feb 26, 2025
- Possession: To Be Determined
- Occupied by: Vacant
- Listing brokerage: RE/MAX EXPERTS
About this home
91 Cousteau Drive, Bradford West Gwillimbury (Bradford), ON L3Z 0H8
Welcome to 91 Cousteau Dr in the heart of Bradford West Gwillimbury, a beautifully designed 3-bedroom, 3-bathroom detached home that perfectly blends style, comfort, and functionality. Step inside to discover an inviting open-concept layout, where natural light floods the spacious living and dining areas, creating a warm and welcoming atmosphere. The modern kitchen is the heart of the home, featuring sleek finishes, ample cabinetry, and a large island, perfect for family gatherings or entertaining guests. The seamless flow from the kitchen to the living space makes it ideal for both casual living and formal occasions. Upstairs, you'll find three generously sized bedrooms, including a luxurious primary suite complete with an ensuite bath, offering a private retreat to unwind after a long day. The additional bathrooms are thoughtfully designed with contemporary fixtures, ensuring comfort and convenience for the whole family. Outside, the property features a private yard, perfect for summer barbecues or a quiet morning coffee. With a 1-car garage and a driveway providing additional parking, this home meets all your practical needs. Located in a family-friendly neighborhood close to parks, schools, and all essential amenities, 91 Cousteau Dr offers the perfect blend of suburban tranquility and modern living. Don't miss the opportunity to make this beautiful house your forever home!
Ask about this home
A HOMEH agent will answer your questions about this home.
Around this home
Daily convenience, out of 100, from the distances below
Schools nearby
School rating, out of 10.
Helpful calculators
Your HOMEH agent

"I would see it this week."