

187 Fred Cook Drive
187 Fred Cook Drive
 See all 38 photos
Property history
Facts and features
- BasementFinished
- Age of home31–50 years
- Water, sewerMunicipal
- Lot shapeIrregular
- Separate entrance
- Hardwood floors
- Central air
The homeLink, Bungalow-raised, Age 31–50 years
- Type: Link
- Style: Bungalow-raised
- Age: 31–50 years
- Living space: 1,100–1,500 sq ft
- Basement: Finished, separate entrance
InsideHardwood, Broadloom, Vinyl, Lower level, In-law capability, primary bedroom - main floor
- Flooring: Hardwood, Broadloom, Vinyl
- Laundry: Lower level
- Features: In-law capability, primary bedroom - main floor
- Rooms above ground: 6
- Rooms in the basement: 3
- Bedrooms: 3 + 2 in the basement
- Bathrooms: 2
- Kitchens: 1
- Family room: Yes
Outside and lotBrick, Asphalt shingle, Unknown
- Exterior: Brick
- Roof: Asphalt shingle
- Foundation: Unknown
- Features: Deck, hot tub, porch
- Other structures: Garden shed
- Size: 42 × 104.42 ft
- Shape: Irregular
Parking1 Garage, Built-in, Private double
- Spaces: 1 Garage
- Garage: Built-in
- Driveway: Private double
Heating, water and powerForced air, gas, Central air, Municipal water
- Heating: Forced air, gas
- Cooling: Central air
- Water: Municipal water
- Sewer: Municipal sewer
- Natural gas: Yes
- Hydro: Yes
- Cable: Available
- Telephone: Available
Costs and taxesTaxes $3,964 a year, HST included in the price, Hot water tank.
- Taxes, 2024: $3,964 a year
- HST: HST included in the price
- Rental items: Hot water tank.
Included in the saleExisting fridge, stove, dishwasher, washer, dryer, basement freezer, water filtration system, window coverings, ikea wardrobes in laundry, hot tub, gas bbq, all elf's, 2 blink cameras + doorbell, vegetable & garden barrels, cast iron coat tree., Full blinds & curtains in upstairs & downstairs bedrooms, electric fireplace.
- Included: Existing fridge, stove, dishwasher, washer, dryer, basement freezer, water filtration system, window coverings, ikea wardrobes in laundry, hot tub, gas bbq, all elf's, 2 blink cameras + doorbell, vegetable & garden barrels, cast iron coat tree.
- Not included: Full blinds & curtains in upstairs & downstairs bedrooms, electric fireplace.
NearbyPark, public transit, rec./commun.centre, school, fenced yard, school bus route
- Close to: Park, public transit, rec./commun.centre, school, fenced yard, school bus route
Listing detailsN11997784, Sold, Mar 3, 2025
- MLS® number: N11997784
- Status: Sold
- Listed on: Mar 3, 2025
- Days on market: 9
- Updated: Mar 12, 2025
- Possession: Flexible
- Occupied by: Owner
- Listing brokerage: RE/MAX HALLMARK CHAY REALTY
About this home
187 Fred Cook Drive, Bradford West Gwillimbury (Bradford), ON L3Z 1V1
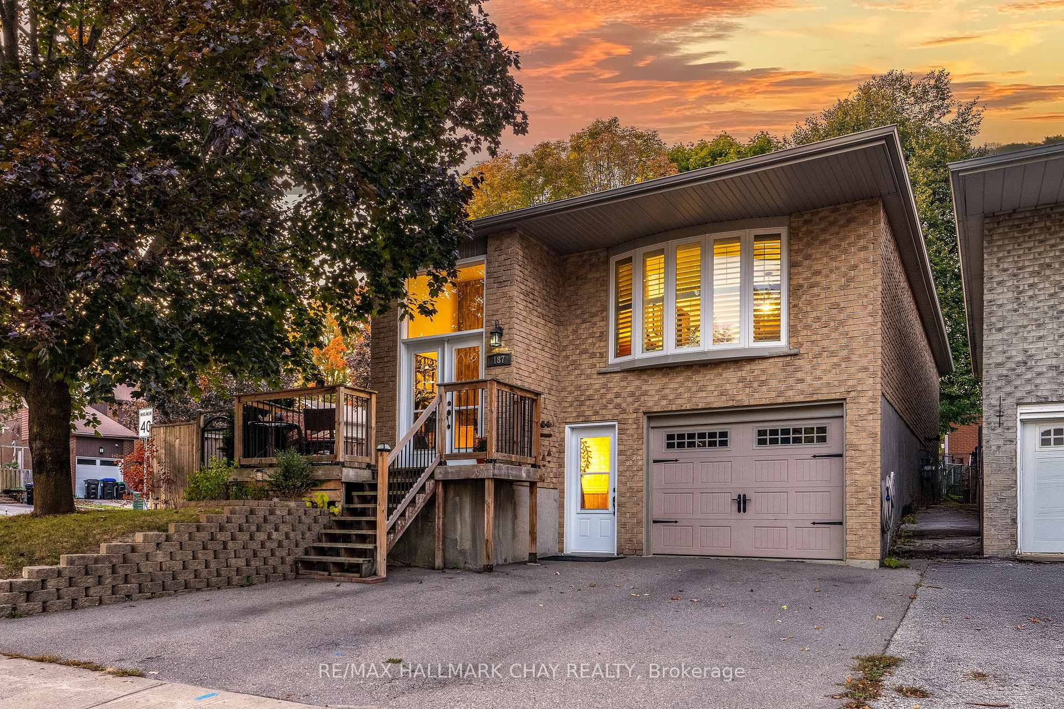
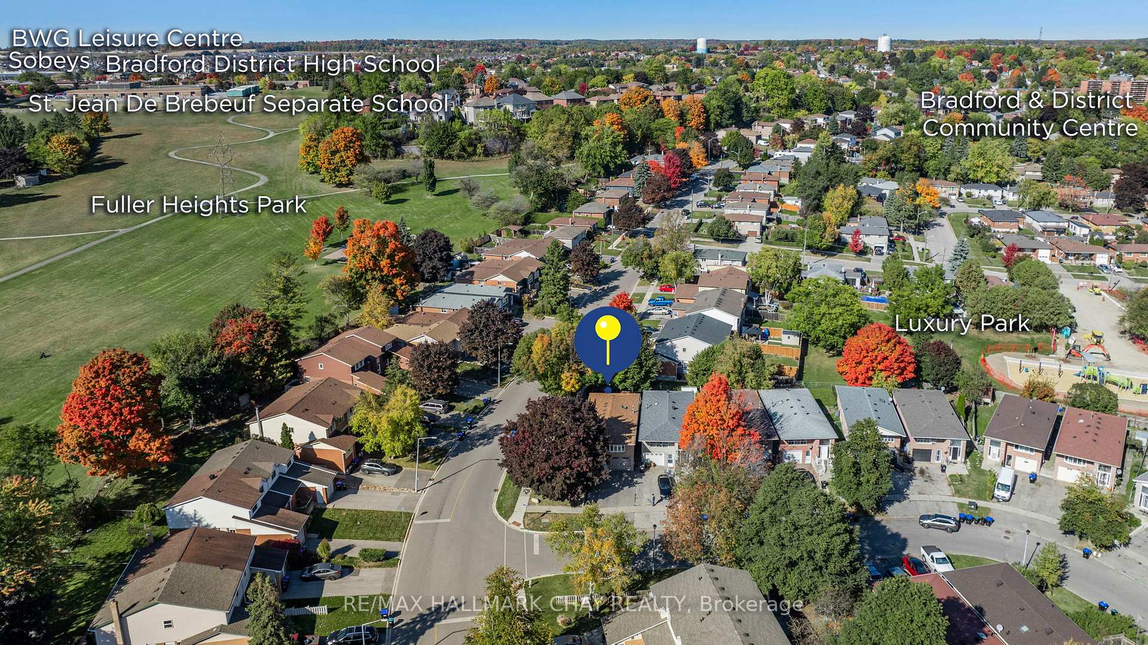
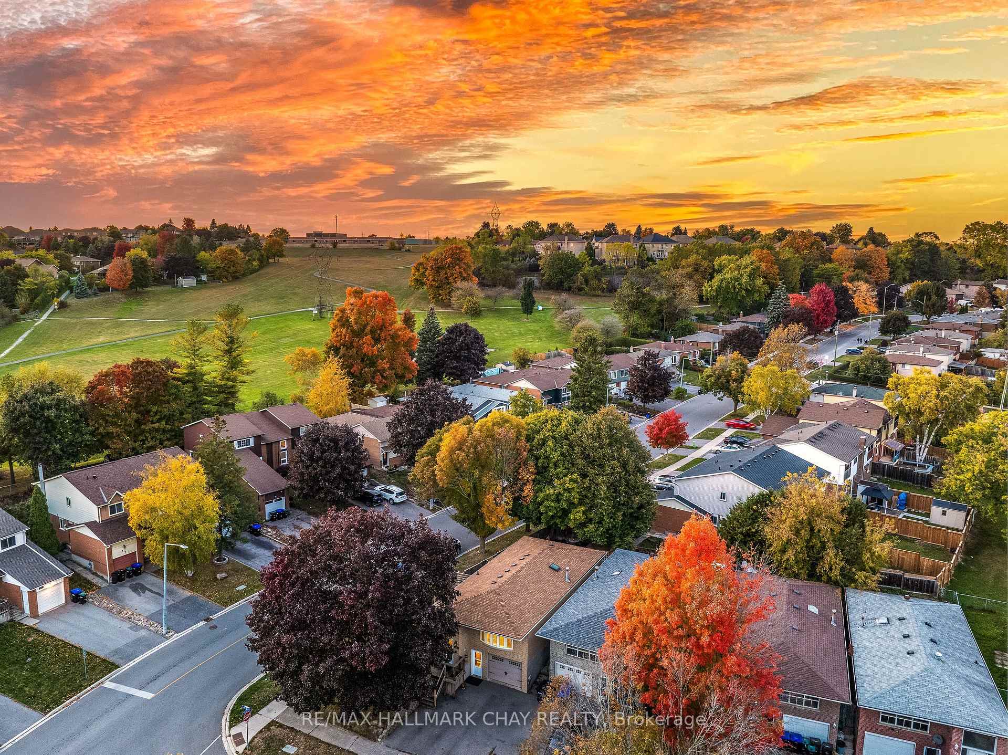
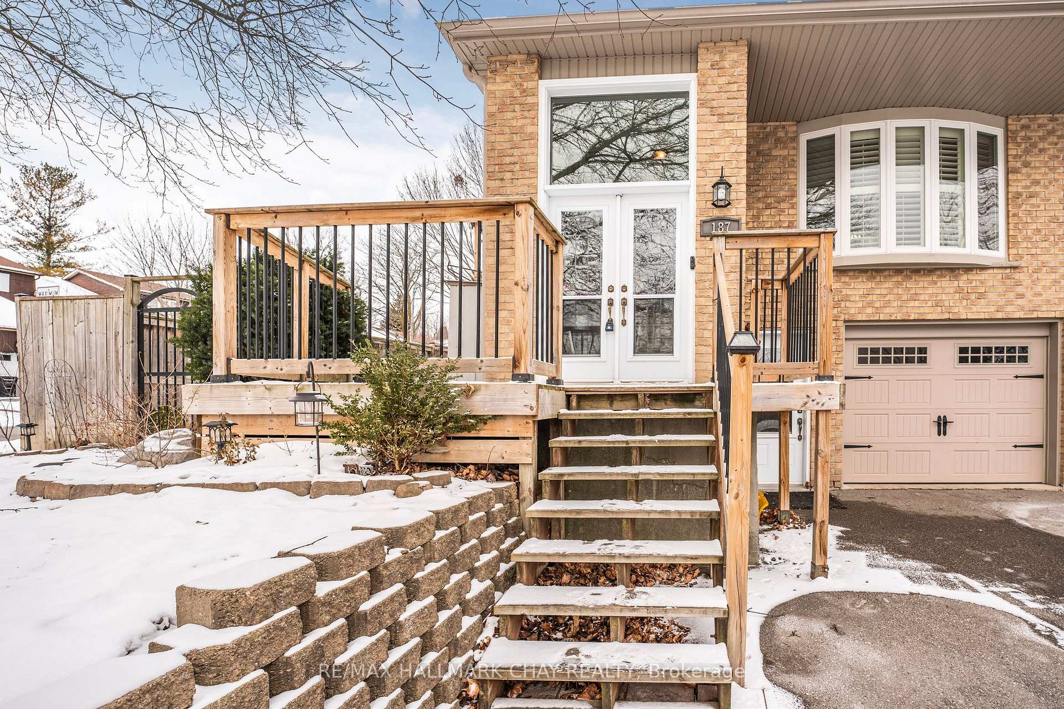
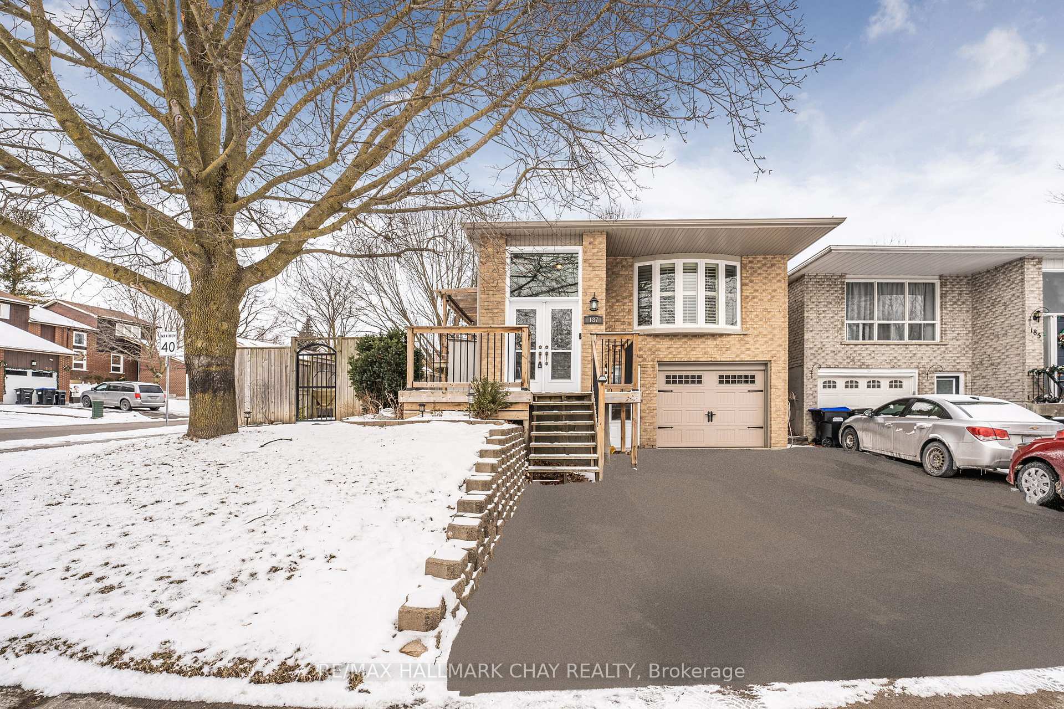
All Brick 3 + 2 Bedroom Raised Bungalow Lovingly Maintained By Original Owners Nestled On Large 42 x 104 Ft Corner Lot In The Heart Of Bradford! Separate Entrance From Driveway To Basement Creates Perfect In-Law Suite Potential With Two Bedrooms, Spacious Rec Room, & Lots Of Storage Space! Main Level Features Over 1,200 SqFt Of Open Concept Living Space With Laminate Flooring, Oak Baseboards & Oak Doorways Throughout. Dining Area Is Great For Hosting With Beautiful Bow Window Overlooking Front Yard, Conveniently Combined With Cozy Living Area. Eat-In Kitchen Features Gas Stove With Double Oven, Stainless Steel Appliances, Farmhouse Sink, Walk-In Pantry, Walk-Out To Side Yard Deck, Laminate Floors, Tons Of Additional Storage Space, & Centre Island With Invisible Cupboard, & Mix Master Lift. 3 Spacious Bedrooms On The Main Floor Each Have Closet Space & Large Windows! Primary Bedroom With Ceiling Fan. Updated 5 Piece Bathroom Features Vinyl Flooring, Granite Countertops, & Double Sinks. Finished Basement Boasts 2 Additional Bedrooms, Rec Room With Broadloom Flooring, & Laundry Room. Updated 3 Piece Bathroom With Vinyl Flooring, Granite Counters, & Walk-In Shower! Fully Fenced Backyard With Beautiful Landscaping Throughout, Hot Tub Is Great For A Relaxing Night With Patio & Fire Pit, Cedar Shed (2019), & Metal Shed, Perfect For Storing Your Gardening Supplies! Welcoming Front Porch Is Perfect For Enjoy Your Morning Coffee! Prime Location Sitting Right Beside Fuller Heights Park, Luxury Park, & A Short Drive To Top Schools, Groceries, Rec Centres, Quick Access To Highway 400 For Commuters, & Short Drive To Barrie Or Newmarket! **EXTRAS** Roof (2017). Cedar Shed (2019). Hot Tub (2013). Front Porch (2020). Backyard Deck (2015). Lower Level Laundry Room With Washer & Gas Dryer. Blink Camera System. 3 Car Driveway Parking.
Ask about this home
A HOMEH agent will answer your questions about this home.
Around this home
Daily convenience, out of 100, from the distances below
Schools nearby
School rating, out of 10.
Helpful calculators
Your HOMEH agent

"I would see it this week."