

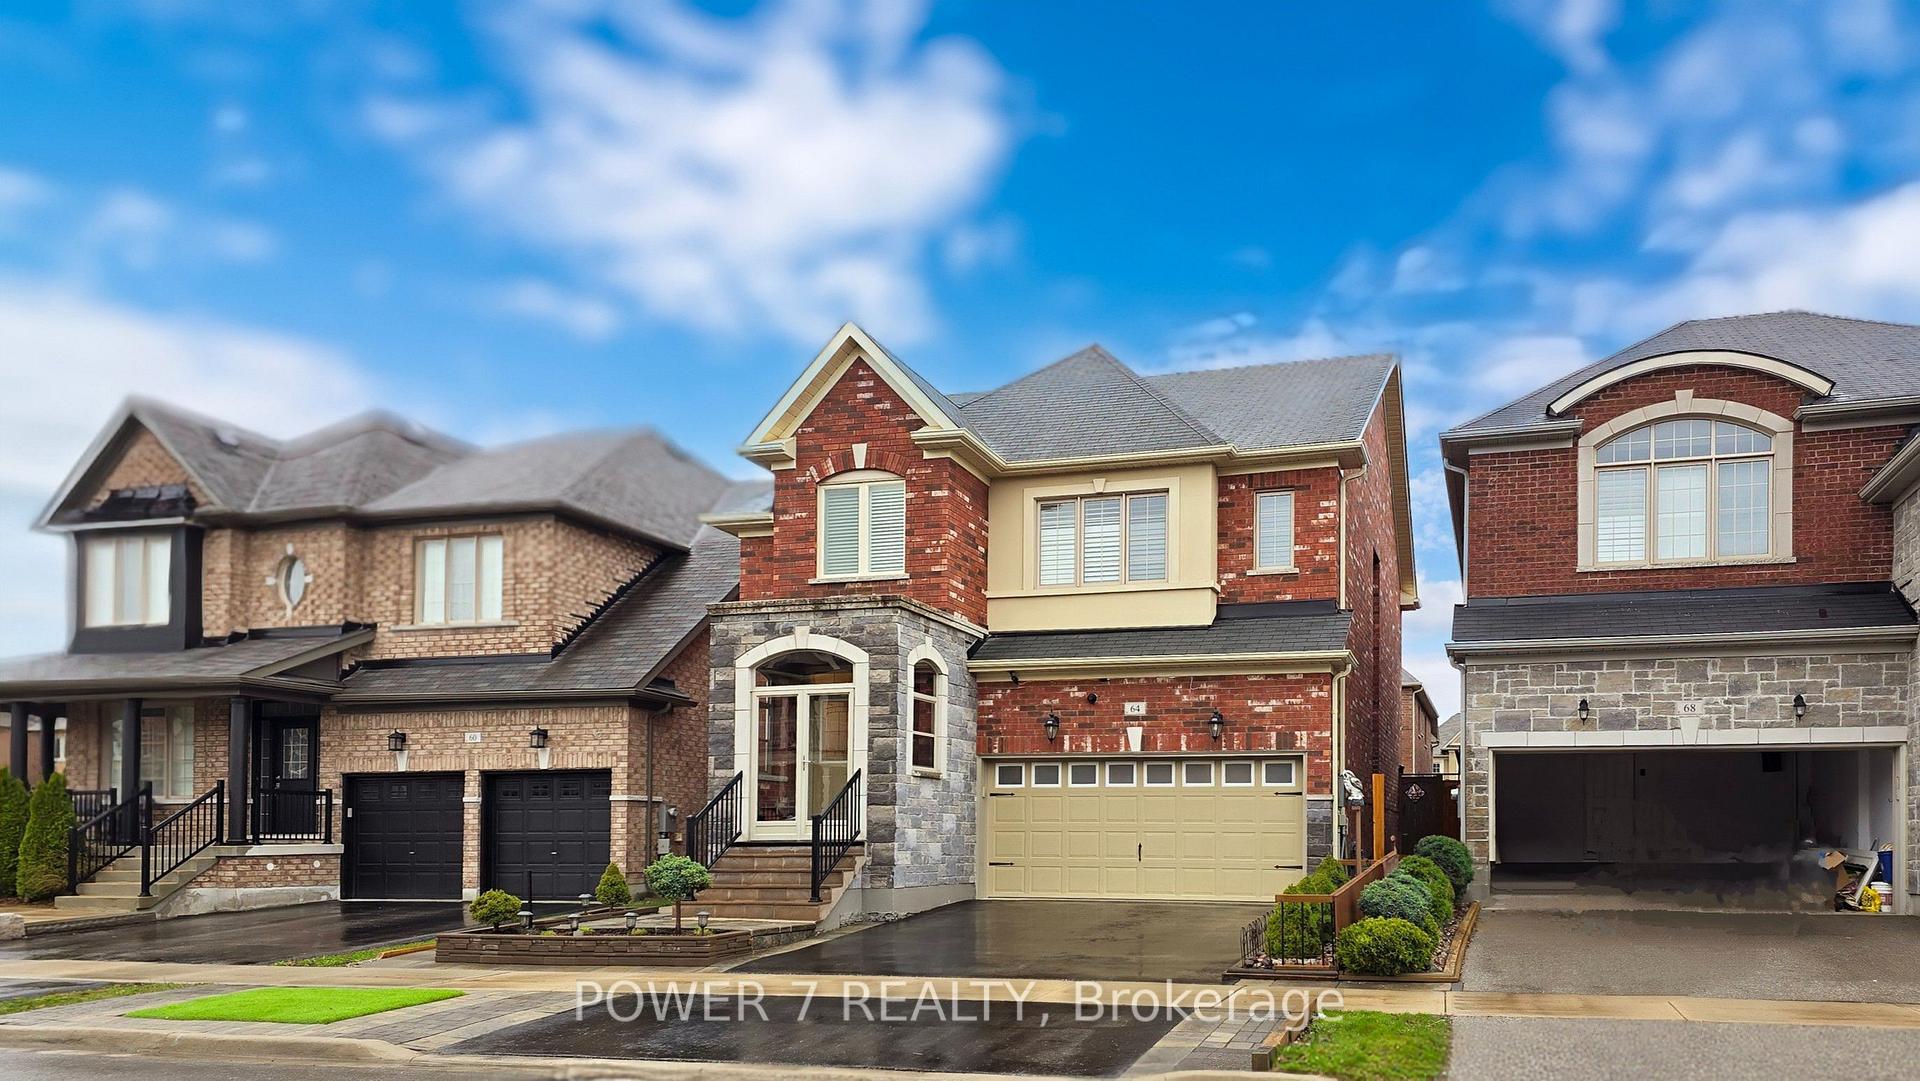
64 Belfry Drive
64 Belfry Drive
 See all 45 photos
Property history
- $1,325,000ExpiredList: 2025-02-14|End: 2025-05-15|90 daysN11975087
Facts and features
- BasementFinished
- Age of home6–15 years
- Water, sewerMunicipal
- HeatingForced air
- Second kitchen
- Separate entrance
- Hardwood floors
- Fireplace
- Central air
The homeDetached, 2-storey, Age 6–15 years
- Type: Detached
- Style: 2-storey
- Age: 6–15 years
- Basement: Separate entrance, finished
- Special designation: Other
InsideFireplace Yes, Hardwood, Tile, Main level
- Fireplace: Yes
- Flooring: Hardwood, Tile
- Laundry: Main level
- Features: Auto garage door remote, carpet free, in-law suite, central vacuum
- Rooms above ground: 5
- Rooms in the basement: 1
- Bedrooms: 4 + 2 in the basement
- Bathrooms: 5
- Kitchens: 2
- Family room: Yes
Outside and lotBrick, Asphalt shingle, Concrete block
- Exterior: Brick
- Roof: Asphalt shingle
- Foundation: Concrete block
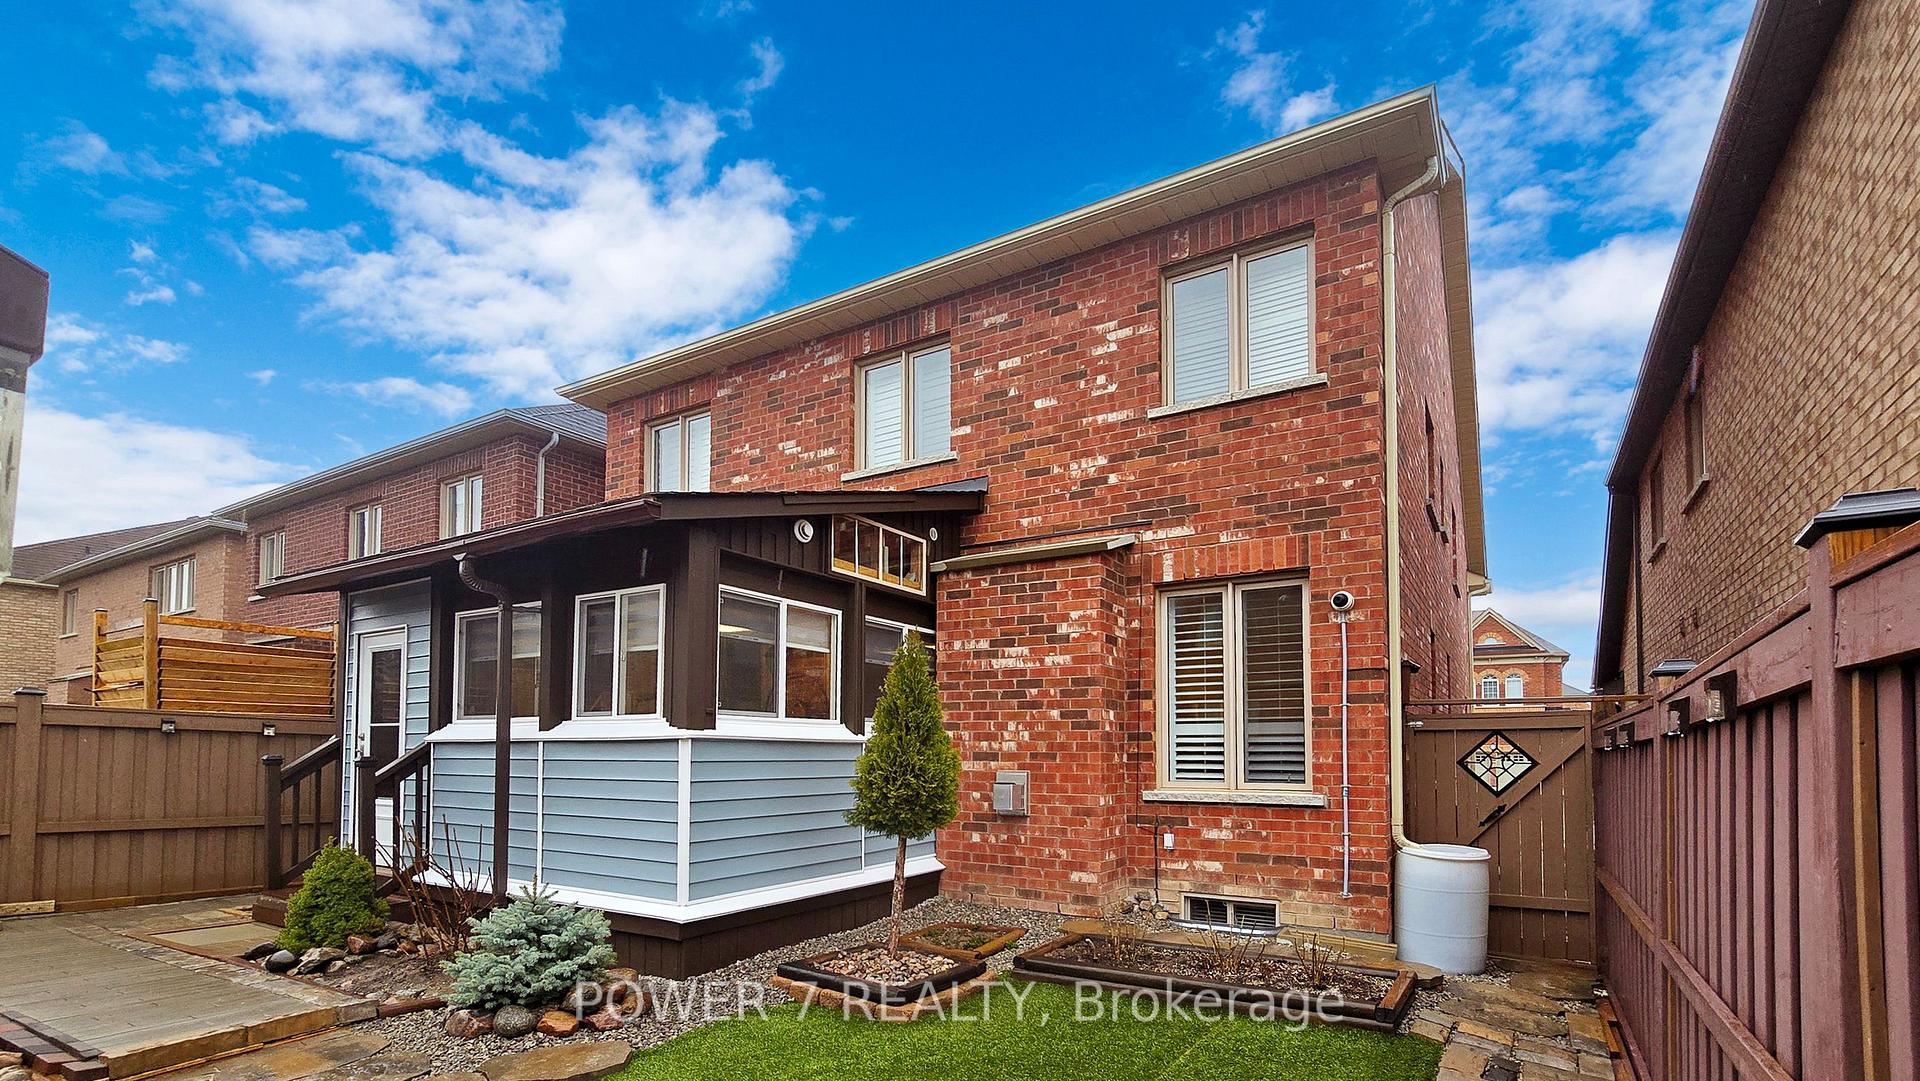
- Features: Landscaped
- Size: 36.11 × 96.84 ft
Parking2 Garage, Attached, Private
- Spaces: 2 Garage
- Garage: Attached
- Driveway: Private
Heating, water and powerForced air, gas, Central air, Municipal water
- Heating: Forced air, gas
- Cooling: Central air
- Water: Municipal water
- Sewer: Municipal sewer
Costs and taxesTaxes $6,044 a year, Plus HST, Hot water tank
- Taxes, 2024: $6,044 a year
- HST: Plus HST
- Rental items: Hot water tank
Included in the saleS/s fridge, dishwasher, stove, hood, washer/dryer on main floor; fridge, stove, hood, washer/dryer in basement; all light fixtures, central vacuum
- Included: S/s fridge, dishwasher, stove, hood, washer/dryer on main floor; fridge, stove, hood, washer/dryer in basement; all light fixtures, central vacuum
Listing detailsN11975087, Expired, Feb 14, 2025
- MLS® number: N11975087
- Status: Expired
- Listed on: Feb 14, 2025
- Days on market: 90
- Updated: May 15, 2025
- Possession: 60-89 days
- Occupied by: Owner
- Listing brokerage: POWER 7 REALTY
About this home
64 Belfry Drive, Bradford West Gwillimbury (Bradford), ON L3Z 0G7
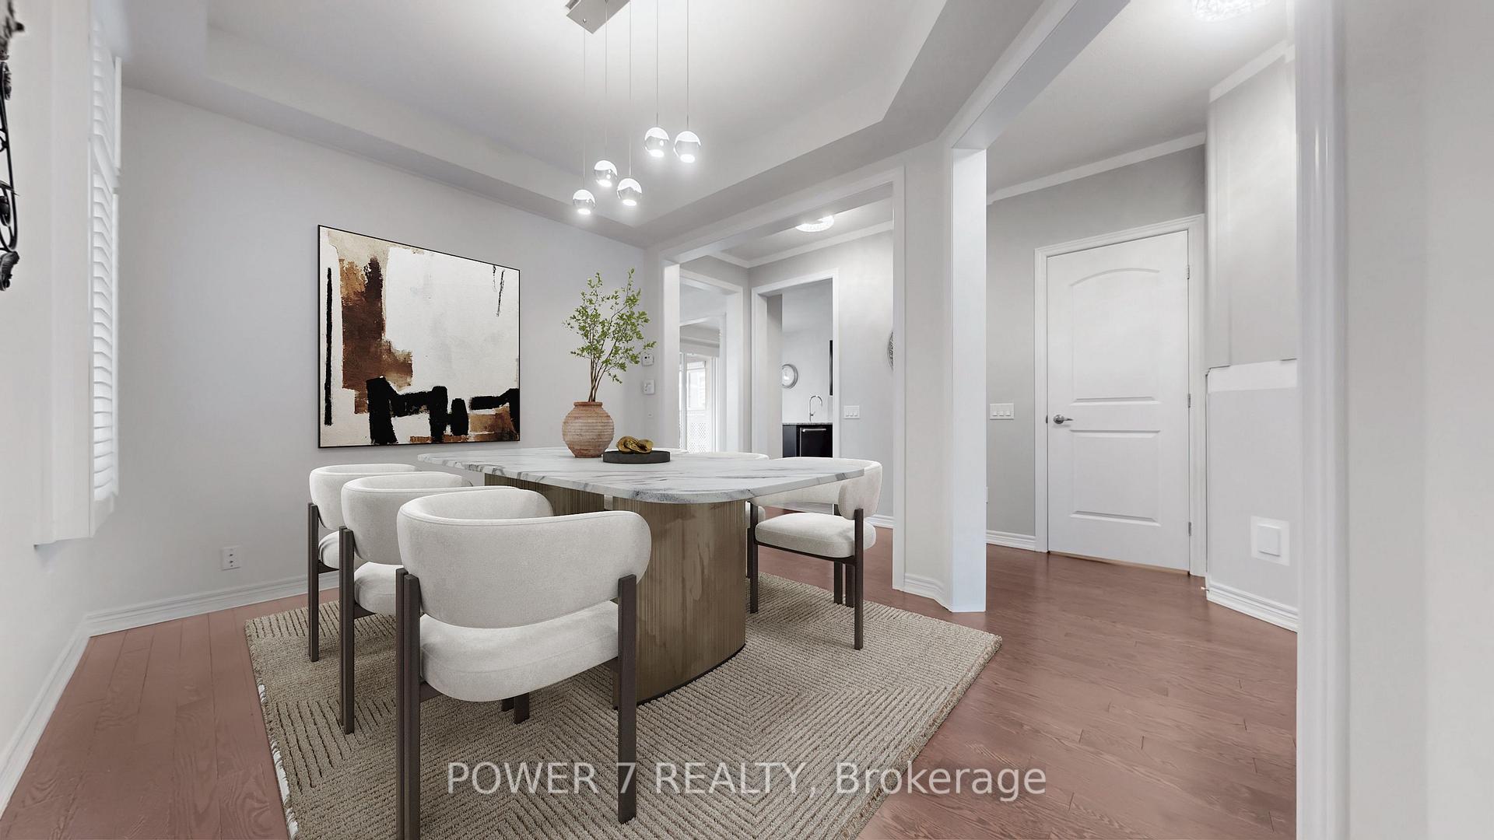
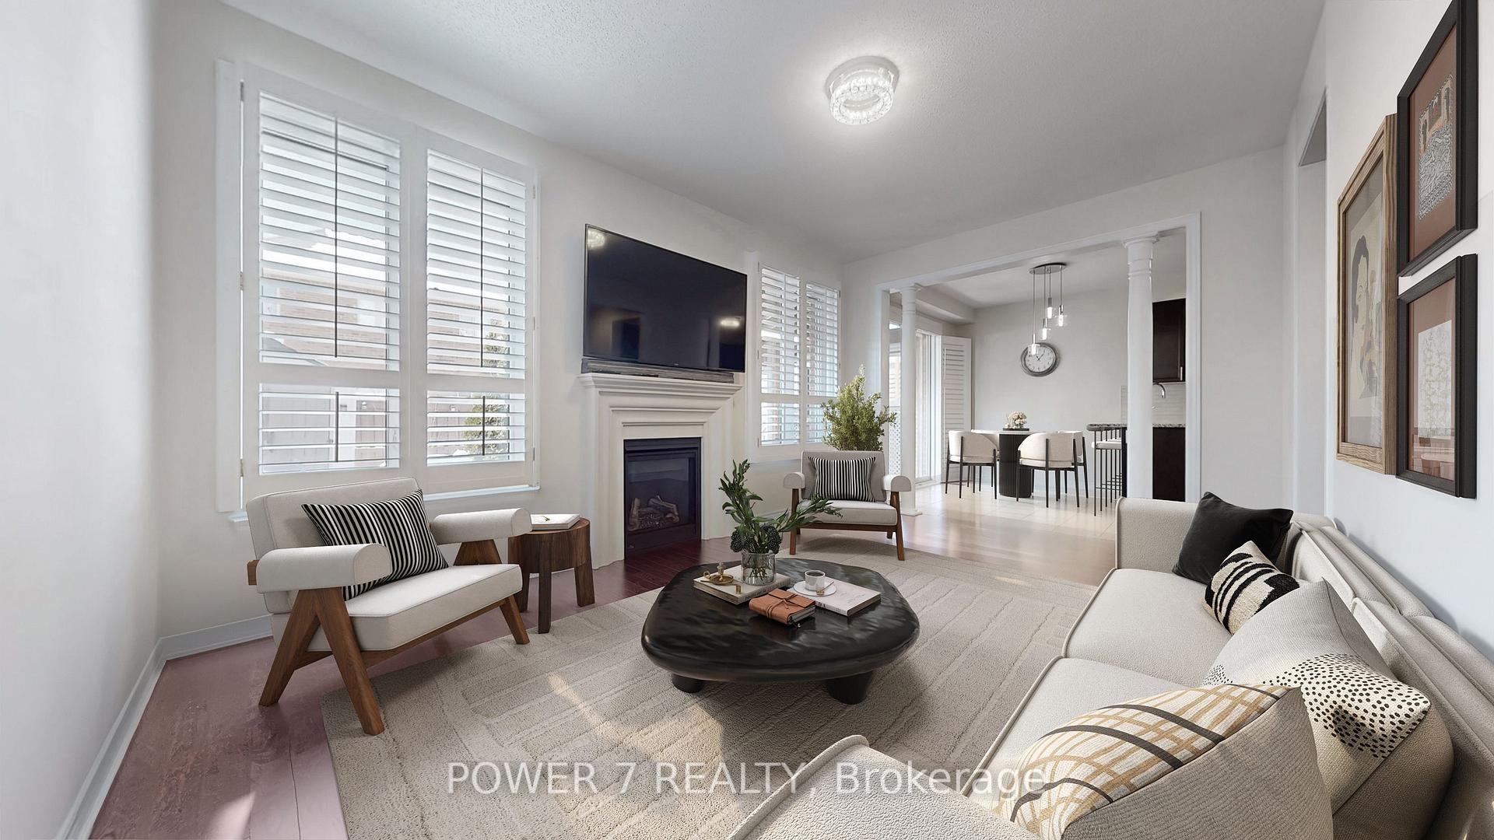
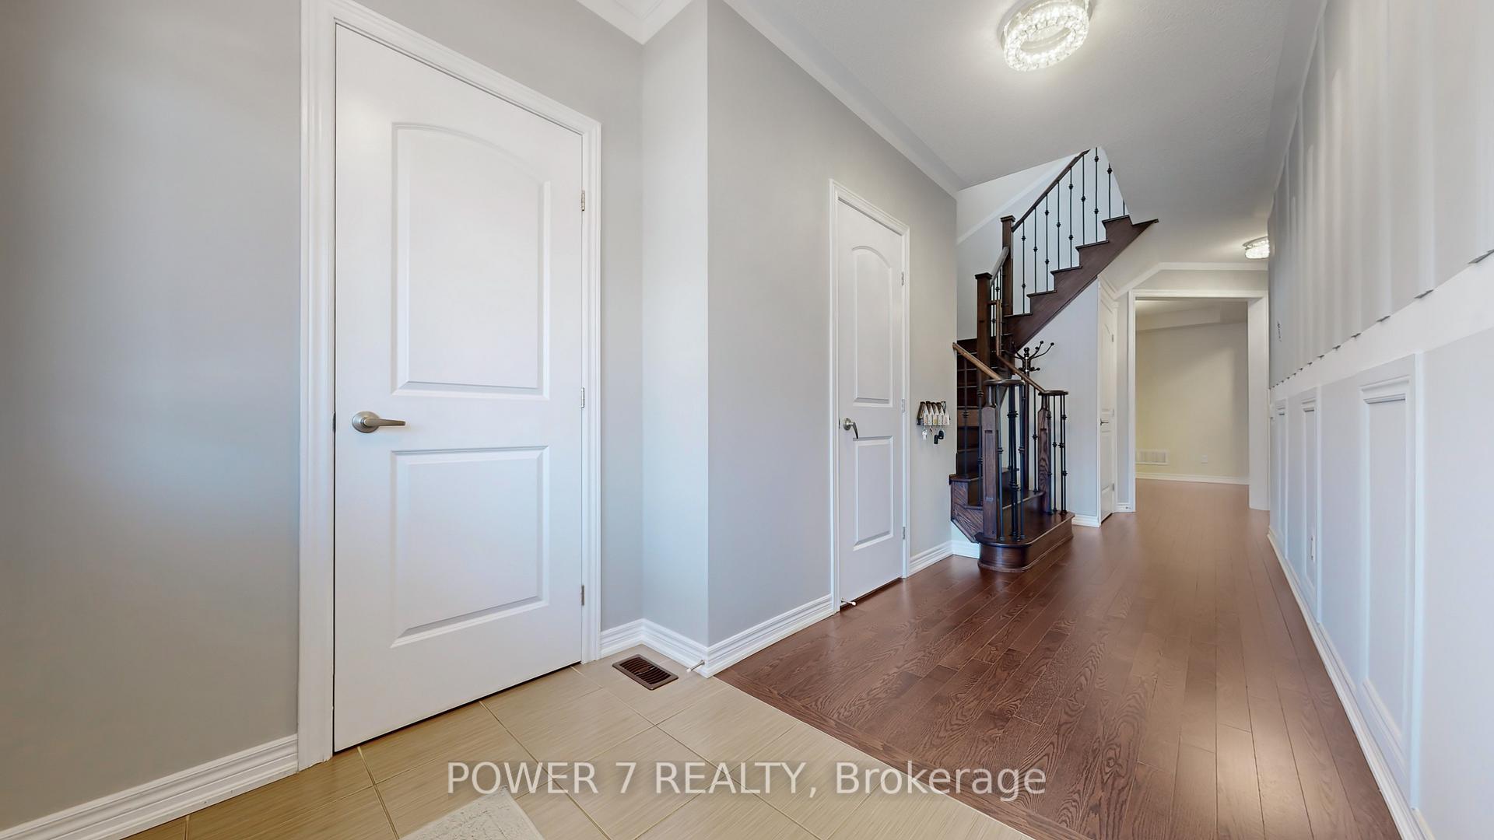
Welcome to this stunning 2 Storey detached home in Prestigious Bradford! Perfect for families or investors! This property offers versatility and comfort. Enjoy an open-concept layout, hardwood floors, and updated kitchens with stainless steel appliances. 9 foot Ceiling through out the main floor, wainscoting wall. Separate entrance to the basement. A loft Upstairs Was Converted into the 5th bedroom (or study room). Primary Bedroom With 2 Walk In Closets and 4 pc Ensuite. Finished Basement (2024) with full functional kitchen, one additional bedroom, 3 pc washroom and an extra set of washer and dryer in the basement. Landscaped backyard with beautiful flower bed. Cozy Family Room with fireplace. Breakfast area has Walk out to Solarium, a perfect spot for hot tub oasis. Very clean and move in condition ready. This Home Has It All. Close to HW 400, shopping, restaurants, schools, parks. Family Friendly Community!
Ask about this home
A HOMEH agent will answer your questions about this home.
Around this home
Daily convenience, out of 100, from the distances below
Schools nearby
School rating, out of 10.
Helpful calculators
Your HOMEH agent

"I would see it this week."