

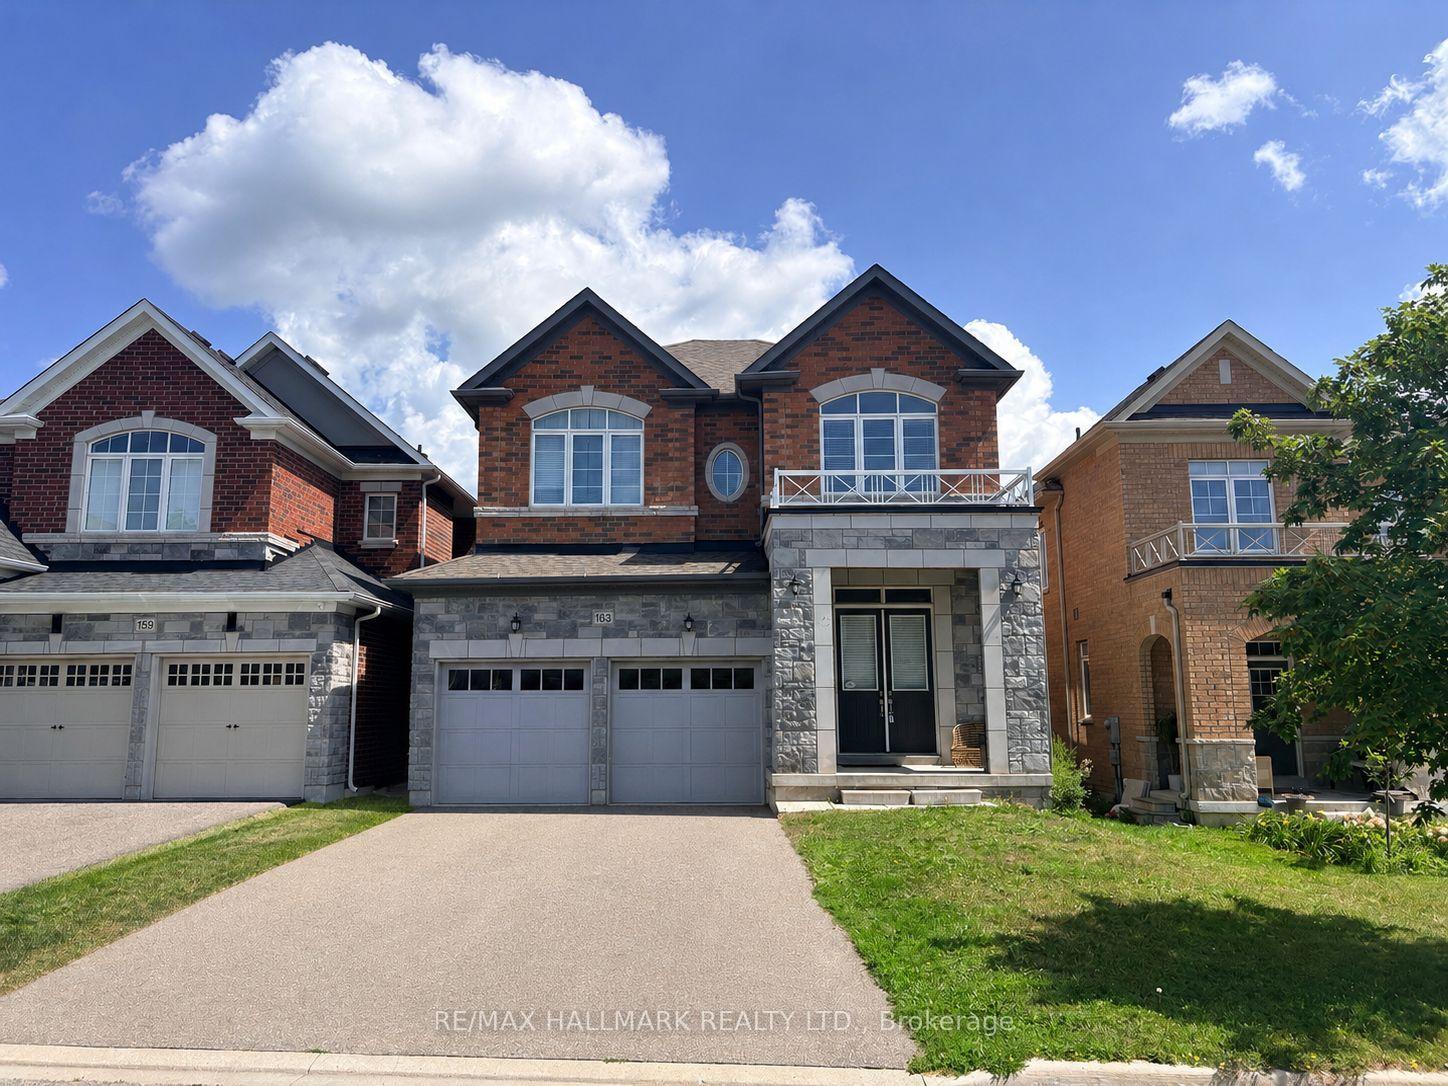
163 Inverness Way
163 Inverness Way
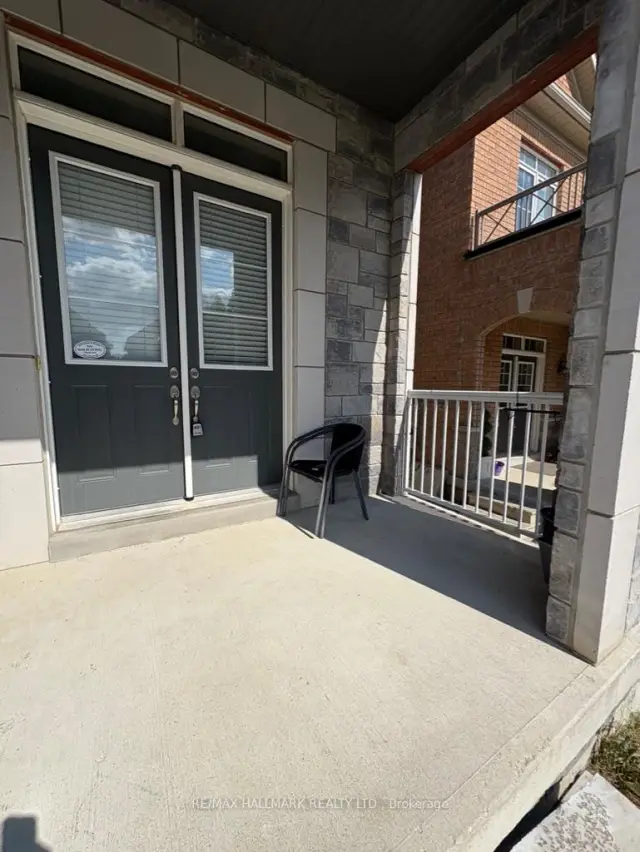
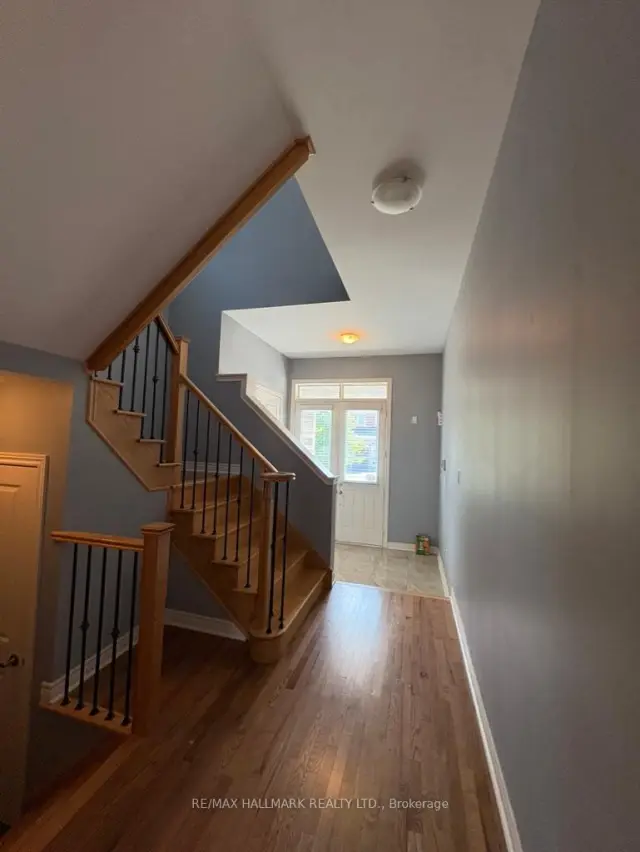
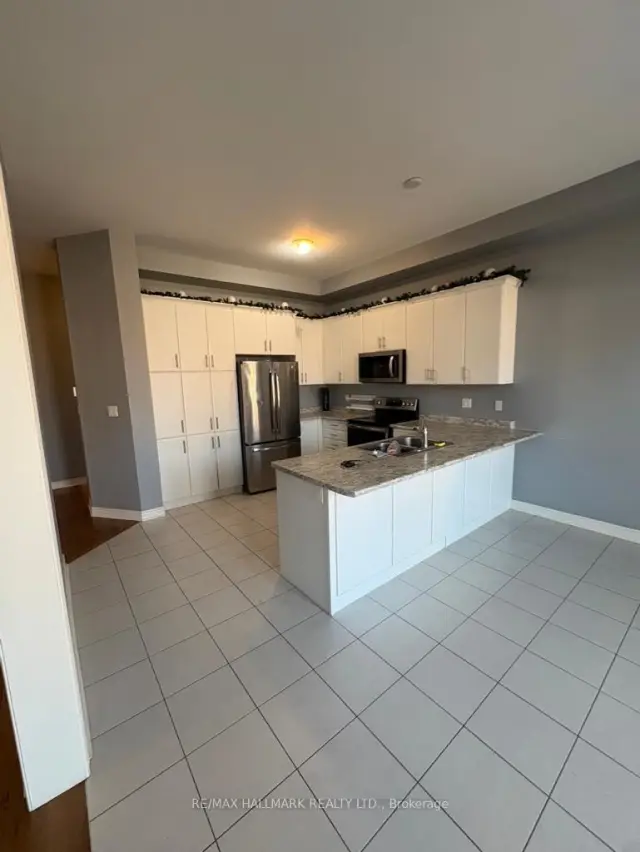
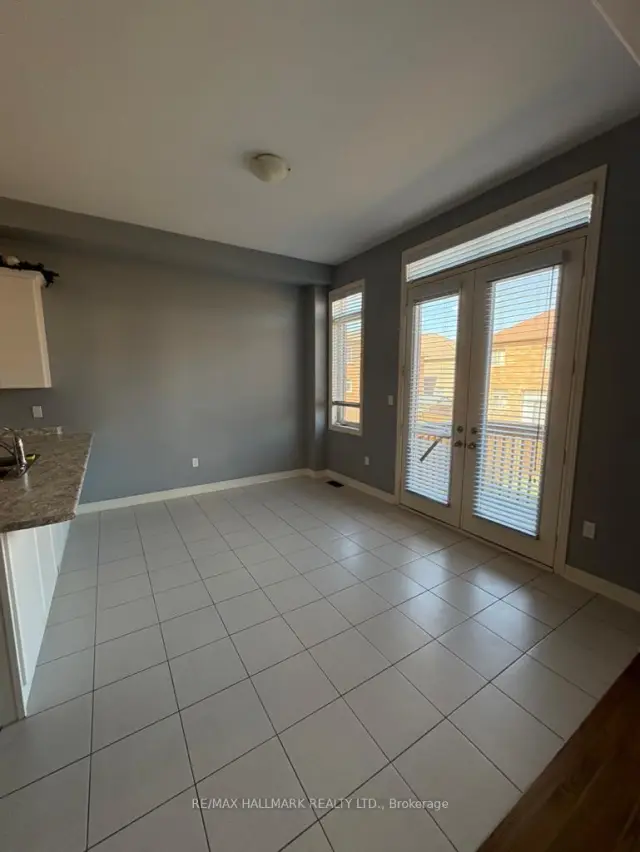 See all 11 photos
Property history
Facts and features
- BasementUnfinished
- Lot size38 × 107 ft
- Lease term12 months
- FurnishedUnfurnished
- Hardwood floors
- Central air
The homeDetached, 2-storey, 2,000–2,500 sq ft
- Type: Detached
- Style: 2-storey
- Living space: 2,000–2,500 sq ft
- Basement: Unfinished
InsideCeramic, Hardwood, Broadloom, Laundry room, upper level, Rooms above ground 7
- Flooring: Ceramic, Hardwood, Broadloom
- Laundry: Laundry room, upper level
- Rooms above ground: 7
- Bedrooms: 4
- Bathrooms: 3
- Kitchens: 1
Outside and lotBrick, stone, Shingles, Poured concrete
- Exterior: Brick, stone
- Roof: Shingles
- Foundation: Poured concrete
- Size: 38.06 × 106.63 ft
Parking2 Garage, Built-in, Private
- Spaces: 2 Garage
- Garage: Built-in
- Driveway: Private
Heating, water and powerForced air, gas, Central air, Municipal water
- Heating: Forced air, gas
- Cooling: Central air
- Water: Municipal water
- Sewer: Municipal sewer
Rent and termsRent $3,350 a month, Entire property, Unfurnished
- Rent: $3,350 a month
- Space for rent: Entire property
- Furnished: Unfurnished
- Lease: 12 months
- Paid: Monthly
- Rent includes: Parking
- Deposit: Required
- Credit check: Required
- Employment letter: Required
- Rental application: Required
- References: Required
IncludedFridge, stove, washer, dryer, all window coverings, all light fixtures, garage & driveway parking
- Included: Fridge, stove, washer, dryer, all window coverings, all light fixtures, garage & driveway parking
Listing detailsN13695112, Rented, Aug 20, 2026
- MLS® number: N13695112
- Status: Rented
- Listed on: Aug 20, 2026
- Days on market: 12
- Updated: Sep 1, 2026
- Possession: 30-59 days
- Occupied by: Tenant
- Listing brokerage: RE/MAX HALLMARK REALTY LTD.
About this home
163 Inverness Way, Bradford West Gwillimbury (Bradford), ON L3Z 0W6
Located in Bradford's sough after 'Green Valley Estates' community, this 4 bedroom offers almost 2400sqft and large fully fenced backyard. Great open concept Layout W/Tons Of Natural Light & 9ft ceilings throughout. Family Size Kitchen W/Stainless Steel Appliances, Breakfast Area & walk out to deck. Large Family Room W/Gas Fireplace. Hardwood floors on main floor. Upper Level Features Spacious Bedrooms And A Large Bright Laundry Room. Primary W/Glass Shower & W/I Closet. Large Driveway For 4 Cars (No Sidewalk). Convenient Location, Close To Hwy 400, 2 New Schools (Public & Catholic), Shopping & Park. Tenant pays for all utilities including tenant insurance. Available from Oct 1
Ask about this home
A HOMEH agent will answer your questions about this home.
Around this home
Daily convenience, out of 100, from the distances below
Schools nearby
School rating, out of 10.
Helpful calculators
Your HOMEH agent

"I would see it this week."