

Unit 12, 70 Baynes Way
Unit 12, 70 Baynes Way
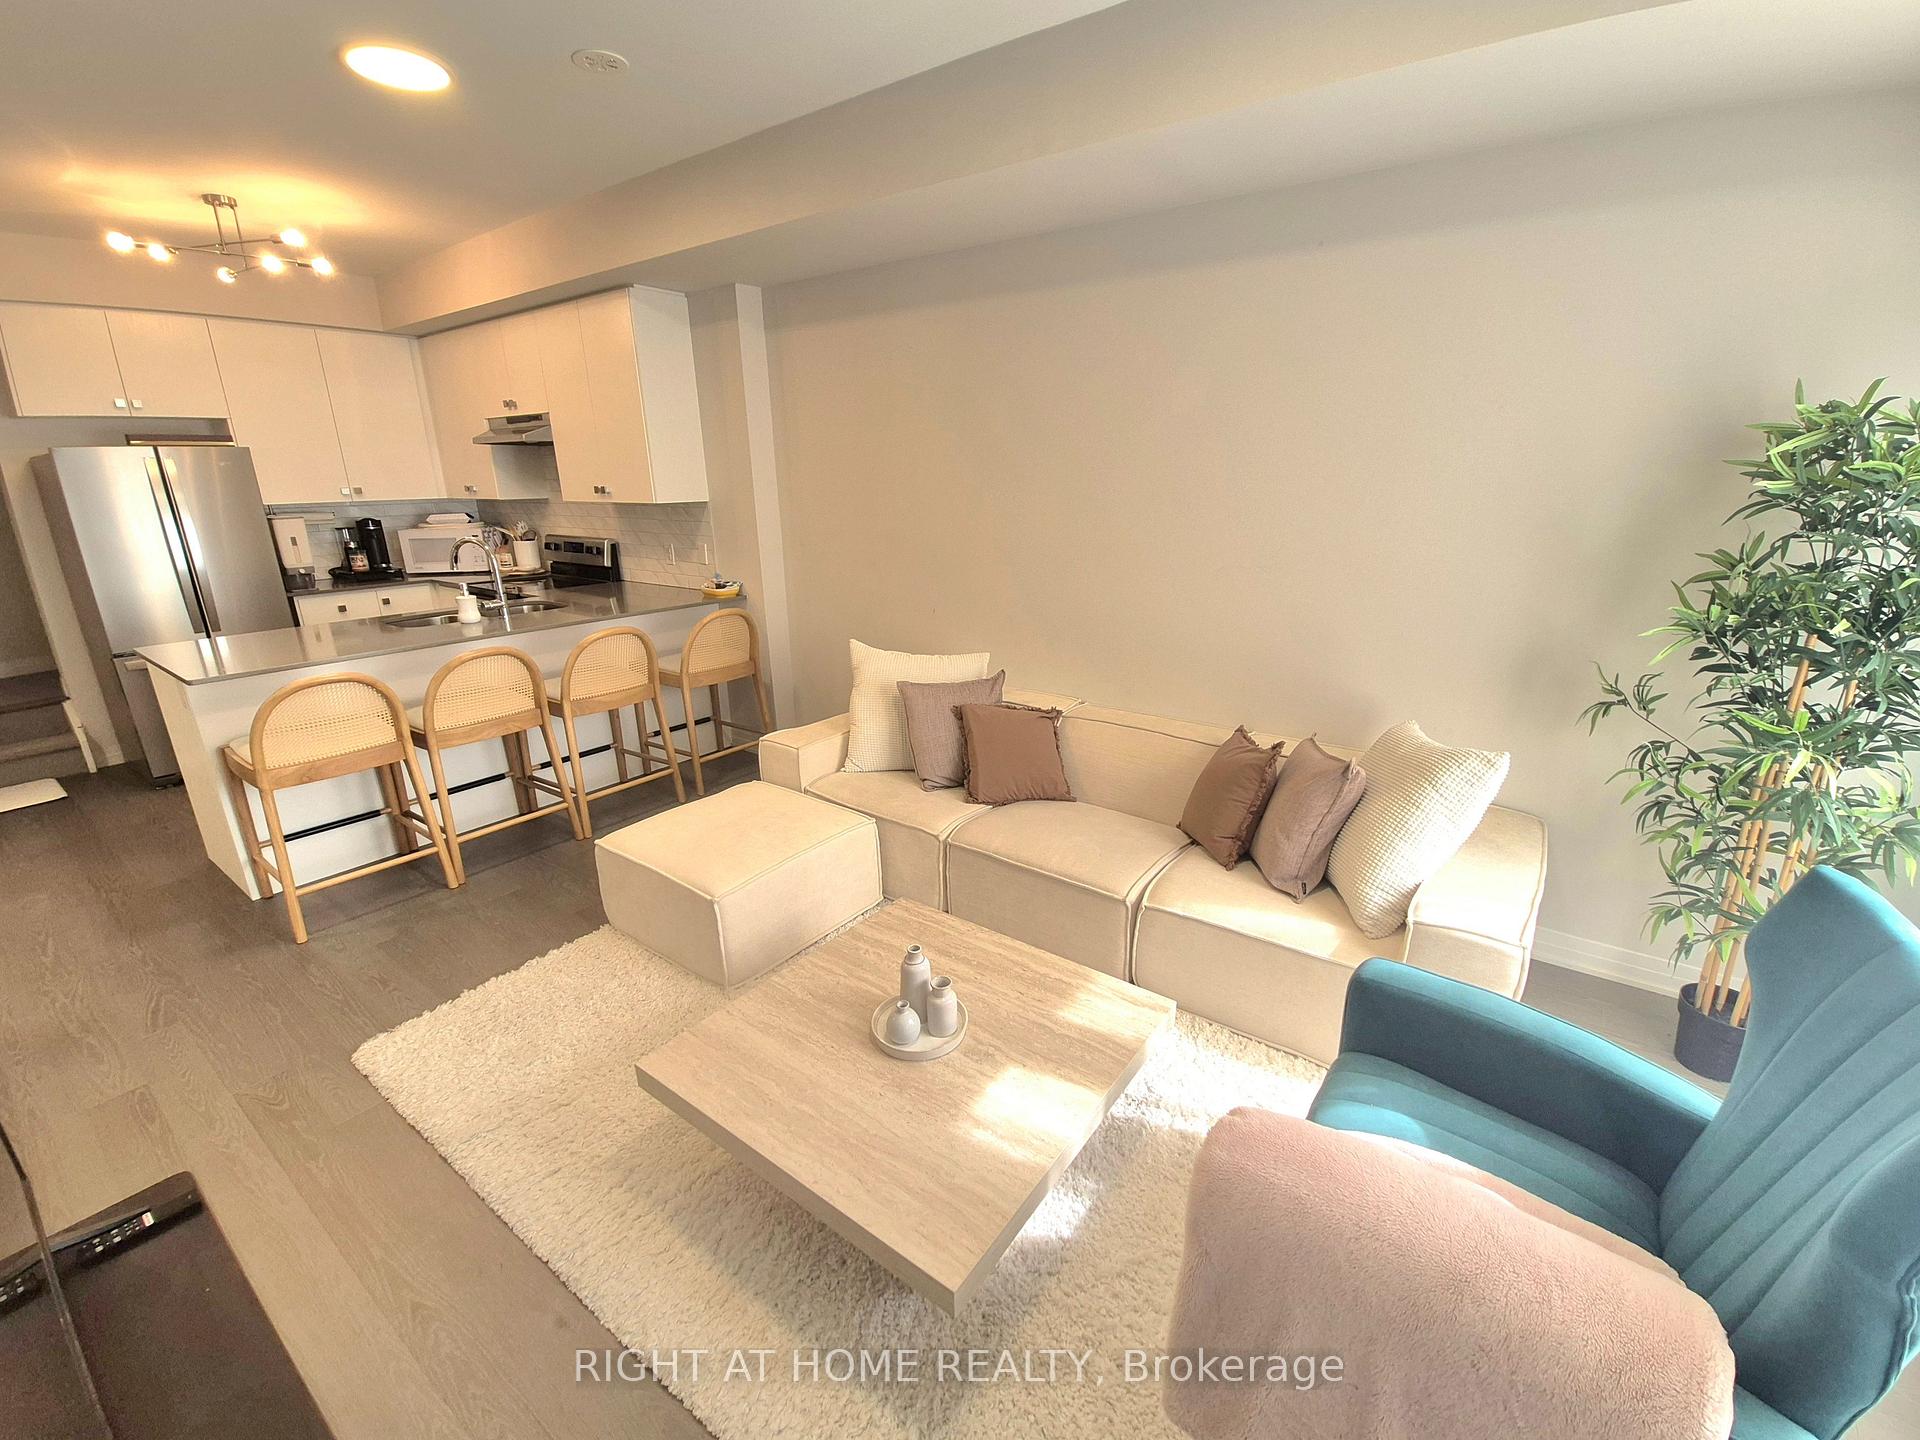 See all 27 photos
Property history
- $675,000TerminatedList: 2026-08-20|End: 2026-09-21|32 daysN13694350
Facts and features
- BasementOther
- Age of home0–5 years
- ExposureWest
- LaundryIn-suite laundry, closet
- Central air
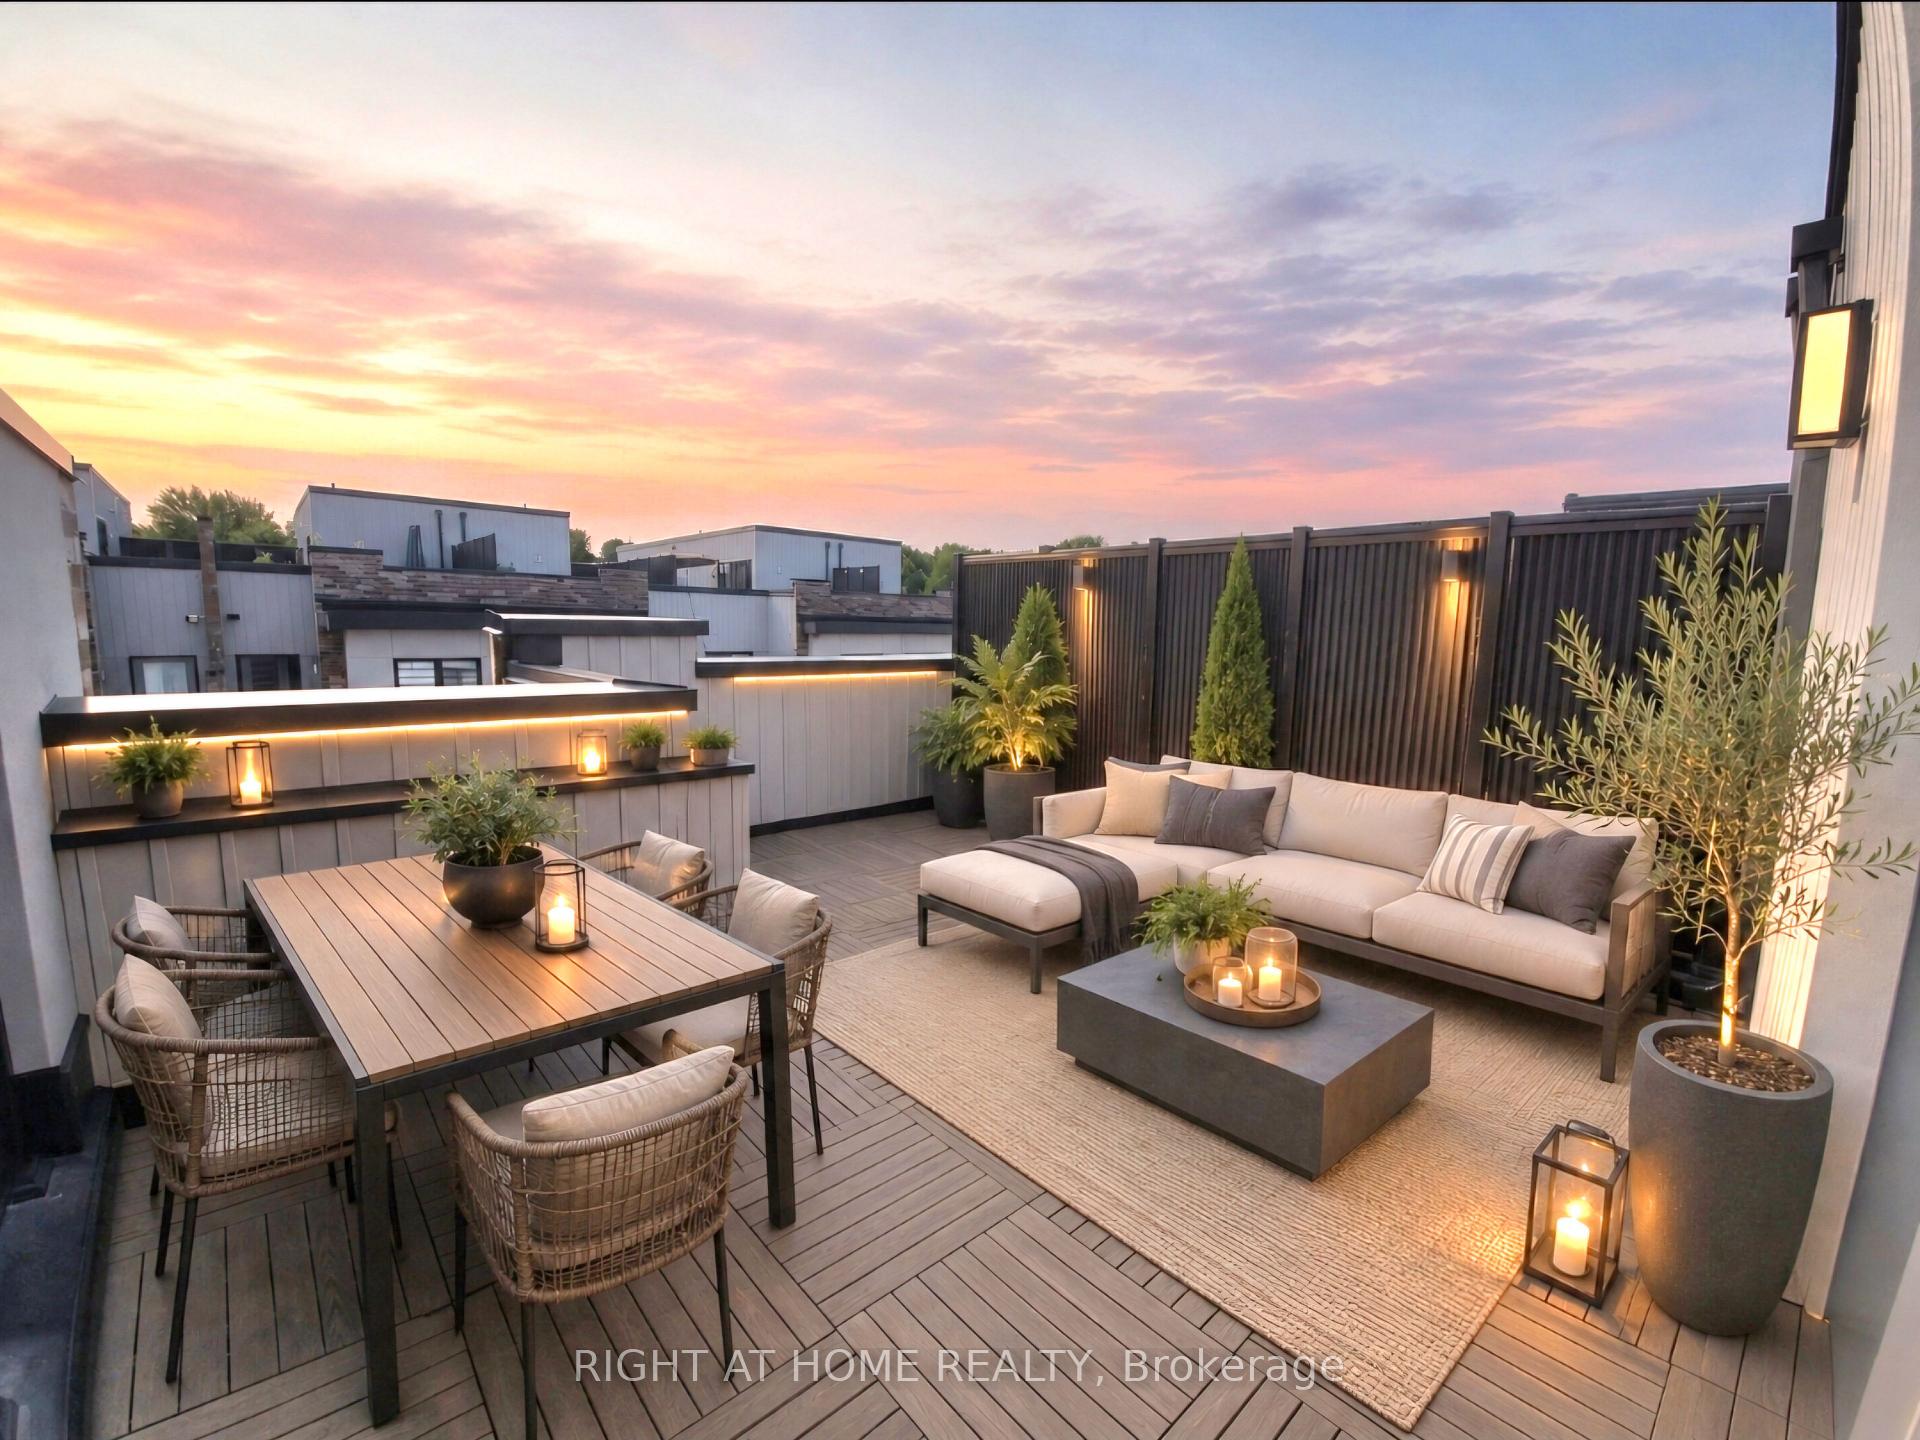
- Rooftop deck/garden
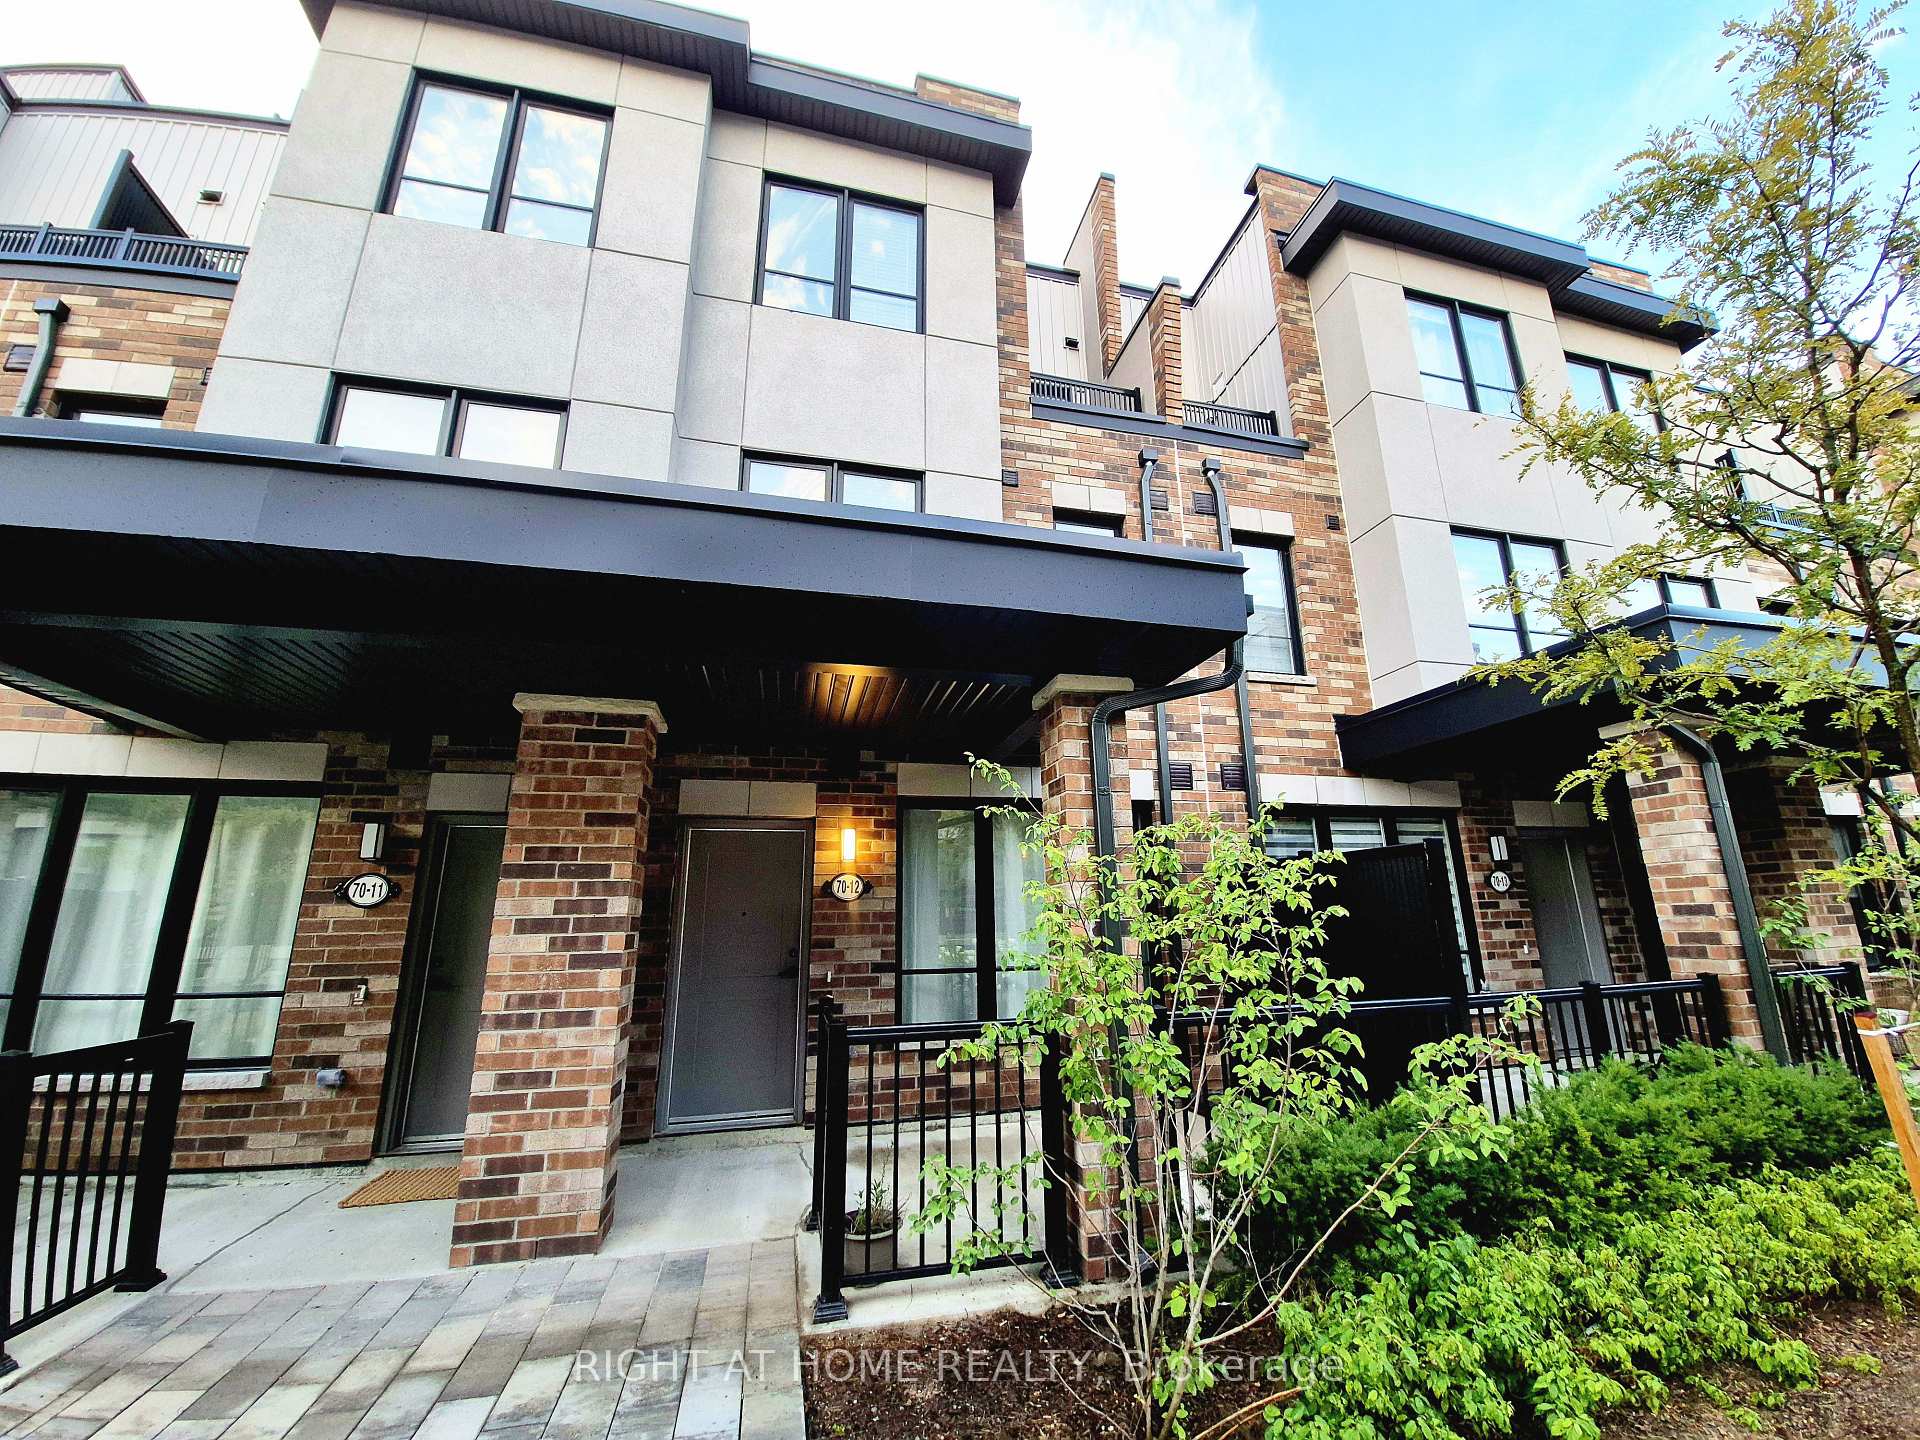
The homeCondo Townhouse, Multi-level, Age 0–5 years
- Type: Condo Townhouse
- Style: Multi-level
- Age: 0–5 years
- Living space: 1,600–1,799 sq ft
- Basement: Other
- Exposure: West
- View: Garden
InsideCarpet free, Ceramic, In-suite laundry, laundry closet, upper level, Auto garage door remote, erv/hrv, floor drain, on demand water heater, storage, water heater, ventilation system, storage area lockers
- Flooring: Carpet free, Ceramic
- Laundry: In-suite laundry, laundry closet, upper level
- Features: Auto garage door remote, erv/hrv, floor drain, on demand water heater, storage, water heater, ventilation system, storage area lockers
- Security: Smoke detector, carbon monoxide detectors
- Rooms above ground: 6
- Bedrooms: 3
- Bathrooms: 3
- Kitchens: 1
OutsideBrick, stucco (plaster), Other, Concrete, other
- Exterior: Brick, stucco (plaster)
- Roof: Other
- Foundation: Concrete, other
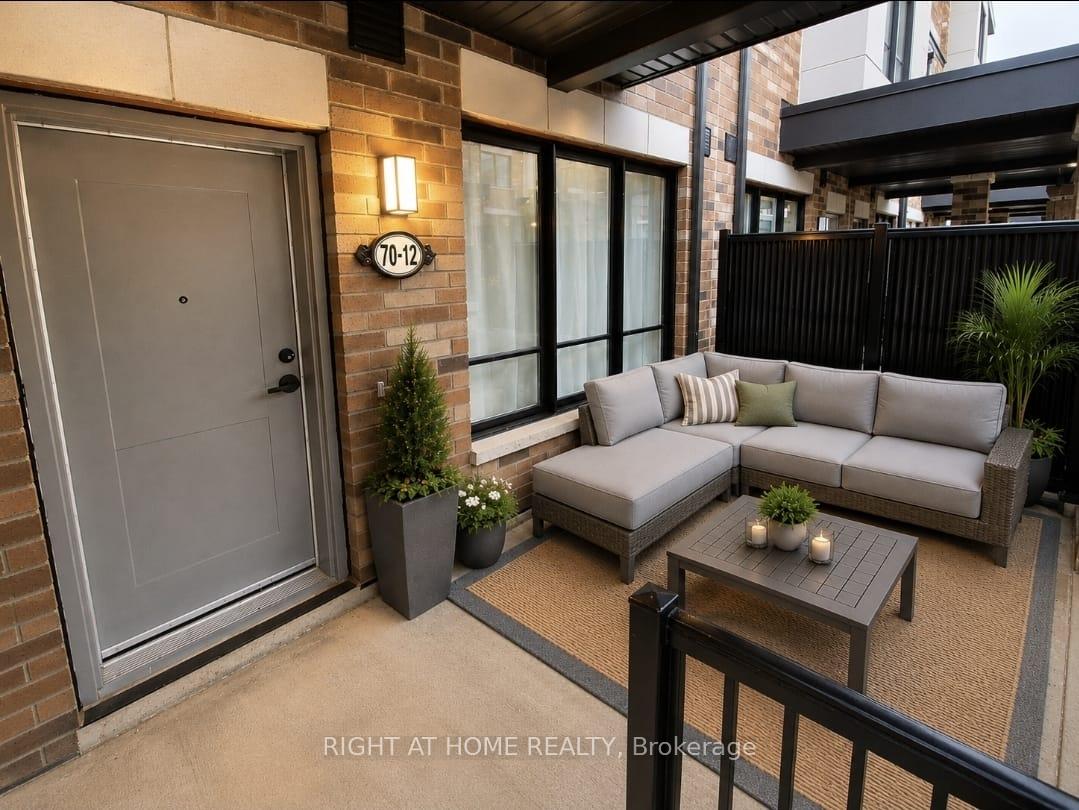
- Balcony: Terrace
- Features: Landscaped, porch, deck
Parking and locker1 Parking, Underground, Parking type Owned
- Spaces: 1 Parking
- Garage: Underground
- Parking type: Owned
- Driveway: Inside entry, private, underground
- Spot: 18
- Locker: Ensuite+owned
- Locker unit: 68
- Locker number: 18
- Locker level: A
Building5-79 Baynes Way, Storeys 3, Condo corporation 513
- Name: 5-79 Baynes Way
- Storeys: 3
- Condo corporation: 513
- Amenities: Bbqs allowed, rooftop deck/garden, visitor parking
- Pets: Allowed
Heating, water and powerForced air, gas, Central air
- Heating: Forced air, gas
- Cooling: Central air
Costs and taxesTaxes $3,601 a year, Condo fee $409 a month, Common elements included, building insurance included, parking included
- Taxes, 2026: $3,601 a year
- Condo fee: $409 a month
- Fee includes: Common elements included, building insurance included, parking included
- HST: HST included in the price
- Rental items: Hvac items with vista services (tankless water heater, hrv/erv, air handler, condenser, coils)
- Under contract: Air conditioner, tankless water heater, other
Included in the saleExisting stainless steel fridge, range, dishwasher, hood fan, stacked washer & dryer, bathroom mirrors, all custom blinds, All tenant & virtual staging decor & furniture, curtains in living room
- Included: Existing stainless steel fridge, range, dishwasher, hood fan, stacked washer & dryer, bathroom mirrors, all custom blinds
- Not included: All tenant & virtual staging decor & furniture, curtains in living room
NearbyCul de sac/dead end, public transit, school, rec./commun.centre
- Close to: Cul de sac/dead end, public transit, school, rec./commun.centre
Listing detailsN13694350, Terminated, Aug 20, 2026
- MLS® number: N13694350
- Status: Terminated
- Listed on: Aug 20, 2026
- Days on market: 32
- Updated: Sep 21, 2026
- Possession: 2026-10-01 / Flexible
- Occupied by: Tenant
- Listing brokerage: RIGHT AT HOME REALTY
About this home
Unit 12, 70 Baynes Way, Bradford West Gwillimbury (Bradford), ON L3Z 4M3
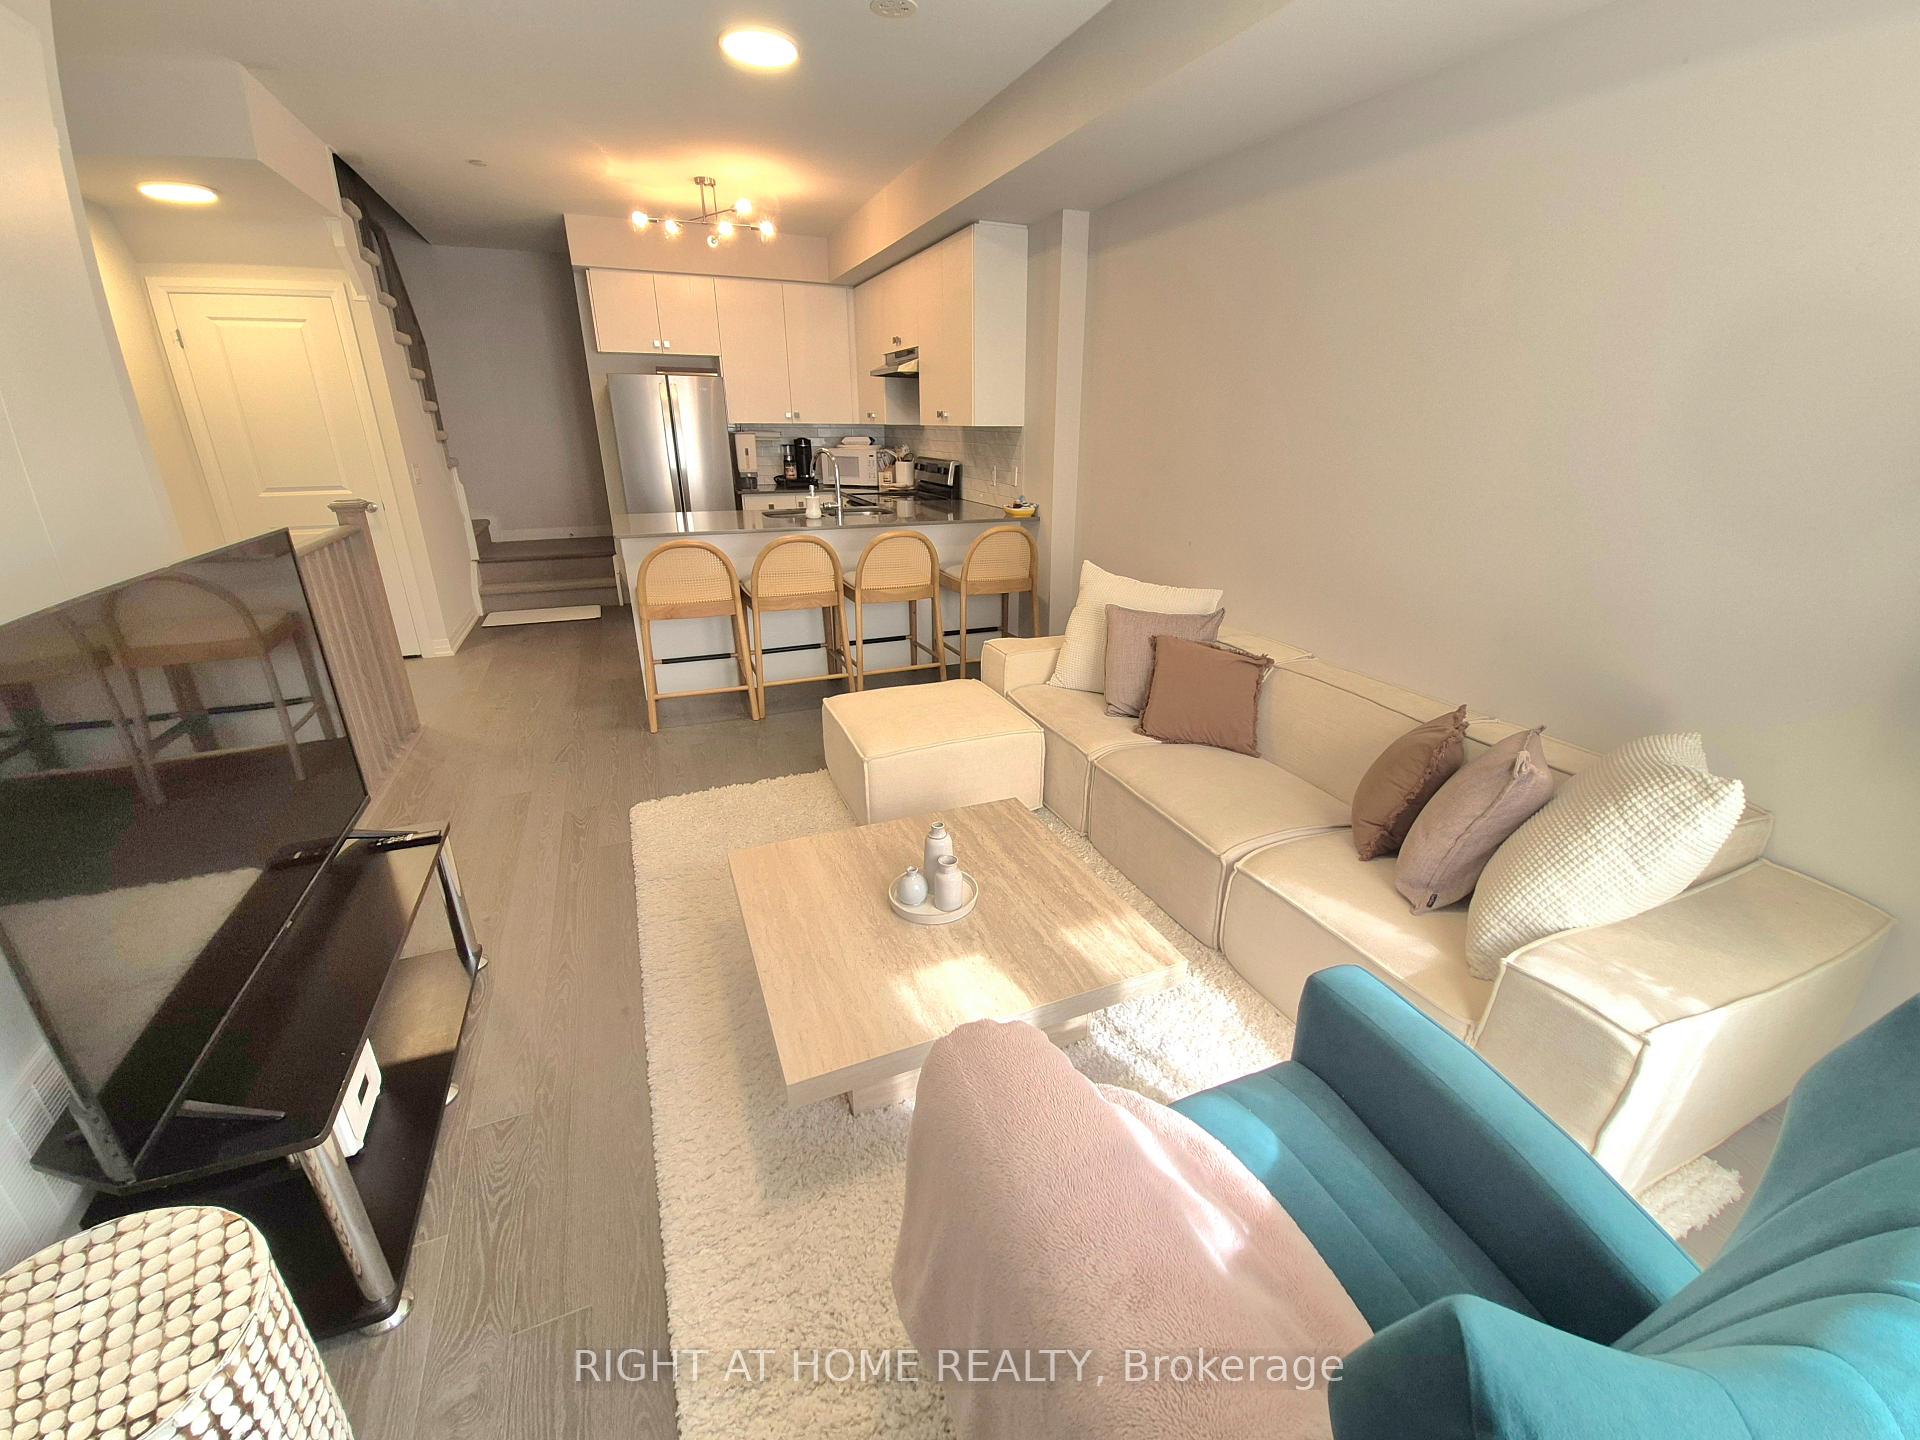
Buyers Will Love This One! Easy To Show, Well-Maintained & Well-Designed 3 Bedroom Townhome In Sought-After Bradford Urban Towns Community! 2077 Total Living Space, Including An Impressive 422 Sqft Rooftop Terrace With Gas BBQ Line. Exceptional Upgrades Include Open Concept Living With 9-Foot Ceilings On Main Floor, Laminate On All Levels, Even In Hallways & Bedrooms, Newly Painted & Custom Blinds Throughout. Chef's Kitchen With Quartz Counters, Stainless Steel Appliances & Tiled Backsplash. 1 Garage Parking Spot With Direct Entry Into Home When Other Units Need To Walk Outside! 2 Huge Storage Rooms Adjacent To Parking Spot Can Fit Bikes & Seasonal Items. Enjoy The Privacy Of An Entire Level Dedicated To The Master Suite With A Balcony, Double Closets & A 5-Piece Bathroom With Glass Shower & Double Sinks. Great Location - Walk To Bradford GO, Short Drive To Scanlon Creek Conservation, Bradford Community Centre & To Newmarket & Upper Canada Mall. Many Schools In The Area Including Holland Marsh Montessori...And Of Course, 5-Minutes To "Four Corners" In Historic Downtown Bradford With Many Local Restaurants & Shopping.
Ask about this home
A HOMEH agent will answer your questions about this home.
Know more about 5-79 Baynes Way
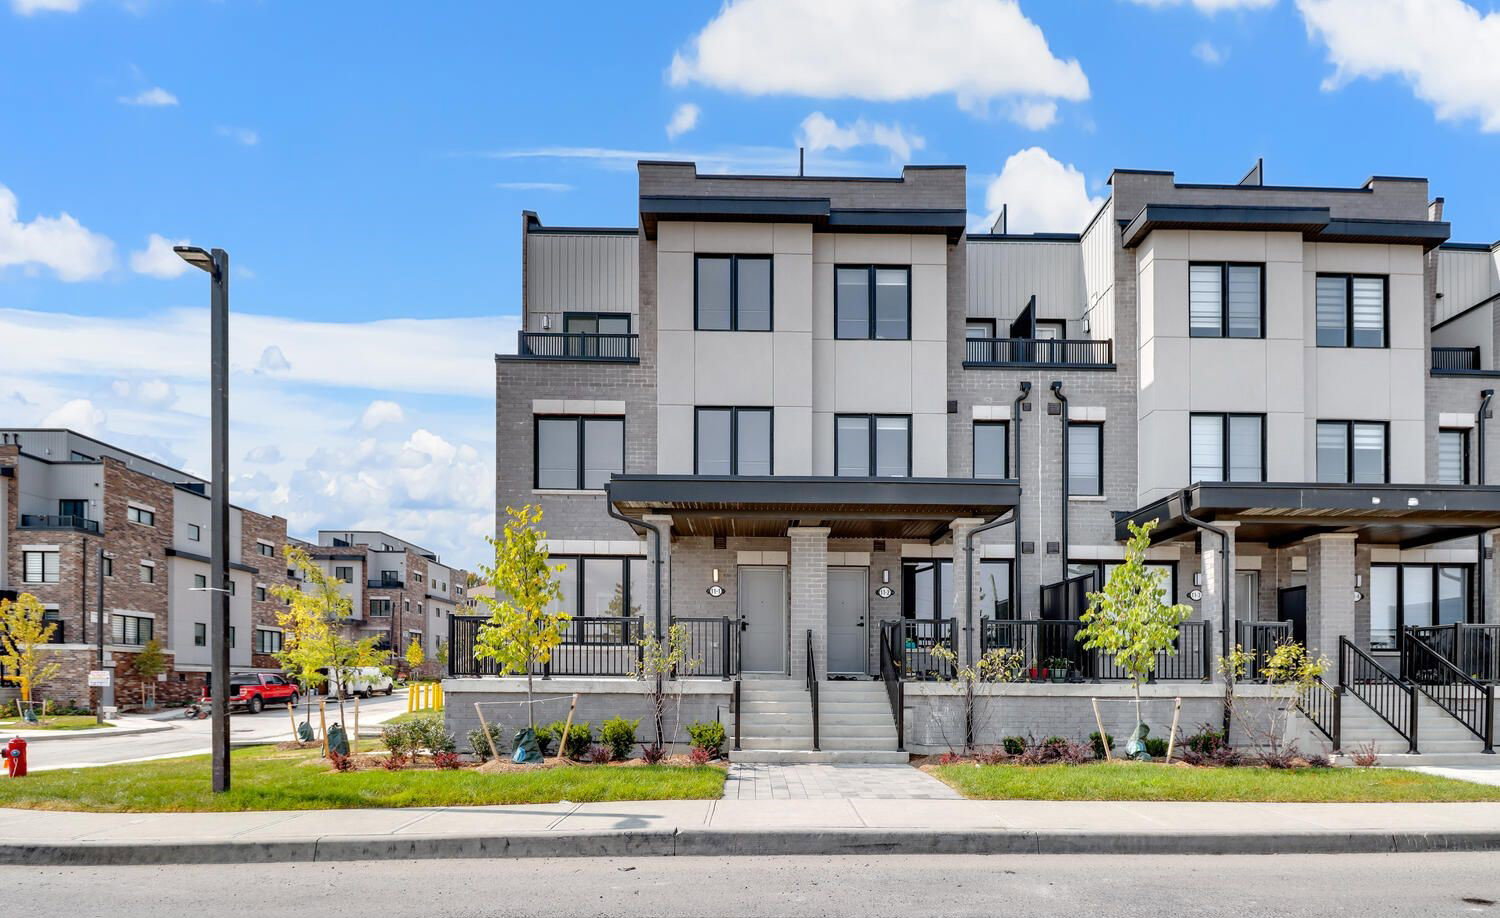
Condo building · 5-79 Baynes Way
5-79 Baynes Way is a 3-storey condo. Right now 5 for sale are on the market here.
- 3storeys
- $346/sq ft
No similar units for sale in 5-79 Baynes Way right now.
Around this home
Daily convenience, out of 100, from the distances below
Schools nearby
School rating, out of 10.
Helpful calculators
Your HOMEH agent

"Priced 9% over the Hestimate. I would see it this week."