

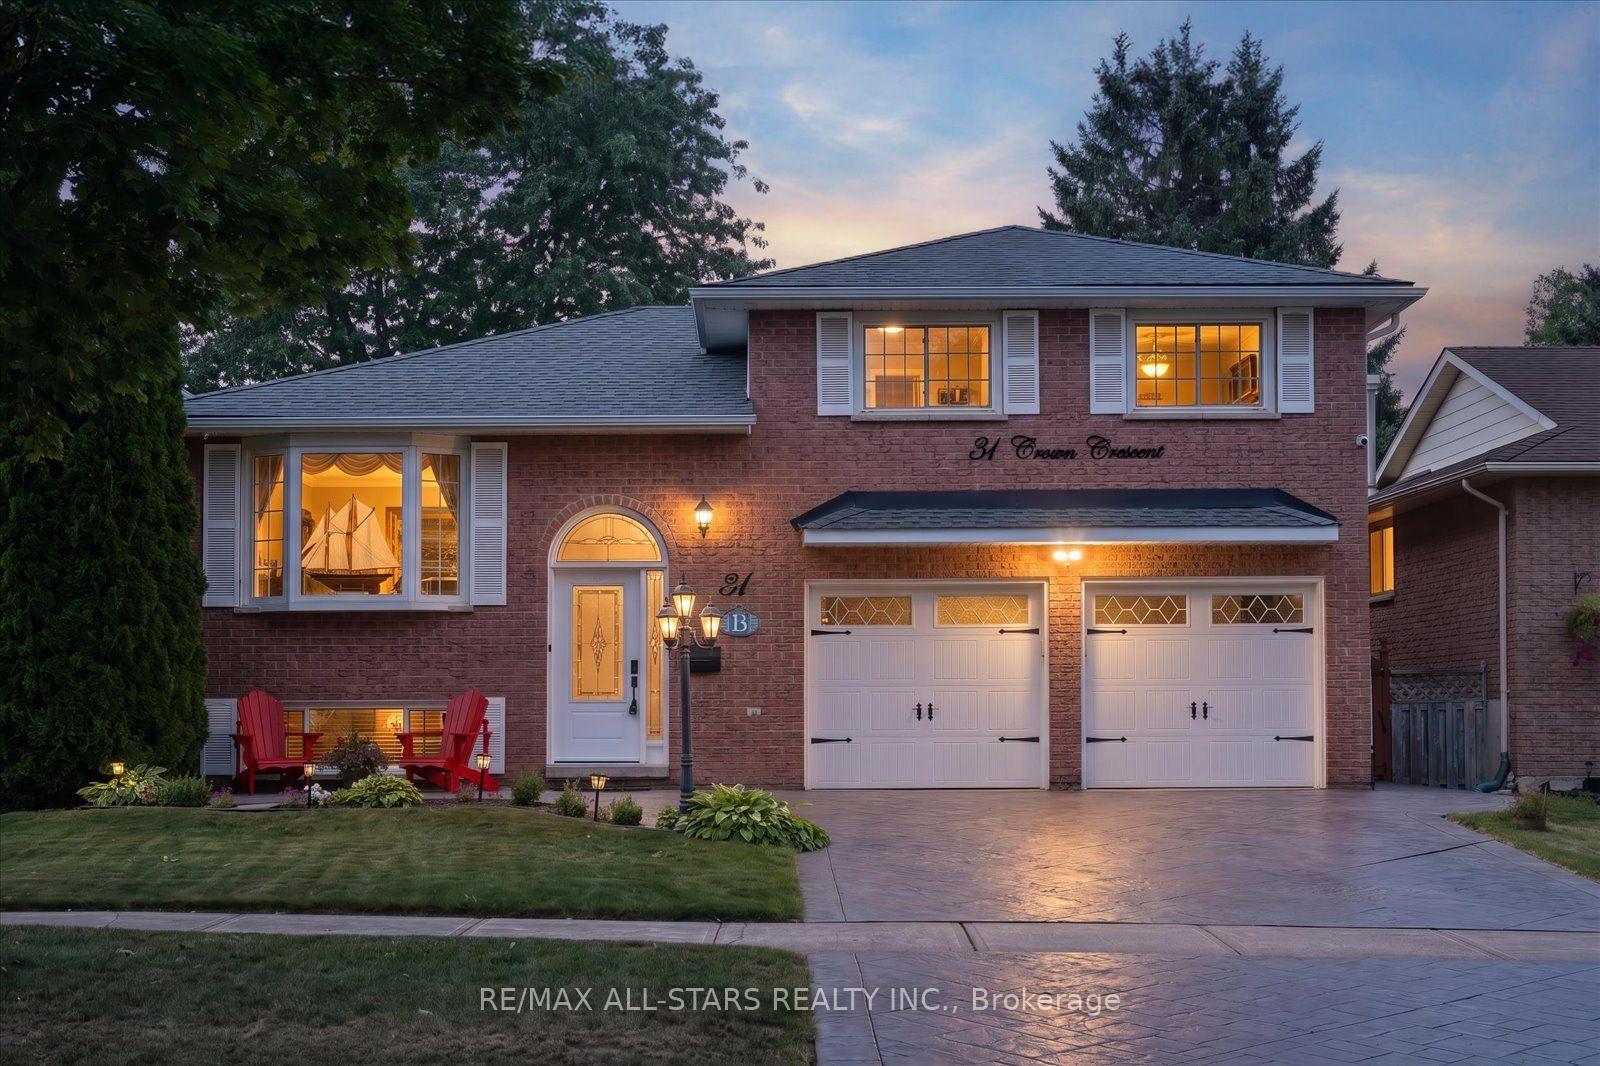
31 Crown Crescent
31 Crown Crescent
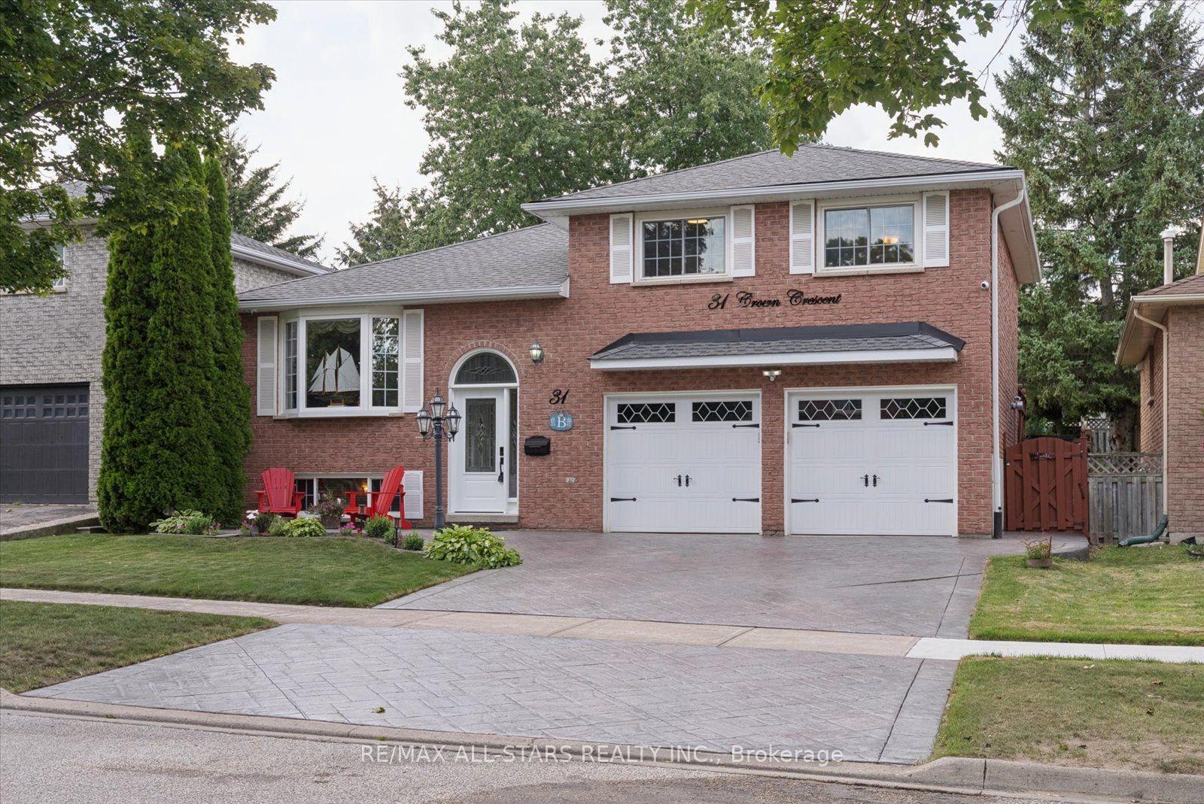
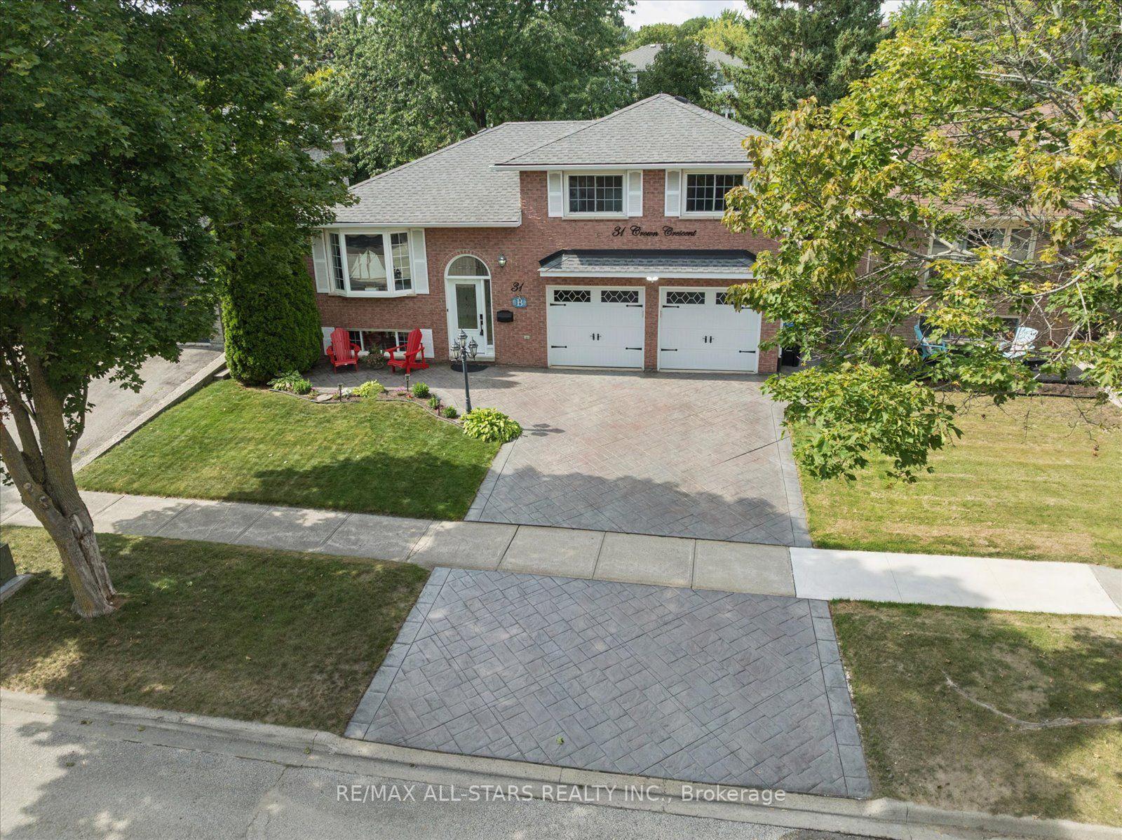
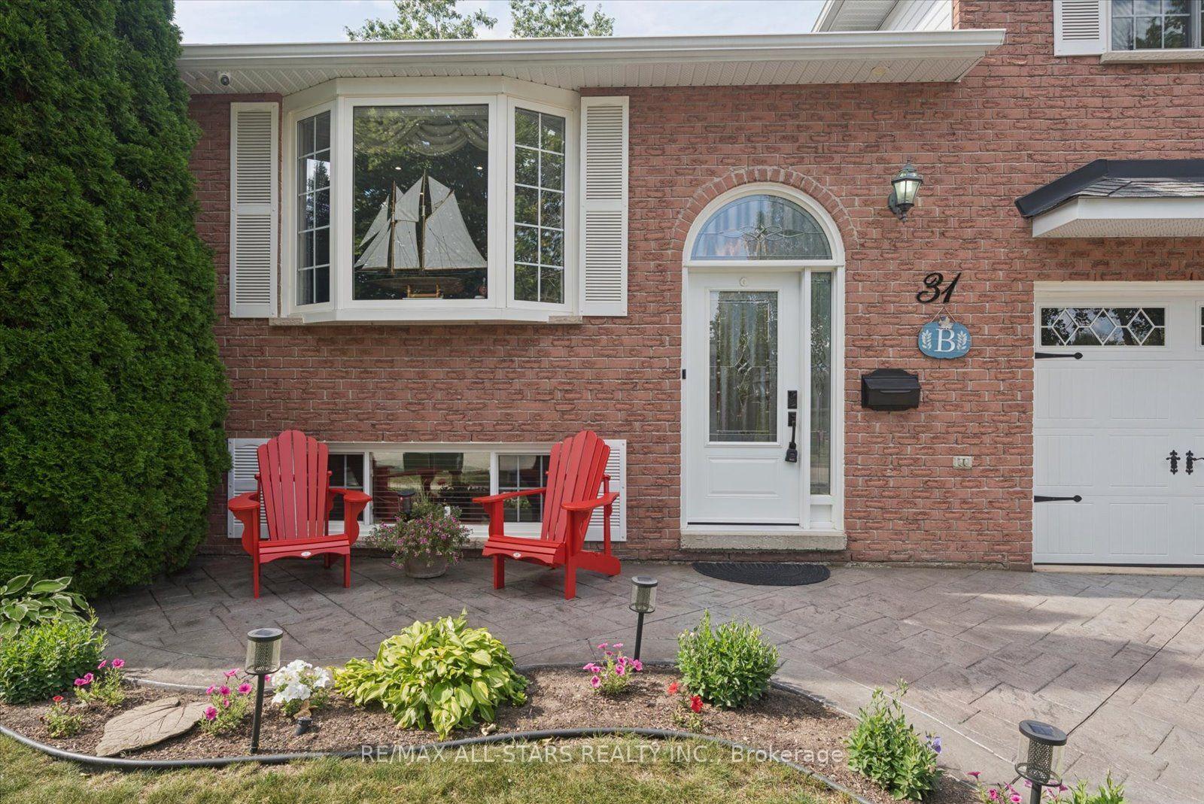
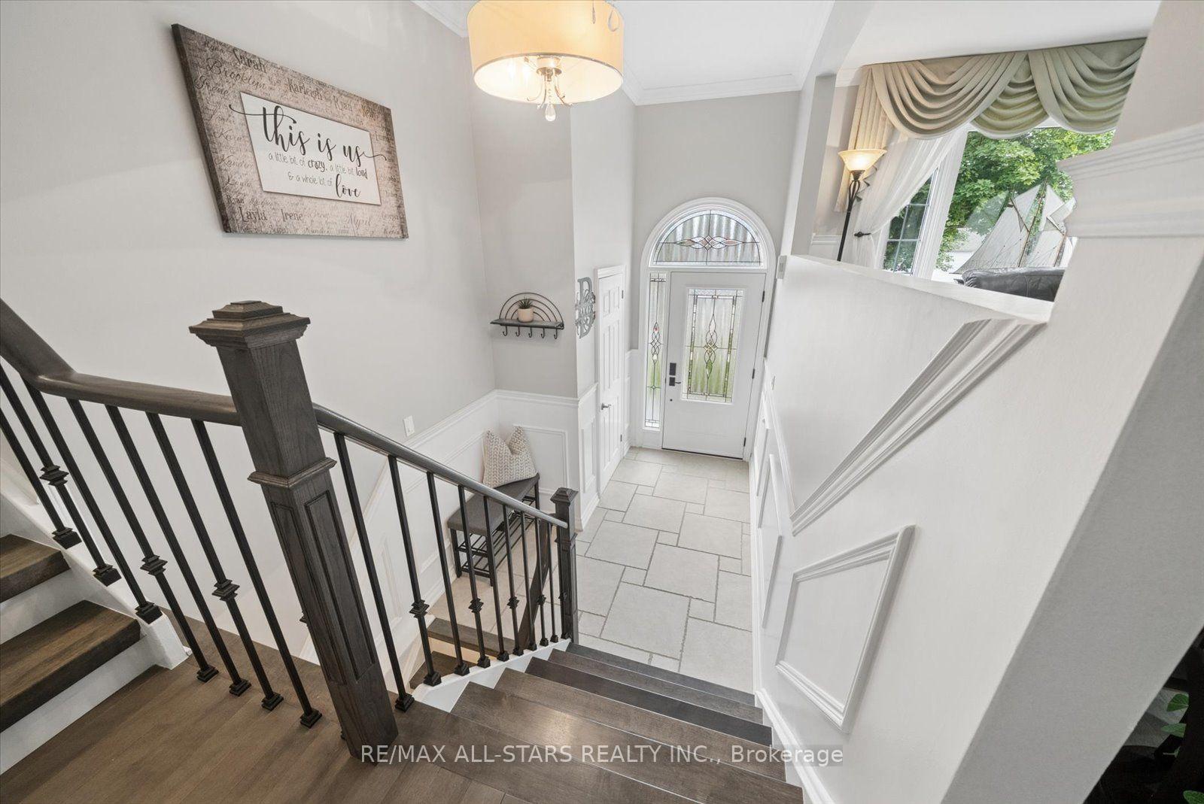 See all 49 photos
Property history
- $1,188,800SuspendedList: 2026-08-19|End: 2026-10-27|69 daysN13693222
Facts and features
- BasementFinished
- Age of home31–50 years
- Price per sq ft~$914
- Water, sewerMunicipal
- Separate entrance
- Hardwood floors
- Fireplace
- Central air
The homeDetached, Sidesplit 3, Age 31–50 years
- Type: Detached
- Style: Sidesplit 3
- Age: 31–50 years
- Living space: 1,100–1,500 sq ft
- Basement: Separate entrance, finished
InsideFireplace Yes, natural gas, Hardwood, Vinyl, Tile, Lower level
- Fireplace: Yes, natural gas
- Flooring: Hardwood, Vinyl, Tile
- Laundry: Lower level
- Features: Auto garage door remote, carpet free, central vacuum, garburator, in-law capability, storage, water heater owned
- Security: Other
- Rooms above ground: 8
- Rooms in the basement: 4
- Bedrooms: 3 + 1 in the basement
- Bathrooms: 2
- Kitchens: 1
- Family room: Yes
Outside and lotBrick, Asphalt shingle, Concrete
- Exterior: Brick
- Roof: Asphalt shingle
- Foundation: Concrete
- Other structures: Garden shed
- Size: 49.21 × 114.83 ft
Parking2 Garage, Attached, Private double
- Spaces: 2 Garage
- Garage: Attached
- Driveway: Private double
Heating, water and powerForced air, gas, Central air, Municipal water
- Heating: Forced air, gas
- Cooling: Central air
- Water: Municipal water
- Sewer: Municipal sewer
- Natural gas: Yes
- Hydro: Yes
- Cable: Yes
- Telephone: Yes
Costs and taxesTaxes $4,733 a year, HST included in the price, Rental items None
- Taxes, 2026: $4,733 a year
- HST: HST included in the price
- Rental items: None
Included in the saleKitchenaide: ss double door fridge, double oven, b/i d/w. cook top. front load washer & dryer. custom hood range. gas heater in garage. remote garage door openers. central vac + attachments. all elf's & ceiling fans. custom window coverings, california shutters & blinds. gazebo. garden shed. water softener (disconnected). hard wired security camera system. chiminea in backyard. garburator in kitchen. hot water tank. furnace. central air. stove in garage (as-is, there is a red light that remains on). *negotiable: outdoor furniture. indoor furniture. tool cabinets in garage. double door industrial stainless steeler cooler in garage., Personal items & stagers items.
- Included: Kitchenaide: ss double door fridge, double oven, b/i d/w. cook top. front load washer & dryer. custom hood range. gas heater in garage. remote garage door openers. central vac + attachments. all elf's & ceiling fans. custom window coverings, california shutters & blinds. gazebo. garden shed. water softener (disconnected). hard wired security camera system. chiminea in backyard. garburator in kitchen. hot water tank. furnace. central air. stove in garage (as-is, there is a red light that remains on). *negotiable: outdoor furniture. indoor furniture. tool cabinets in garage. double door industrial stainless steeler cooler in garage.
- Not included: Personal items & stagers items.
NearbyFenced yard, library, park, place of worship, public transit, rec./commun.centre
- Close to: Fenced yard, library, park, place of worship, public transit, rec./commun.centre
Listing detailsN13693222, Suspended, Aug 19, 2026
- MLS® number: N13693222
- Status: Suspended
- Listed on: Aug 19, 2026
- Days on market: 69
- Updated: Oct 27, 2026
- Possession: Flexible
- Occupied by: Owner
- Listing brokerage: RE/MAX ALL-STARS REALTY INC.
About this home
31 Crown Crescent, Bradford West Gwillimbury (Bradford), ON L3Z 2M7
An immaculate showcase of exceptional craftsmanship, elegant finishes and uncompromising pride of ownership, this cherished solid-brick family residence has been meticulously enhanced to deliver sophisticated living inside and out. Offering 3+1 bedrooms and 2 beautifully appointed full bathrooms, the refined interior features rich hardwood flooring, California shutters, custom blinds and upgraded lighting. The impressive eat-in kitchen blends timeless style with elevated functionality, presenting with granite countertops, a generous centre island, breakfast bar, formal dining area, built-in wine rack, specialty range hood and matching KitchenAid appliances including double ovens and cooktop. The renovated main bath creates a spa-inspired retreat with Jacuzzi tub and granite vanity. The fully finished lower level extends the living space with a warm gas fireplace in the expansive recreation area and large fourth bedroom, while a separate entrance adds versatility and the potential to add an in-law suite. Outdoors, an expansive deck and seating area complete with a lovely gazebo overlooks the private, fully fenced backyard, creating an outstanding setting for entertaining. The ultimate garage man cave is fully finished with sleek epoxy flooring and dedicated gas heat for year-round enjoyment. Striking patterned concrete enhances the driveway and curb appeal, complemented by exterior pot lighting. Significant updates include furnace (2025), owned HWT (2025), A/C (2023), hardwood flooring (2022/23), hard-wired security system (2022/23), newer front and rear bay windows and a transferable roof warranty with approx. 7 years remaining. Front-load laundry with countertop, central vac and attachments, storage shed and thoughtful upgrades throughout complete this exceptional home where elegance, comfort and meticulous care come together seamlessly. **All photos, video, floor plans and more can be found at--> https://31crowncres.com/
Ask about this home
A HOMEH agent will answer your questions about this home.
Around this home
Daily convenience, out of 100, from the distances below
Schools nearby
School rating, out of 10.
Helpful calculators
Your HOMEH agent

"Priced 11% over the Hestimate. I would see it this week."