

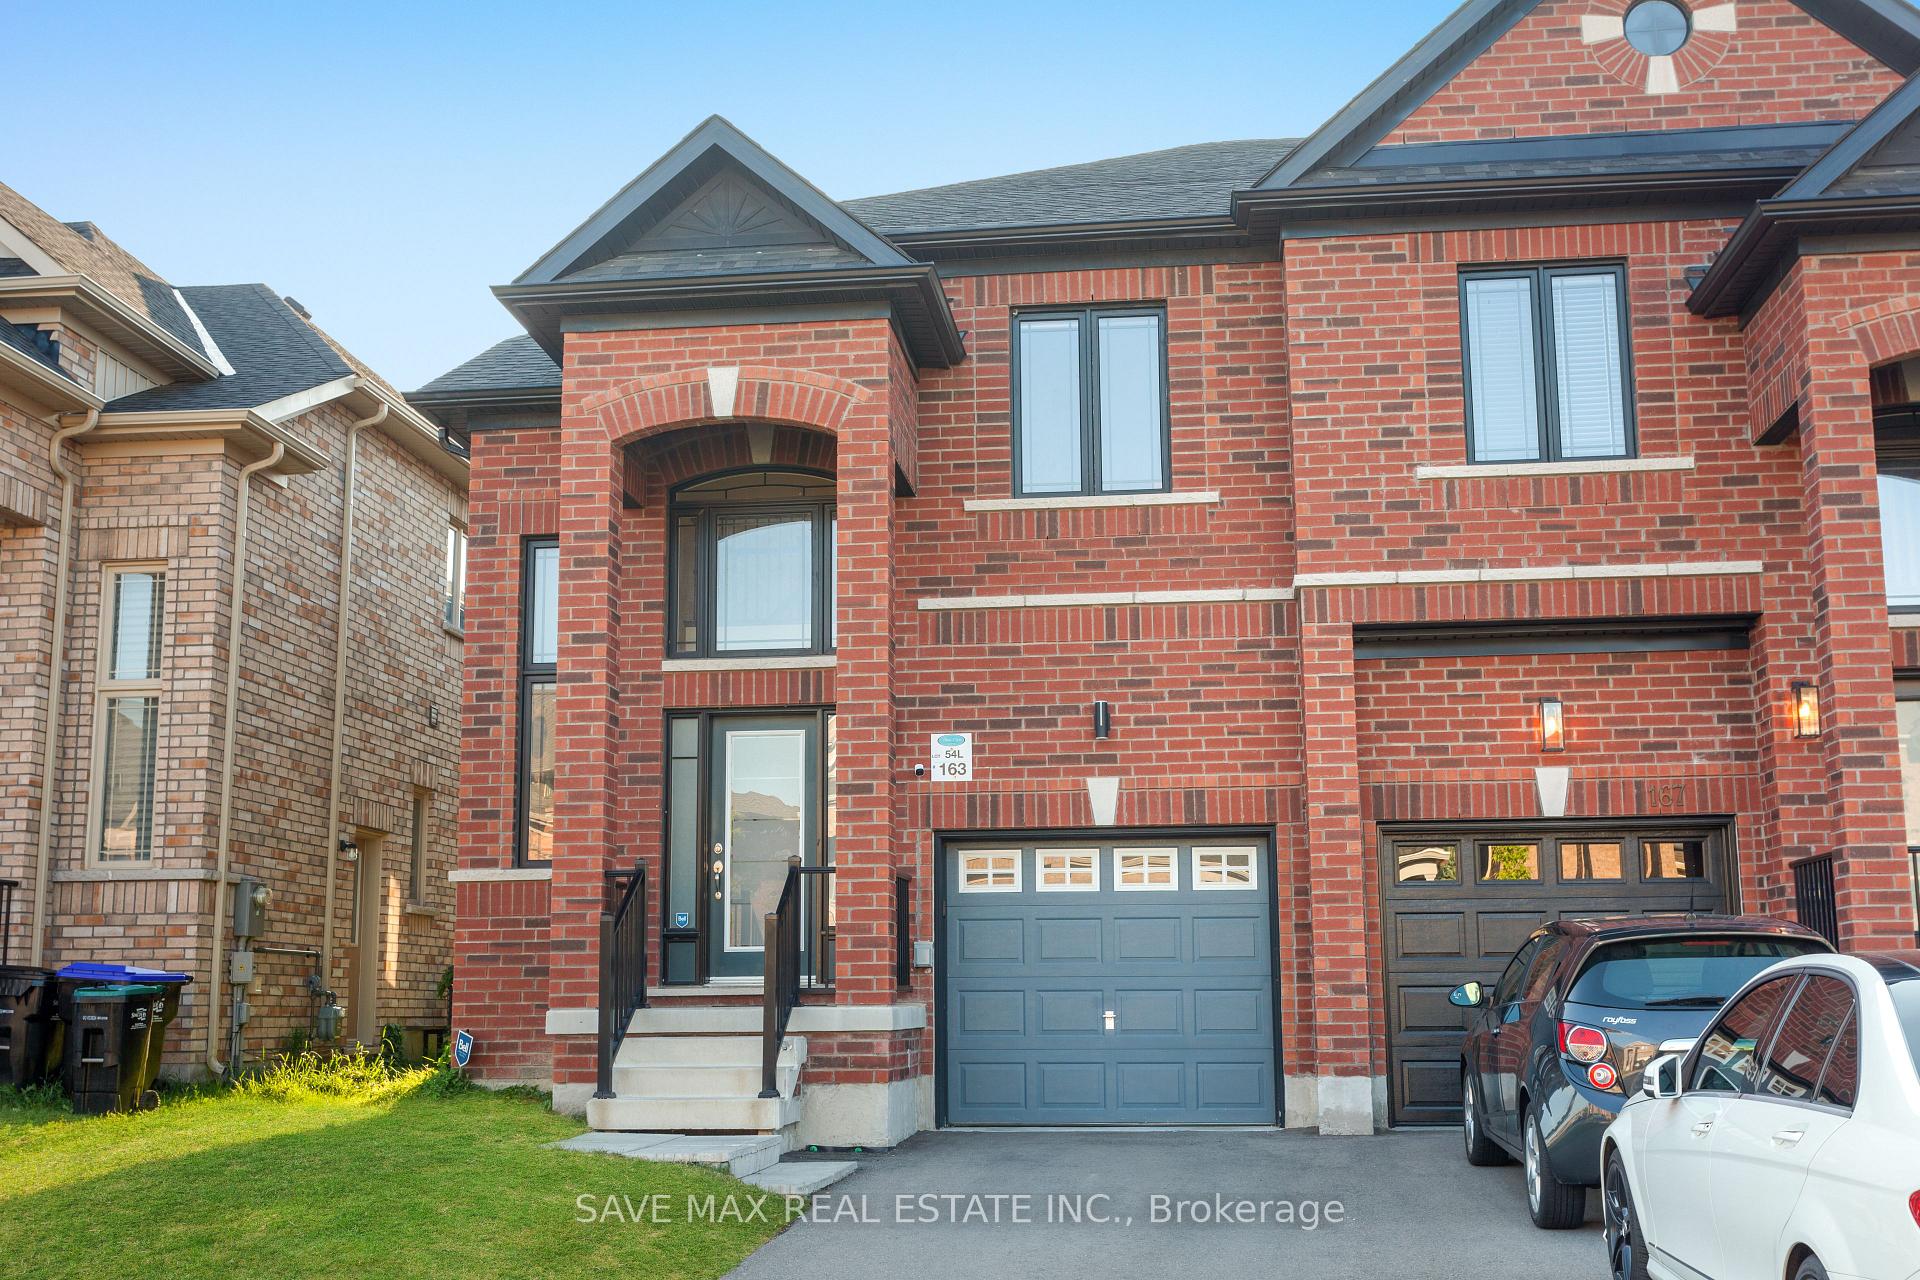
163 Sutherland Avenue
163 Sutherland Avenue
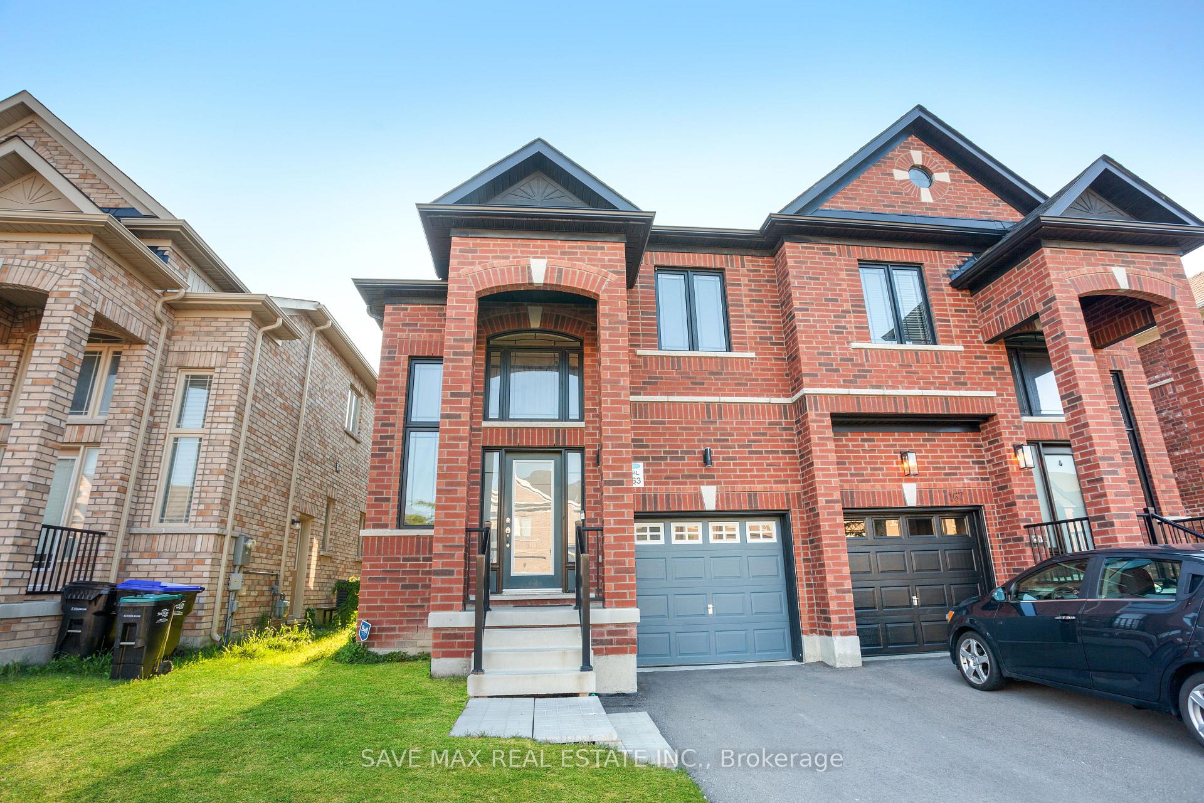
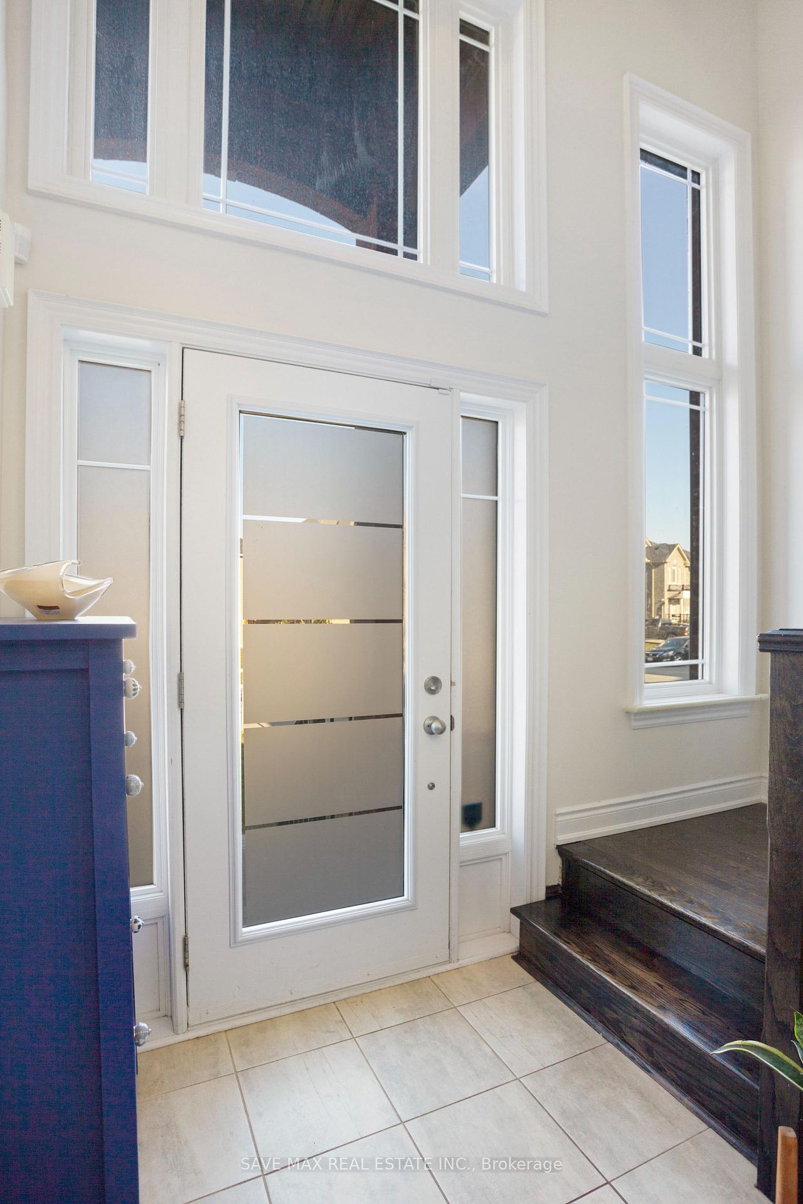
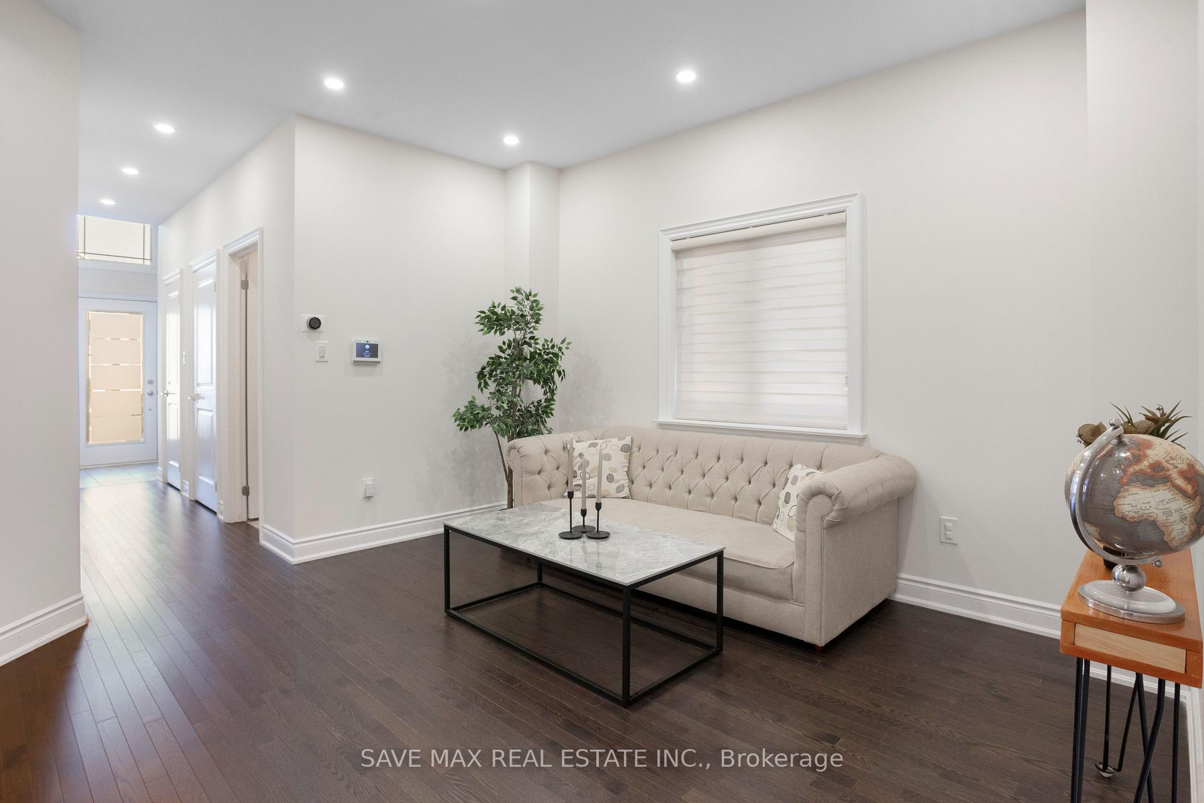
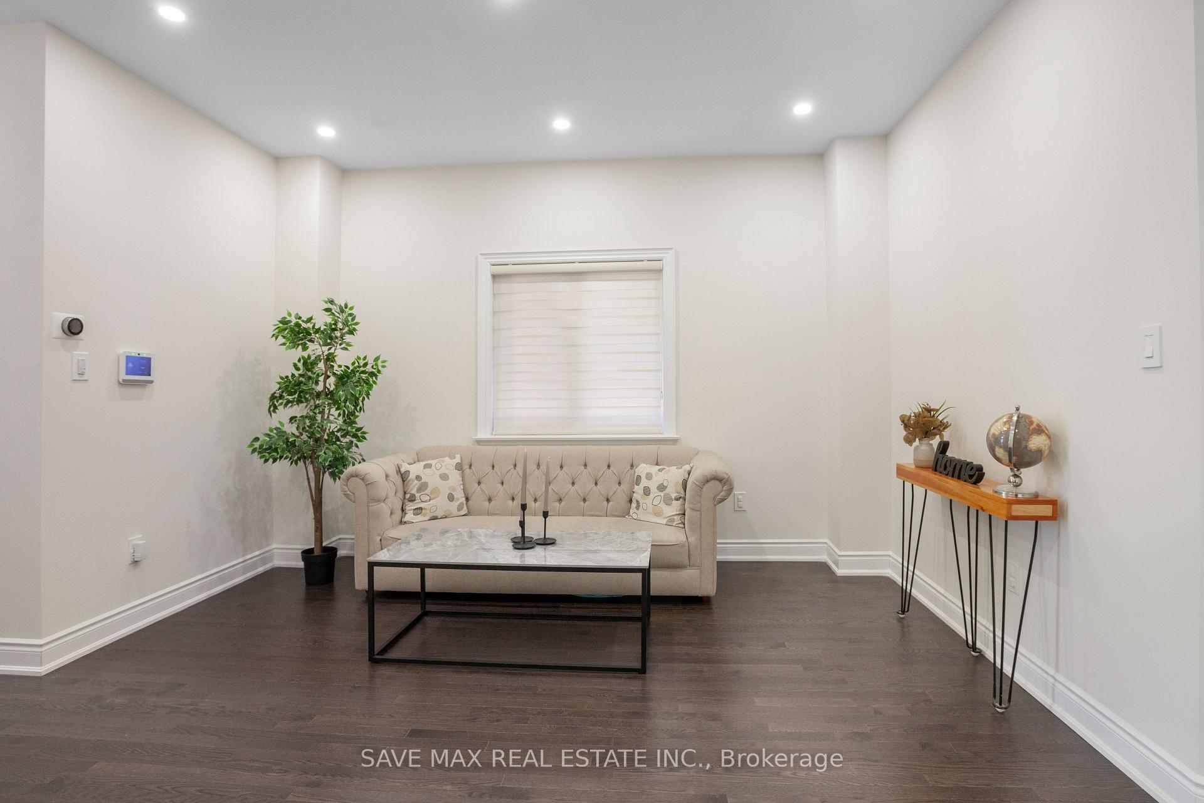 See all 25 photos
Property history
- $925,000TerminatedList: 2025-11-04|End: 2026-02-20|108 daysN12510056
- $950,000TerminatedList: 2025-09-11|End: 2025-11-04|54 daysN12403687
- $950,000ExpiredList: 2025-06-21|End: 2025-08-21|61 daysN12237556
Facts and features
- BasementUnfinished
- Price per sq ft~$422
- Water, sewerMunicipal
- HeatingForced air
- Separate entrance
- Central air
The homeSemi-Detached, 2-storey, 2,000–2,500 sq ft
- Type: Semi-Detached
- Style: 2-storey
- Living space: 2,000–2,500 sq ft
- Basement: Unfinished, separate entrance
- Waterfront: None
InsideMain level, Central vacuum, water heater, water softener, Rooms above ground 8
- Laundry: Main level
- Features: Central vacuum, water heater, water softener
- Rooms above ground: 8
- Bedrooms: 4
- Bathrooms: 4
- Kitchens: 1
- Family room: Yes
Outside and lotBrick, Asphalt shingle, Concrete
- Exterior: Brick
- Roof: Asphalt shingle
- Foundation: Concrete
- Size: 25.66 × 111.55 ft
Parking1 Garage, Attached, Private
- Spaces: 1 Garage
- Garage: Attached
- Driveway: Private
Heating, water and powerForced air, gas, Central air, Municipal water
- Heating: Forced air, gas
- Cooling: Central air
- Water: Municipal water
- Sewer: Municipal sewer
Costs and taxesTaxes $5,396 a year, HST included in the price, Water heater, water softener
- Taxes, 2025: $5,396 a year
- HST: HST included in the price
- Rental items: Water heater, water softener
Included in the saleCentral vacuum. s/s gas stove, s/s kitchenaid dishwasher, s/s fridge. all custom window coverings & light fixtures., Ring camera/ tv bracket in the great room
- Included: Central vacuum. s/s gas stove, s/s kitchenaid dishwasher, s/s fridge. all custom window coverings & light fixtures.
- Not included: Ring camera/ tv bracket in the great room
Listing detailsN12237556, Expired, Jun 21, 2025
- MLS® number: N12237556
- Status: Expired
- Listed on: Jun 21, 2025
- Days on market: 61
- Updated: Aug 21, 2025
- Possession: Flexible
- Occupied by: Owner
- Listing brokerage: SAVE MAX REAL ESTATE INC.
About this home
163 Sutherland Avenue, Bradford West Gwillimbury (Bradford), ON L3Z 4H6
Come check out this beautiful home built in 2020 in a prestigious community in Bradford.9 feet high ceilings and the open concept creates a spacious and inviting atmosphere. The spacious great room provides a perfect environment to host gathering with friends and family completed with pot lights and Bluetooth ceiling speakers. The windows have custom blinds. This 4-bedroom house has 2 ensuites, one of them come with a walk-in closet. This house is perfect for the whole family. The space is perfect for having an in home office. There is also potential for a future basement apartment as the house has a separate basement entrance adding more to the value of this stunning property. Large drive way and garage. Steps to community center, shops, school and park.Central vacuum, hot water tank water softener.
Ask about this home
A HOMEH agent will answer your questions about this home.
Around this home
Daily convenience, out of 100, from the distances below
Schools nearby
School rating, out of 10.
Helpful calculators
Your HOMEH agent

"Priced 13% over the Hestimate. I would see it this week."