

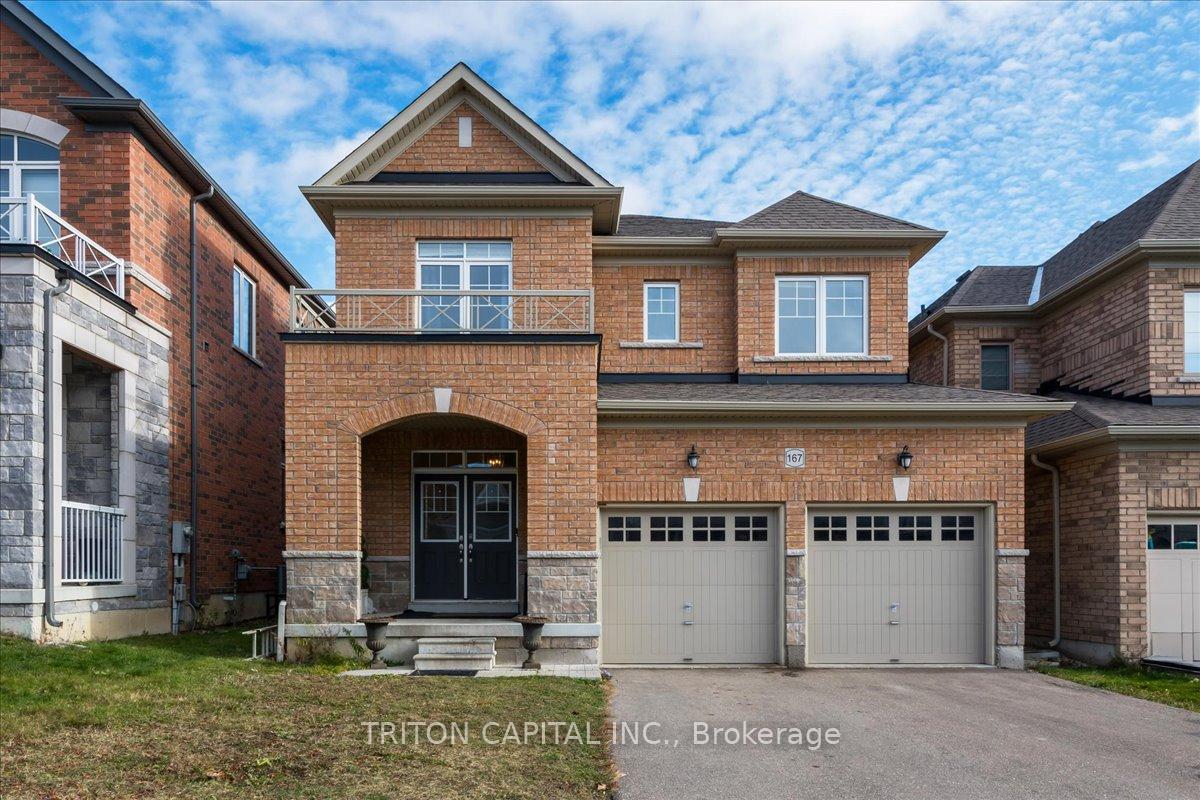
167 Inverness E Way
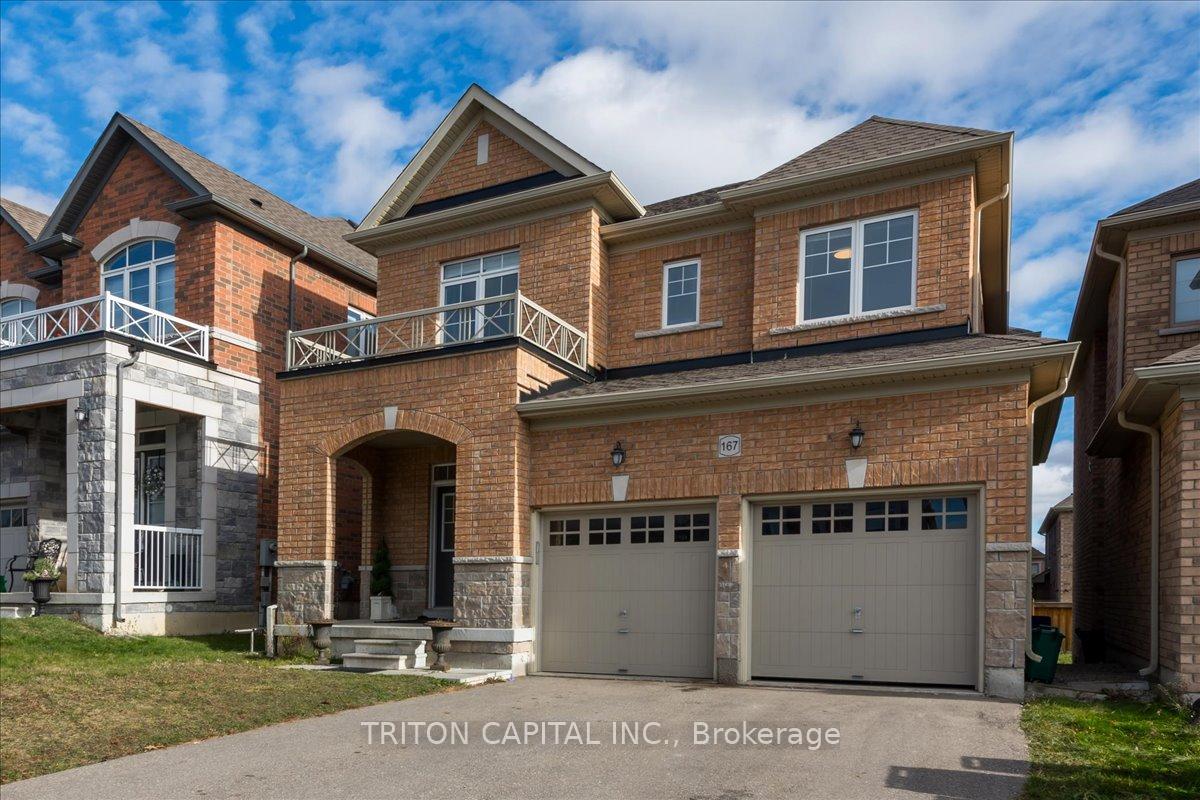
167 Inverness E Way
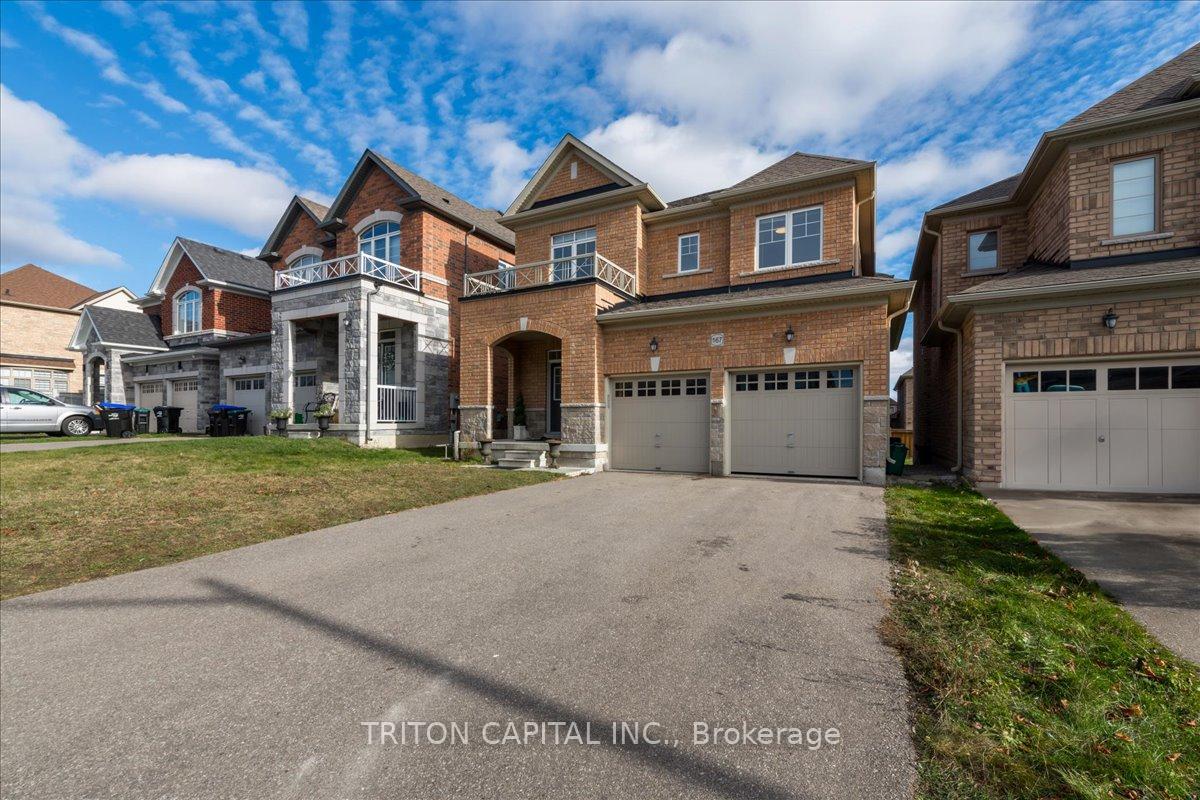 See all 24 photos
Property history
- $1,299,000TerminatedList: 2025-04-07|End: 2025-07-07|91 daysN12066978
- $1,399,000ExpiredList: 2024-11-28|End: 2025-02-28|92 daysN11436373
Facts and features
- BasementFull
- Age of home6–15 years
- Price per sq ft~$472
- Water, sewerMunicipal
- Hardwood floors
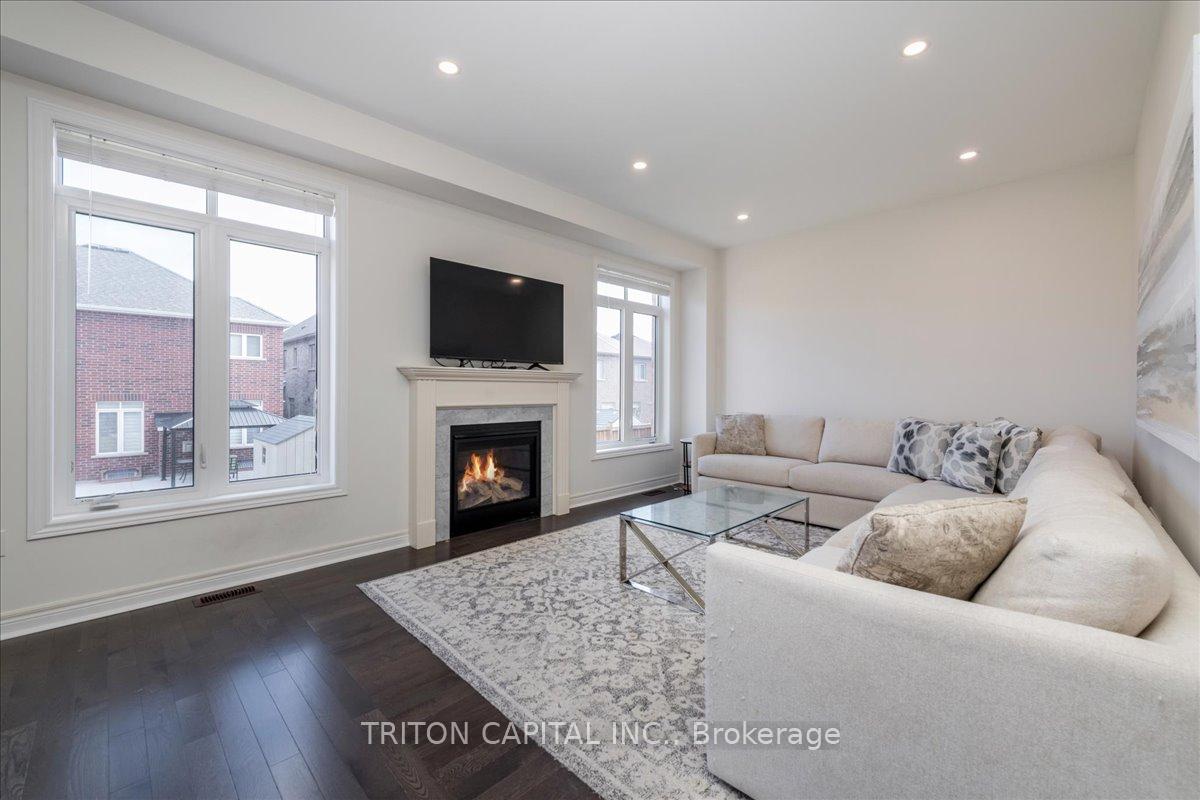
- Fireplace
- Central air
The homeDetached, 2-storey, Age 6–15 years
- Type: Detached
- Style: 2-storey
- Age: 6–15 years
- Living space: 2,500–3,000 sq ft
- Basement: Full
InsideFireplace Yes, Hardwood, Rooms above ground 8
- Fireplace: Yes
- Flooring: Hardwood
- Rooms above ground: 8
- Bedrooms: 4
- Bathrooms: 4
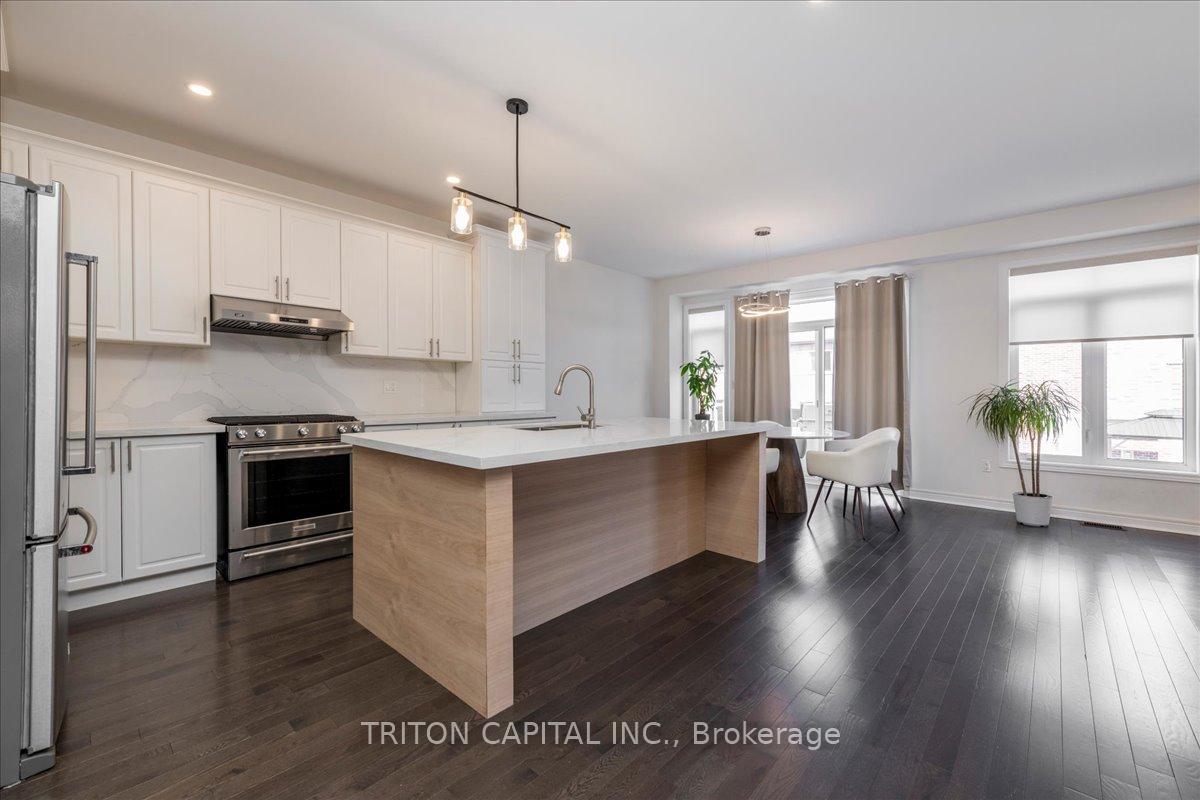
- Kitchens: 1
- Family room: Yes
Outside and lotBrick, stone, Asphalt shingle, Concrete
- Exterior: Brick, stone
- Roof: Asphalt shingle
- Foundation: Concrete
- Size: 38.08 × 106.69 ft
Parking2 Garage, Built-in
- Spaces: 2 Garage
- Garage: Built-in
Heating, water and powerForced air, gas, Central air, Municipal water
- Heating: Forced air, gas
- Cooling: Central air
- Water: Municipal water
- Sewer: Municipal sewer
Costs and taxesTaxes $6,260 a year, HST included in the price
- Taxes, 2024: $6,260 a year
- HST: HST included in the price
Listing detailsN12066978, Terminated, Apr 7, 2025
- MLS® number: N12066978
- Status: Terminated
- Listed on: Apr 7, 2025
- Days on market: 91
- Updated: Jul 7, 2025
- Possession: Flexible
- Occupied by: Owner
- Listing brokerage: TRITON CAPITAL INC.
About this home
167 Inverness E Way, Bradford West Gwillimbury (Bradford), ON L3Z 2A6
Gorgeous!!!!! Sun Filled Open Concept Home less than 6 years NEW! 4 Bedroom 4 bathrooms home In The Opulent Green Valley Estates Neighbourhood In The Heart Of Bradford. This Beautiful home is Equipped with Tasteful Features & Finishes, Hardwood Floor Throughout Main and 2nd floor hallway, New 6"engineered hardwood on all bedrooms, New pot lights, Led lights; New kitchen Quartz counter and back splash, New quartz counter for all bathrooms. All Brand New Appliances only a few months Old, Brand New Blinds are being installed Custom Floor Plan Change from Builder To Maximize Open Concept Layout, adding Modern Central Island, 9ft smooth Ceilings On Main floor. Walk out to upper deck from breakfast area. Oak Staircase With Iron Pickets. Each bedroom has Ensuite or semi-Ensuite bathroom. Primary bedroom Features A Large Walk-In Closet, Glass Shower, Double Sink Vanity. The 4th bedroom with 10 ft ceiling and 4pc Ensuite. Laundry at 2nd floor. Enlarged all above grade basement Windows. Double garage, No Sidewalk, total 6 parking space. Steps to schools, parks, Community Center, library, shopping center; close to Highway 400, Go Station. Kitchen and laundry room have just been newly renovated( 2025) Thousands in upgrades $$$$
Ask about this home
A HOMEH agent will answer your questions about this home.
Around this home
Daily convenience, out of 100, from the distances below
Schools nearby
School rating, out of 10.
Helpful calculators
Your HOMEH agent

"I would see it this week."